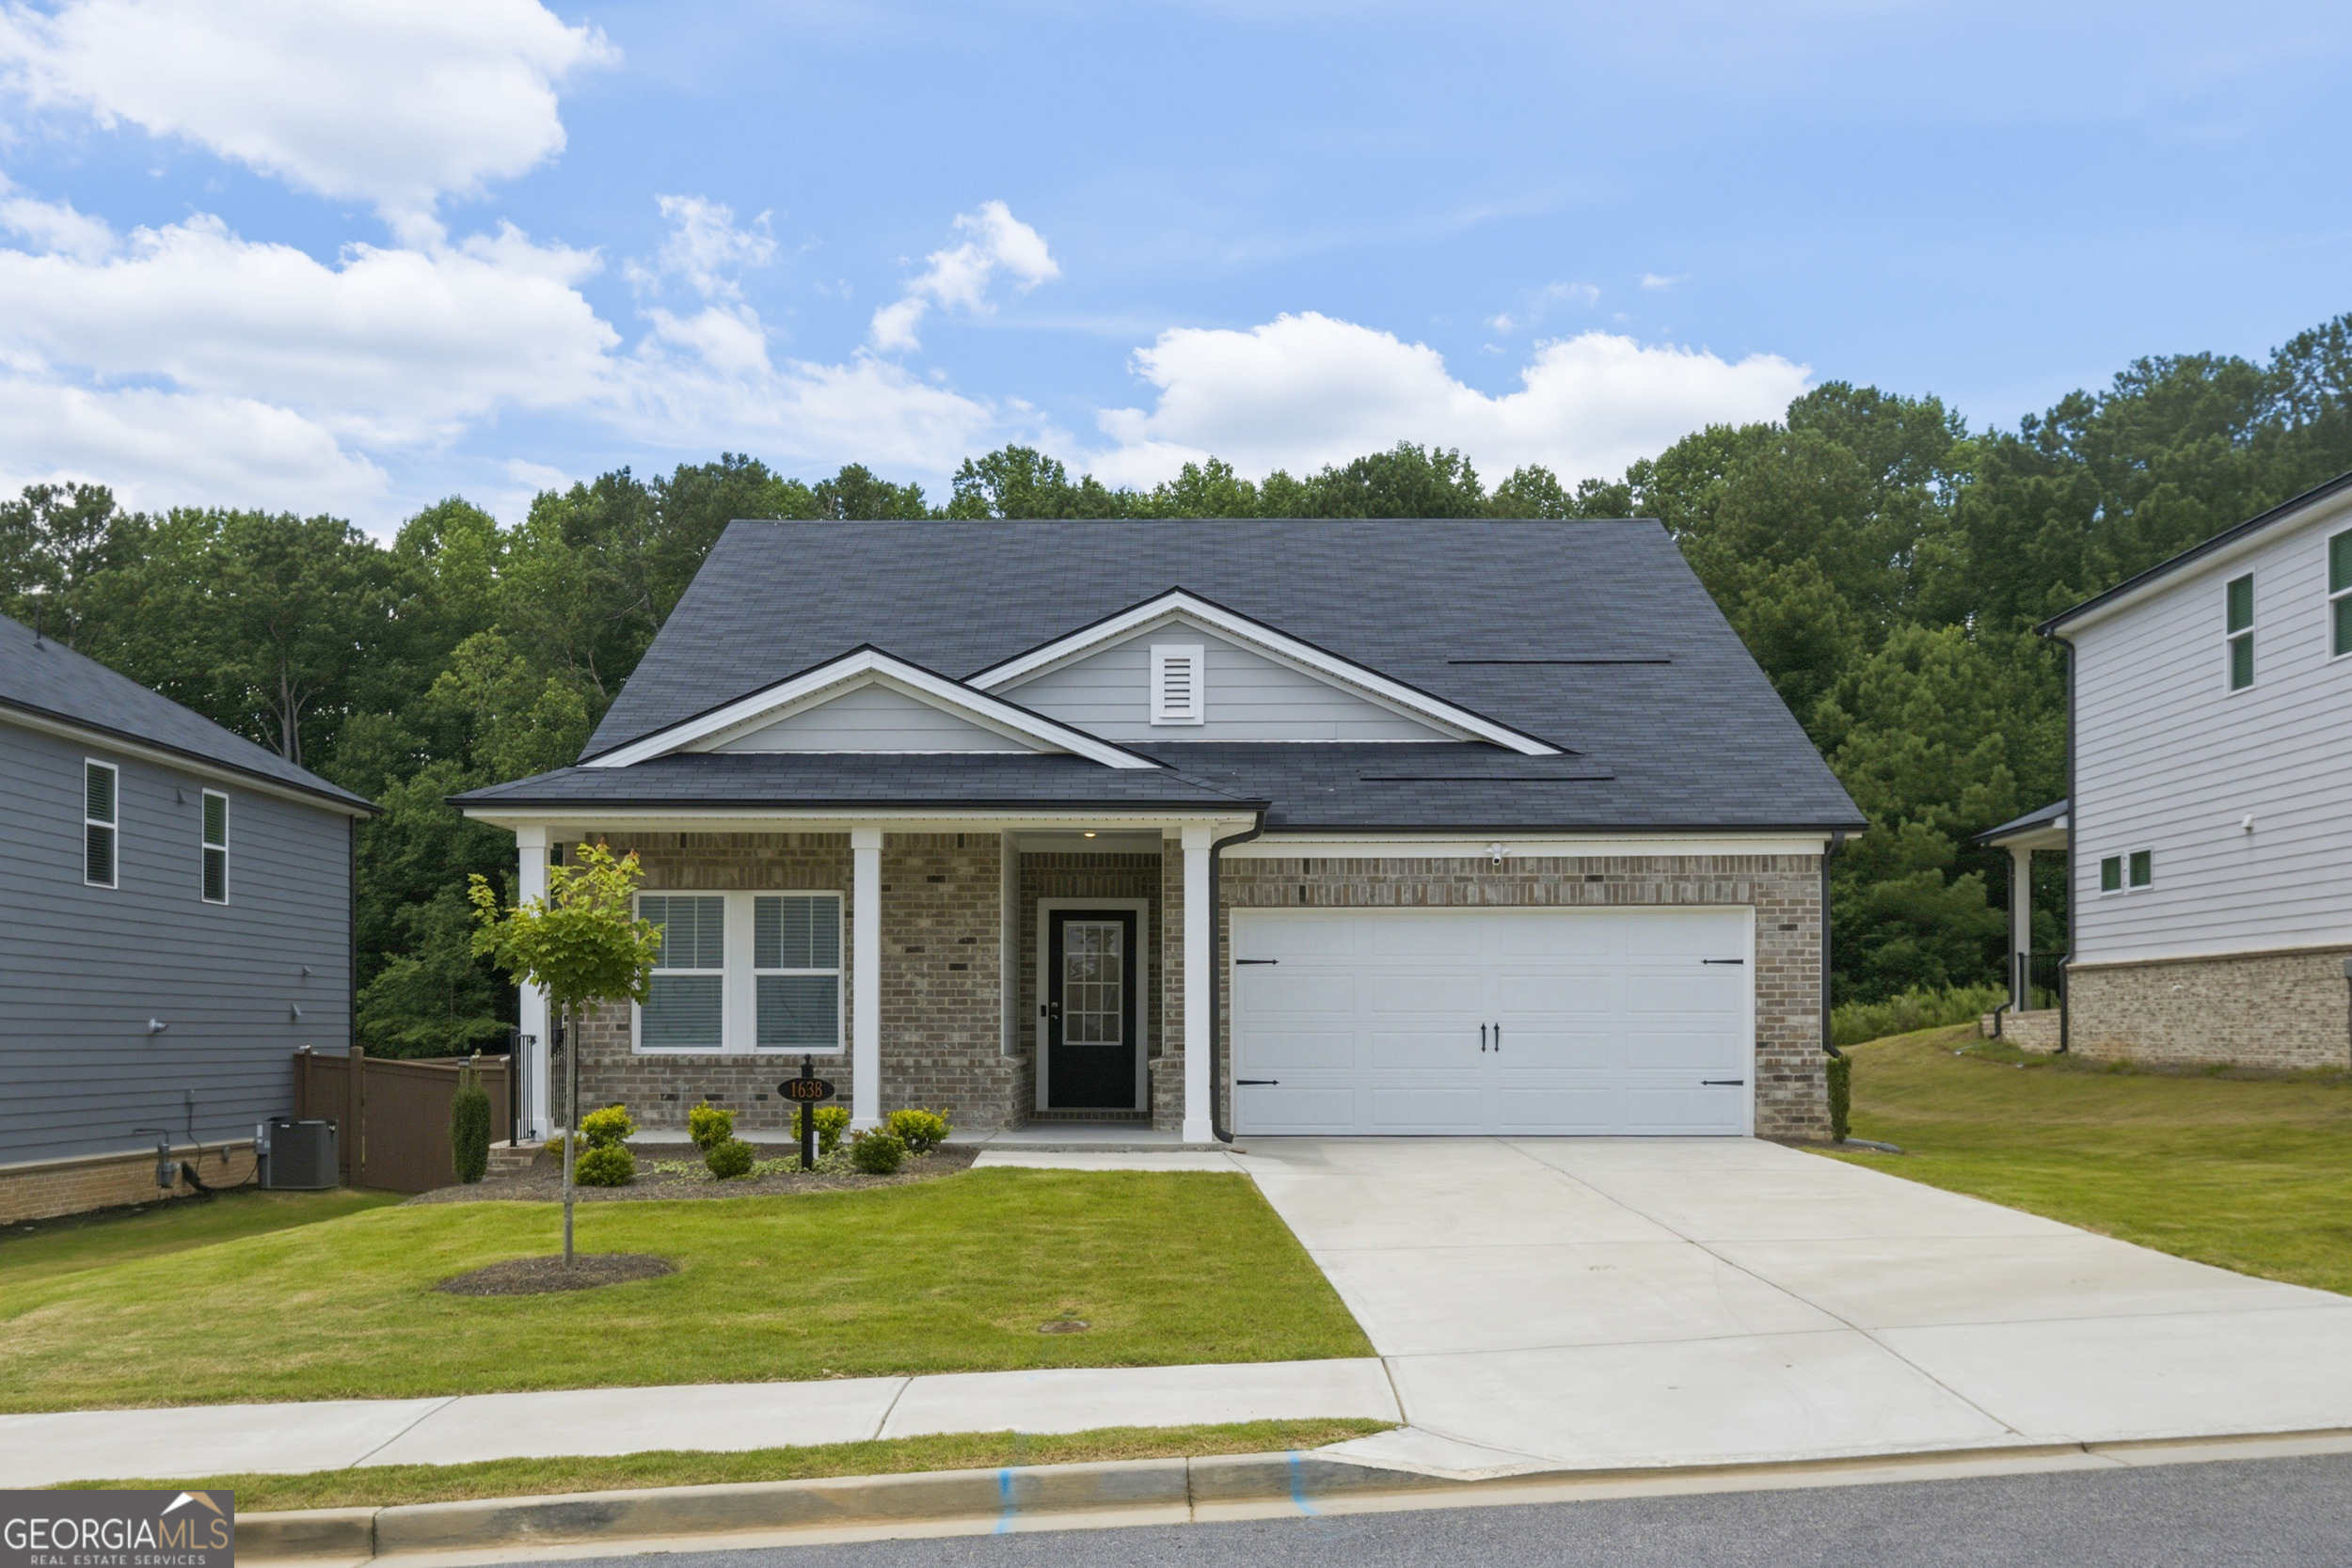
1638 High Falls Lane,Grayson, GA 30017
Grayson, GA 30017

Description
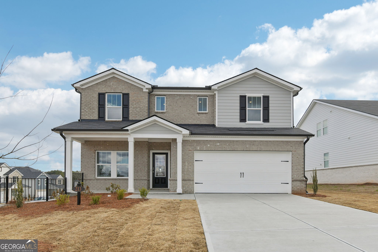
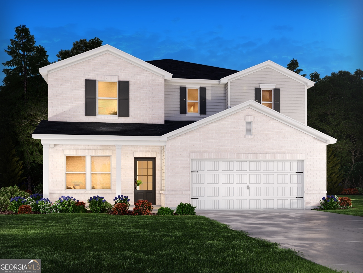
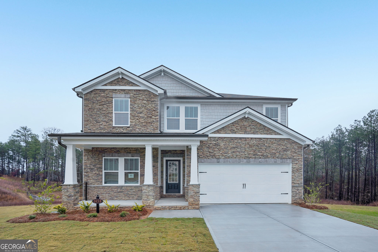
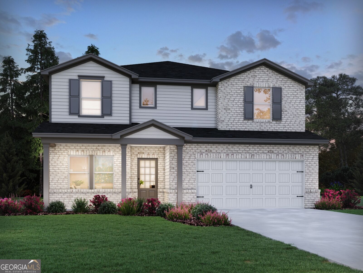
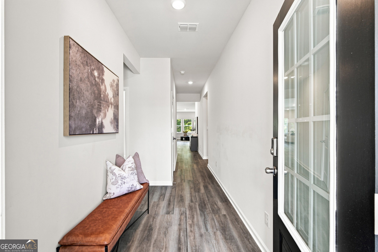
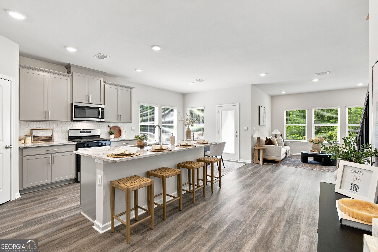
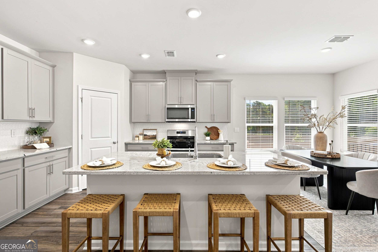
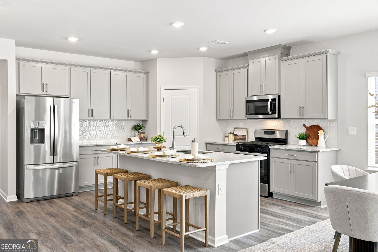
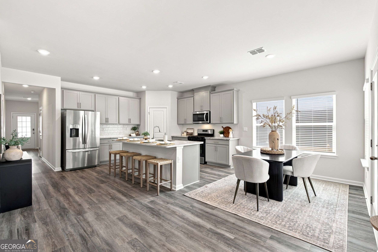
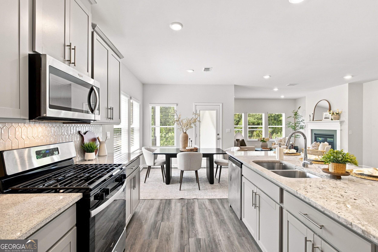
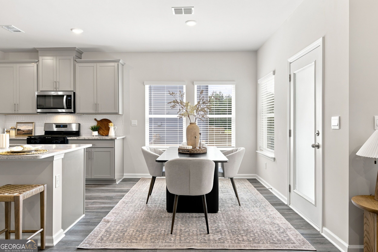
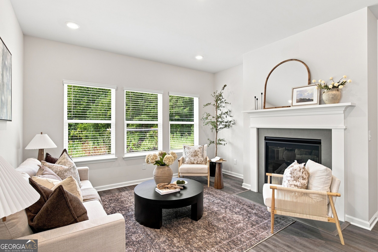
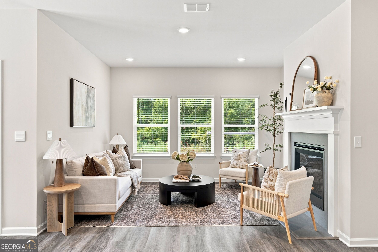
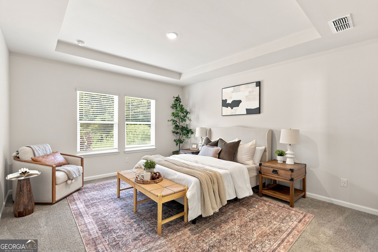
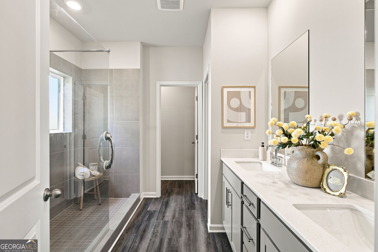
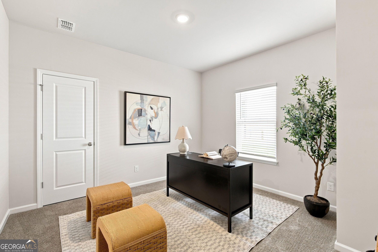
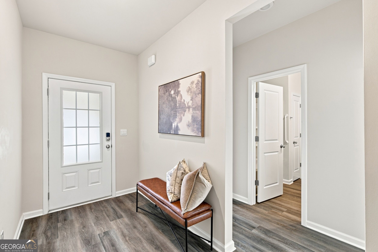
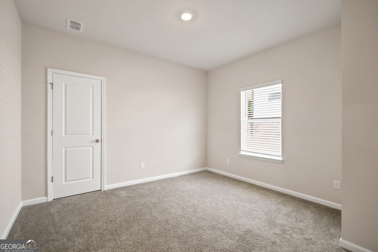
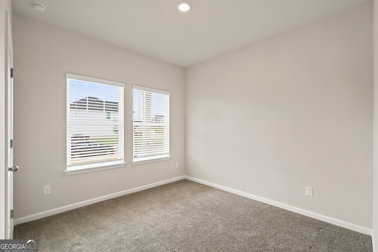
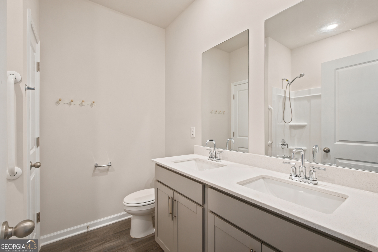
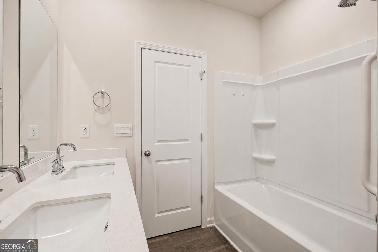
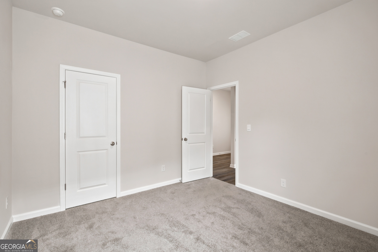
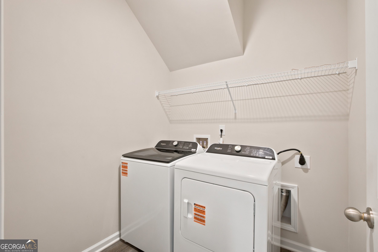
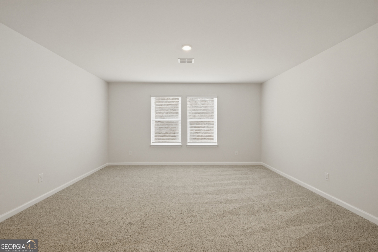
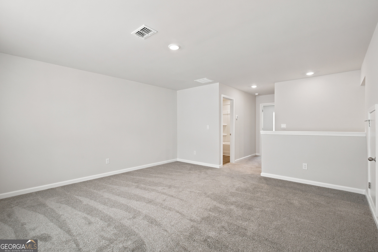
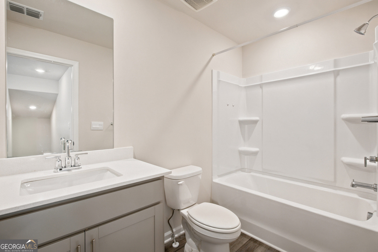
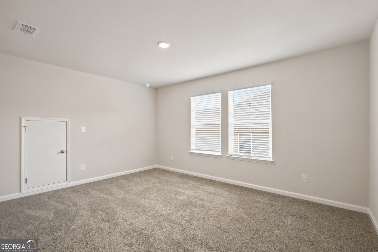
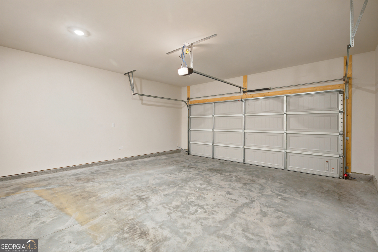
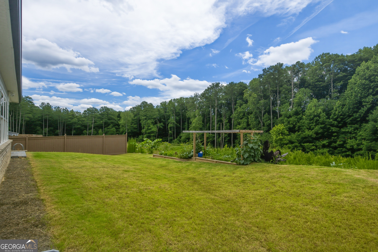
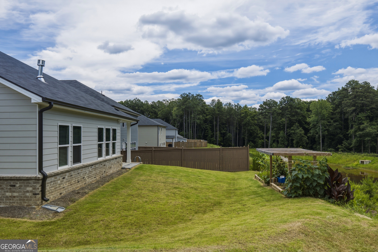
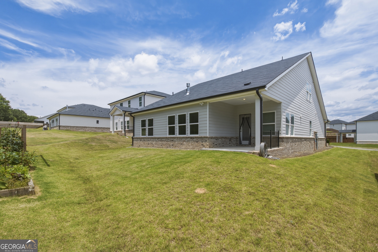
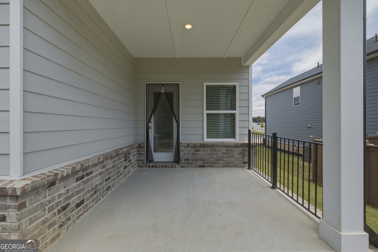
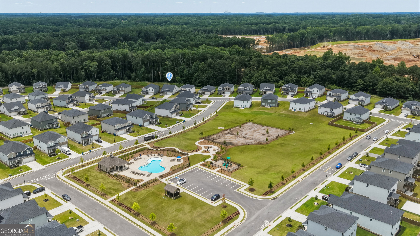
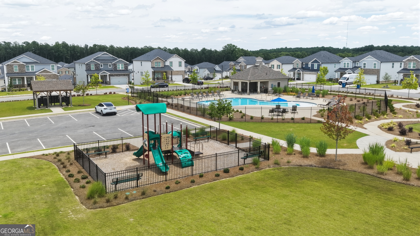
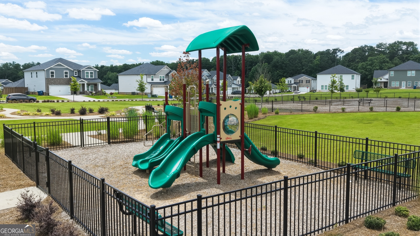
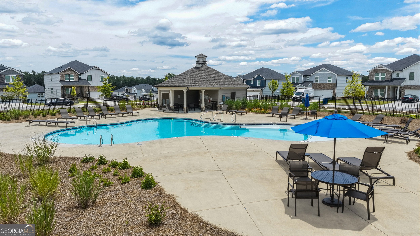
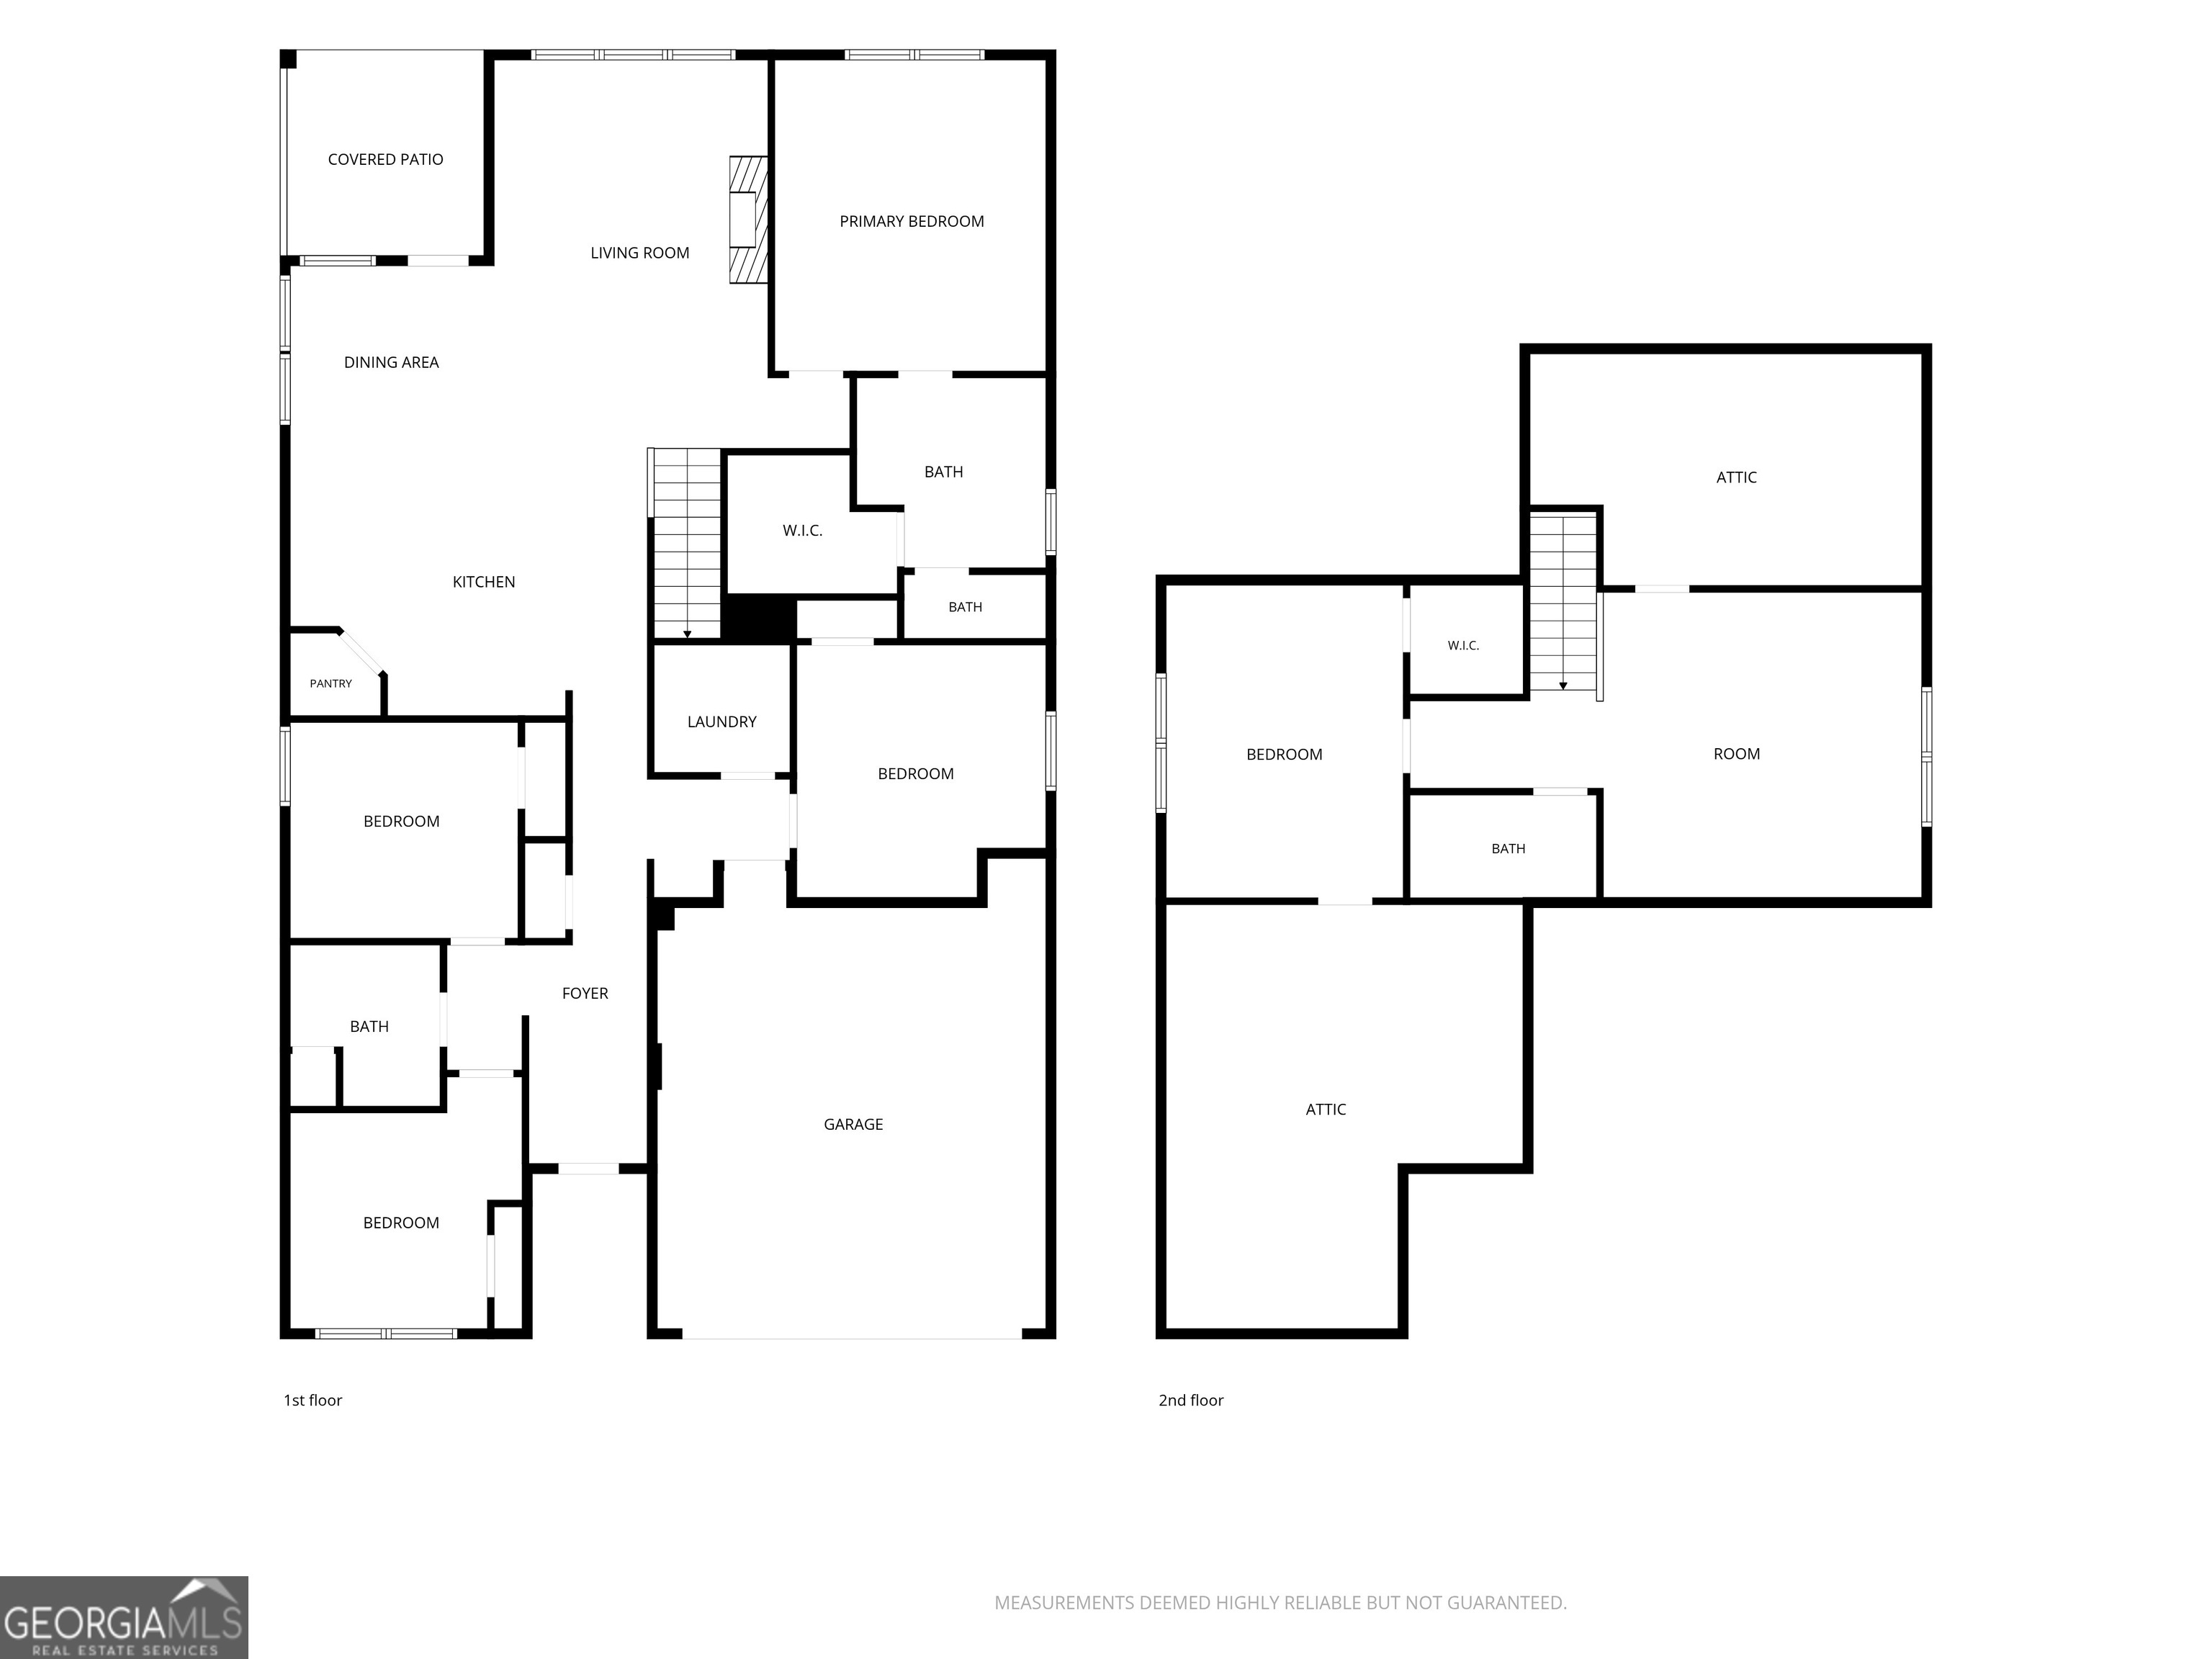
4-bedroom, 3-bath brick front ranch featuring a desirable split-bedroom floor plan and wonderful community amenities. A covered front porch, crisp landscaping, manicured lawn, and two-car garage create inviting curb appeal from the moment you arrive. Inside, the spacious family room is centered around a cozy gas fireplace and flows seamlessly into the eat-in kitchen, thoughtfully designed with a center island, breakfast bar, granite countertops, tile backsplash, pantry, and adjoining dining area. Step outside to the covered patio, where you can create the perfect outdoor retreat for relaxing, entertaining, or enjoying your morning coffee. The private primary suite is tucked away on the main level and offers a spacious wardrobe, double vanity, tiled walk-in shower, and separate water closet. Two secondary bedrooms share an additional full bath with double vanities, while the conveniently located main-level laundry room is easily accessible from all bedrooms. Bonus/Flex space with closet, could be converted into a 5th bedroom! Upstairs, a large open bonus room, fifth bedroom, and full bath provide endless flexibility for guests, multi-generational living, a home office, media room, playroom, or hobby space. Residents enjoy neighborhood amenities including a swimming pool, playground, and dog park. Conveniently located just outside Lawrenceville, you'll have easy access to Tribble Mill Park, scenic walking trails, golf courses, schools, healthcare, shopping, dining, recreational facilities, and all the great things the area has to offer. This thoughtfully designed home offers the perfect combination of comfort, space, and convenience!
Details
| MLS # | 10795025 |
|---|---|
| Listing Type | For Sale |
| Style | House |
| HOA Dues | $600 |
| Sub-Type | Resale |
| Status | Active |
| Year | 2024 |
| Days On Site | 78 |
| Listing Provided By | Century 21 Results | Elizabeth Nguyen |
Features
| Bed(s) | 4 |
|---|---|
| Bath(s) | 3 Total |
| SQ Feet | 2,418 |
| Story(s) | 2 |
| Acreage | 0.19 |
Interior
| Appliances | Dishwasher, Microwave, Range |
|---|---|
| Interior Features | Double Vanity, High Ceilings, Master On Main Level, Other, Split Bedroom Plan, Tray Ceiling(s), Walk-In Closet(s) |
| Cooling | Central Air |
| Cooling Yes / No | Yes |
| Heating | Natural Gas |
| Heating Yes / No | Yes |
| Fireplace Yes / No | Yes |
| Fireplaces Total | 1 |
| Window Features | Double Pane Windows |
| Room Kitchen Features | Breakfast Area, Breakfast Bar, Kitchen Island, Pantry |
| Laundry Features | Other |
Exterior
| Accessibility Features | Accessible Entrance |
|---|---|
| Lot Features | Level |
| Construction Materials | Brick, Wood Siding |
| Roof | Composition |
| Foundation Details | Slab |
| Patio And Porch Features | Patio, Porch |
| Security Features | Smoke Detector(s) |
Parking
| Attached Garage Yes / No | Yes |
|---|---|
| Garage Yes / No | Yes |
| Parking Features | Garage, Attached, Kitchen Level |
Utilities
| Utilities | Electricity Available, Natural Gas Available, Sewer Available |
|---|---|
| Sewer | Public Sewer |
Taxes
| Tax Annual Amount | 7017 |
|---|---|
| Tax Year | 2025 |
Location
| Community Features | Playground, Pool, Sidewalks, Street Lights, Walk To Schools, Near Shopping |
|---|
Area Information
| State | GA |
|---|---|
| County | Gwinnett |
| City | Grayson |
| Zip Code | 30017 |
| Area | Gwinnett |
| Community Name | Parkside at Grayson |
| School District | Grayson |
| Elementary School | Grayson |
| High School | Grayson |
| Listing VS Median (in Parkside at Grayson) | |
Price: $437,000 low | high Med: $479,990 sqft: 2,418 low | high Med: 2,832 $ / sqft: $181 low | high Med: $172 On site: 78 low | high Med: 60 | |
Market Activity 30017
Request a showing
Request a showing
Contact
Learn More About This Property
| State | GA |
|---|---|
| County | Gwinnett |
| City | Grayson |
| Zip Code | 30017 |
| Area | Gwinnett |
| Community Name | Parkside at Grayson |
| School District | Grayson |
| Elementary School | Grayson |
| High School | Grayson |
| Listing VS Median (in Parkside at Grayson) | |
Price: $437,000 low | high Med: $479,990 sqft: 2,418 low | high Med: 2,832 $ / sqft: $181 low | high Med: $172 On site: 78 low | high Med: 60 | |