1623 Caldwell Bend Lane,Dacula, GA 30019
Dacula, GA 30019

Description
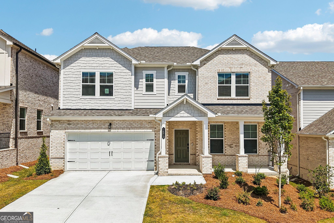
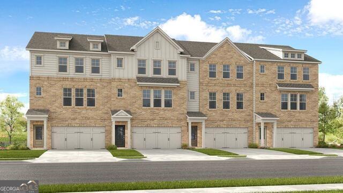
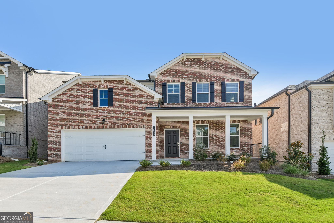
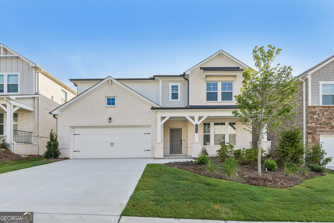
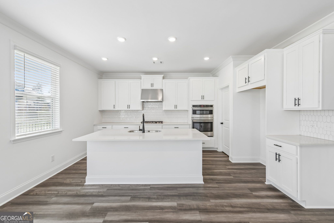
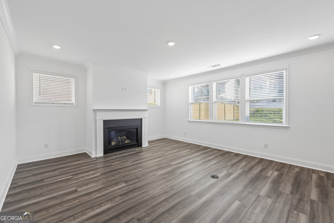
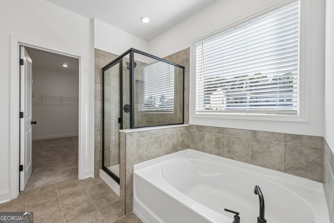
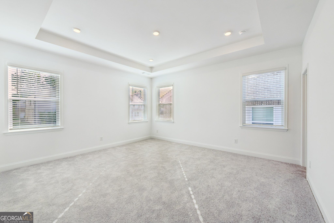
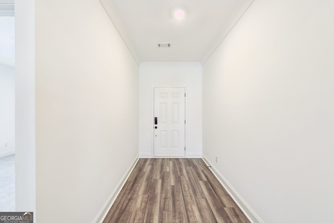
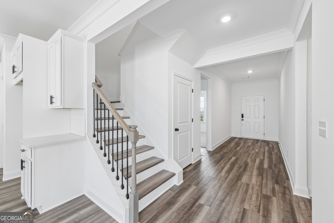
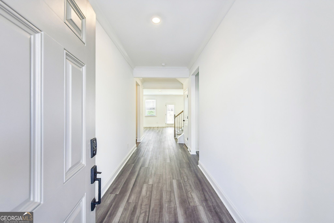
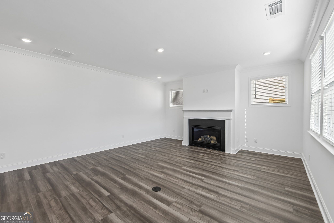
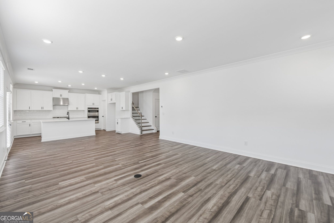
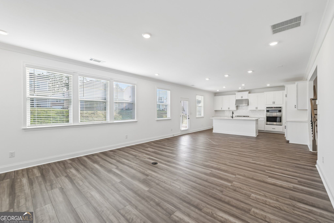
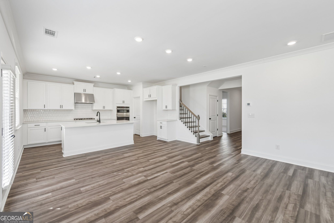
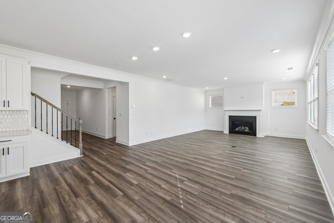
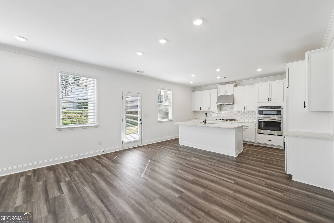
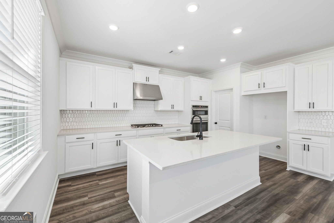
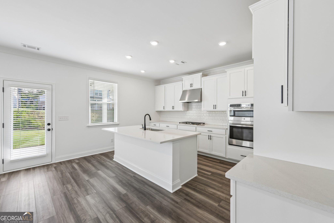
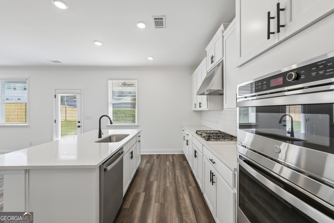
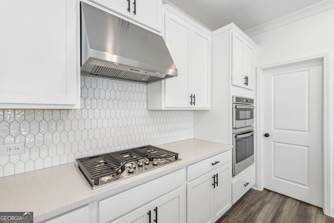
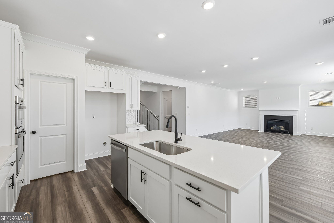
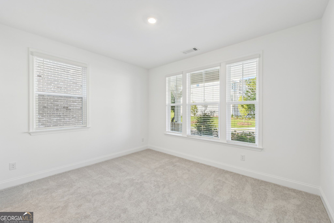
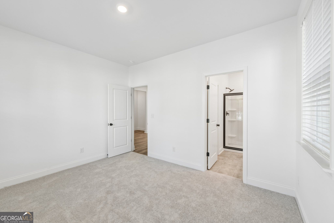
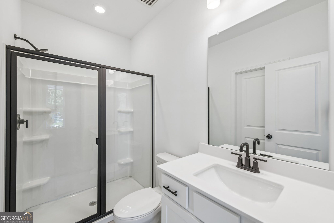
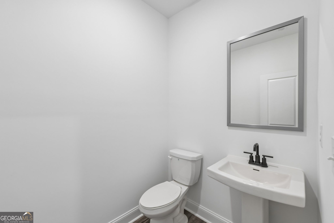
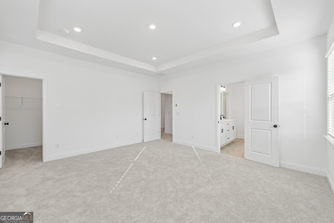
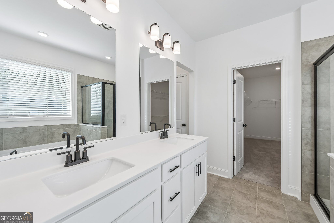
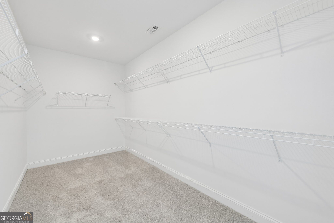
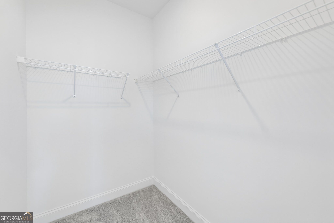
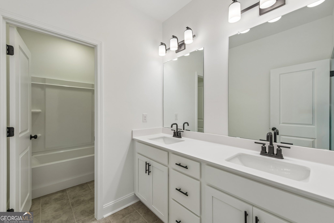
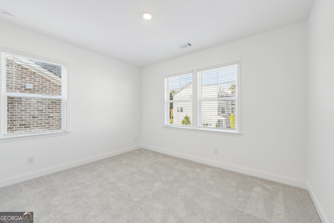
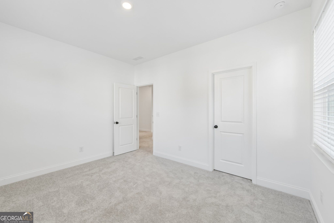
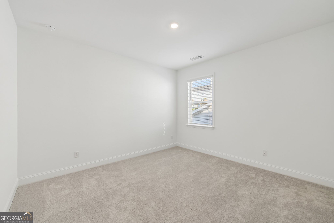
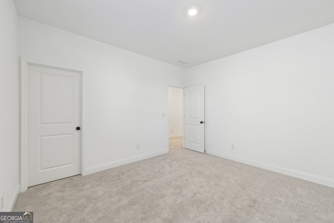
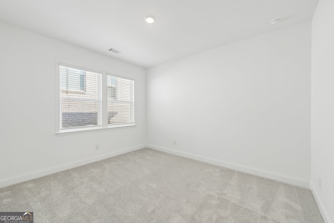
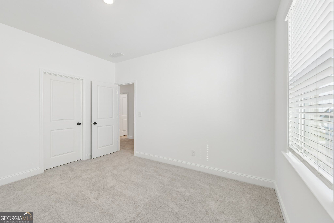
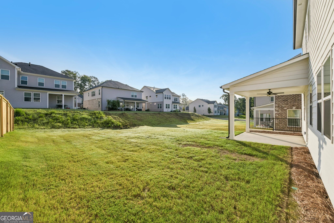
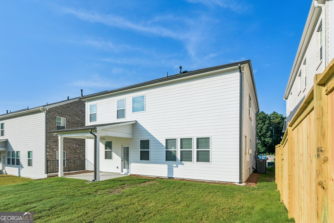
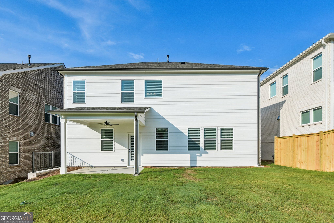
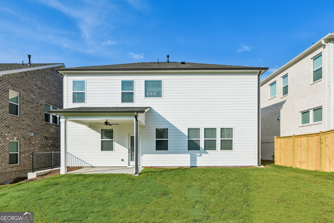
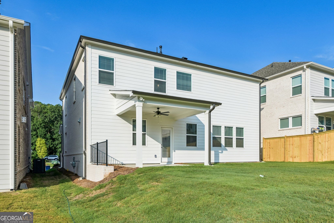
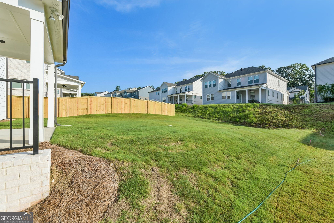
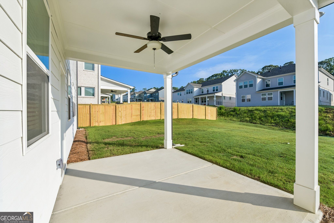
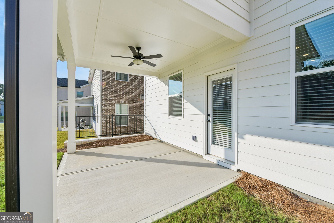
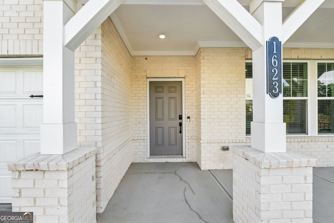
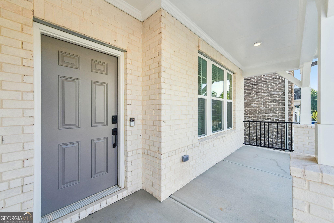
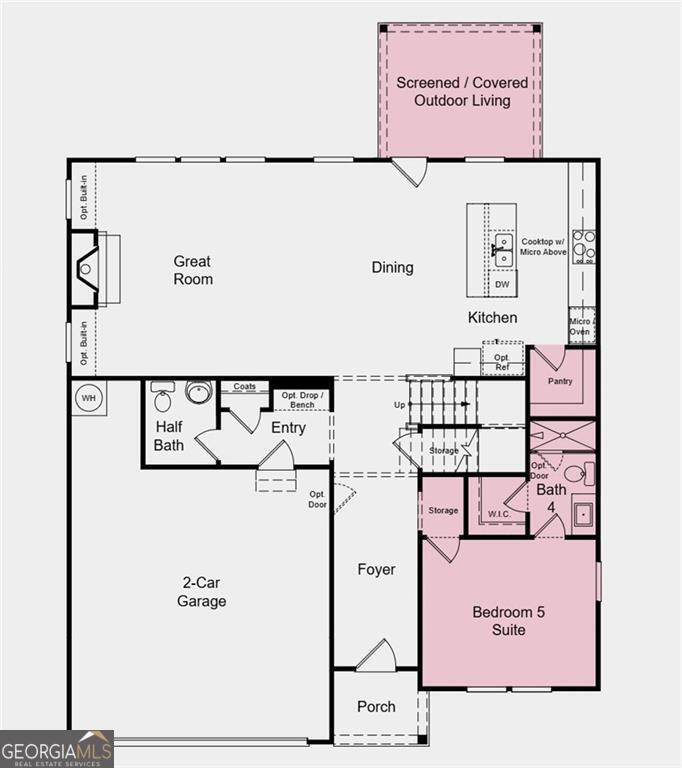
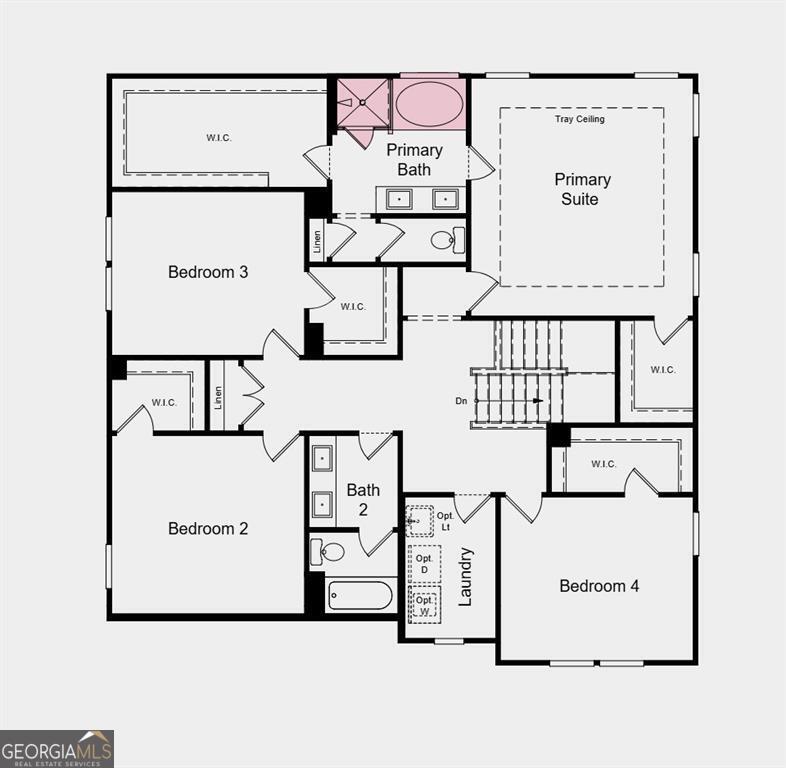
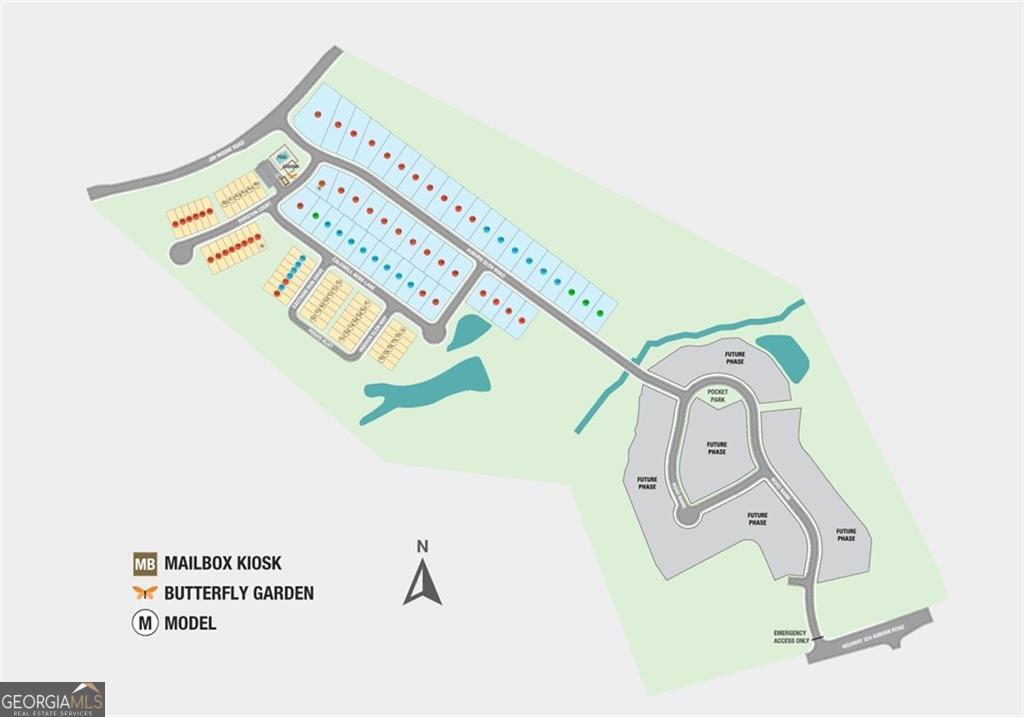
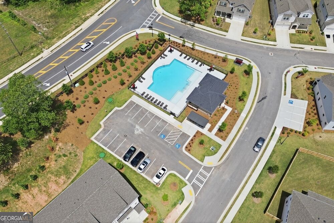
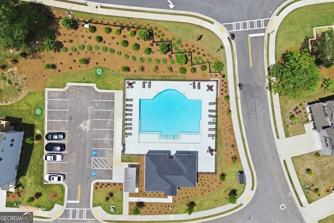
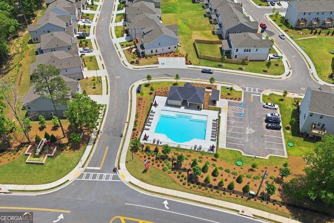
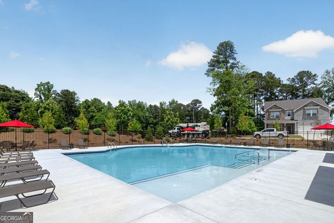
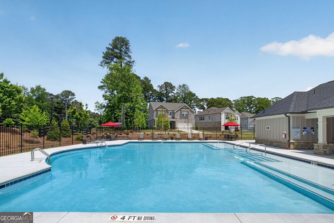
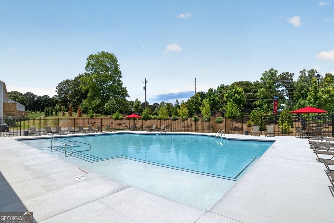
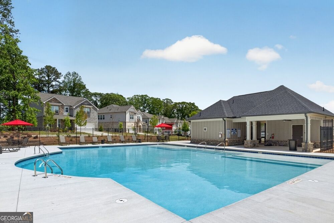
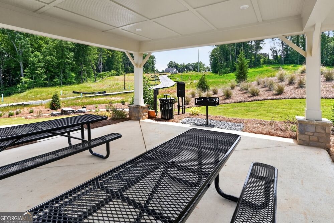
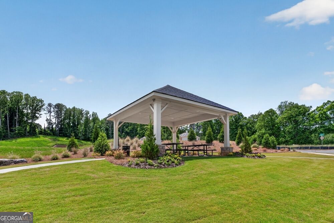
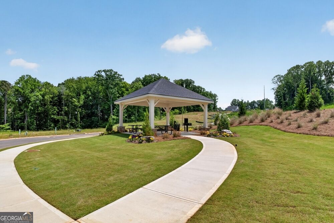
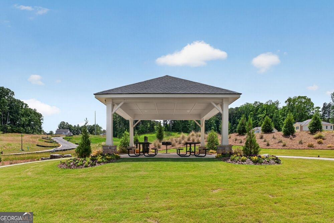
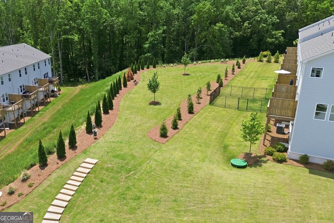
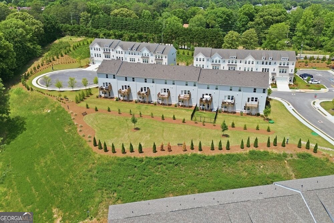
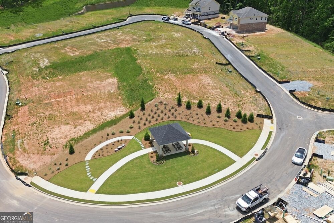
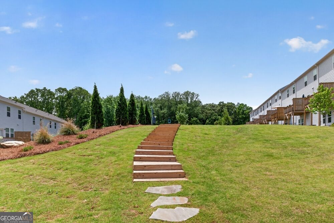
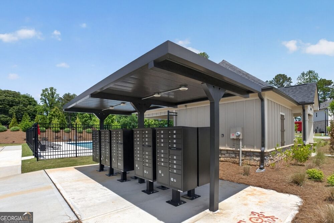
What's Special: 5th Bedroom | Covered Patio | Large Kitchen Island - New Construction - Ready Now! Built by America's Most Trusted Homebuilder. Welcome to the Ingram at 1623 Caldwell Bend Lane in Auburn Glen! This is a thoughtfully designed two-story home that blends comfort, flexibility, and function for everyday living. A welcoming foyer leads to a guest bedroom with a full bath, while the heart of the home features a kitchen with a center island that opens to a casual great room with a cozy fireplace-perfect for everything from weeknight dinners to weekend gatherings. Upstairs, the spacious primary suite offers a spa-like retreat with a dual sink vanity, soaking tub, separate shower, and oversized walk-in closet. Three secondary bedrooms each include their own walk-in closets, providing plenty of space and organization for everyone. With planned amenities, a shimmering lake, access to top-rated schools, and easy connectivity to SR-324, Route 316/29, and I-85, life at Auburn Glen offers a warm, welcoming lifestyle in a charming community. Additional highlights include: a main floor guest room with an attached full bathroom, gourmet kitchen, a covered back patio and a soaking tub with a separate shower in the primary bathroom. MLS#10828275
Details
| MLS # | 10828275 |
|---|---|
| Listing Type | For Sale |
| Style | House |
| HOA Dues | $1,224 |
| Sub-Type | Resale |
| Status | Active |
| Year | 2025 |
| Days On Site | 36 |
| Listing Provided By | Taylor Morrison Realty of Georgia | Tajaketa Alexander |
Features
| Bed(s) | 5 |
|---|---|
| Bath(s) | 4 Total |
| SQ Feet | 2,696 |
| Story(s) | 2 |
| Acreage | 0.14 |
| Property View | Yes |
Interior
| Appliances | Cooktop, Gas Water Heater, Other |
|---|---|
| Interior Features | Double Vanity, High Ceilings, Tray Ceiling(s), Walk-In Closet(s) |
| Cooling | Central Air |
| Cooling Yes / No | Yes |
| Heating | Central |
| Heating Yes / No | Yes |
| Fireplace Yes / No | Yes |
| Fireplaces Total | 1 |
| Fireplace Features | Family Room |
| Room Kitchen Features | Breakfast Area, Kitchen Island, Walk-in Pantry |
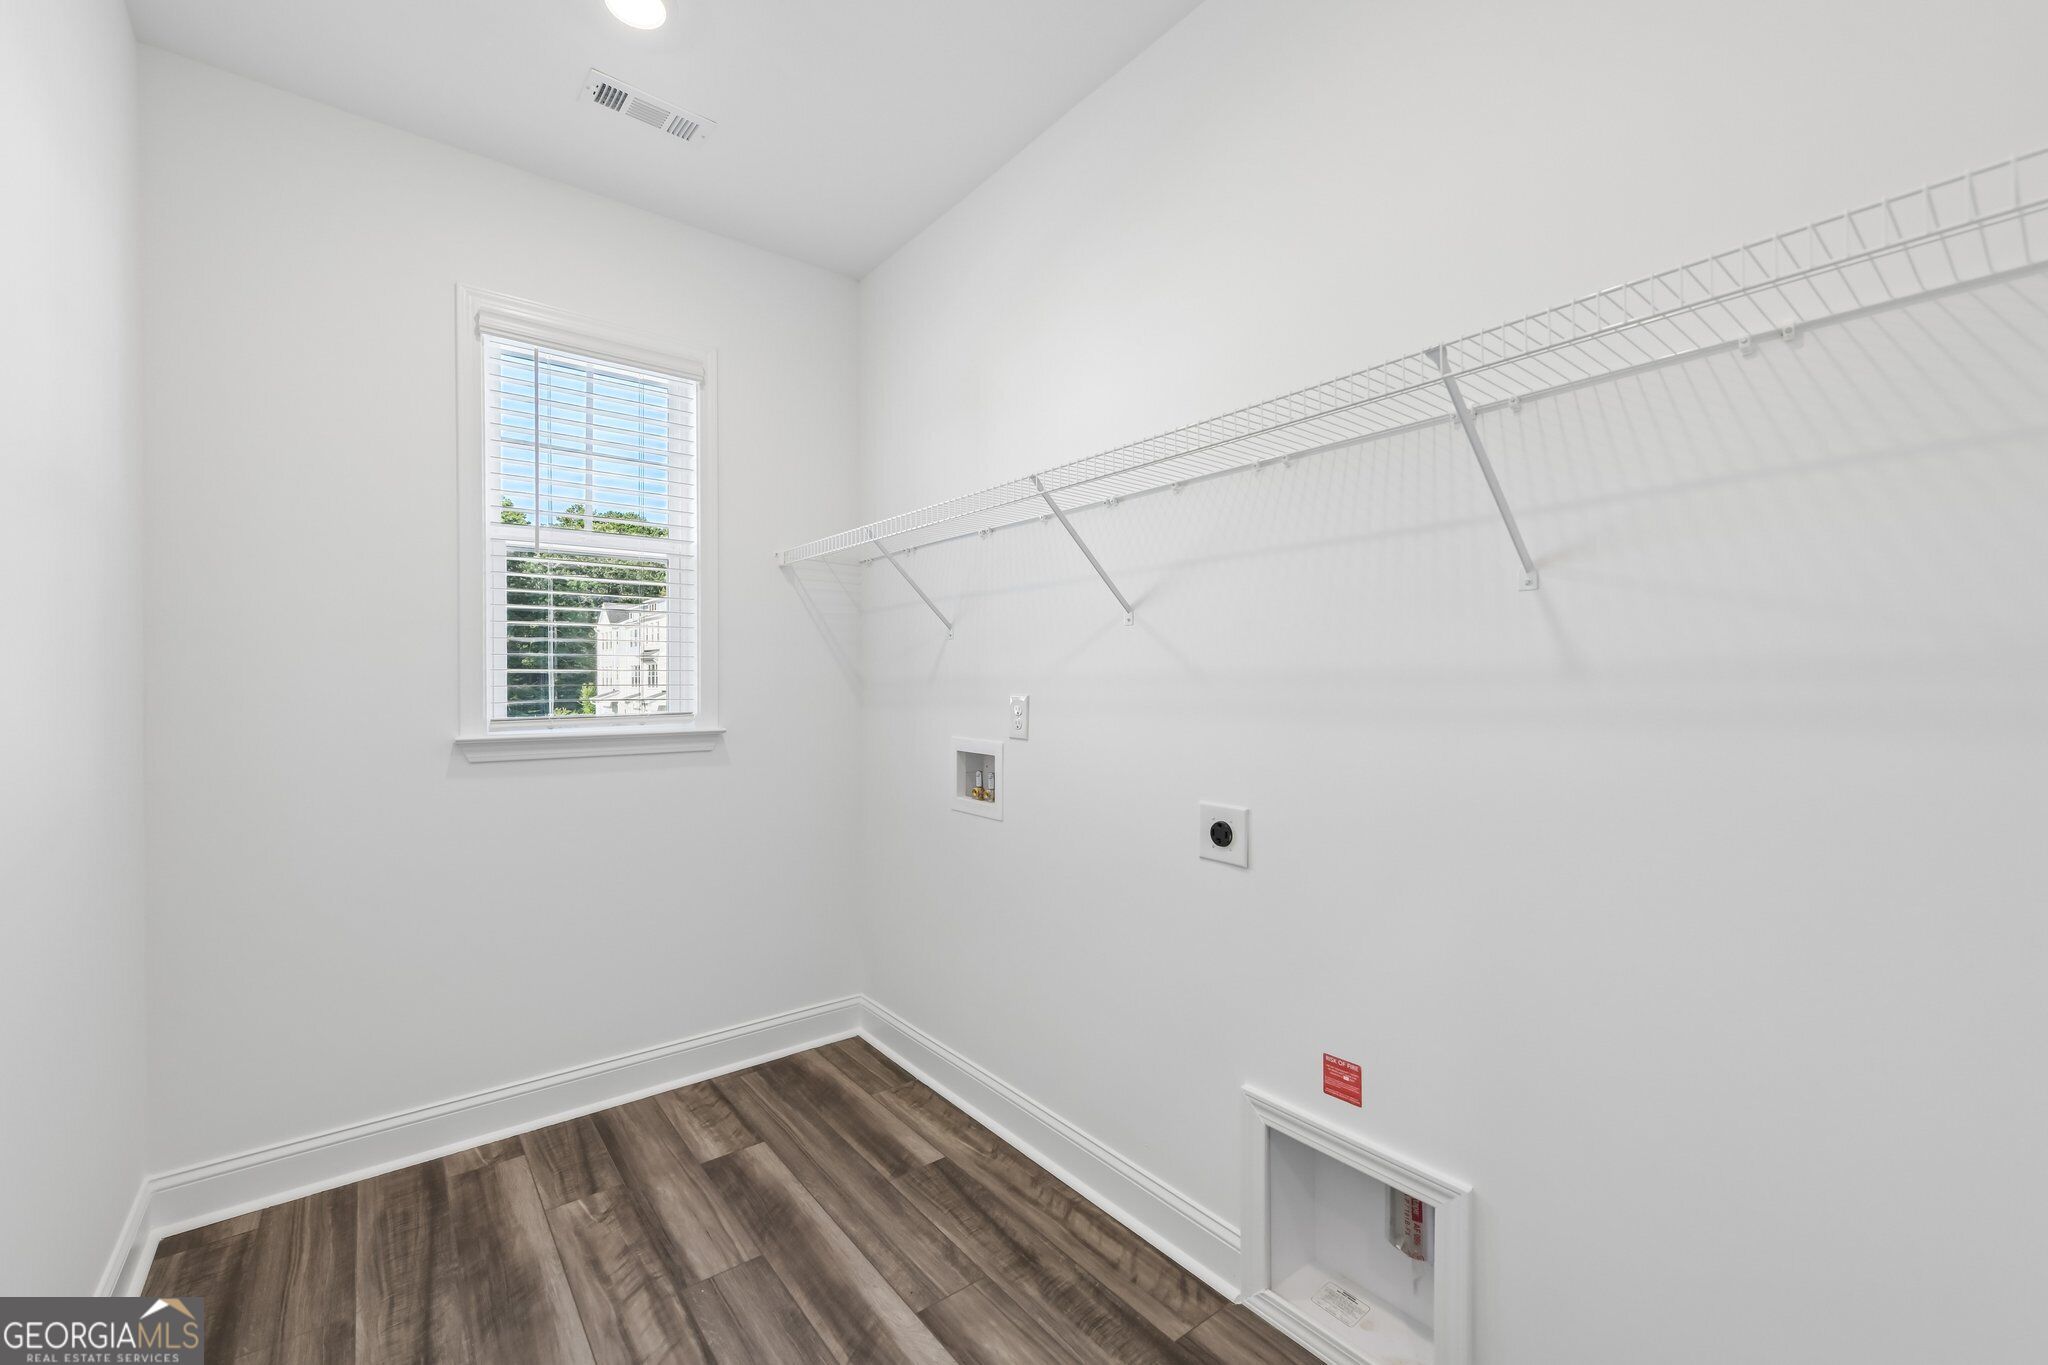
| Laundry Features | Upper Level |
Exterior
| Lot Features | Other |
|---|---|
| Construction Materials | Brick |
| Roof | Other |
| Foundation Details | Slab |
| Security Features | Carbon Monoxide Detector(s), Smoke Detector(s) |
Parking
| Attached Garage Yes / No | Yes |
|---|---|
| Garage Yes / No | Yes |
| Parking Features | Garage, Attached, Kitchen Level, Garage Door Opener |
Utilities
| Utilities | Natural Gas Available, Underground Utilities |
|---|---|
| Sewer | Public Sewer |
Taxes
| Tax Annual Amount | 0 |
|---|---|
| Tax Year | 2025 |
Location
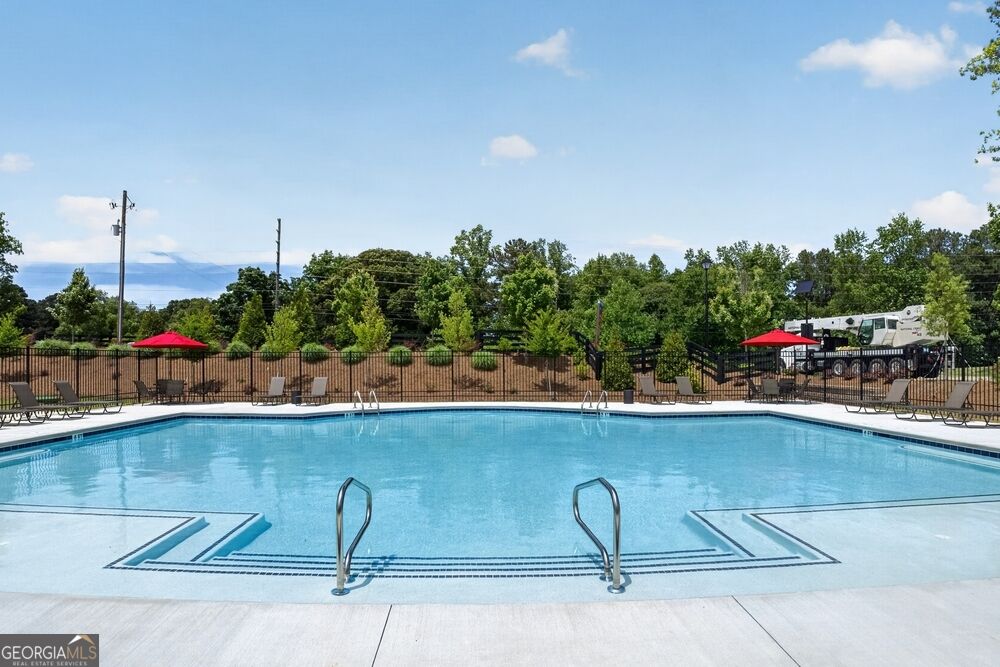
| Community Features | Pool, Sidewalks, Street Lights |
|---|
Area Information
| State | GA |
|---|---|
| County | Gwinnett |
| City | Dacula |
| Zip Code | 30019 |
| Area | Gwinnett |
| Community Name | Auburn Glen |
| School District | Mill Creek |
| Elementary School | Fort Daniel |
| High School | Mill Creek |
| Listing VS Median (in Auburn Glen) | |
Price: $529,990 low | high Med: $591,990 sqft: 2,696 low | high Med: 2,882 $ / sqft: $197 low | high Med: $206 On site: 36 low | high Med: 62.5 | |
Market Activity 30019
Request a showing
Request a showing
Contact
Learn More About This Property
| State | GA |
|---|---|
| County | Gwinnett |
| City | Dacula |
| Zip Code | 30019 |
| Area | Gwinnett |
| Community Name | Auburn Glen |
| School District | Mill Creek |
| Elementary School | Fort Daniel |
| High School | Mill Creek |
| Listing VS Median (in Auburn Glen) | |
Price: $529,990 low | high Med: $591,990 sqft: 2,696 low | high Med: 2,882 $ / sqft: $197 low | high Med: $206 On site: 36 low | high Med: 62.5 | |