





Description
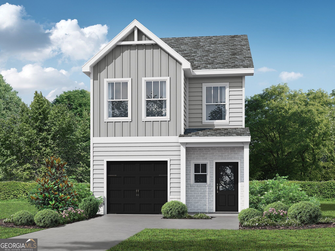
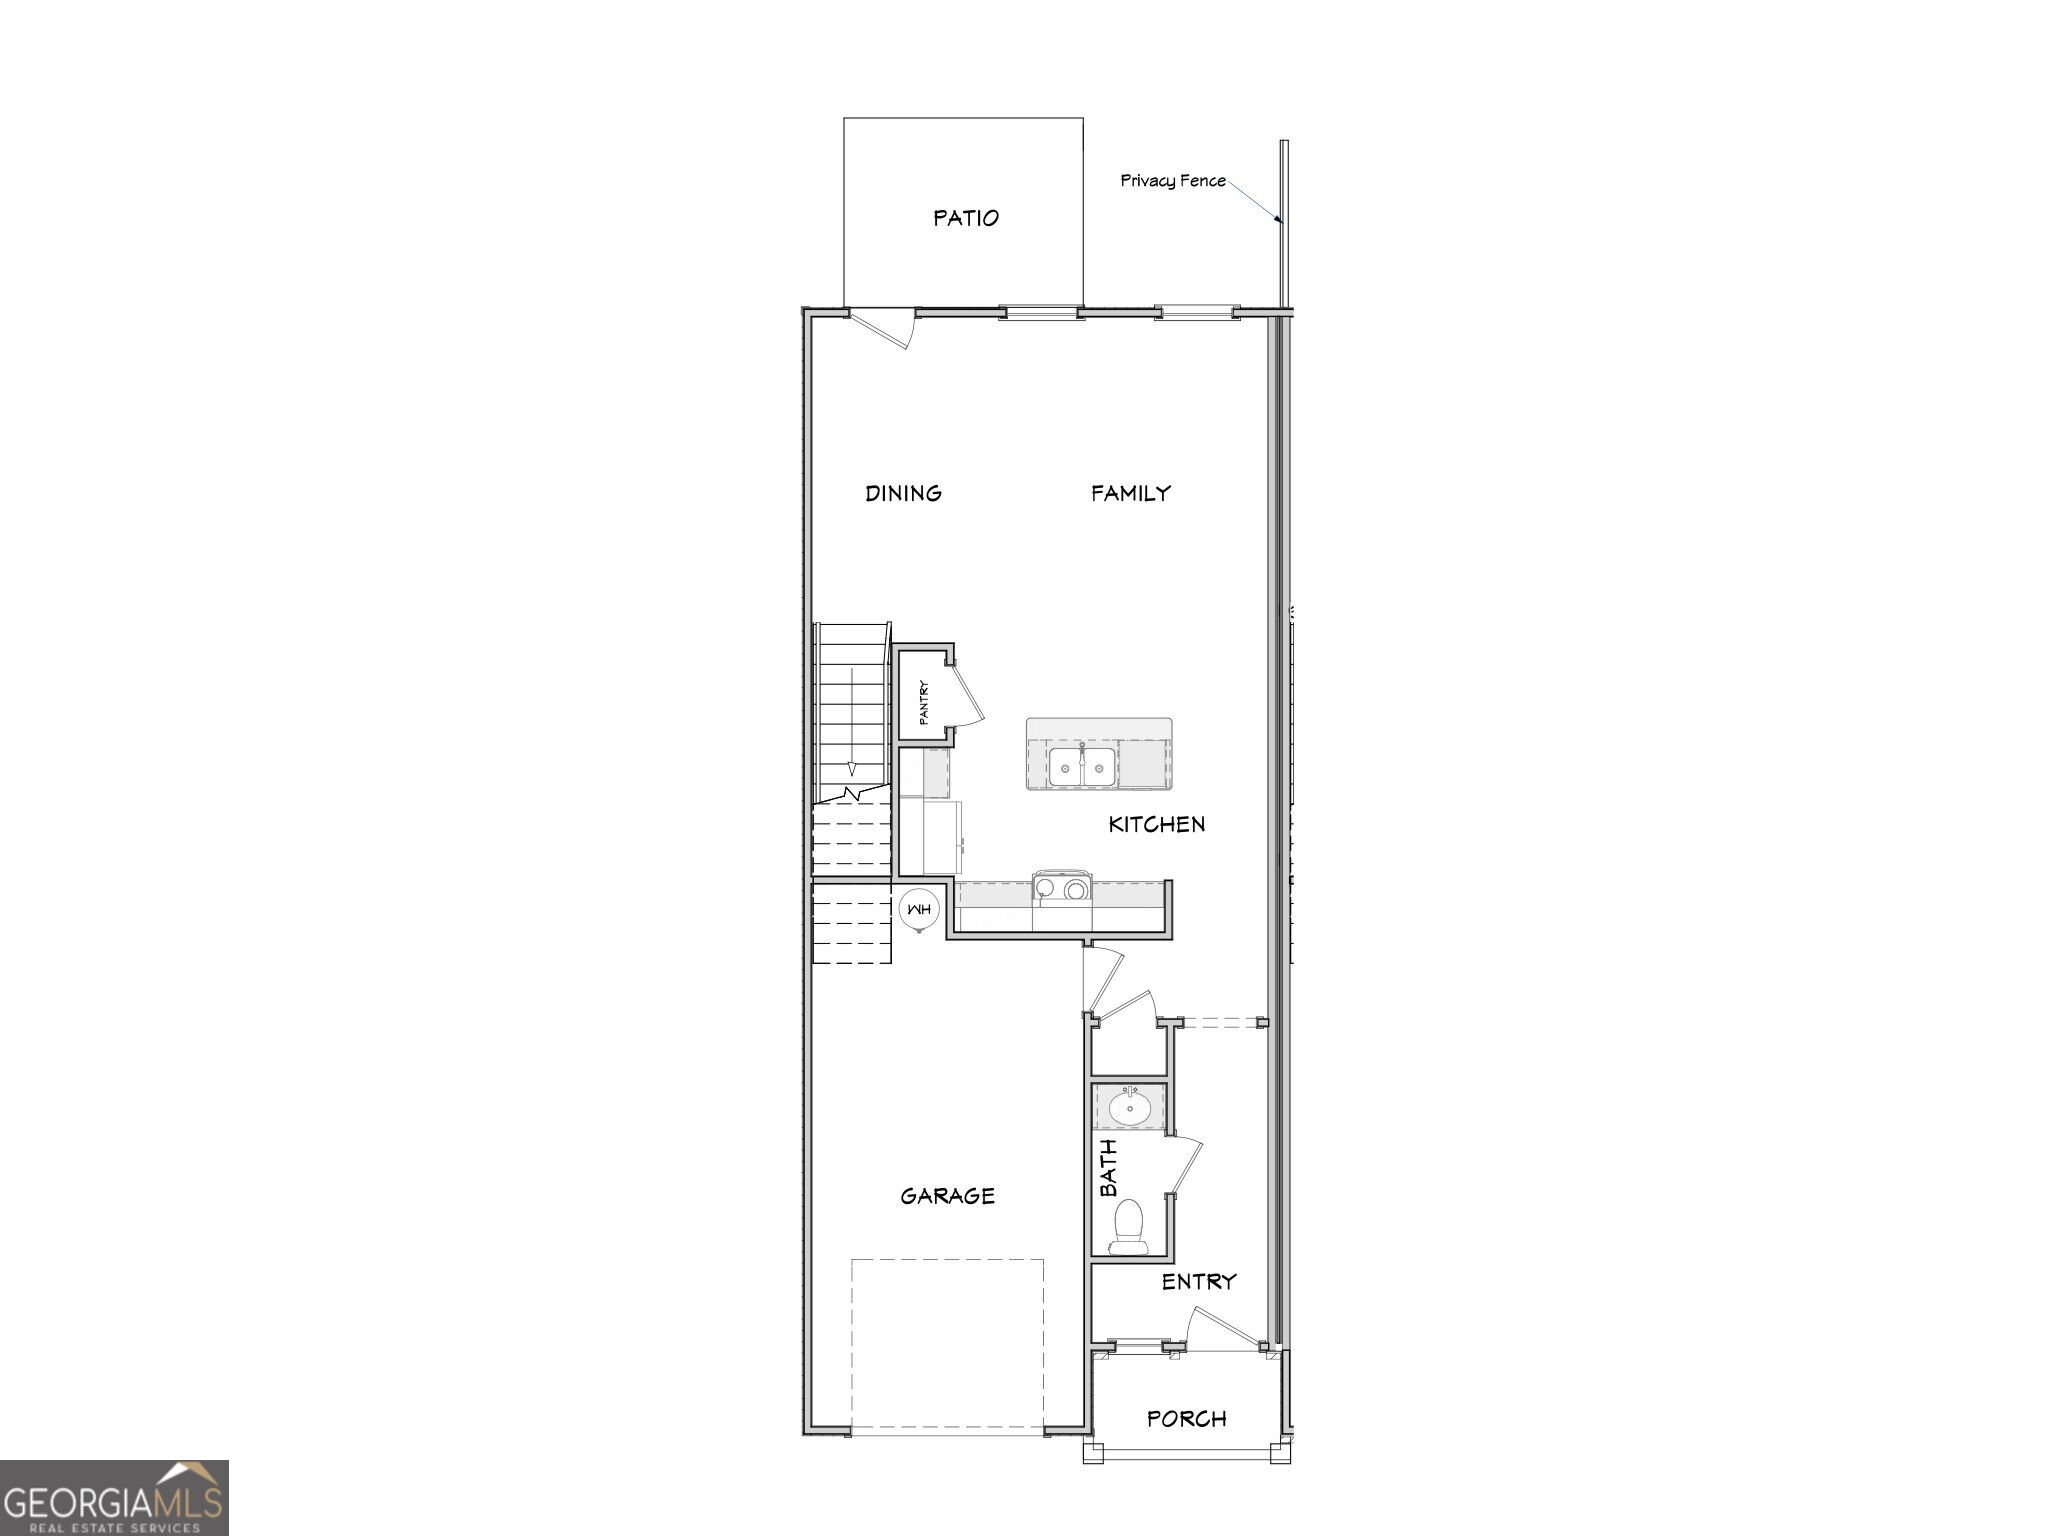
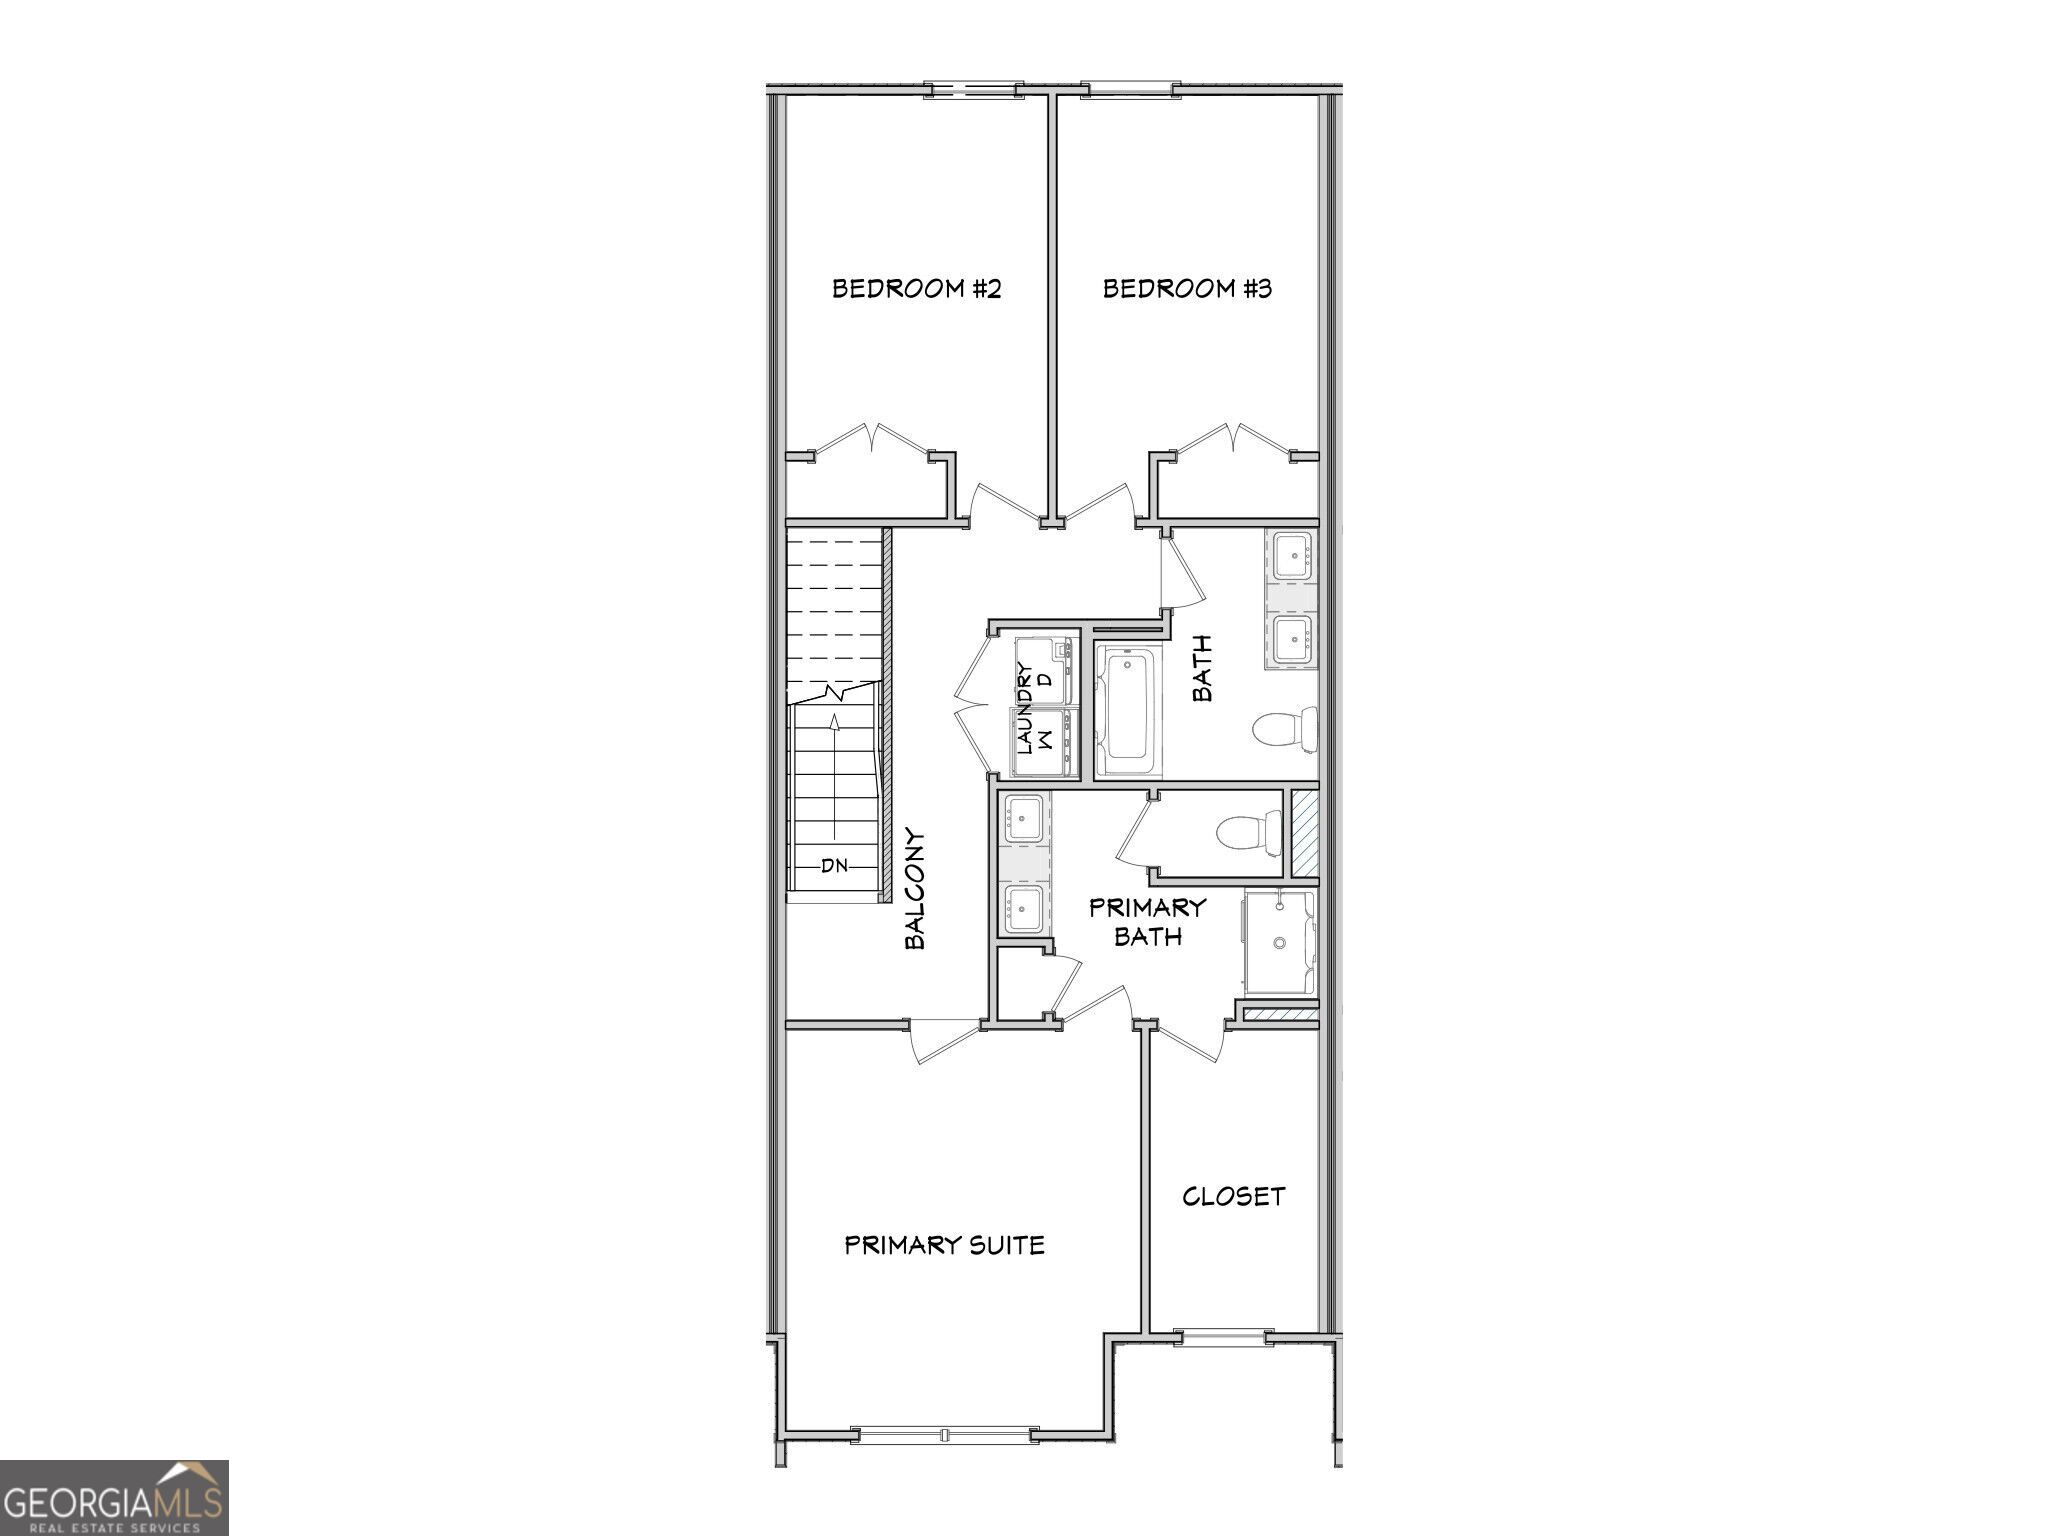
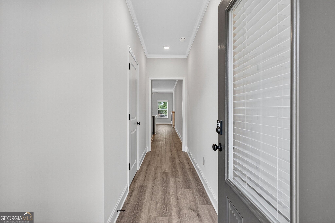
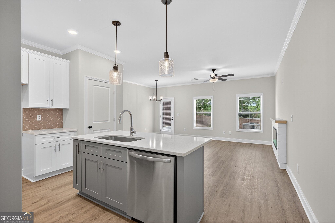
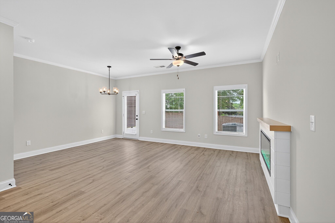
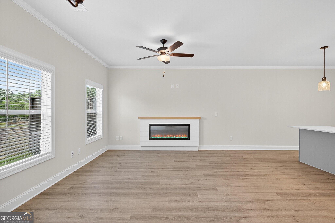
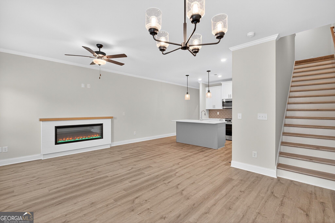
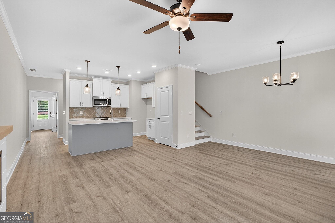
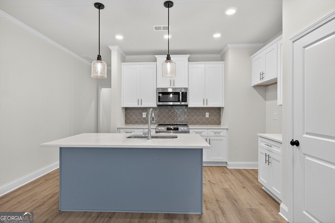
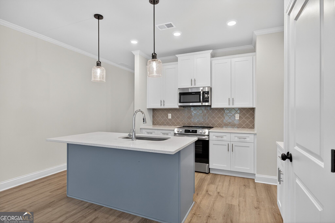
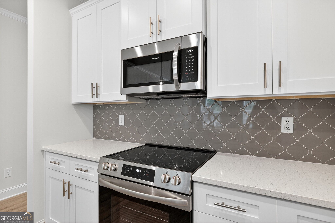
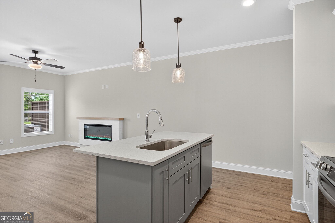
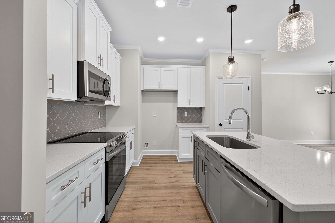
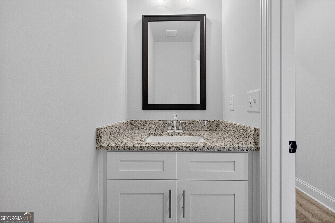
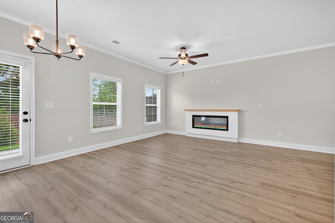
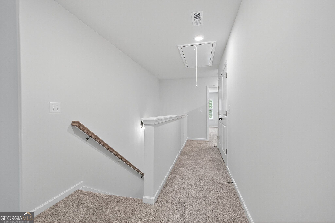
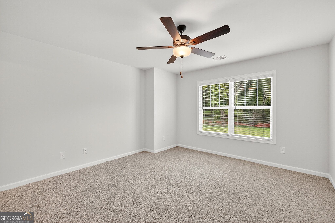
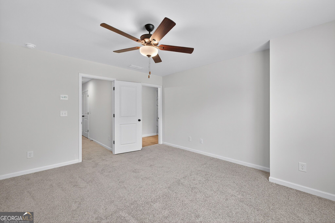
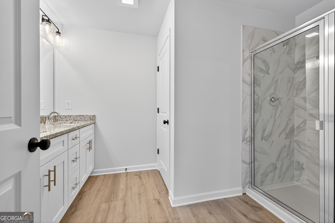
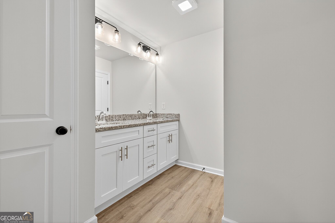
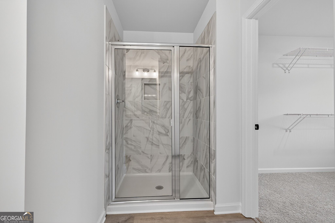
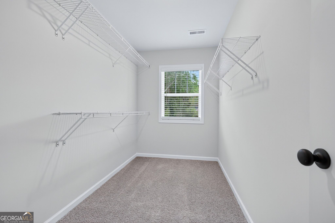
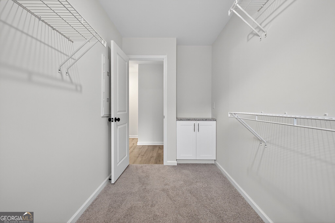
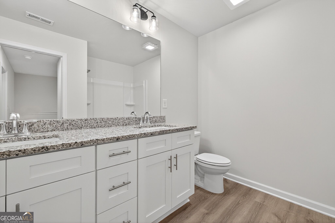
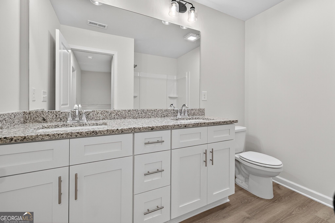
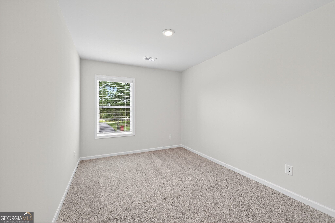
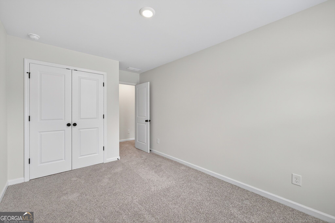
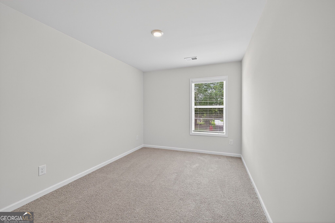
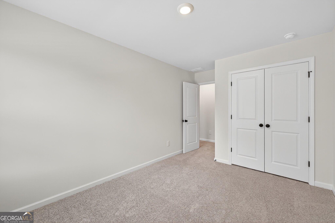
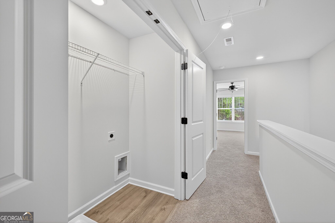
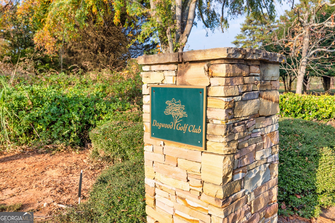
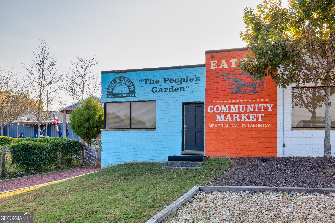
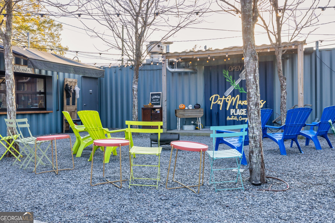
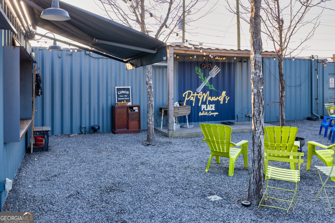
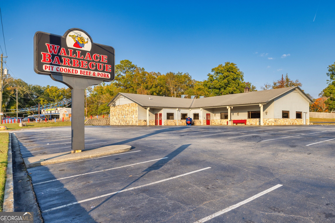
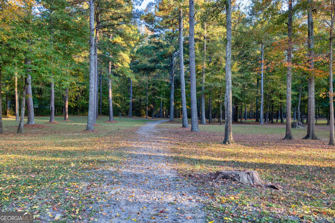
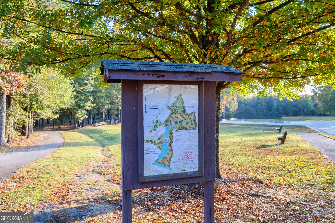
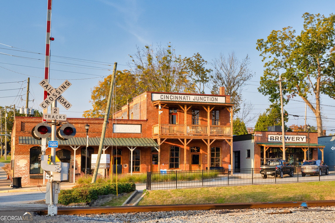
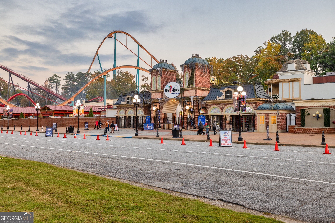
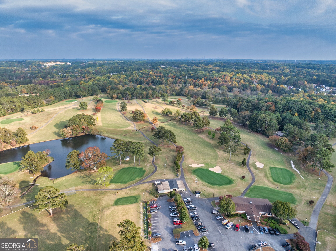
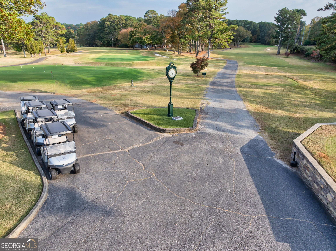
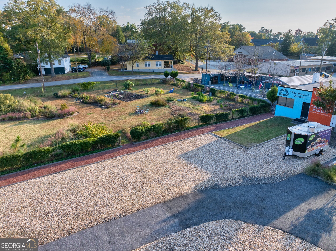
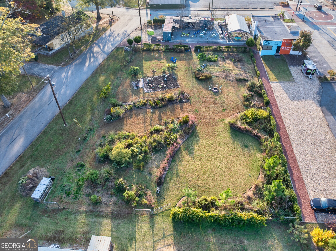
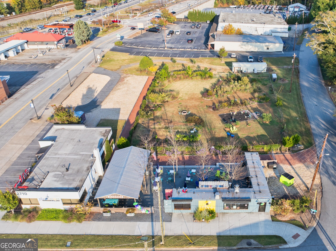
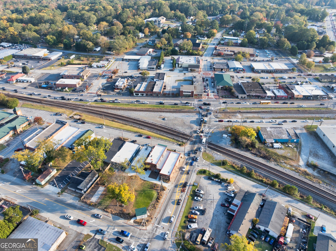
The Holly plan built by Create Homes. Enjoy the convenience of prime location close to shopping, dining, Hartsfield-Jackson International Airport, I-285, I-20, I-75 and the East-West Connector. Within walking distance to vibrant downtown Austell, this stunning new residence seamlessly blends contemporary style with functional living, creating a space that elevates your everyday. Enter into the open-concept main level which offers a modern kitchen featuring stylish counter tops, stainless steel appliances, a spacious island, and soft-close cabinets and drawers. This space seamlessly flows into the dining and living areas, making it ideal for both everyday living and entertaining. A private rear patio extends your living space, providing a great spot to unwind and enjoy the outdoors. Upstairs you'll find the primary suite offers a spacious retreat with a double vanity, a walk-in closet, and modern hardware and fixtures for a sleek, contemporary feel. The laundry room is conveniently located nearby, and two secondary bedrooms with a full bath completes this floor. Built by Create Homes, this energy-efficient town home features smart home technology and quality construction. Call for details and Incentives with use of preferred lender. Please let me know if you have any questions. Secondary photos are of the standing Model Home, listing color selections vary. Kitchen and Master Bath are of the actual home.
Details
| MLS # | 10834876 |
|---|---|
| Listing Type | For Sale |
| Style | Town House |
| HOA Dues | $190 |
| Sub-Type | Resale |
| Status | Active |
| Year | 2026 |
| Days On Site | 18 |
| Listing Provided By | Re/Max Tru, Inc. | Tamra J. Wade |
Features
| Bed(s) | 3 |
|---|---|
| Bath(s) | 3 Total |
| SQ Feet | 1,585 |
| Story(s) | 2 |
| Acreage | 0.02 |
Interior
| Appliances | Dishwasher, Disposal, Microwave |
|---|---|
| Interior Features | Double Vanity, High Ceilings, Separate Shower, Soaking Tub, Split Bedroom Plan, Walk-In Closet(s) |
| Cooling | Ceiling Fan(s), Central Air, Electric |
| Cooling Yes / No | Yes |
| Heating | Central |
| Heating Yes / No | Yes |
| Fireplace Yes / No | Yes |
| Fireplaces Total | 1 |
| Fireplace Features | Factory Built, Family Room |
| Room Kitchen Features | Breakfast Bar, Kitchen Island, Pantry, Solid Surface Counters |
| Laundry Features | In Hall, Upper Level |
Exterior
| Lot Features | Level |
|---|---|
| Construction Materials | Other |
| Roof | Composition |
| Foundation Details | Slab |
| Patio And Porch Features | Patio |
| Security Features | Fire Sprinkler System, Security System, Smoke Detector(s) |
Parking
| Attached Garage Yes / No | No |
|---|---|
| Garage Yes / No | Yes |
| Parking Features | Garage, Garage Door Opener, Side/Rear Entrance |
Utilities
| Utilities | Electricity Available, Sewer Connected, Water Available |
|---|---|
| Sewer | Public Sewer |
Taxes
| Tax Annual Amount | 543 |
|---|---|
| Tax Year | 2025 |
Location
| Community Features | None |
|---|
Area Information
| State | GA |
|---|---|
| County | Cobb |
| City | Austell |
| Zip Code | 30106 |
| Area | Cobb |
| Community Name | Medlock Park |
| School District | South Cobb |
| Elementary School | Austell |
| High School | South Cobb |
| Listing VS Median (in Medlock Park) | |
Price: $326,900 low | high Med: $414,000 sqft: 1,585 low | high Med: 1,266 $ / sqft: $206 low | high Med: $330 On site: 18 low | high Med: 15.5 | |
Market Activity 30106
Request a showing
Request a showing
Contact
Learn More About This Property
| State | GA |
|---|---|
| County | Cobb |
| City | Austell |
| Zip Code | 30106 |
| Area | Cobb |
| Community Name | Medlock Park |
| School District | South Cobb |
| Elementary School | Austell |
| High School | South Cobb |
| Listing VS Median (in Medlock Park) | |
Price: $326,900 low | high Med: $414,000 sqft: 1,585 low | high Med: 1,266 $ / sqft: $206 low | high Med: $330 On site: 18 low | high Med: 15.5 | |