

Description
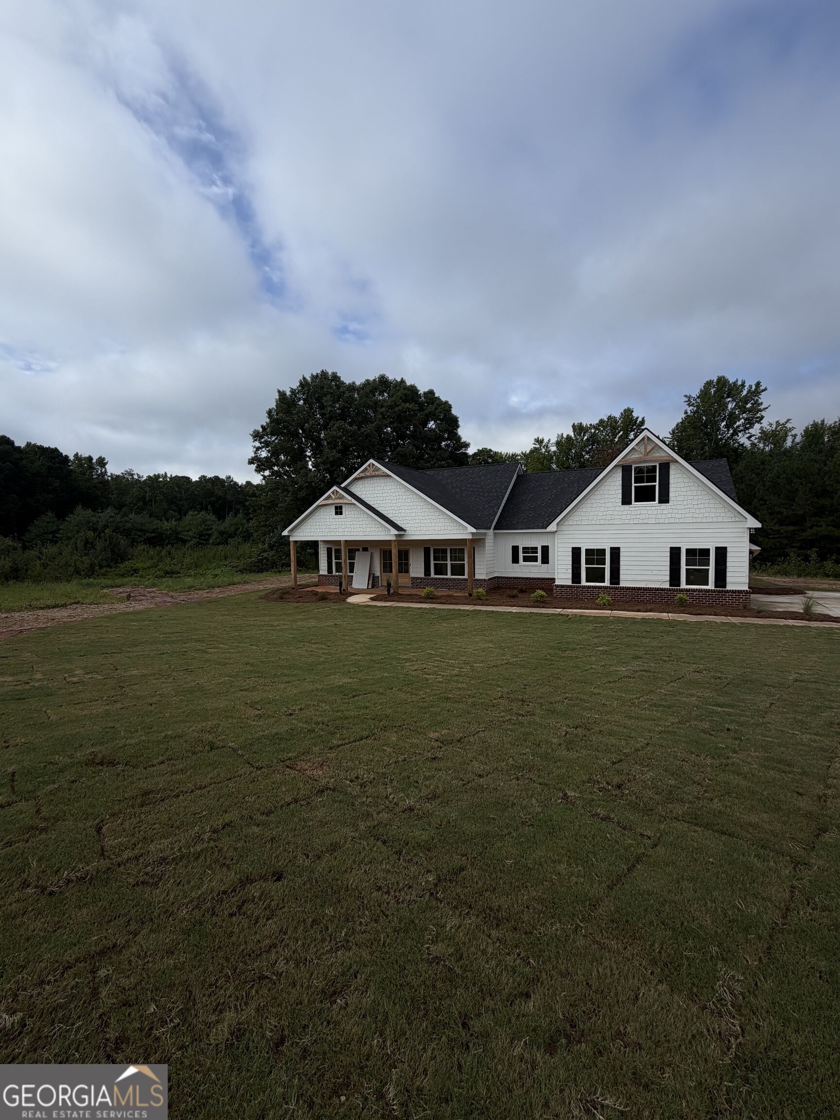
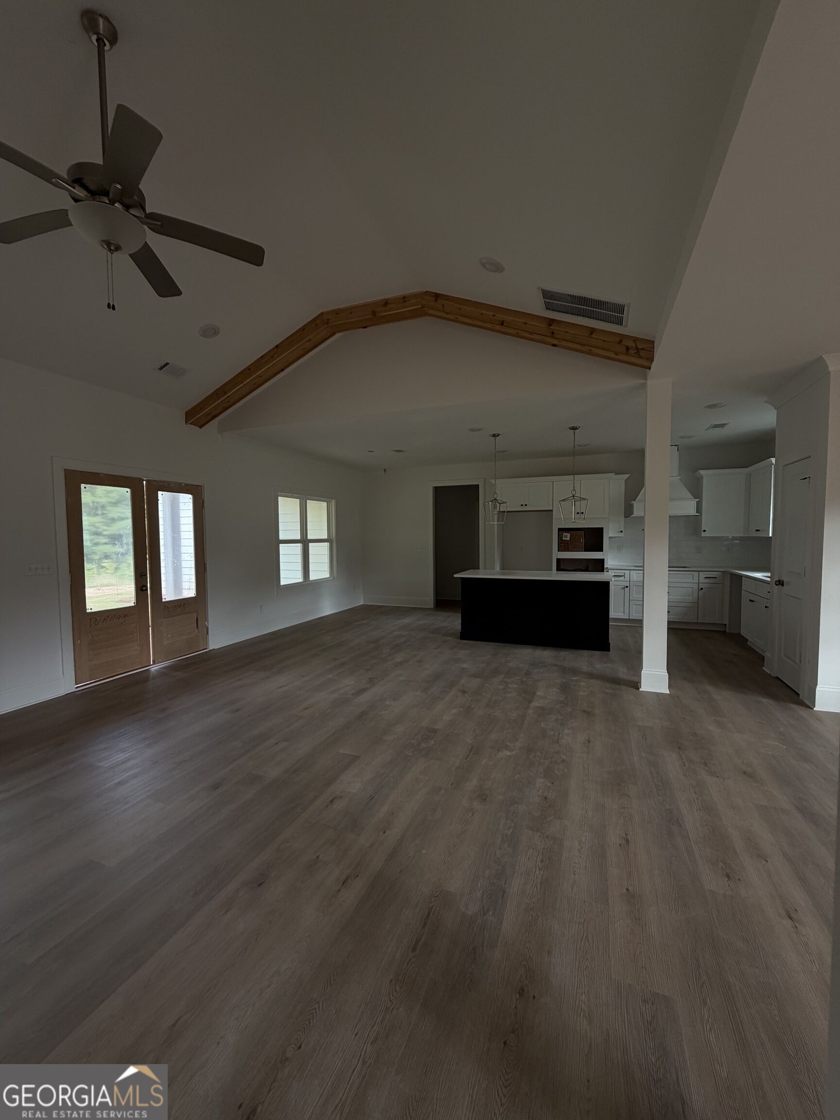
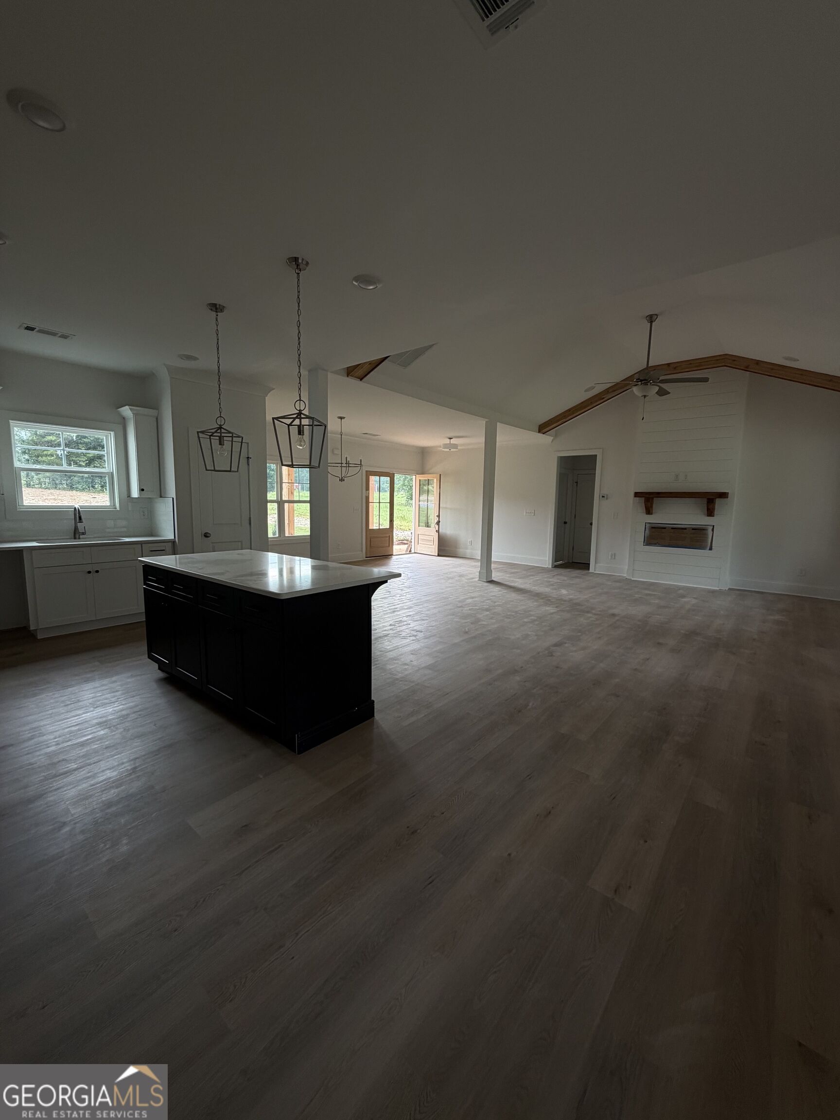
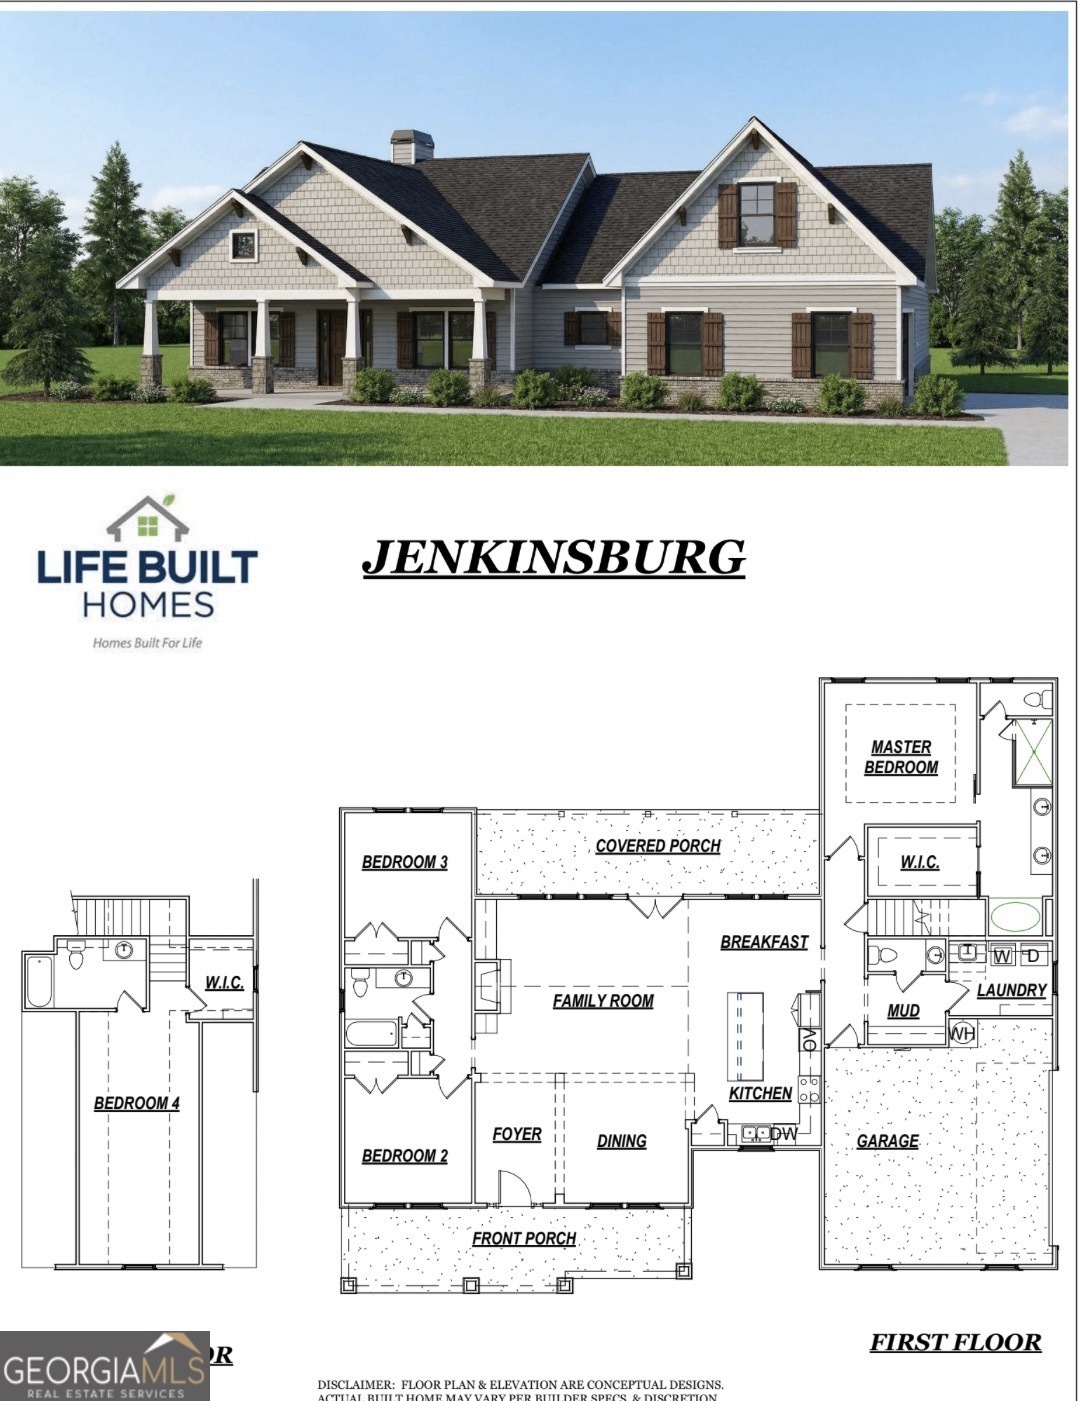
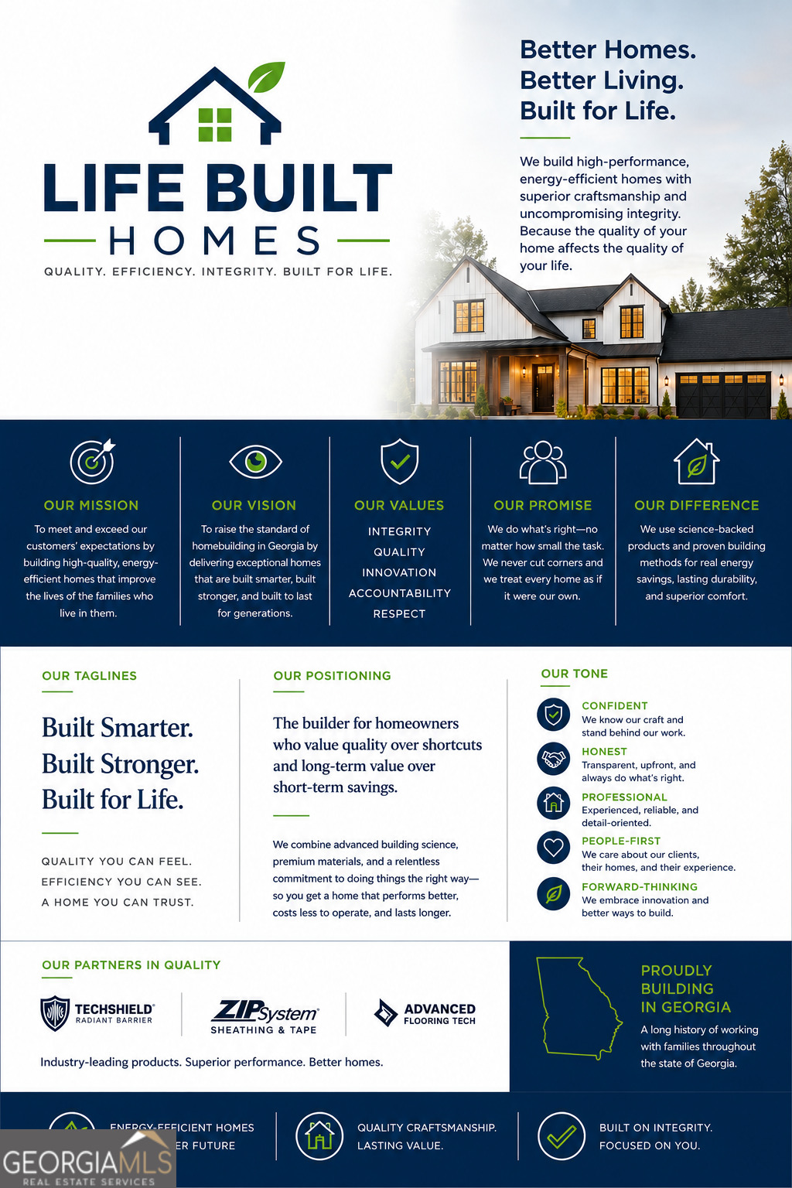
Welcome to the Jenkinsburg plan by Life Built Homes, a beautifully designed new construction home situated on approximately 3.68 private acres in Hampton, Georgia. This thoughtfully crafted 4-bedroom, 3.5 bath home offers 2,432 square feet of comfortable living space with quality finishes and a functional layout perfect for modern living. The main level features an open concept design with a spacious family room that flows seamlessly into the kitchen and breakfast area, creating the perfect space for everyday living and entertaining. The kitchen includes a large island and convenient access to the dining area. The private owner's suite is located on the main level and features a walk-in closet and spa-inspired bath. Two additional bedrooms and a full bath are also located on the main floor, while a fourth bedroom with its own full bath is situated upstairs, ideal for guests, a teen suite, or home office. Enjoy peaceful outdoor living from the covered back porch overlooking the expansive acreage. Located in Hampton with convenient access to McDonough, Locust Grove, and I-75, this home offers the perfect blend of privacy and accessibility while still being close to shopping, dining, and schools. New construction on acreage is a rare opportunity, schedule your showing today and experience the quality craftsmanship of Life Built Homes.
Details
| MLS # | 10799203 |
|---|---|
| Listing Type | For Sale |
| Style | House |
| Sub-Type | Resale |
| Status | Active |
| Year | 2026 |
| Days On Site | 65 |
| Listing Provided By | Crye-Leike, Realtors | Amber Jones |
Features
| Bed(s) | 4 |
|---|---|
| Bath(s) | 4 Total |
| SQ Feet | 2,432 |
| Story(s) | 2 |
| Acreage | 3.68 |
Interior
| Appliances | Dishwasher, Double Oven, Electric Water Heater, Microwave, Stainless Steel Appliance(s) |
|---|---|
| Interior Features | Double Vanity, High Ceilings, Master On Main Level, Separate Shower, Soaking Tub, Tile Bath, Walk-In Closet(s) |
| Cooling | Central Air, Dual, Zoned |
| Cooling Yes / No | Yes |
| Heating | Central, Dual, Zoned |
| Heating Yes / No | Yes |
| Fireplace Yes / No | Yes |
| Fireplaces Total | 1 |
| Fireplace Features | Family Room |
| Window Features | Double Pane Windows |
| Room Kitchen Features | Kitchen Island, Pantry, Solid Surface Counters |
| Laundry Features | In Hall |
Exterior
| Lot Features | Level, Pasture, Private |
|---|---|
| Construction Materials | Concrete |
| Roof | Composition |
| Foundation Details | Slab |
Parking
| Attached Garage Yes / No | Yes |
|---|---|
| Garage Yes / No | Yes |
| Parking Features | Garage, Attached, Kitchen Level, Side/Rear Entrance |
Utilities
| Utilities | Electricity Available, Water Available |
|---|---|
| Sewer | Septic Tank |
Taxes
| Tax Annual Amount | 0 |
|---|---|
| Tax Year | 2025 |
Location
| Community Features | None |
|---|
Area Information
| State | GA |
|---|---|
| County | Henry |
| City | Hampton |
| Zip Code | 30228 |
| Area | Henry |
| School District | Dutchtown |
| Elementary School | Mount Carmel |
| High School | Dutchtown |
| Listing VS Median (in 30228) | |
Price: $579,900 low | high Med: $329,945 sqft: 2,432 low | high Med: 2,580 $ / sqft: $238 low | high Med: $128 On site: 65 low | high Med: 32.5 | |
Market Activity 30228
Request a showing
Request a showing
Contact
Learn More About This Property
| State | GA |
|---|---|
| County | Henry |
| City | Hampton |
| Zip Code | 30228 |
| Area | Henry |
| School District | Dutchtown |
| Elementary School | Mount Carmel |
| High School | Dutchtown |
| Listing VS Median (in 30228) | |
Price: $579,900 low | high Med: $329,945 sqft: 2,432 low | high Med: 2,580 $ / sqft: $238 low | high Med: $128 On site: 65 low | high Med: 32.5 | |
