
14724 Taylor Valley Way,Milton, GA 30004
Milton, GA 30004



Description
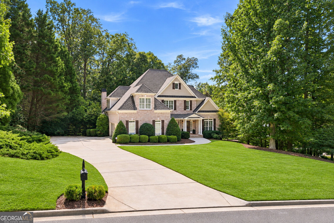
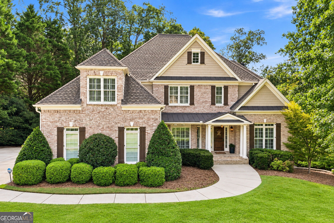
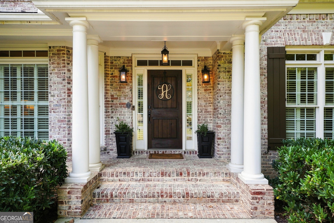
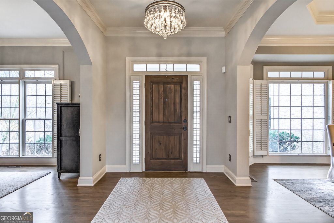
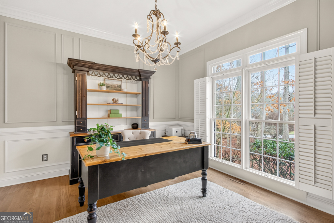
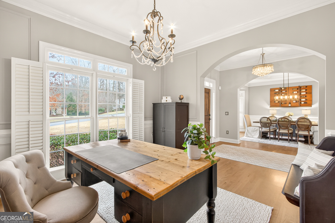
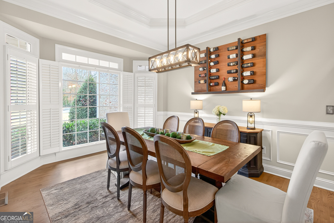
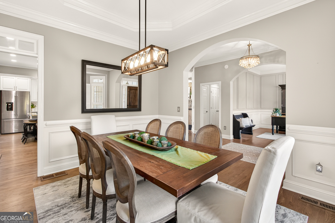
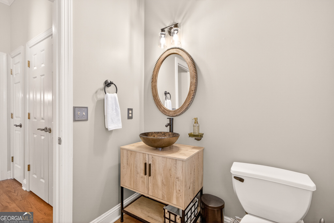
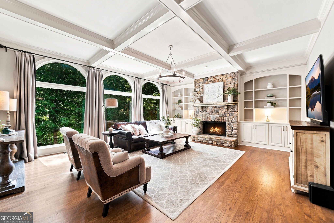
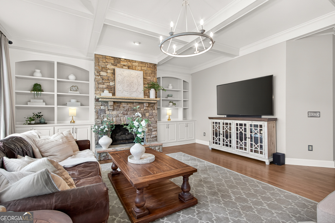
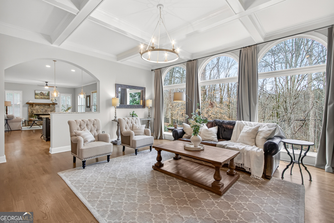
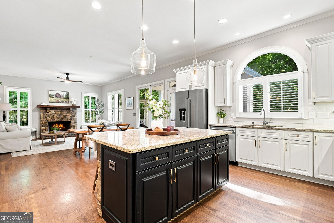
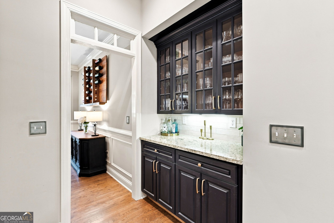
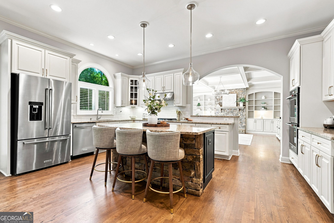
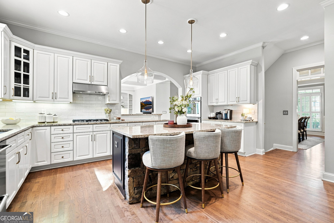
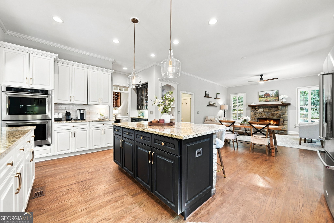
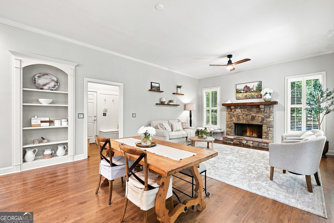
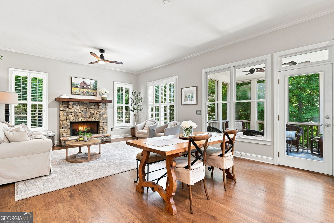
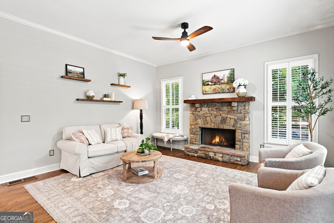
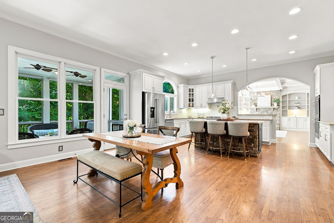
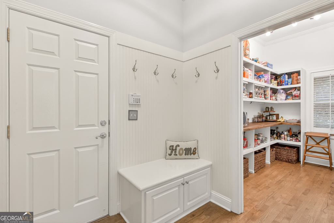
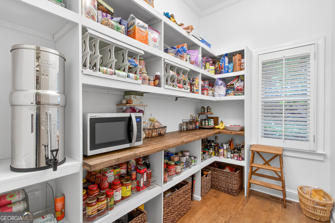
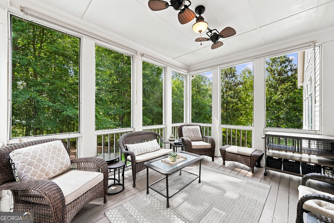
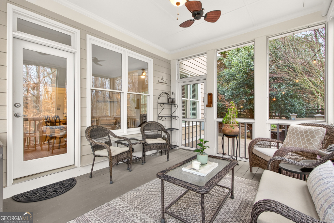
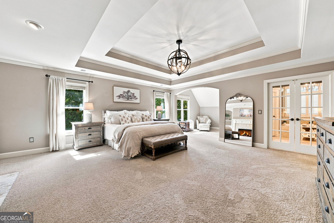
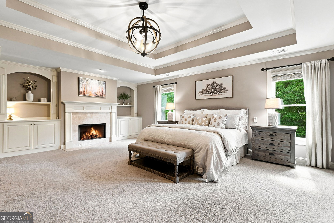
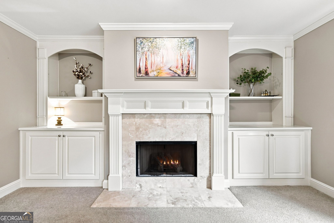
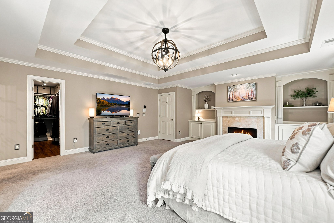
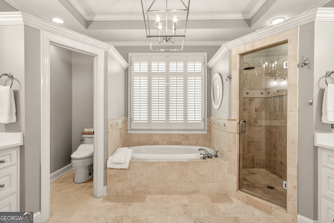
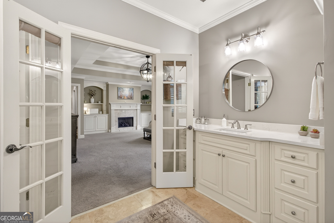
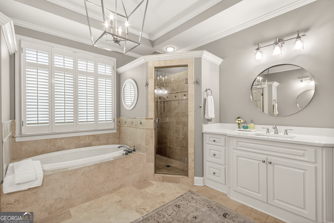
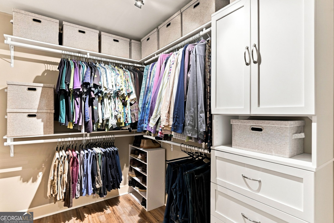
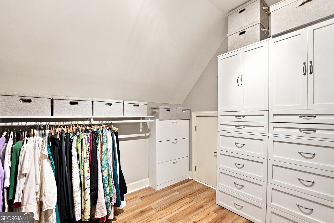
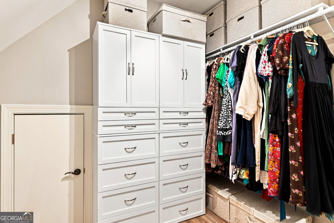
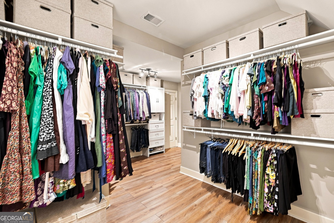
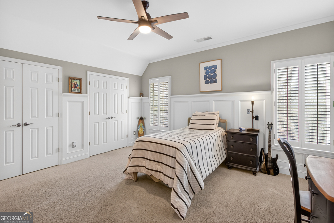
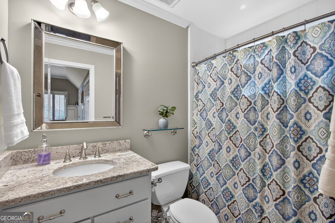
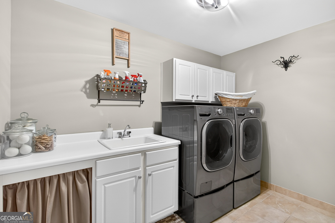
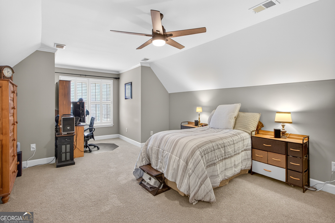
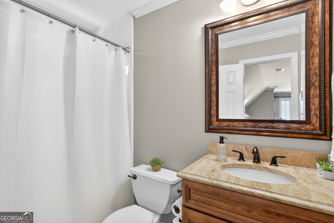
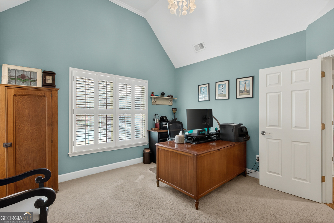
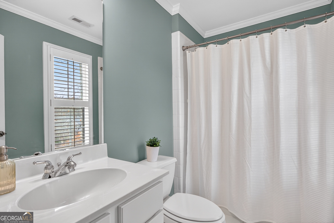
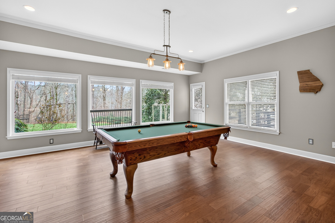
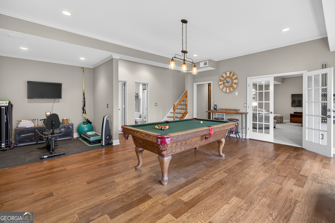
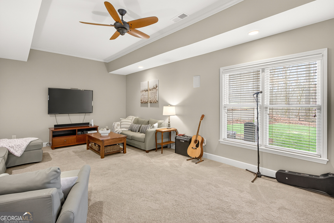
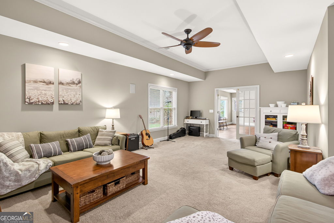
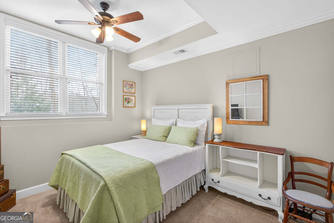
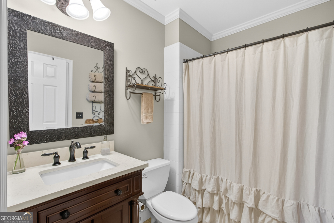
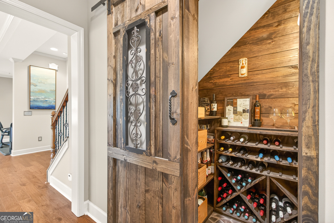
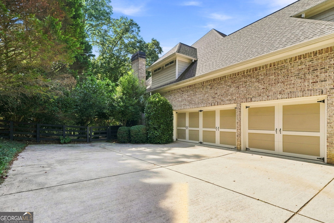
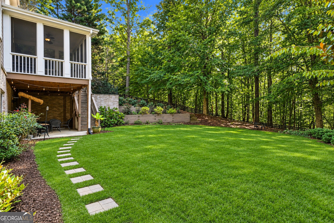
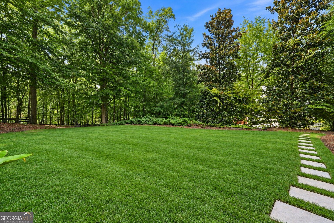
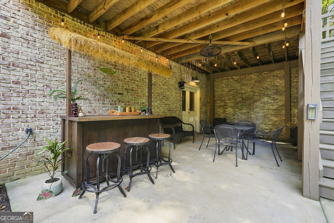
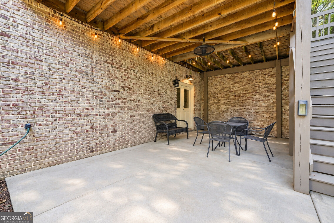
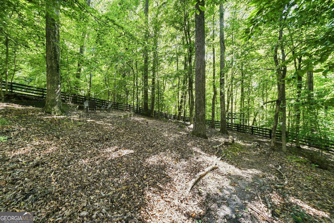
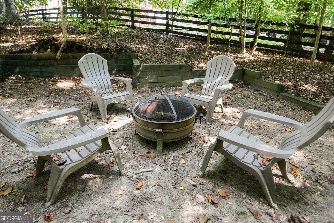
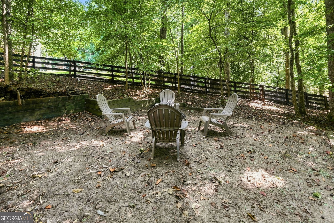
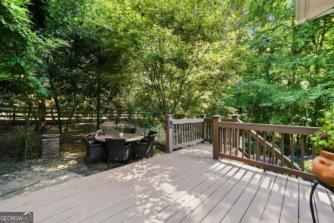
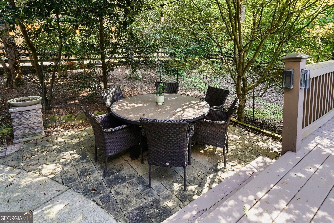
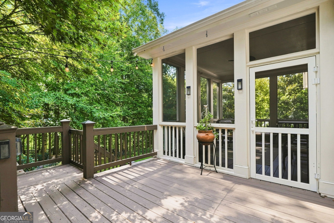
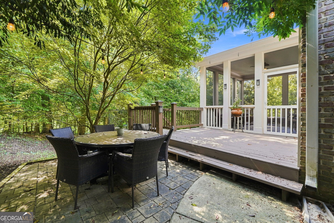
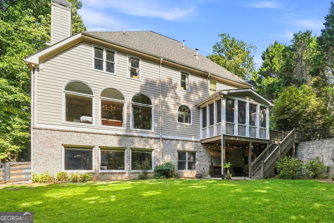
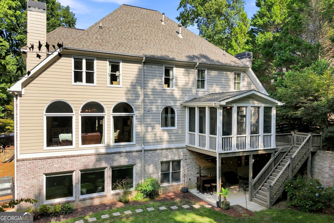
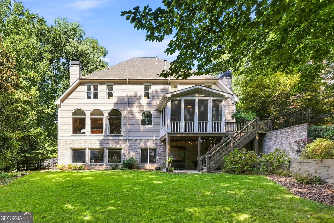
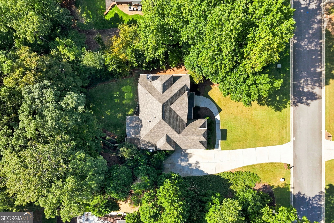
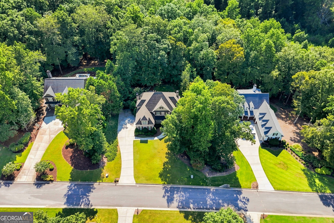
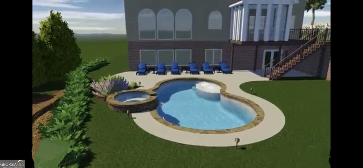
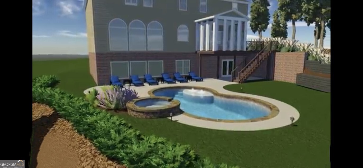
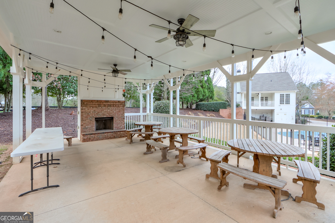
Set on nearly 1.5 acres in Milton's sought-after Taylor Glen community, this brick estate home delivers privacy, wooded surroundings, and room to grow - including a large, level, fenced yard with space for a future pool and natural wooded access to Little River. The home itself combines classic architecture with high-end updates and finishes throughout. Ten-foot ceilings, freshly refinished hardwood floors, custom millwork, and designer lighting set the tone on the main level, with an open layout built for both daily life and entertaining. The kitchen anchors the space with a large island, granite counters, white textured subway tile, new KitchenAid appliances, and an oversized custom-designed pantry with tailored shelving - the kind of storage most homes simply don't have. A butler's pantry, mudroom with drop zone, and additional storage add convenience and functionality. The family room's stacked-stone fireplace, coffered ceiling, built-ins, and wall of windows frame views of the private, wooded backyard, while a separate keeping room with a stone fireplace and reclaimed wood mantle offers a second, more intimate gathering space. Upstairs, the owner's suite is a retreat offering a sitting room with fireplace, custom built-ins, and an exceptional his-and-hers closet system. The spa-inspired bath features a rainfall shower, quartz counters, dual vanities, and abundant storage. Every secondary bedroom includes a private ensuite bath - a feature that's hard to find - with two oversized suites offering double closets and updated finishes. The terrace level extends the living space further, with high ceilings, hardwood floors, and natural light throughout. Highlights include a media room, a wine cellar, an exercise space, a game room, a guest suite with updated bath, and a workshop with French doors for additional storage. Outdoor living is equally inviting, with a screened porch, deck, and brick patio all overlooking the wooded lot. The property is zoned for some of Milton's top-rated and most sought-after schools - Birmingham Falls Elementary, Northwestern Middle, and Milton High. Tucked on a quiet cul-de-sac, this is a rare combination in Milton: space, privacy, and high-end finishes. Milton itself offers a lifestyle that's increasingly hard to find this close to Atlanta: a laid-back, rural character defined by horse farms and open land, paired with easy access to downtown Crabapple and downtown Alpharetta, both minutes away with restaurants, shops, and everyday conveniences.
Details
| MLS # | 10814902 |
|---|---|
| Listing Type | For Sale |
| Style | House |
| HOA Dues | $1,025 |
| Sub-Type | Resale |
| Status | Active |
| Year | 2004 |
| Days On Site | 48 |
| Listing Provided By | RE/MAX Town & Country | Michael Ovbey |
Features
| Bed(s) | 5 |
|---|---|
| Bath(s) | 6 Total |
| SQ Feet | 5,860 |
| Basement | Y |
| Story(s) | 2 |
| Acreage | 1.39 |
Interior
| Appliances | Cooktop, Dishwasher, Double Oven, Gas Water Heater, Microwave, Stainless Steel Appliance(s) |
|---|---|
| Interior Features | Bookcases, High Ceilings, Tile Bath, Tray Ceiling(s), Walk-In Closet(s), Wine Cellar |
| Cooling | Ceiling Fan(s), Central Air, Electric |
| Cooling Yes / No | Yes |
| Heating | Central, Forced Air, Natural Gas |
| Heating Yes / No | Yes |
| Fireplace Yes / No | Yes |
| Fireplaces Total | 3 |
| Fireplace Features | Family Room, Gas Log, Living Room, Master Bedroom |
| Window Features | Double Pane Windows |
| Room Kitchen Features | Breakfast Room, Kitchen Island, Pantry, Solid Surface Counters, Walk-in Pantry |
| Room Dining Room Features | Seats 12+, Separate Room |
| Laundry Features | Upper Level |
Exterior
| Exterior Features | Sprinkler System |
|---|---|
| Lot Features | Private |
| Construction Materials | Brick, Concrete |
| Roof | Composition |
| Fencing | Back Yard, Fenced, Wood |
| Patio And Porch Features | Deck, Patio, Porch, Screened |
Parking
| Attached Garage Yes / No | Yes |
|---|---|
| Garage Yes / No | Yes |
| Parking Features | Garage, Attached, Kitchen Level, Garage Door Opener |
Utilities
| Utilities | Cable Available, Electricity Available, High Speed Internet, Natural Gas Available, Phone Available, Water Available |
|---|---|
| Sewer | Septic Tank |
| Electric | 220 Volts |
Taxes
| Tax Annual Amount | 17577.03 |
|---|---|
| Tax Year | 25 |
Location
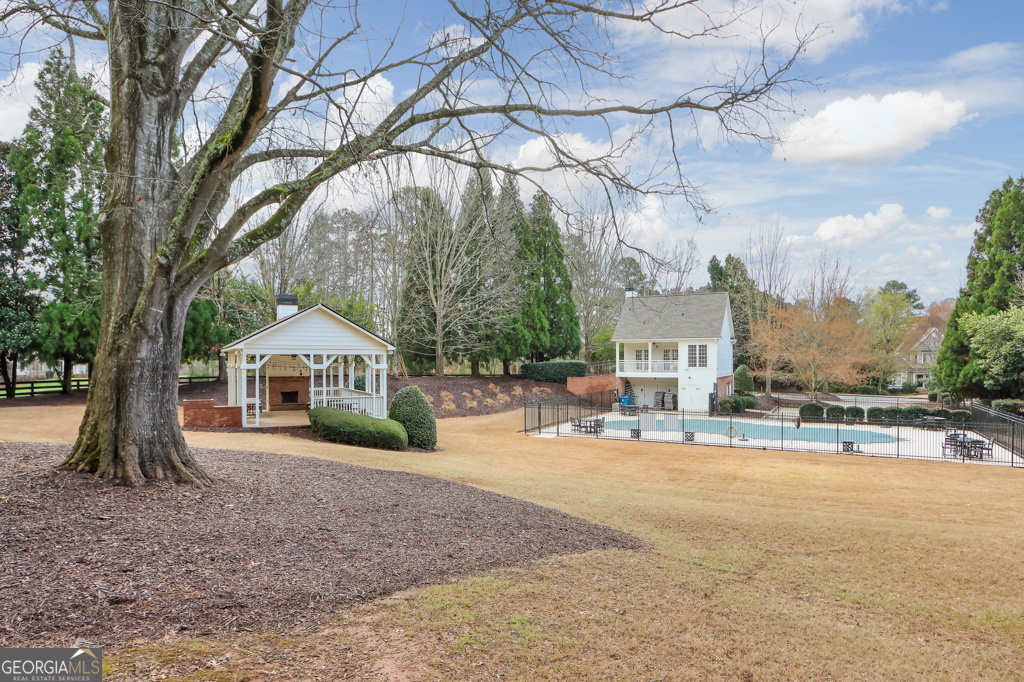
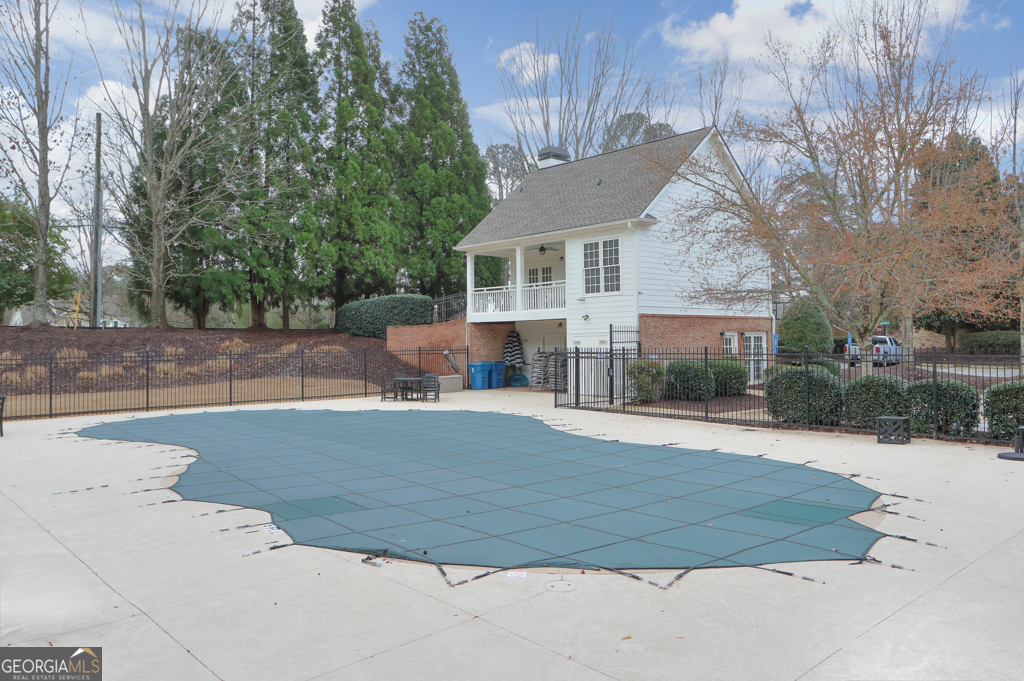
| Community Features | Clubhouse, Pool, Street Lights |
|---|
Area Information
| State | GA |
|---|---|
| County | Fulton |
| City | Milton |
| Zip Code | 30004 |
| Area | Fulton |
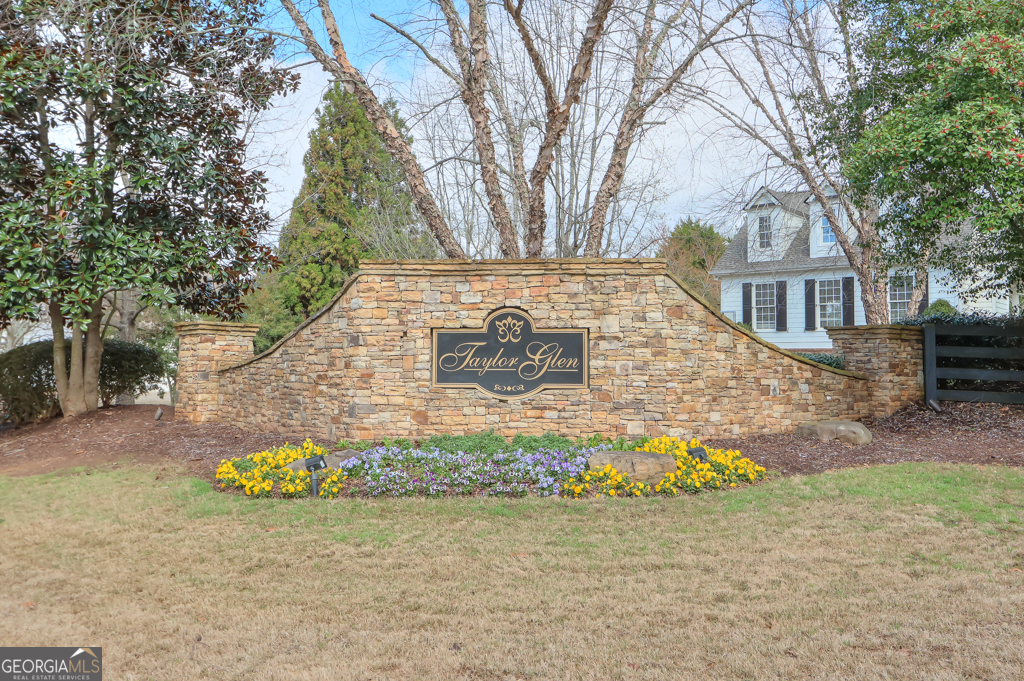
| Community Name | Taylor Glen |
| School District | Milton |
| Elementary School | Birmingham Falls |
| High School | Milton |
| Listing VS Median (in Taylor Glen) | |
Price: $1,265,000 low | high Med: $1,265,000 sqft: 5,860 low | high Med: 5,860 $ / sqft: $216 low | high Med: $216 On site: 48 low | high Med: 48 | |
Market Activity 30004
Request a showing
Request a showing
Contact
Learn More About This Property
| State | GA |
|---|---|
| County | Fulton |
| City | Milton |
| Zip Code | 30004 |
| Area | Fulton |
| Community Name | Taylor Glen |
| School District | Milton |
| Elementary School | Birmingham Falls |
| High School | Milton |
| Listing VS Median (in Taylor Glen) | |
Price: $1,265,000 low | high Med: $1,265,000 sqft: 5,860 low | high Med: 5,860 $ / sqft: $216 low | high Med: $216 On site: 48 low | high Med: 48 | |
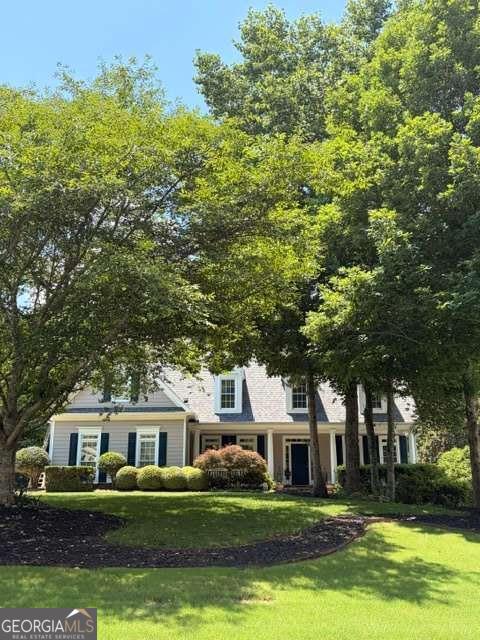 | $1,199,00014756 Taylor Valley WayMilton, GA 30004 |
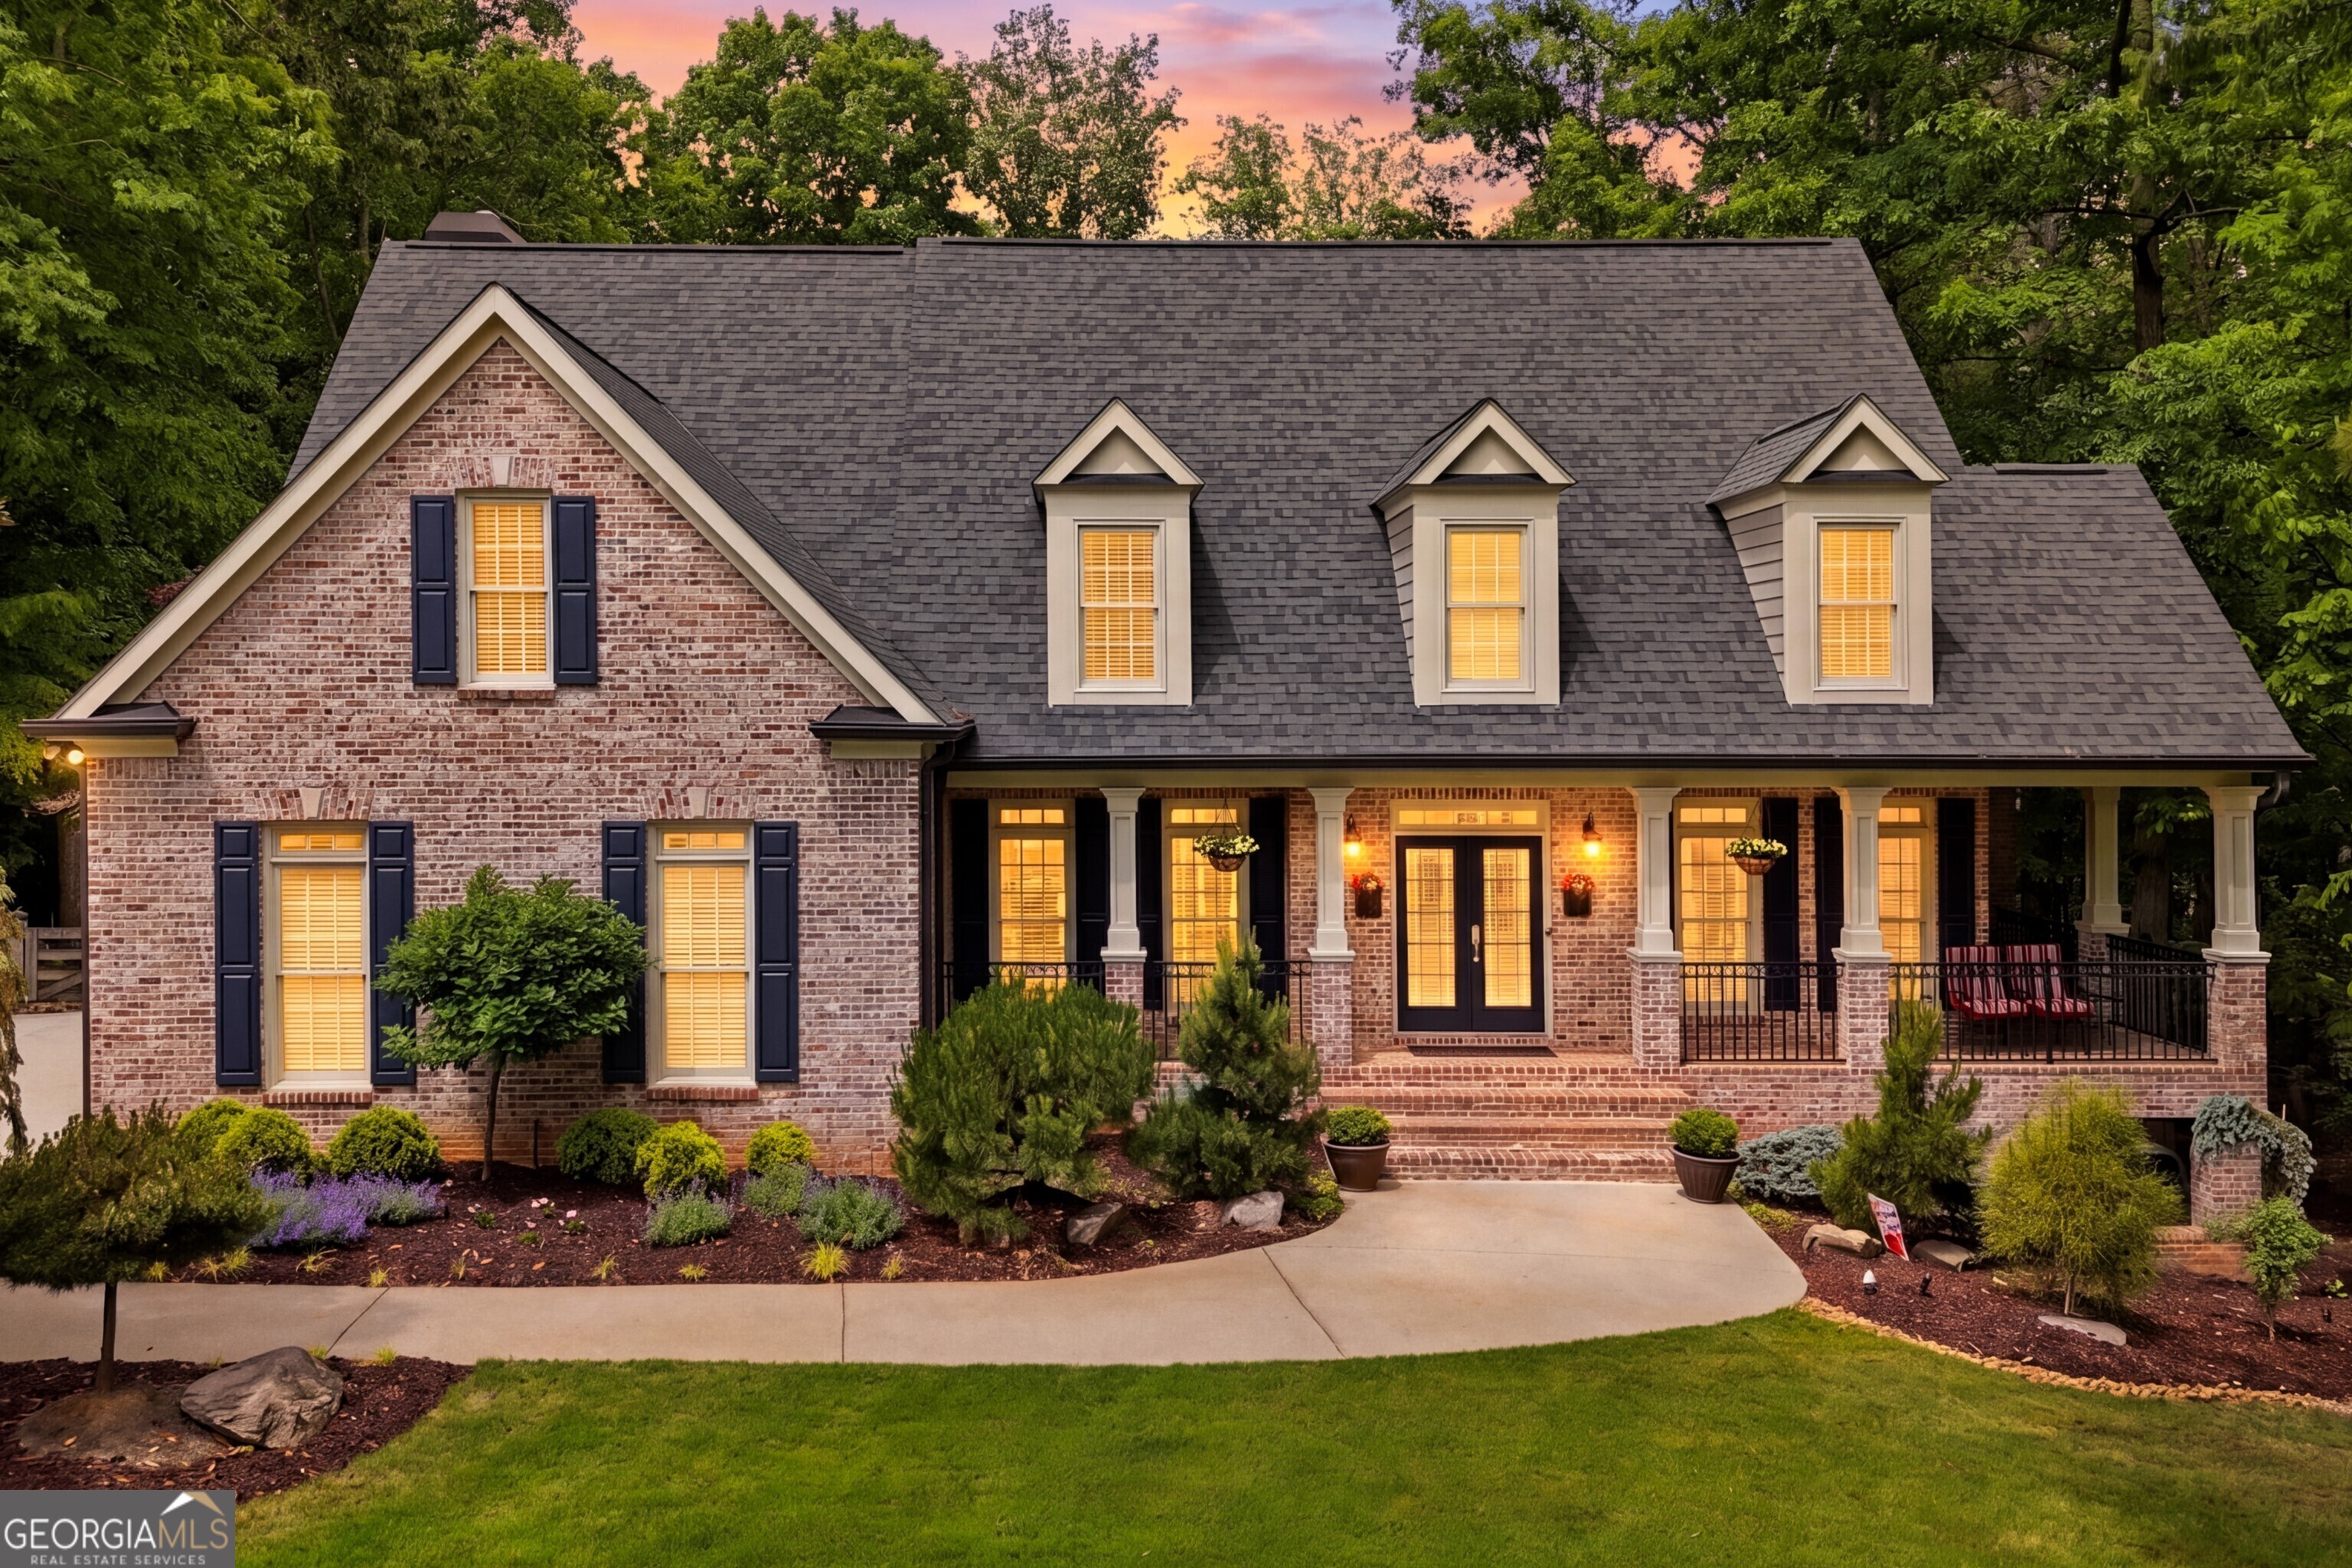 | $1,350,00014772 Taylor Valley WayMilton, GA 30004 |