147 The Villas Way,Kingsland, GA 31548
Kingsland, GA 31548

Description
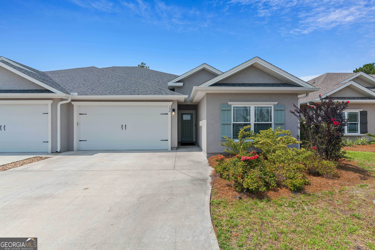
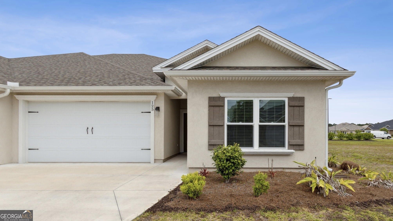
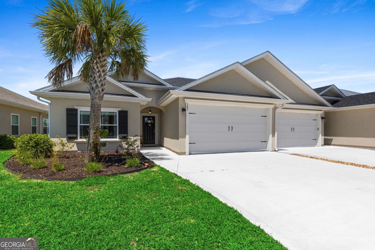
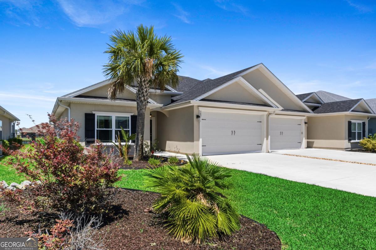
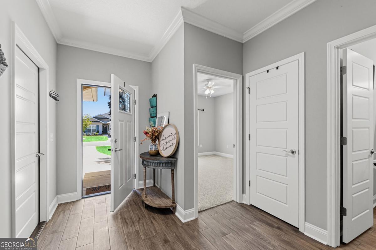
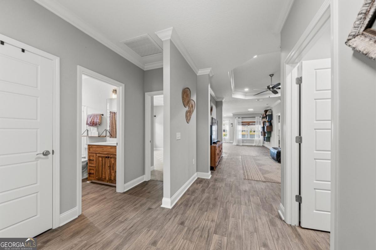
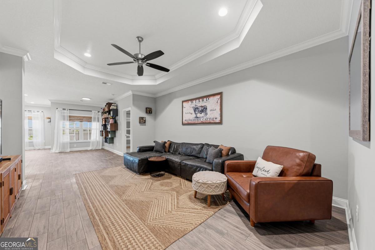
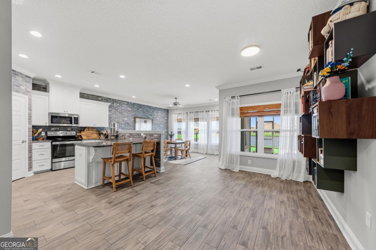
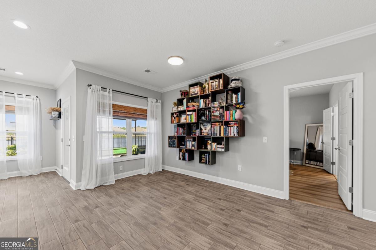
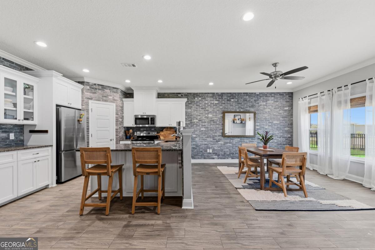
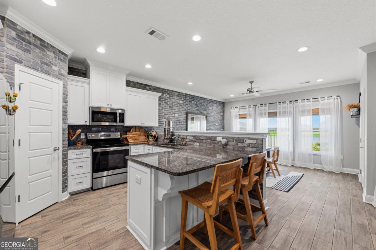
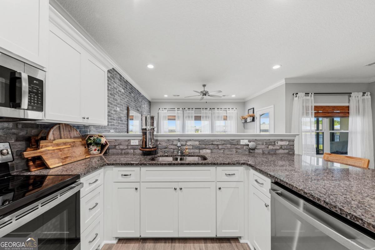
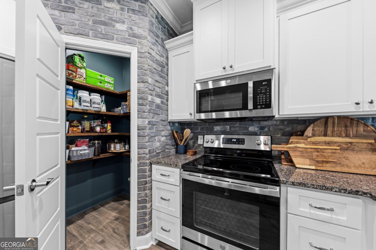
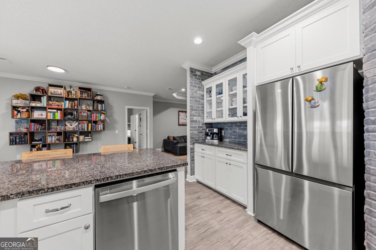
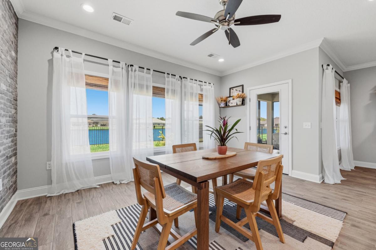
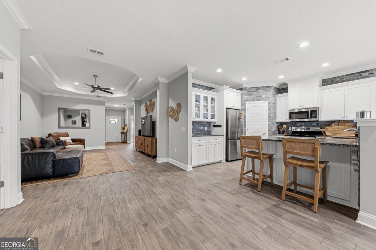
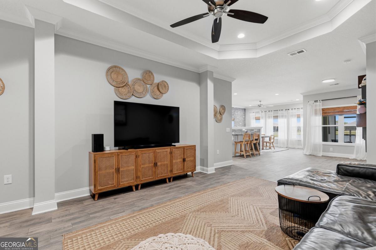
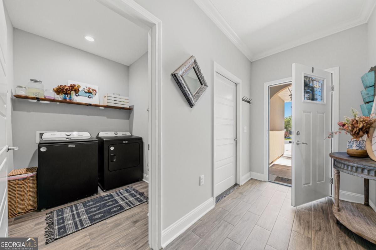
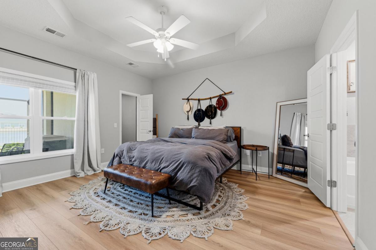
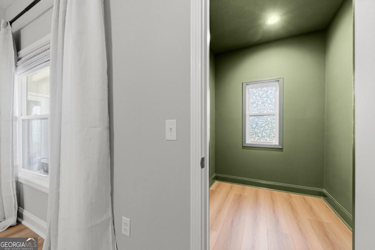
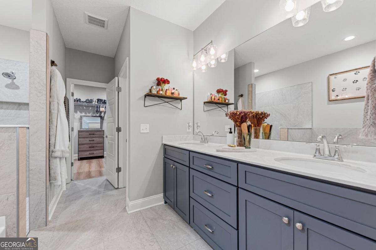
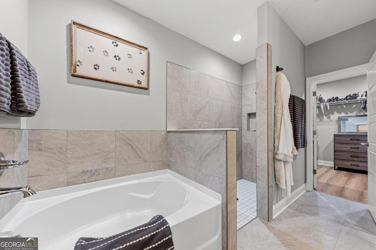
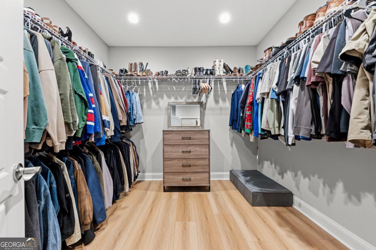
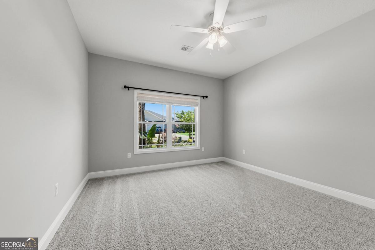
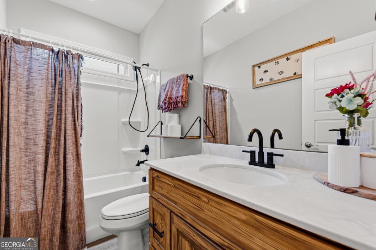
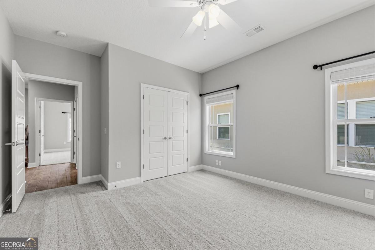
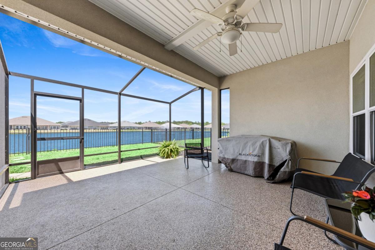
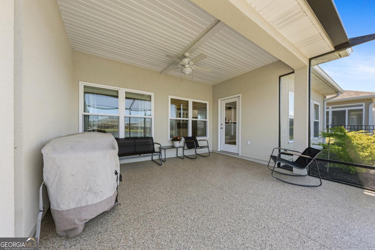
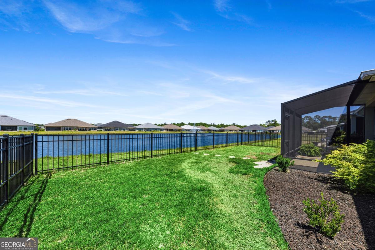
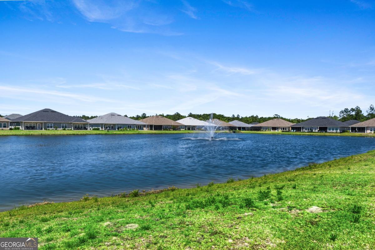
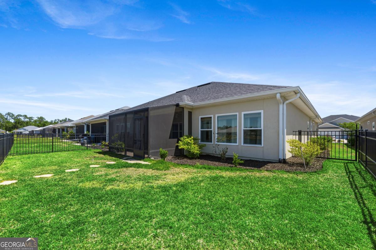
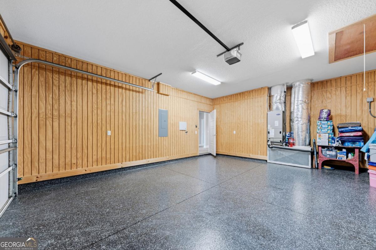
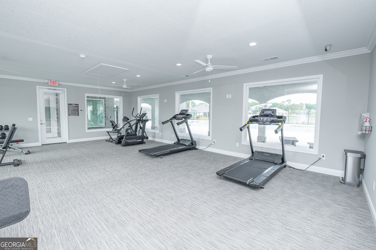
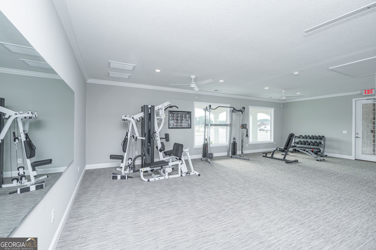
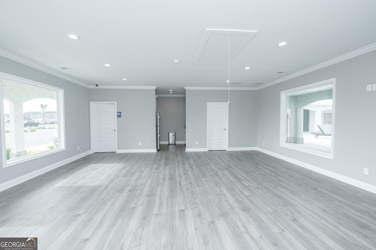
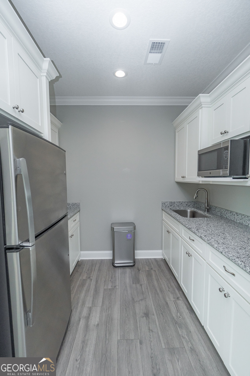
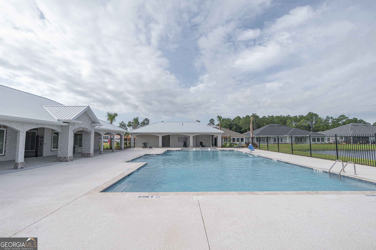
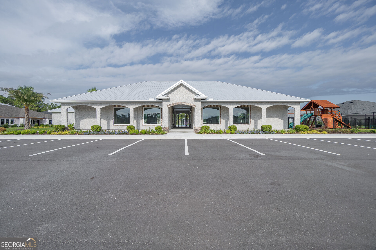
ASSUMABLE 5.125% VA LOAN FOR QUALIFIED BUYER! Three years young and beautifully maintained, this pond-front home offers the perfect blend of modern style, thoughtful design, and true move-in-ready convenience. Skip the wait, construction delays, and unfinished projects. This home already has the upgrades and polished finishes buyers are looking for. Step inside to a bright, inviting interior featuring fresh neutral paint accented with modern pops of color that create a warm, homey feel throughout. The spacious split-bedroom floor plan offers both privacy and functionality with an open living room, separate den, and dedicated dining area provide plenty of flexible space. The kitchen is designed to impress, with granite countertops, stainless steel appliances, abundant cabinetry, and an oversized walk-in pantry that's ready for everything from everyday essentials to overzealous Costco shopping trips. The spacious primary suite is a standout, featuring TWO walk-in closets and a great en suite bath complete with a double vanity, separate tiled shower, and soaking tub. Generously sized secondary bedrooms ensure everyone has plenty of room to feel right at home. Enjoy peaceful pond views without the bugs from the screened-in patio. The two-car garage offers even more value with built-out attic flooring, providing the extra storage space everyone wishes they had. Meticulously cared for, this home offers the best of newer construction without the hassle. Lawn care is included in the HOA dues, leaving you free to enjoy the community pool and fitness center instead of spending weekends behind a lawn mower. Homes this clean, this stylish, and this well-maintained don't come along often, so don't miss your chance to make this one yours.
Details
| MLS # | 10820222 |
|---|---|
| Listing Type | For Sale |
| Style | Town House |
| HOA Dues | $1,400 |
| Sub-Type | Resale |
| Status | Pending |
| Year | 2023 |
| Days On Site | 60 |
| Listing Provided By | Century 21 Crest Realty | Summer L. Flowers |
Features
| Bed(s) | 3 |
|---|---|
| Bath(s) | 2 Total |
| SQ Feet | 1,901 |
| Story(s) | 1 |
| Acreage | 0.12 |
Interior
| Appliances | Dishwasher, Microwave, Range, Refrigerator, Stainless Steel Appliance(s) |
|---|---|
| Interior Features | Double Vanity, Separate Shower, Walk-In Closet(s) |
| Cooling | Ceiling Fan(s), Central Air |
| Cooling Yes / No | Yes |
| Heating | Central |
| Heating Yes / No | Yes |
| Fireplace Yes / No | No |
| Fireplaces Total | 0 |
| Room Kitchen Features | Walk-in Pantry |
| Laundry Features | Mud Room |
Exterior
| Lot Features | None |
|---|---|
| Construction Materials | Stucco |
| Roof | Composition |
| Fencing | Fenced |
| Foundation Details | Slab |
| Patio And Porch Features | Patio, Screened |
Parking
| Attached Garage Yes / No | Yes |
|---|---|
| Garage Yes / No | Yes |
| Parking Features | Garage, Attached, Kitchen Level |
Utilities
| Utilities | Cable Available, Electricity Available, High Speed Internet, Sewer Connected, Underground Utilities |
|---|---|
| Sewer | Public Sewer |
Taxes
| Tax Annual Amount | 3297.81 |
|---|---|
| Tax Year | 25 |
Location
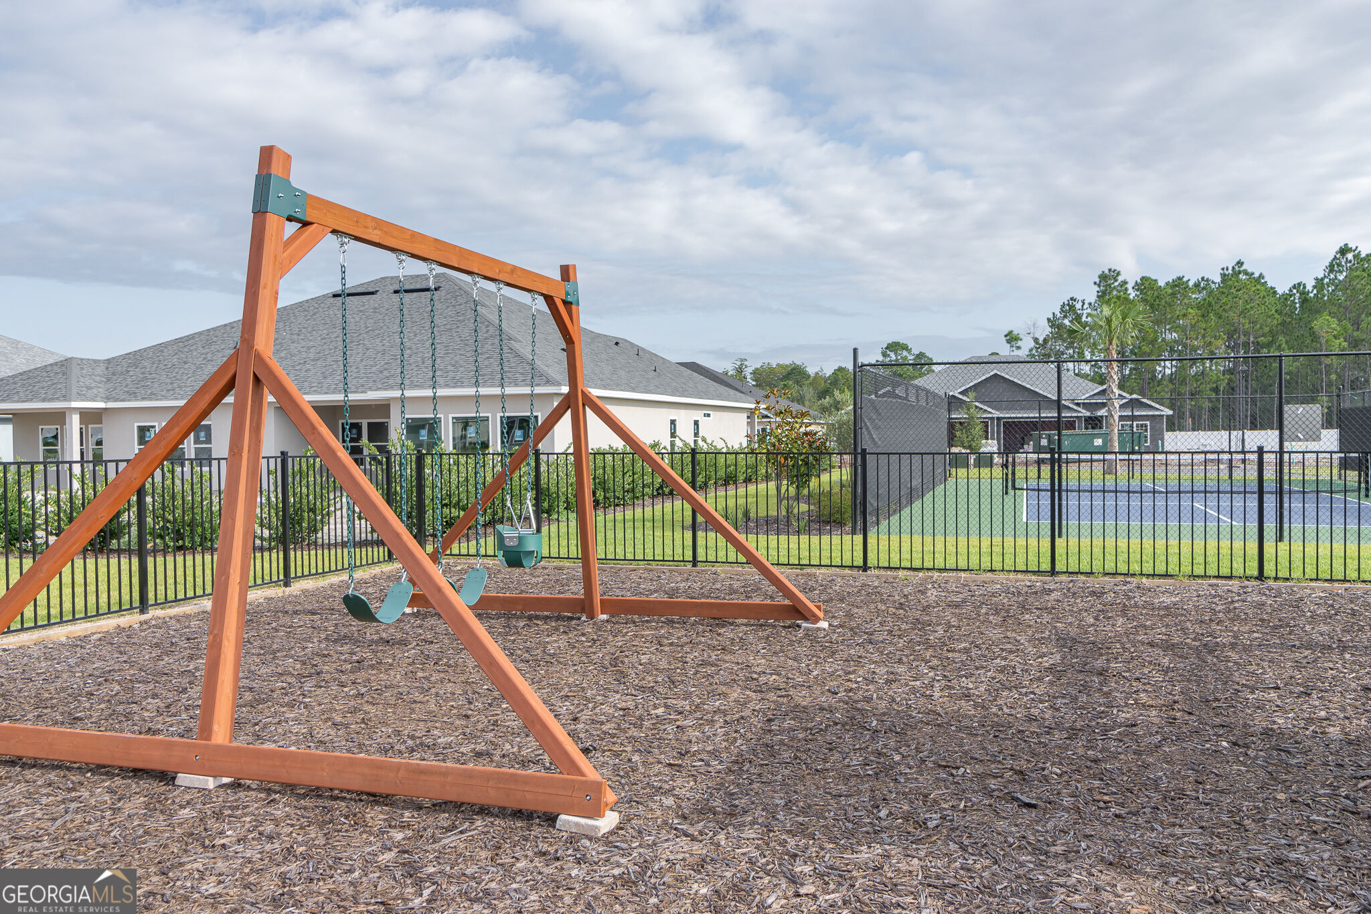
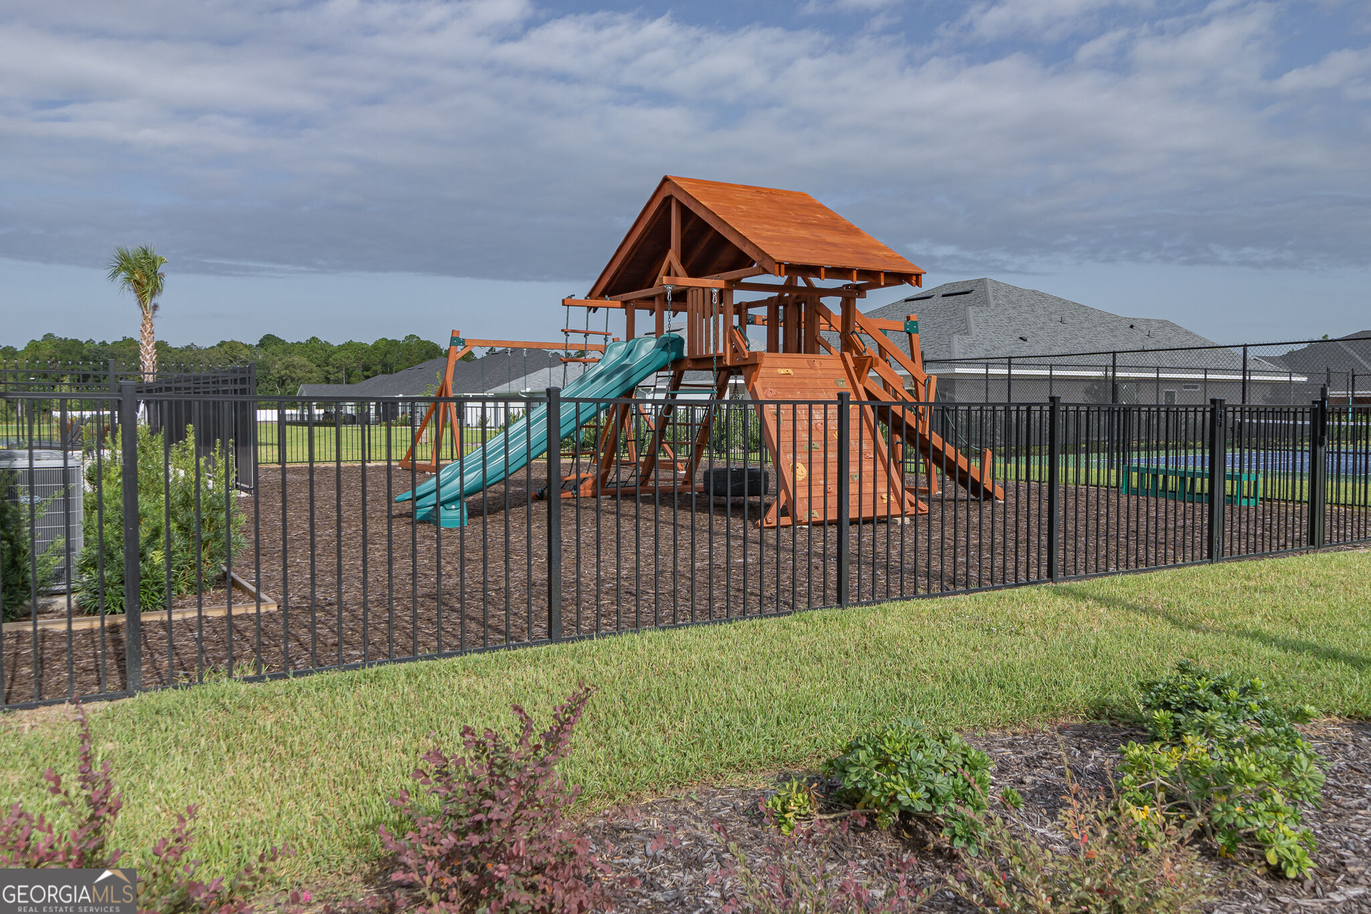
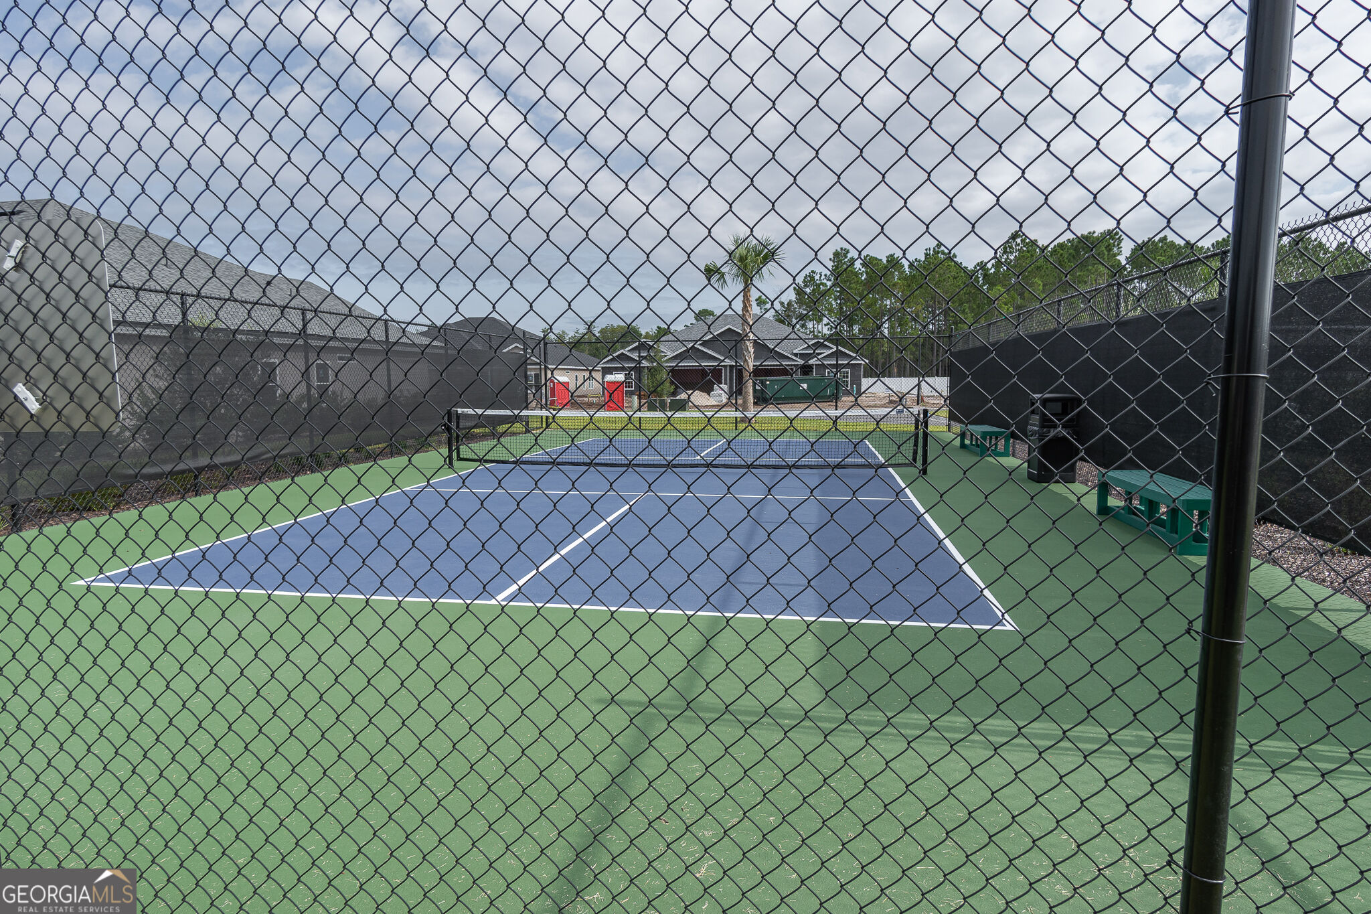
| Community Features | Fitness Center, Playground, Street Lights, Near Shopping |
|---|
Area Information
| State | GA |
|---|---|
| County | Camden |
| City | Kingsland |
| Zip Code | 31548 |
| Area | Camden |
| Community Name | The Villas at Camden Woods |
| School District | Camden |
| Elementary School | Matilda Harris |
| High School | Camden |
| Listing VS Median (in The Villas at Camden Woods) | |
Price: $299,900 low | high Med: $314,900 sqft: 1,901 low | high Med: 1,857 $ / sqft: $158 low | high Med: $170 On site: 60 low | high Med: 349.5 | |
Market Activity 31548
Request a showing
Request a showing
Contact
Learn More About This Property
| State | GA |
|---|---|
| County | Camden |
| City | Kingsland |
| Zip Code | 31548 |
| Area | Camden |
| Community Name | The Villas at Camden Woods |
| School District | Camden |
| Elementary School | Matilda Harris |
| High School | Camden |
| Listing VS Median (in The Villas at Camden Woods) | |
Price: $299,900 low | high Med: $314,900 sqft: 1,901 low | high Med: 1,857 $ / sqft: $158 low | high Med: $170 On site: 60 low | high Med: 349.5 | |