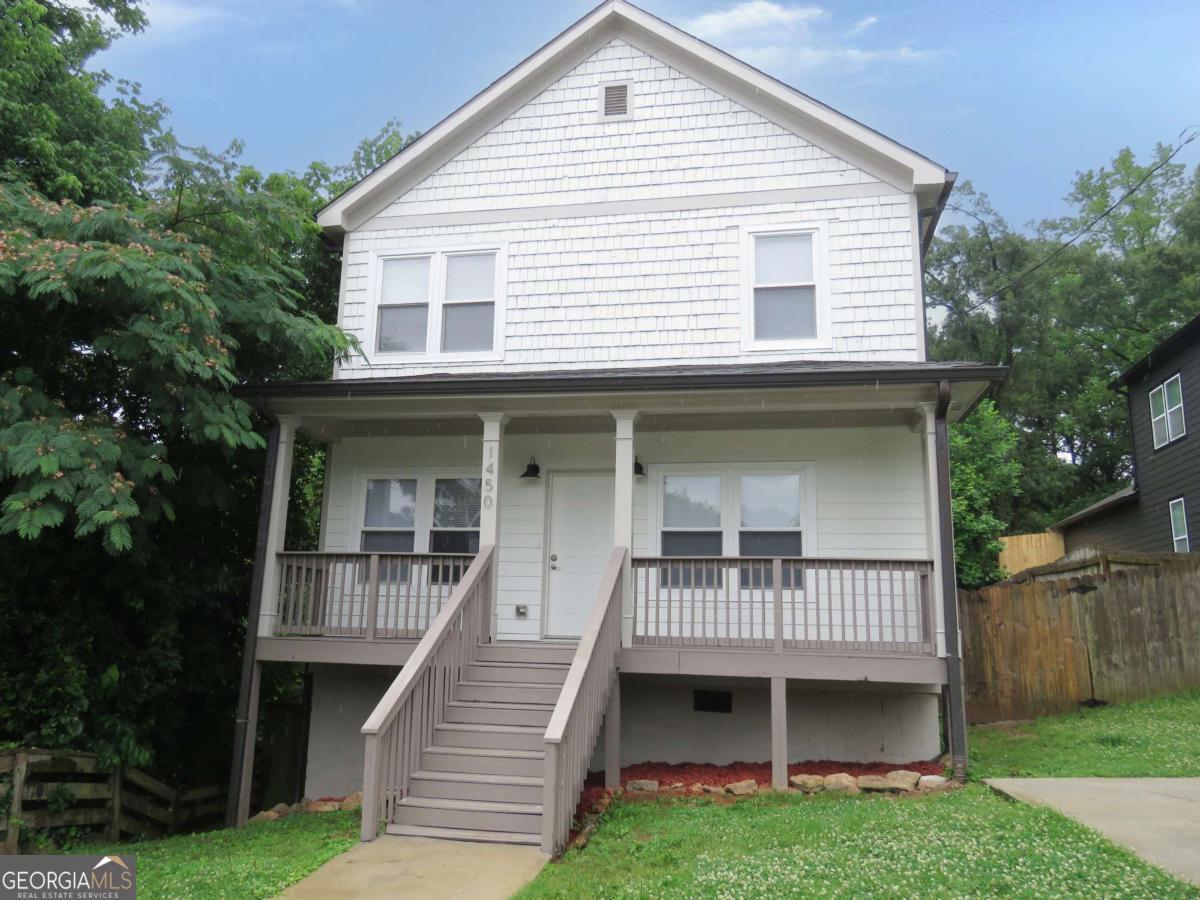
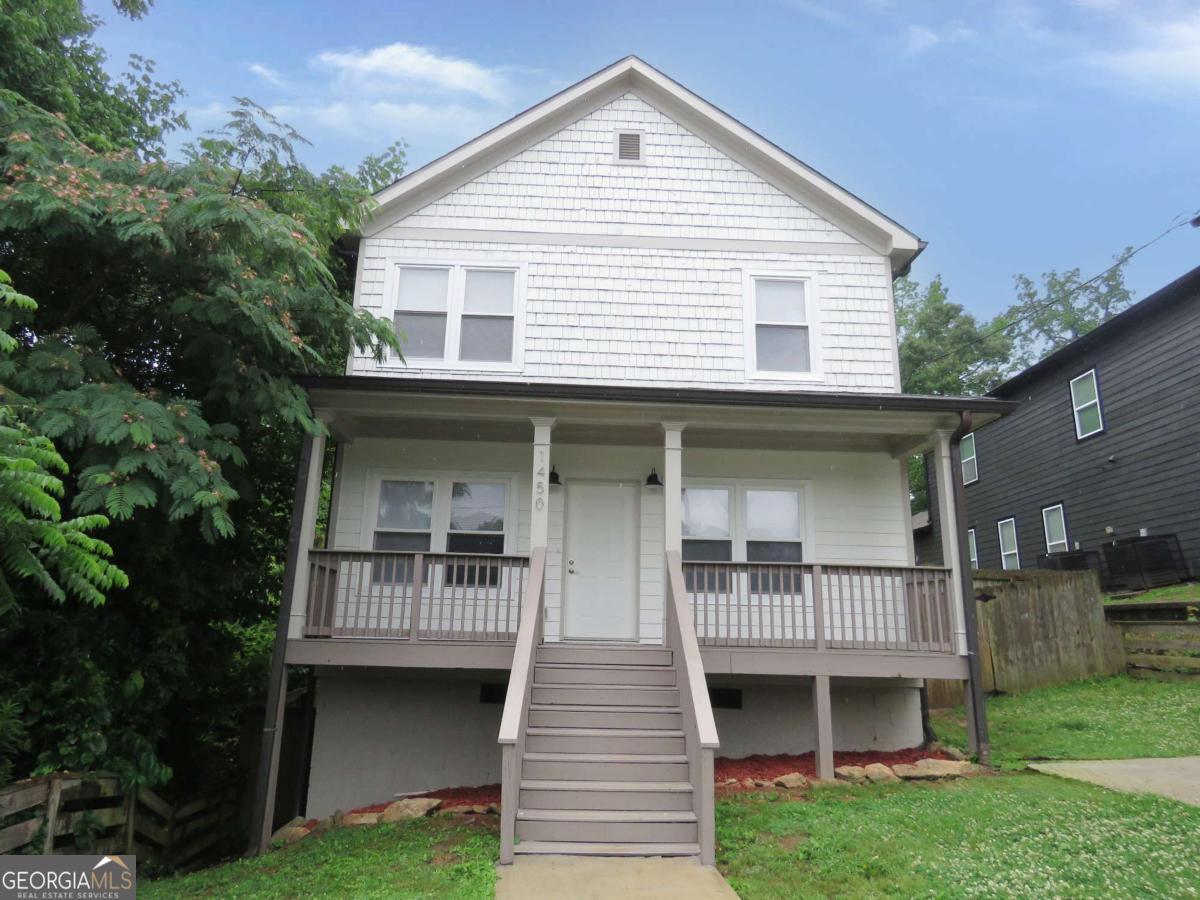
1450 Norris Place NW,Atlanta, GA 30314
Atlanta, GA 30314

Description
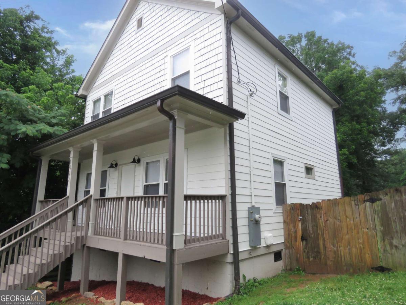
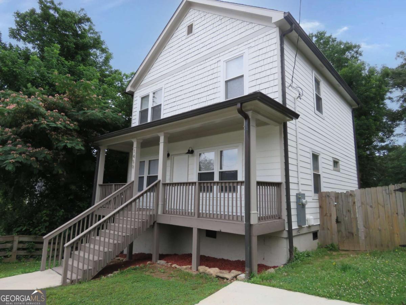
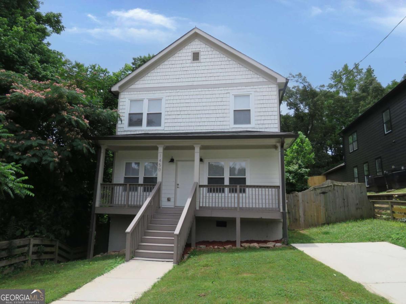
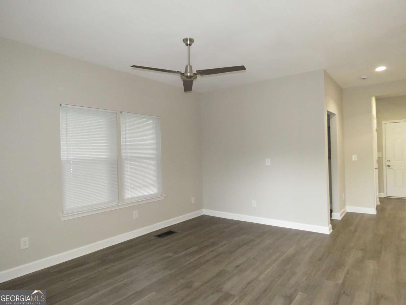
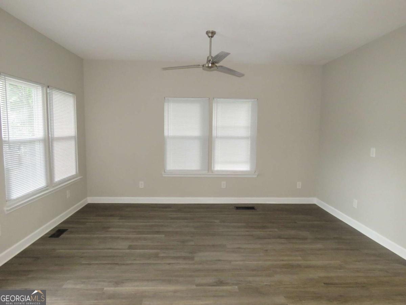
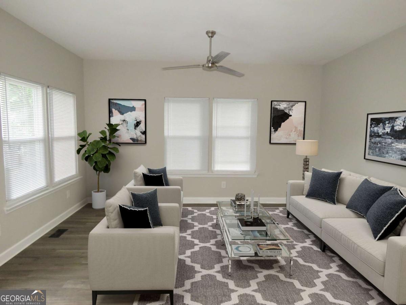
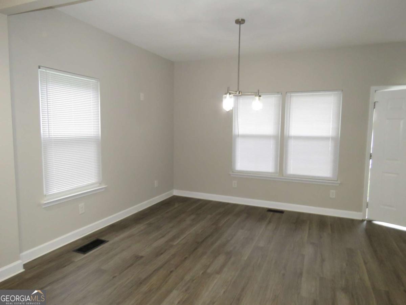
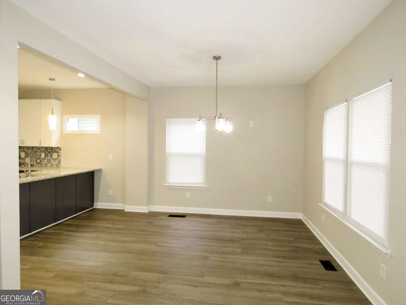
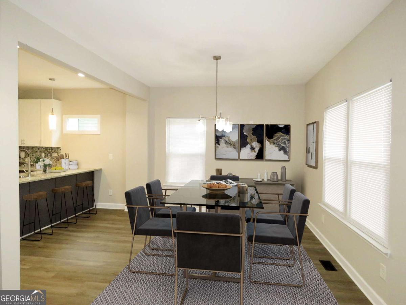
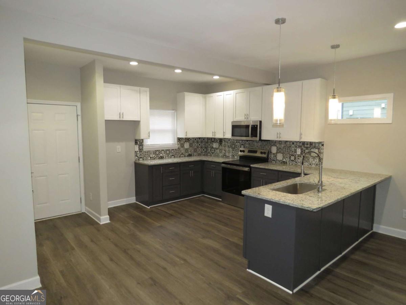
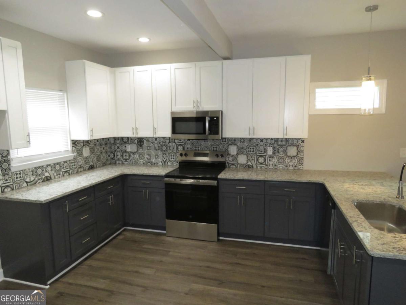
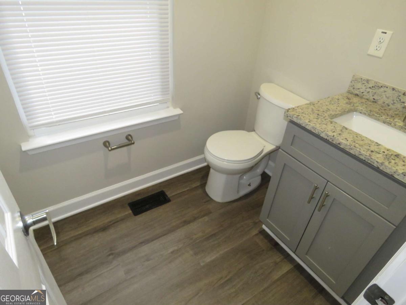
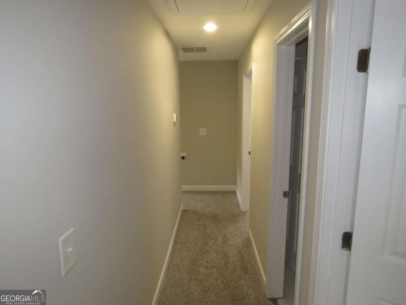
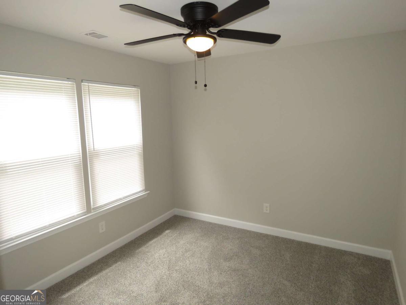
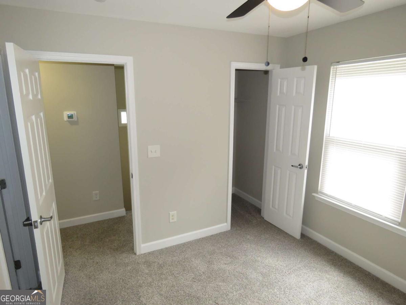
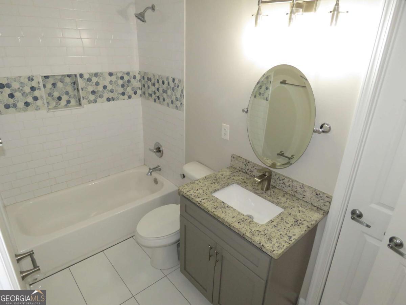
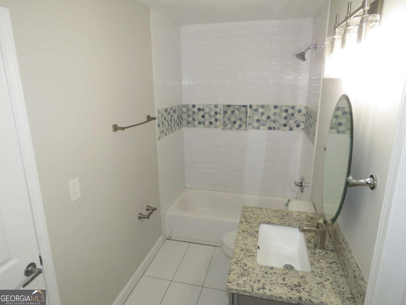
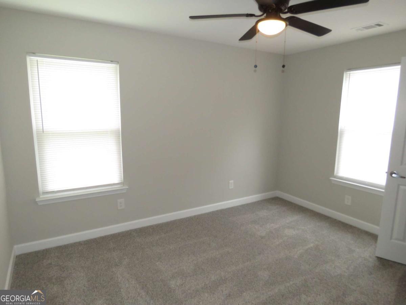
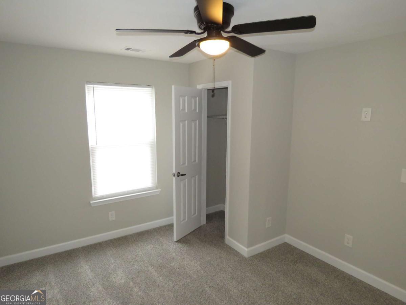
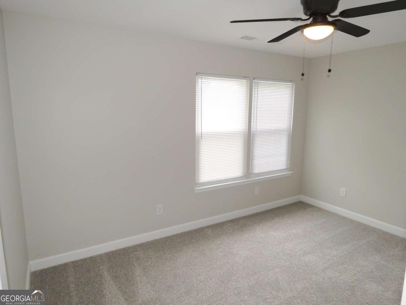
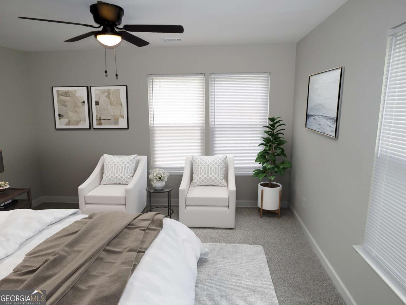
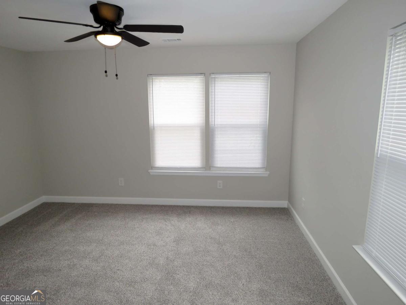
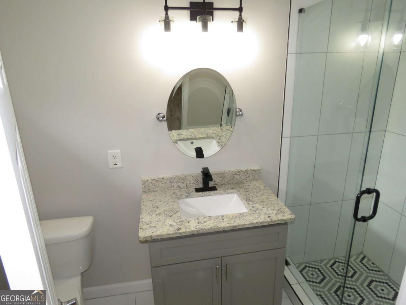
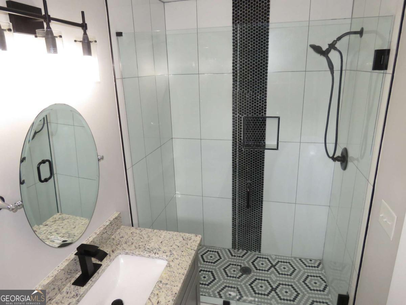
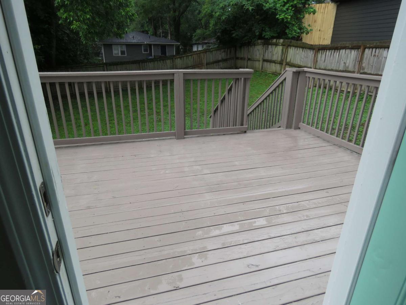
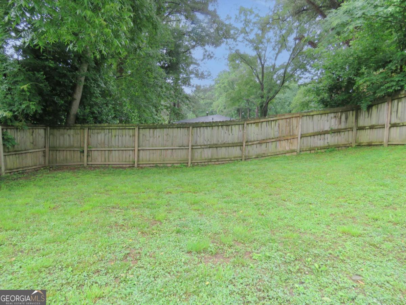
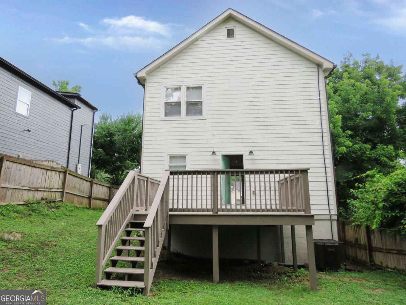
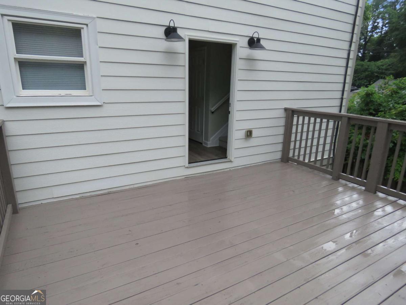
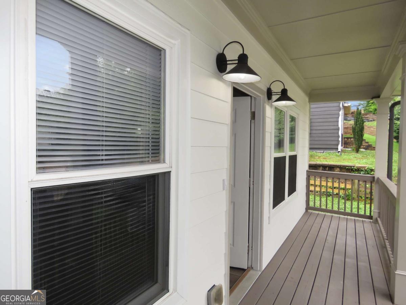
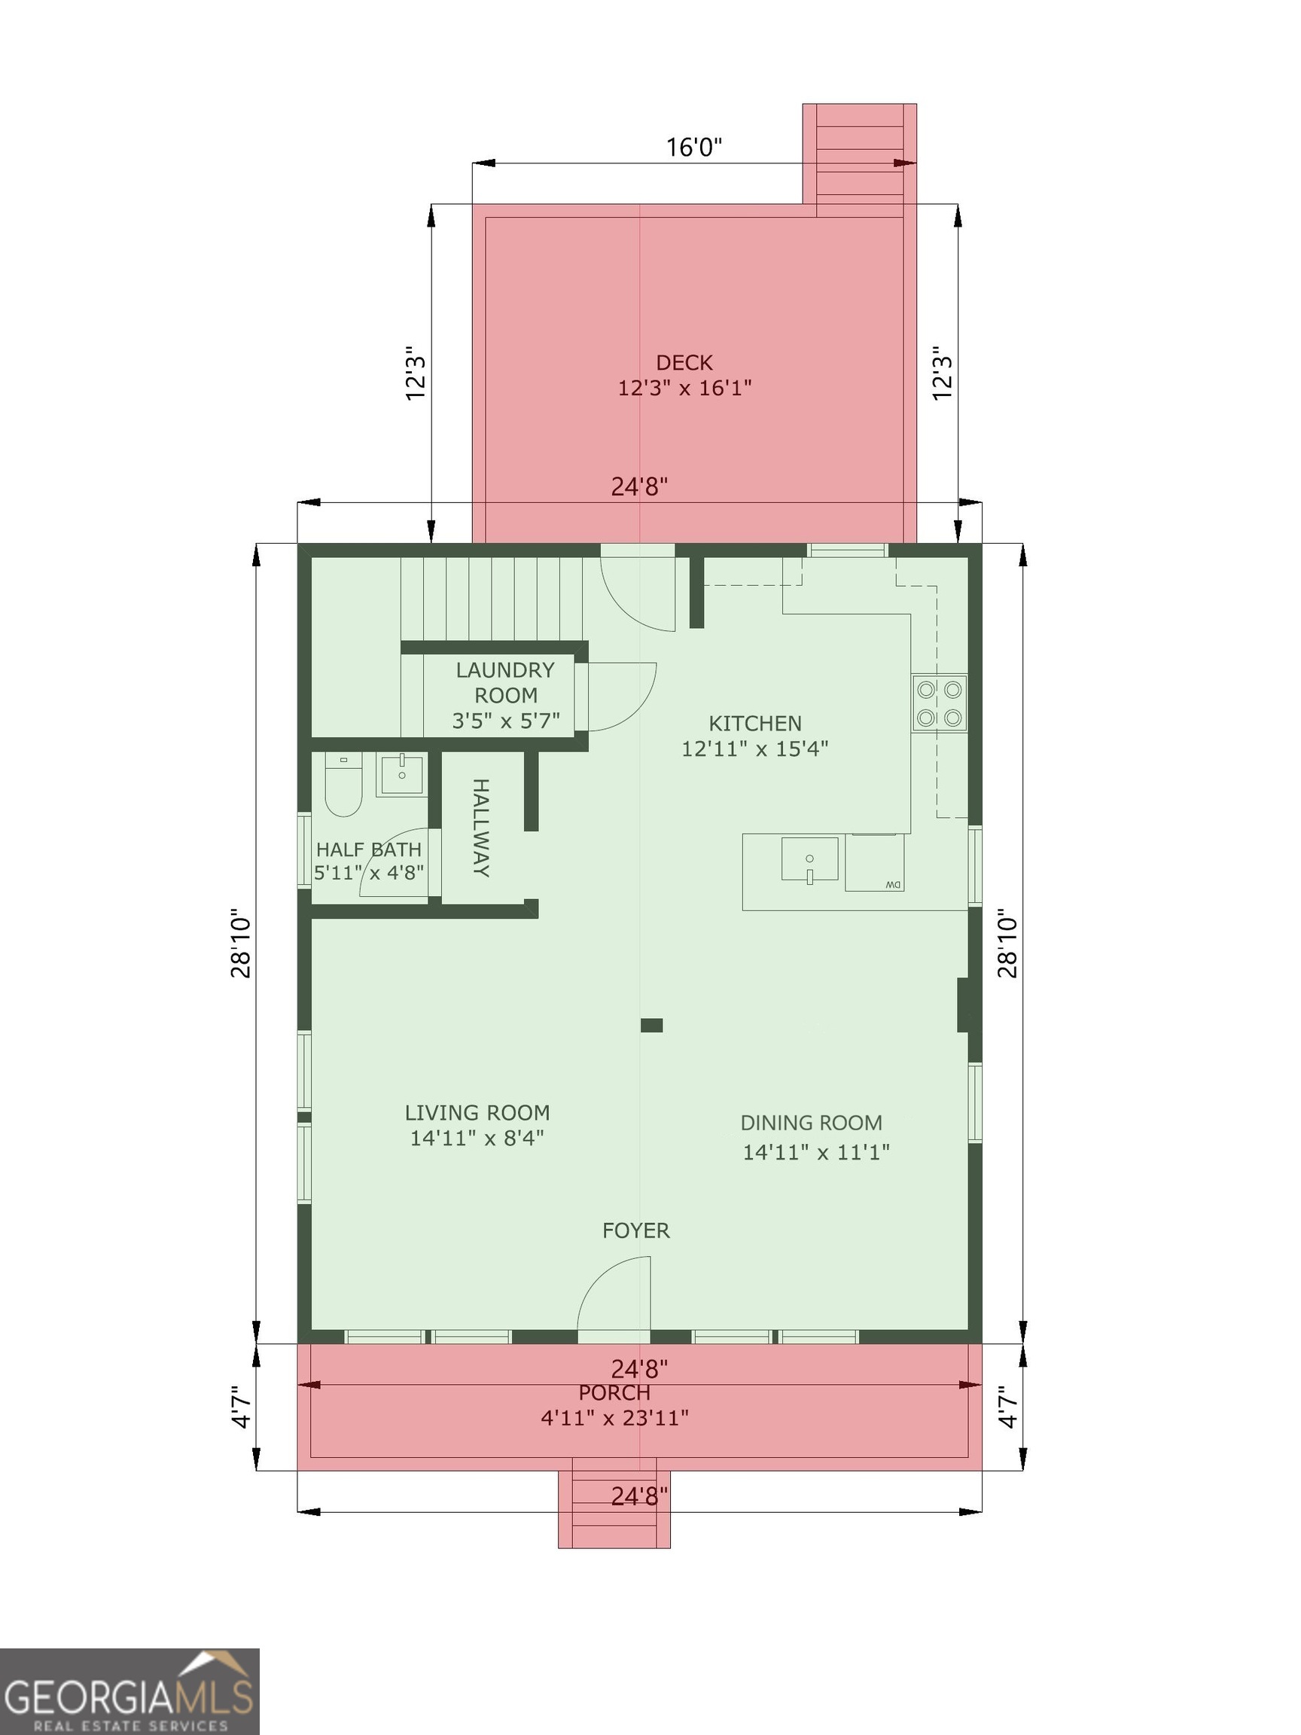
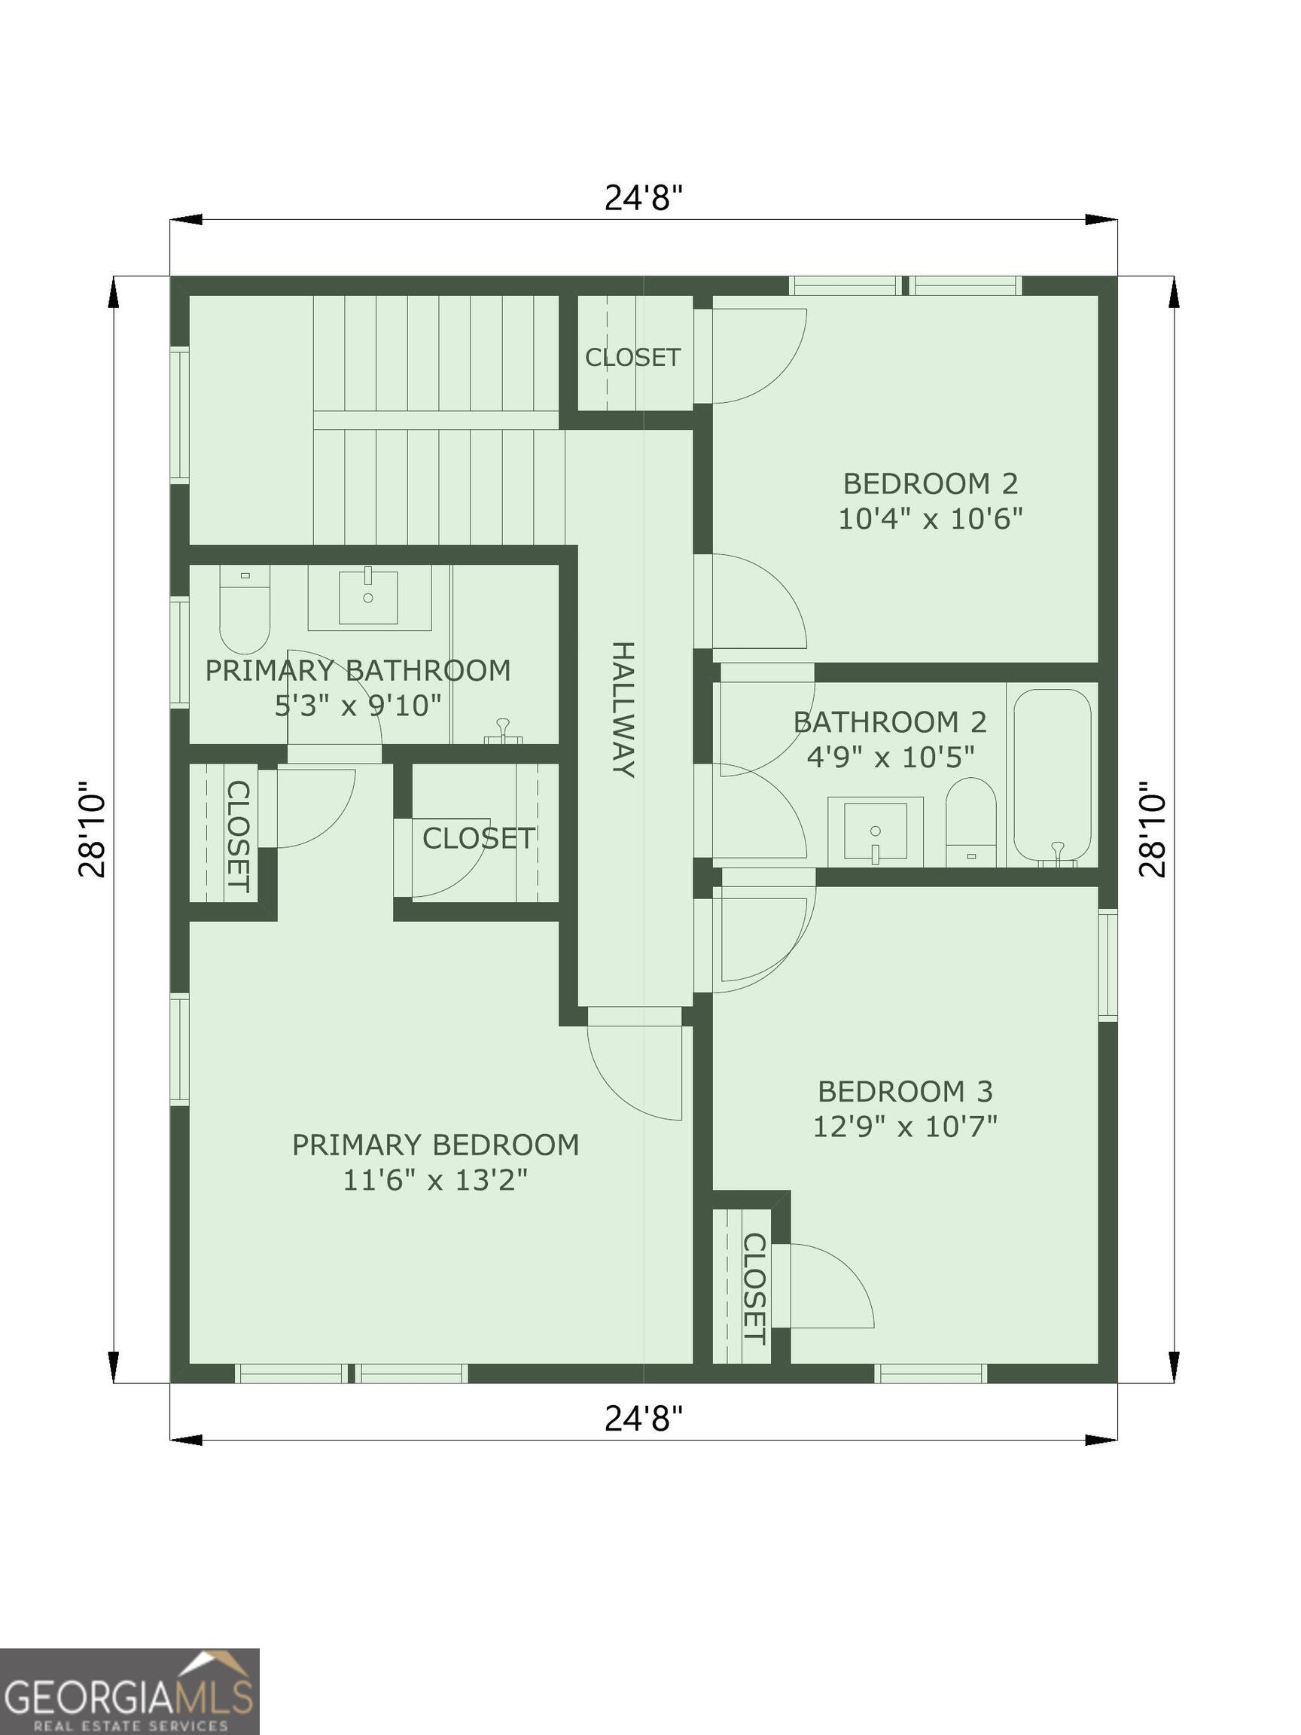
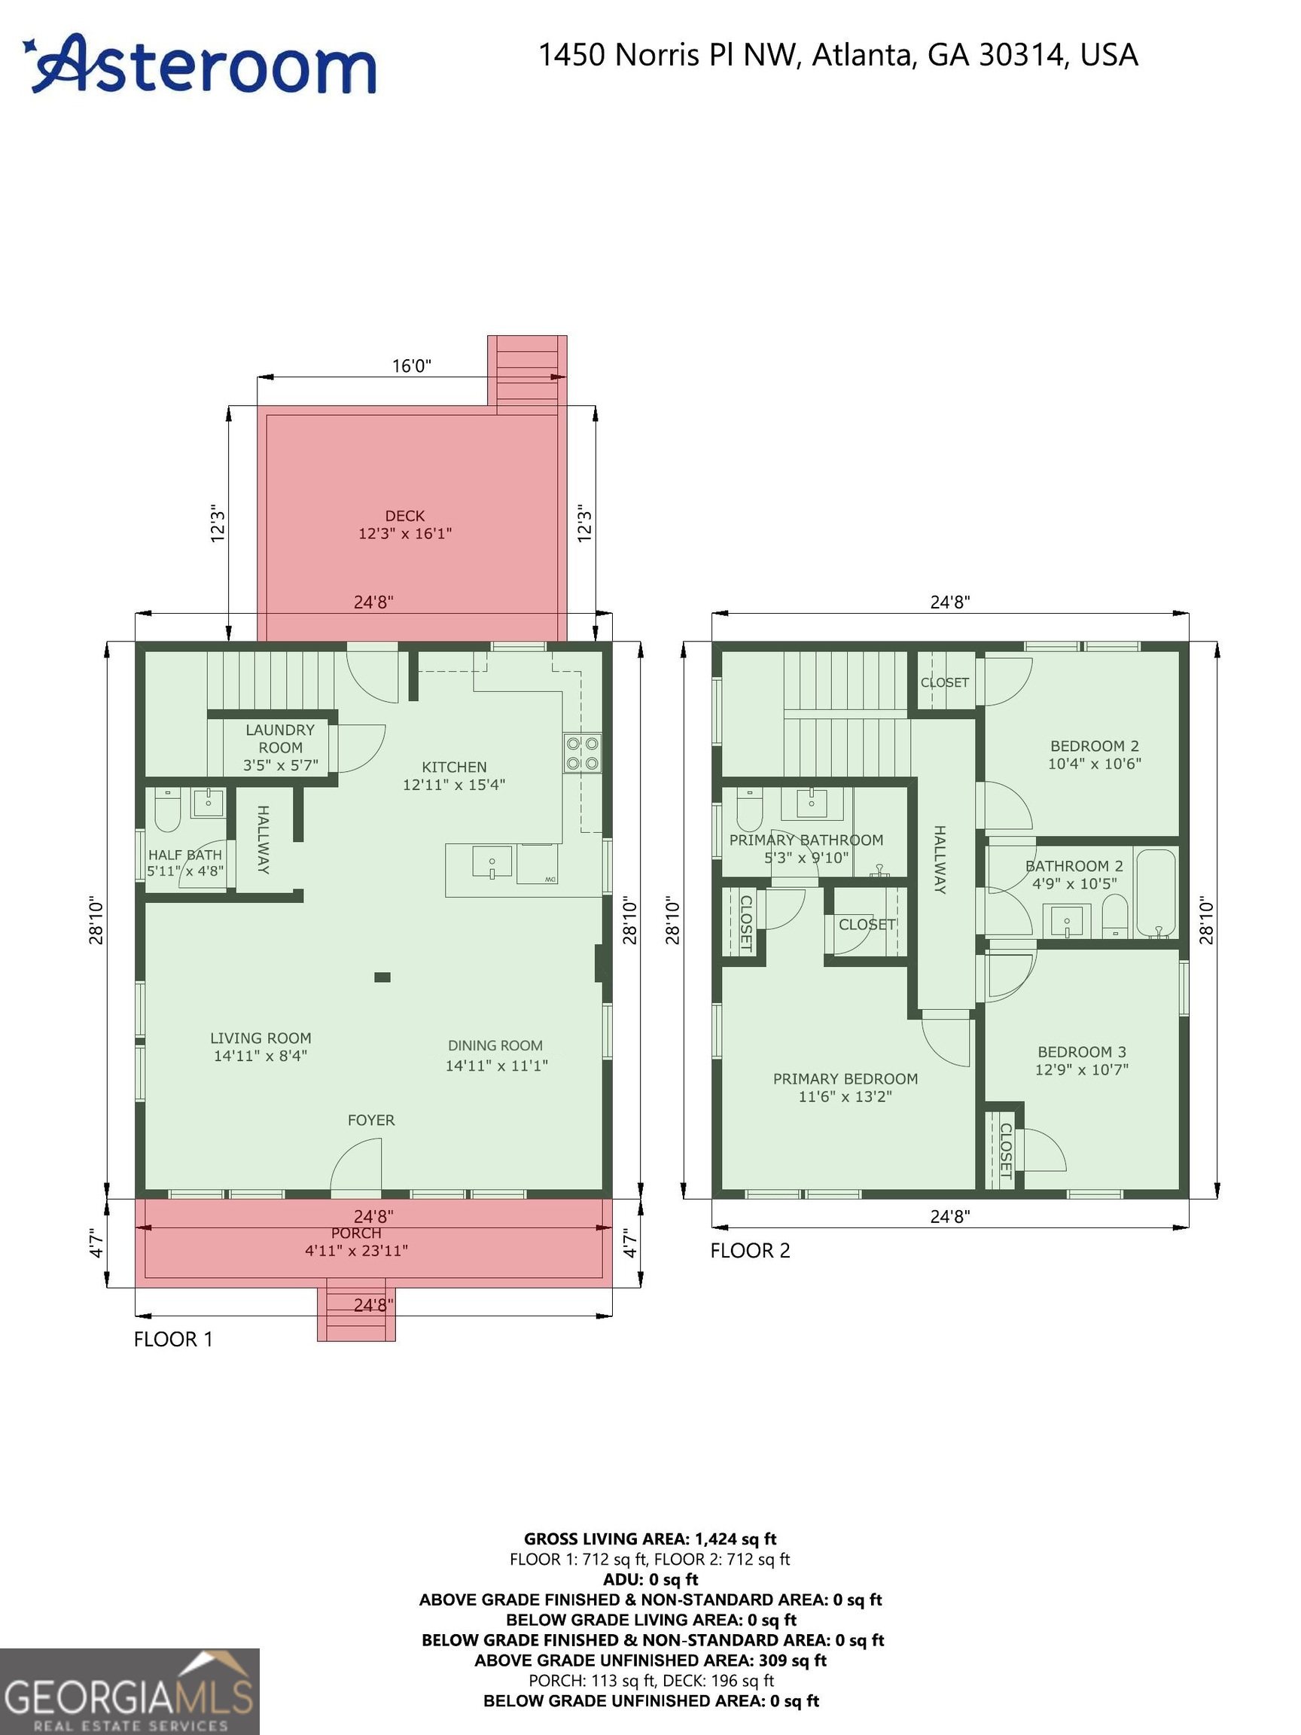
Welcome Home to the Fannie Mae Homepath 3% Ready Buyer Program That Includes Closing Costs For Owner Occupants . . . Exciting Modern Cosmetically Updated Repaired Two Story Craftsman Style Home. Spacious 3 Bedroom, 2.5 Bath. Home with Character and Charm . . . Light, Bright and Open Describes This Floor Plan with 9' Ceilings, New Luxury Vinyl Flooring and New Carpet. Nice Modern Updates Include.- New Paint, New Granite Kitchen Counters, New Appliances, New HVAC and More. Nice Front Porch Greets Your Guests. Spacious Open Main Living Area Opens to The Entertainment Size Dining Area and Large Modern Granite Kitchen Awaits You. Private Primary Bedroom with Modern Primary Bath Vanity and Shower. Generous 2nd and 3rd Bedrooms. Private Fenced Backyard with Large Deck To Entertain For Hours. Some of The Photos May Be Staged. A Home That Has It All Awaits Your Inspection. See Homepath Today!!! No Showing Time Required - Supra Hours. 9 a.m. to 9 p.m. Thank You for Showing!
Details
| MLS # | 10788036 |
|---|---|
| Listing Type | For Sale |
| Style | House |
| Sub-Type | Resale |
| Status | Active |
| Year | 2007 |
| Days On Site | 117 |
| Listing Provided By | Atlanta Communities | Marc Oppenheimer |
Features
| Bed(s) | 3 |
|---|---|
| Bath(s) | 3 Total |
| SQ Feet | 1,450 |
| Basement | Y |
| Story(s) | 2 |
| Acreage | 0.16 |
Interior
| Appliances | Dishwasher, Disposal, Microwave, Refrigerator |
|---|---|
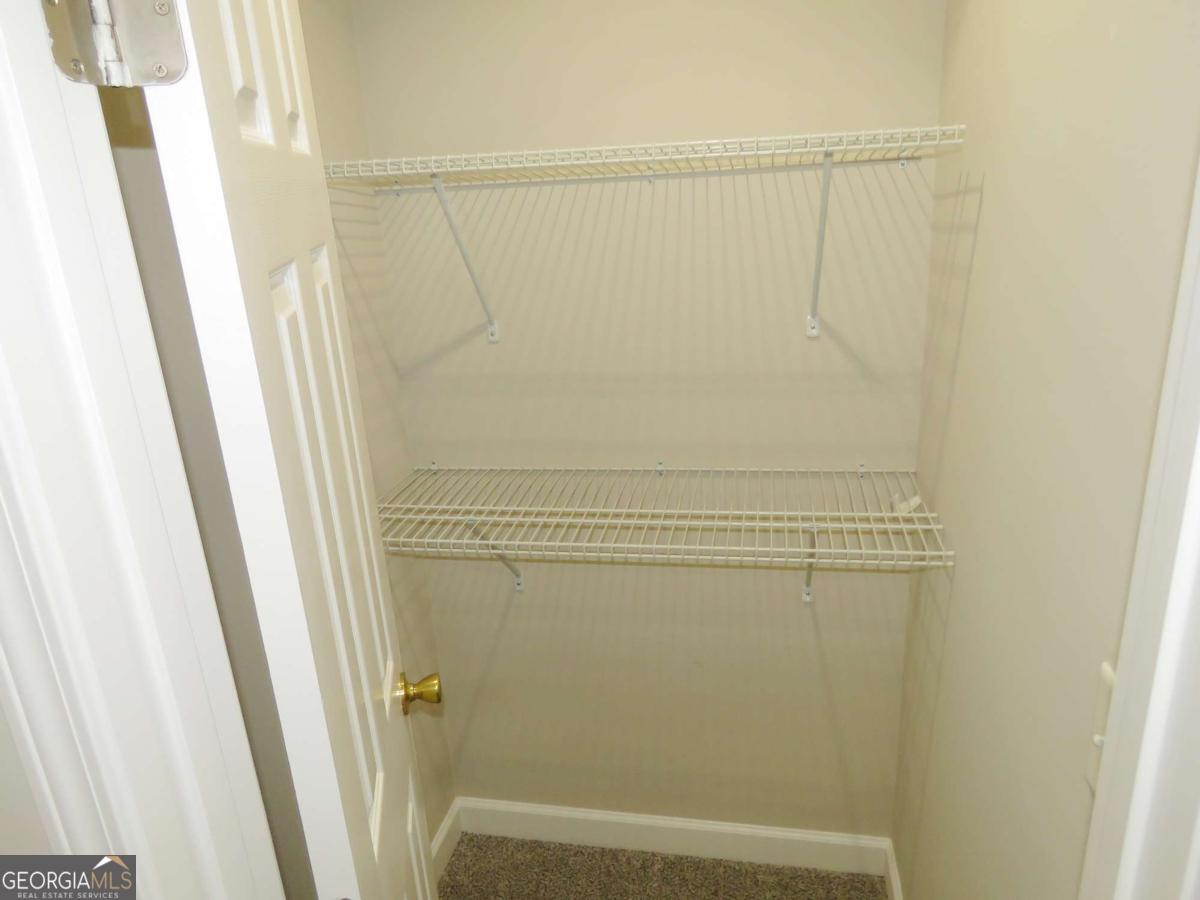
| Interior Features | Split Bedroom Plan, Walk-In Closet(s) |
| Cooling | Central Air |
| Cooling Yes / No | Yes |
| Heating | Central |
| Heating Yes / No | Yes |
| Fireplace Yes / No | No |
| Fireplaces Total | 0 |
| Window Features | Double Pane Windows |
| Room Kitchen Features | Breakfast Area, Breakfast Bar |
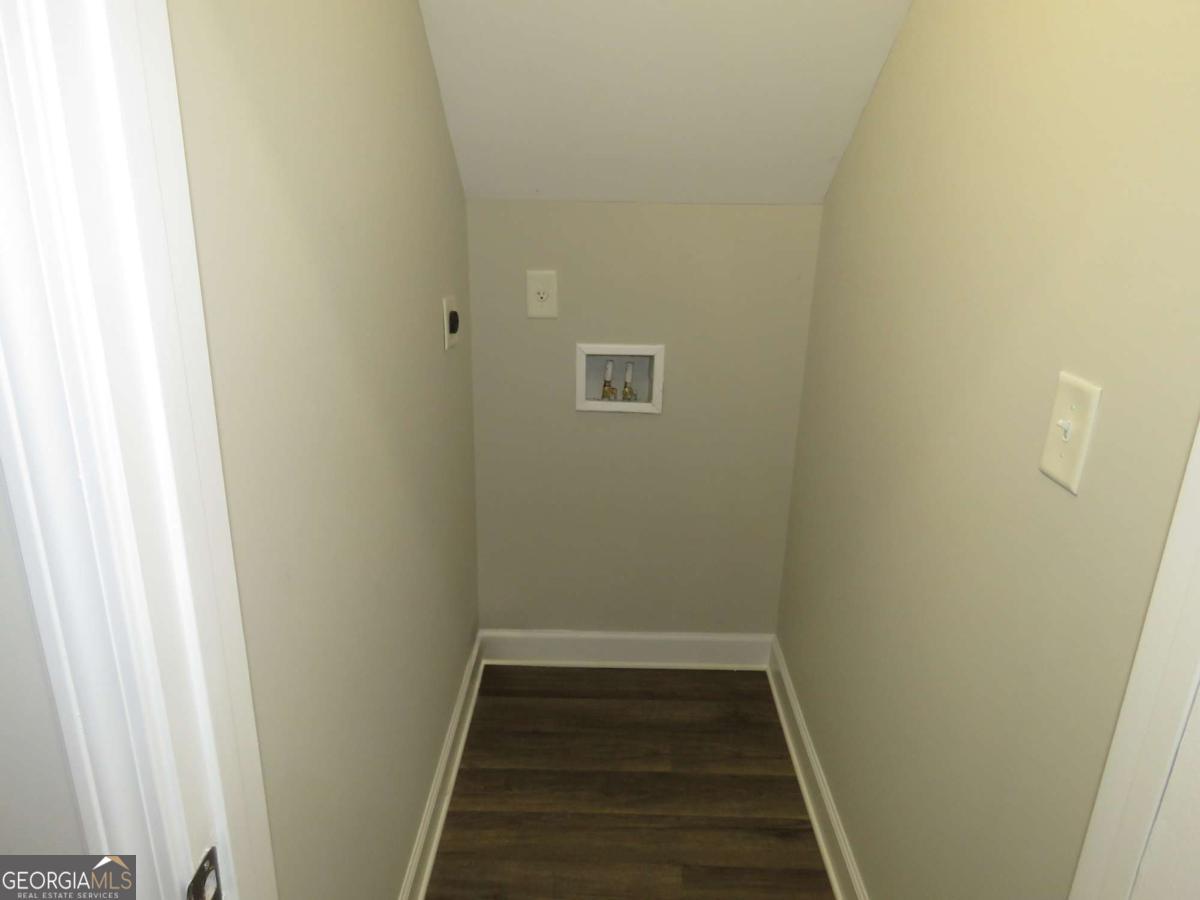
| Laundry Features | In Kitchen, Laundry Closet |
Exterior
| Lot Features | Level, Private |
|---|---|
| Construction Materials | Concrete |
| Roof | Composition |
| Fencing | Back Yard |
| Foundation Details | Block |
| Patio And Porch Features | Deck |
| Security Features | Carbon Monoxide Detector(s), Smoke Detector(s) |
Parking
| Attached Garage Yes / No | No |
|---|---|
| Garage Yes / No | No |
| Parking Features | Kitchen Level |
Utilities
| Utilities | Cable Available, Electricity Available, Phone Available, Sewer Available, Underground Utilities, Water Available |
|---|---|
| Sewer | Public Sewer |
| Electric | 220 Volts |
Taxes
| Tax Annual Amount | 6143 |
|---|---|
| Tax Year | 2025 |
Location
| Community Features | None |
|---|
Area Information
| State | GA |
|---|---|
| County | Fulton |
| City | Atlanta |
| Zip Code | 30314 |
| Area | Fulton |
| Community Name | Trey Manor |
| School District | Douglass |
| Elementary School | F L Stanton |
| High School | Douglass |
| Listing VS Median (in Trey Manor) | |
Price: $315,000 low | high Med: $315,000 sqft: 1,450 low | high Med: 1,450 $ / sqft: $217 low | high Med: $217 On site: 117 low | high Med: 117 | |
Market Activity 30314
Request a showing
Request a showing
Contact
Learn More About This Property
| State | GA |
|---|---|
| County | Fulton |
| City | Atlanta |
| Zip Code | 30314 |
| Area | Fulton |
| Community Name | Trey Manor |
| School District | Douglass |
| Elementary School | F L Stanton |
| High School | Douglass |
| Listing VS Median (in Trey Manor) | |
Price: $315,000 low | high Med: $315,000 sqft: 1,450 low | high Med: 1,450 $ / sqft: $217 low | high Med: $217 On site: 117 low | high Med: 117 | |