
Description
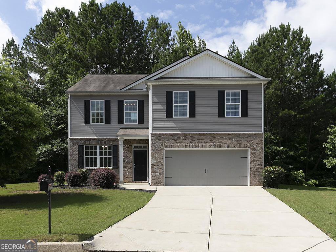
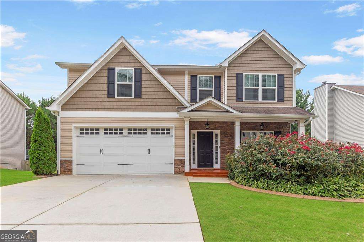
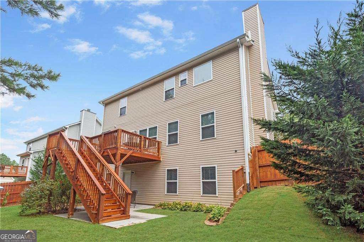
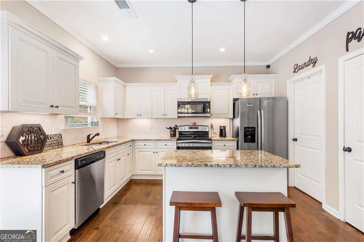
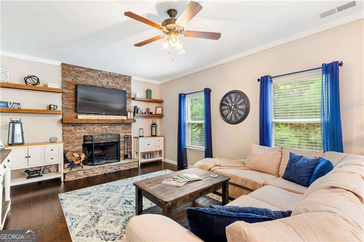
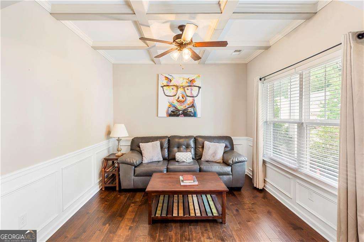
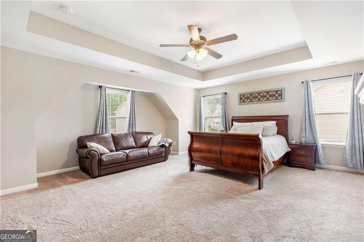
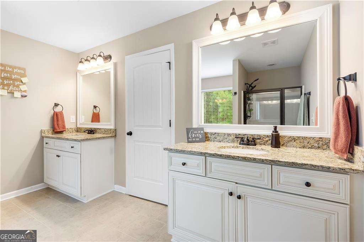
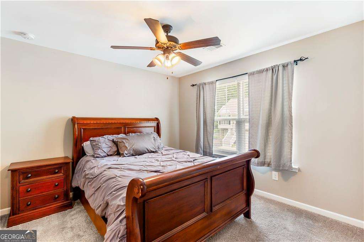
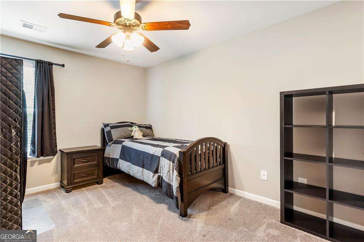
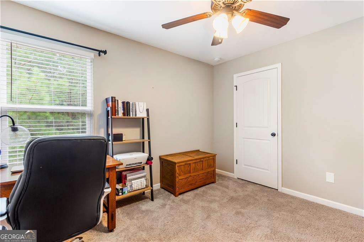
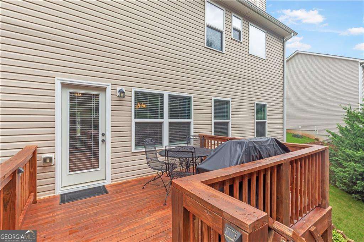
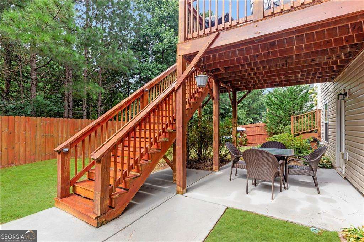
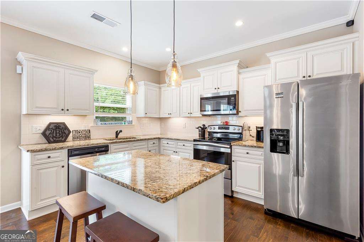
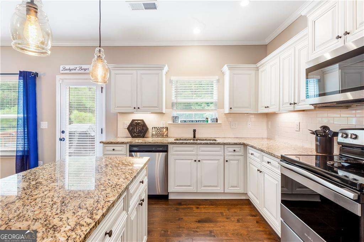
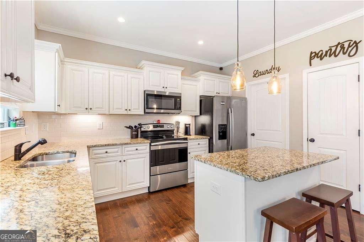
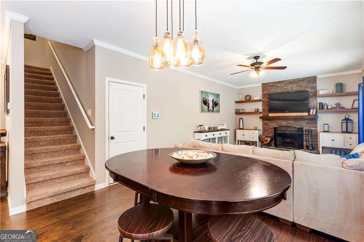
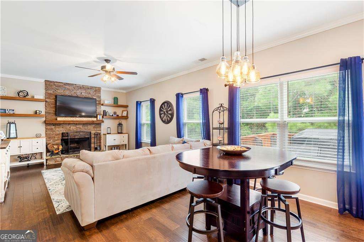
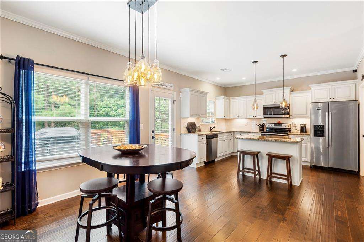
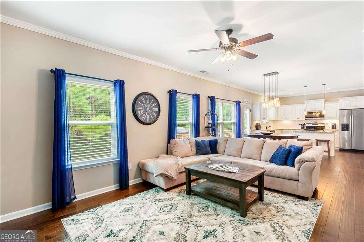
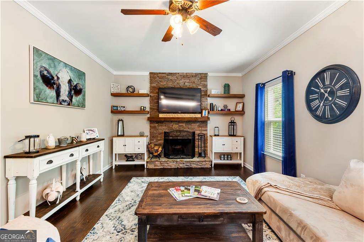
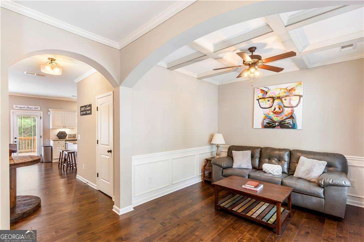
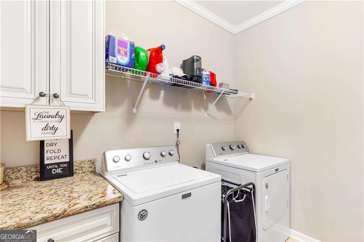
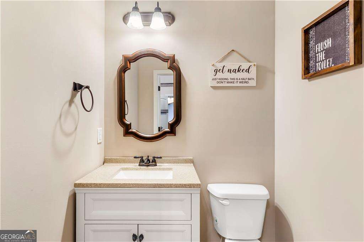
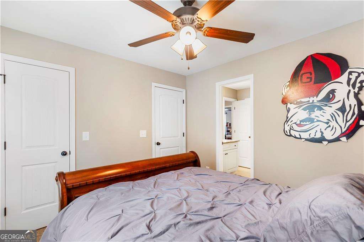
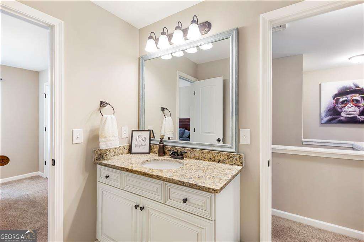
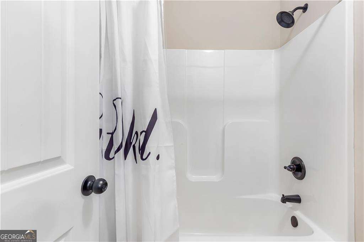
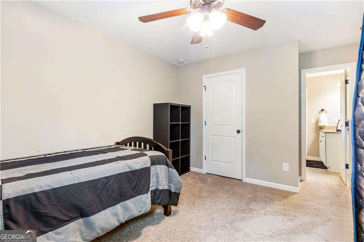
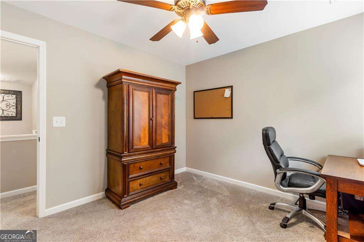
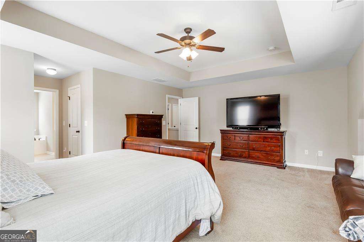
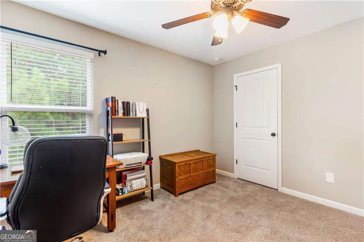
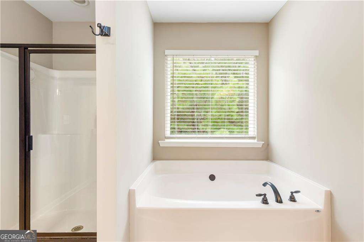
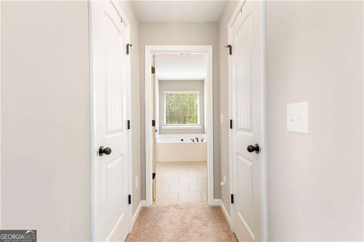
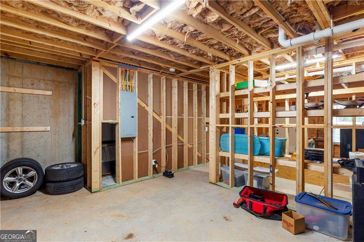
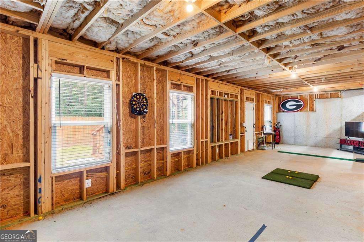
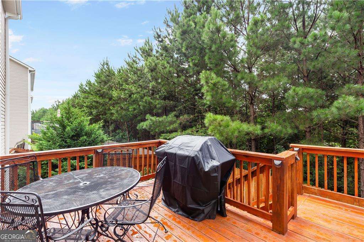
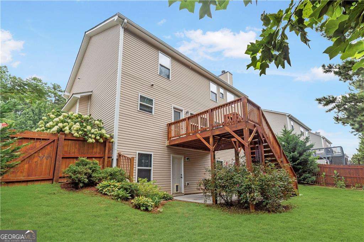
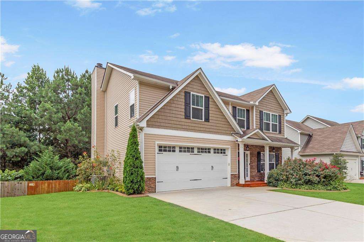
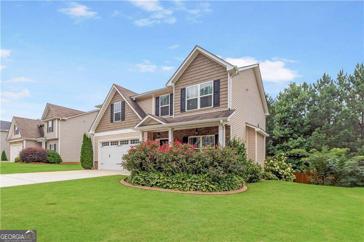
Welcome Home to 144 Fieldcrest Drive, Upgrades throughout, Open concept floor plan, 4 Bedrooms, 2.5 baths, Front porch with stacked stone, Full basement, Private fenced backyard, Wonderful deck, Large patio, Irrigation system, Beautiful entry, Dining room with coffered ceiling, Kitchen with view to family room offers granite countertops, Upgraded cabinets, Island provides additional counter space and storage, Custom pantry, Large walk in laundry room, Breakfast area, Family room with floor to ceiling stacked stone fireplace, Shelving and plenty of windows providing natural daylight, Large owner's suite offers trey ceiling and sitting area, Spa bath includes separate shower and soaking tub, two separate granite vanities and his and her walk in closets, Secondary bedrooms provide walk in closet and Jack and Jill bathroom, Walk out full daylight basement, Deck and large patio for cookouts and entertaining, Welcome home to 144 Fieldcrest Drive
Details
| MLS # | 10814600 |
|---|---|
| Listing Type | For Sale |
| Style | House |
| HOA Dues | $195 |
| Sub-Type | Resale |
| Status | Active Under Contract |
| Year | 2019 |
| Days On Site | 55 |
| Listing Provided By | Keller Williams Realty Atlanta North | Brad Martin |
Features
| Bed(s) | 4 |
|---|---|
| Bath(s) | 3 Total |
| SQ Feet | 2,260 |
| Basement | Y |
| Acreage | 0.20 |
Interior
| Appliances | Dishwasher, Disposal, Electric Water Heater, Microwave |
|---|---|
| Interior Features | Bookcases, Double Vanity, Rear Stairs, Tray Ceiling(s), Walk-In Closet(s) |
| Cooling | Ceiling Fan(s), Central Air, Electric |
| Cooling Yes / No | Yes |
| Heating | Electric, Forced Air |
| Heating Yes / No | Yes |
| Fireplace Yes / No | Yes |
| Fireplaces Total | 1 |
| Fireplace Features | Factory Built, Family Room |
| Window Features | Double Pane Windows |
| Room Kitchen Features | Breakfast Bar, Breakfast Room, Kitchen Island, Solid Surface Counters, Walk-in Pantry |
| Laundry Features | In Kitchen |
Exterior
| Lot Features | Private |
|---|---|
| Construction Materials | Stone, Vinyl Siding |
| Roof | Composition |
| Fencing | Back Yard, Wood |
| Patio And Porch Features | Deck, Patio |
Parking
| Attached Garage Yes / No | Yes |
|---|---|
| Garage Yes / No | Yes |
| Parking Features | Garage, Attached, Kitchen Level, Garage Door Opener |
Utilities
| Utilities | Cable Available, Electricity Available, Natural Gas Available, Phone Available, Sewer Available, Underground Utilities, Water Available |
|---|---|
| Sewer | Public Sewer |
Taxes
| Tax Annual Amount | 3876 |
|---|---|
| Tax Year | 2025 |
Location
| Community Features | None |
|---|
Area Information
| State | GA |
|---|---|
| County | Paulding |
| City | Dallas |
| Zip Code | 30132 |
| Area | Paulding |
| Community Name | Fieldcrest |
| School District | North Paulding |
| Elementary School | Abney |
| High School | North Paulding |
| Listing VS Median (in Fieldcrest) | |
Price: $375,000 low | high Med: $339,950 sqft: 2,260 low | high Med: 1,915 $ / sqft: $166 low | high Med: $180 On site: 55 low | high Med: 31.5 | |
Market Activity 30132
Request a showing
Request a showing
Contact
Learn More About This Property
| State | GA |
|---|---|
| County | Paulding |
| City | Dallas |
| Zip Code | 30132 |
| Area | Paulding |
| Community Name | Fieldcrest |
| School District | North Paulding |
| Elementary School | Abney |
| High School | North Paulding |
| Listing VS Median (in Fieldcrest) | |
Price: $375,000 low | high Med: $339,950 sqft: 2,260 low | high Med: 1,915 $ / sqft: $166 low | high Med: $180 On site: 55 low | high Med: 31.5 | |