
Description
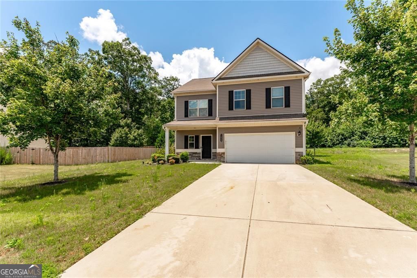
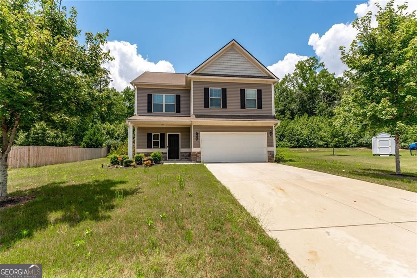
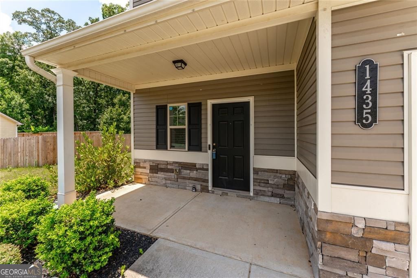
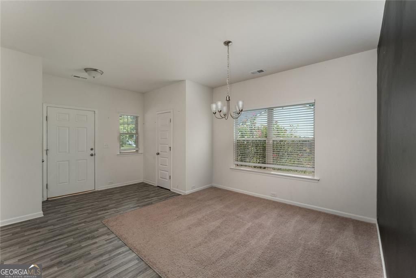
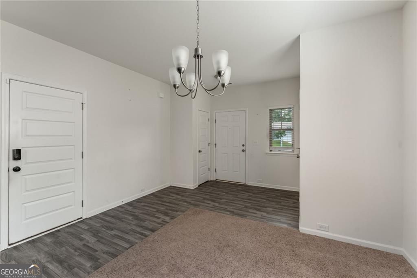
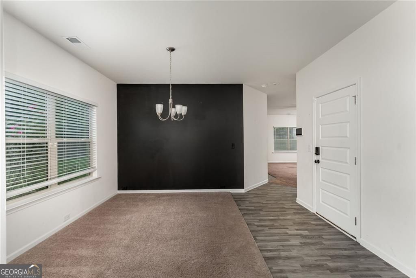
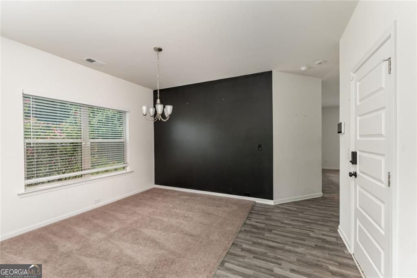
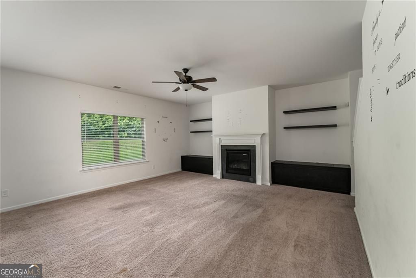
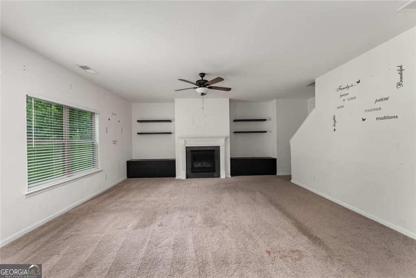
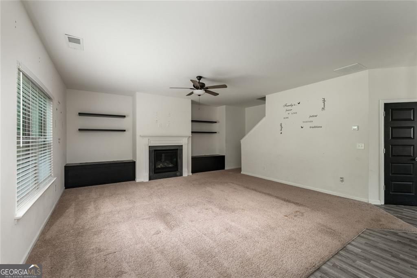
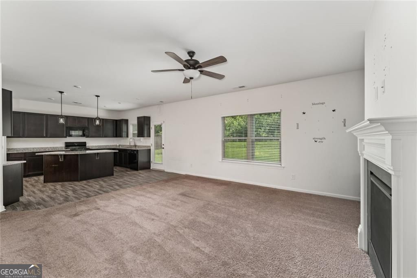
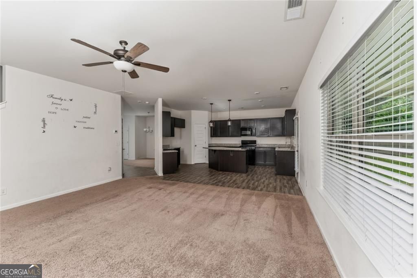
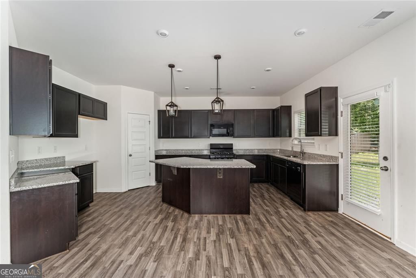
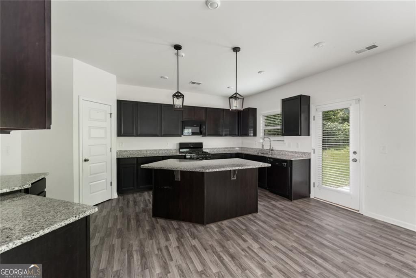
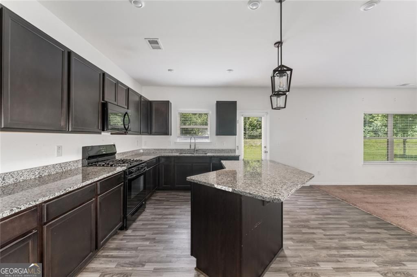
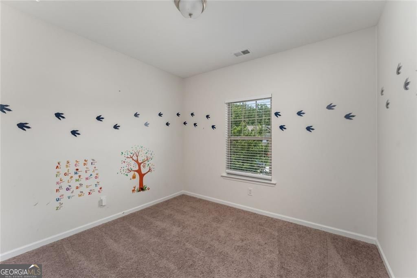
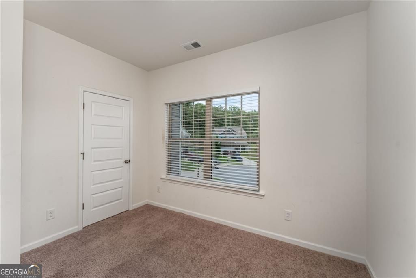
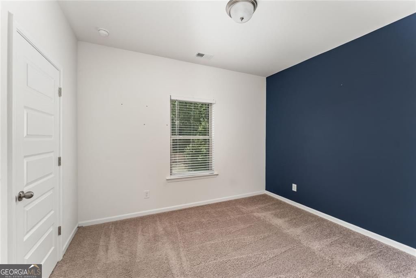
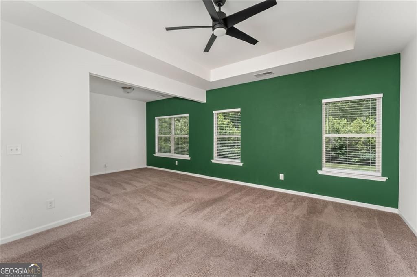
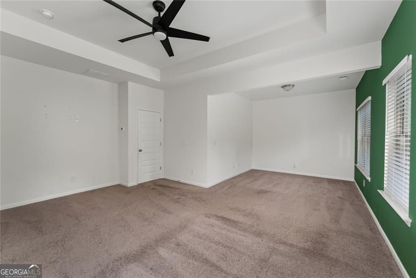
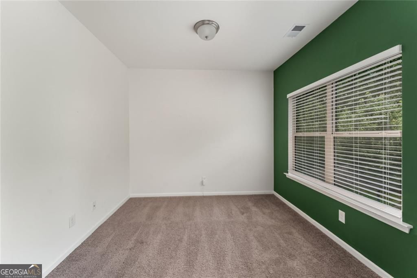
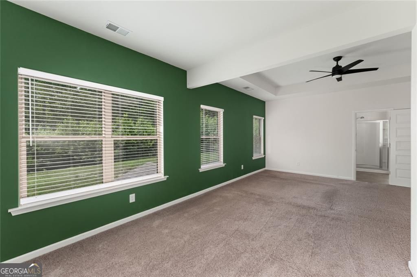
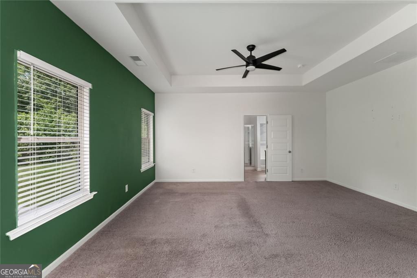
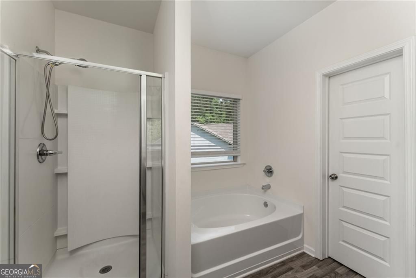
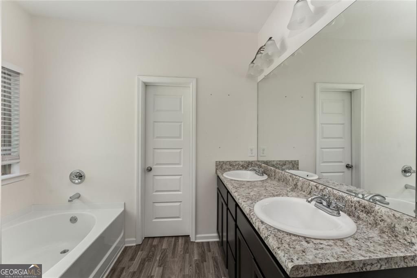
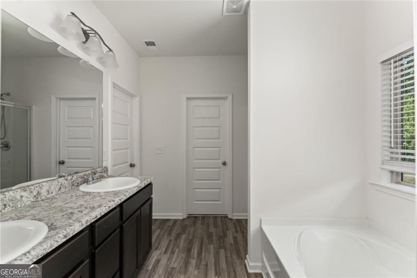
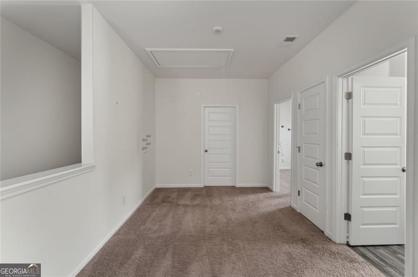
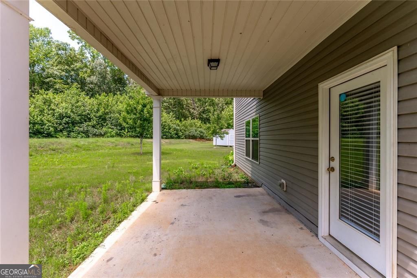
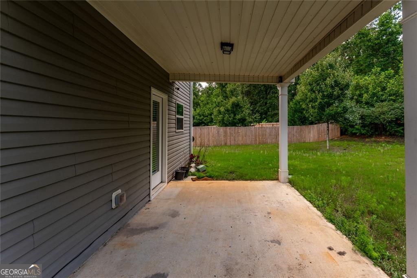
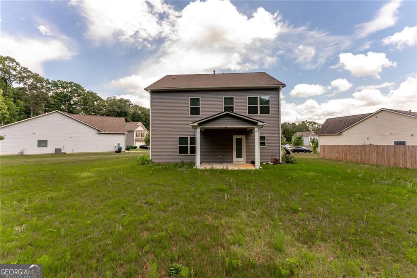
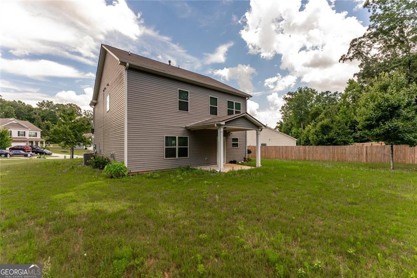
Welcome home to this spacious 4-bedroom, 2.5-bath offering 2,268 square feet of comfortable living, tucked away on a quiet cul-de-sac. From the moment you arrive, the inviting curb appeal set the tone for easy, everyday living. Inside, the home features an open and functional layout ideal for both entertaining and daily life. The dining area is highlighted by a bold accent wall and modern lighting, creating a stylish space for gatherings and meals. The living room offers a cozy fireplace and ample room to relax, with natural light flowing throughout the main level. Beautiful open kitchen with eat-in island bar, granite countertops, dark stained cabinets perfect for entertaining or just hanging out with family! Upstairs, generously sized bedrooms provide flexibility for guests, home office space, or a growing household, while the primary suite offers privacy and comfort with an en-suite bath. Step outside to enjoy a flat, walk-out backyard, perfect for outdoor entertaining, play, or future customization Located on This home offers added privacy with minimal traffic, making it ideal for peaceful living.
Details
| MLS # | 10683224 |
|---|---|
| Listing Type | For Sale |
| Style | House |
| Sub-Type | Resale |
| Status | Active |
| Year | 2020 |
| Days On Site | 226 |
| Listing Provided By | Harry Norman Realtors | Robin Blass |
Features
| Bed(s) | 4 |
|---|---|
| Bath(s) | 3 Total |
| SQ Feet | 2,268 |
| Story(s) | 2 |
| Acreage | 0.80 |
Interior
| Appliances | Dishwasher, Microwave |
|---|---|
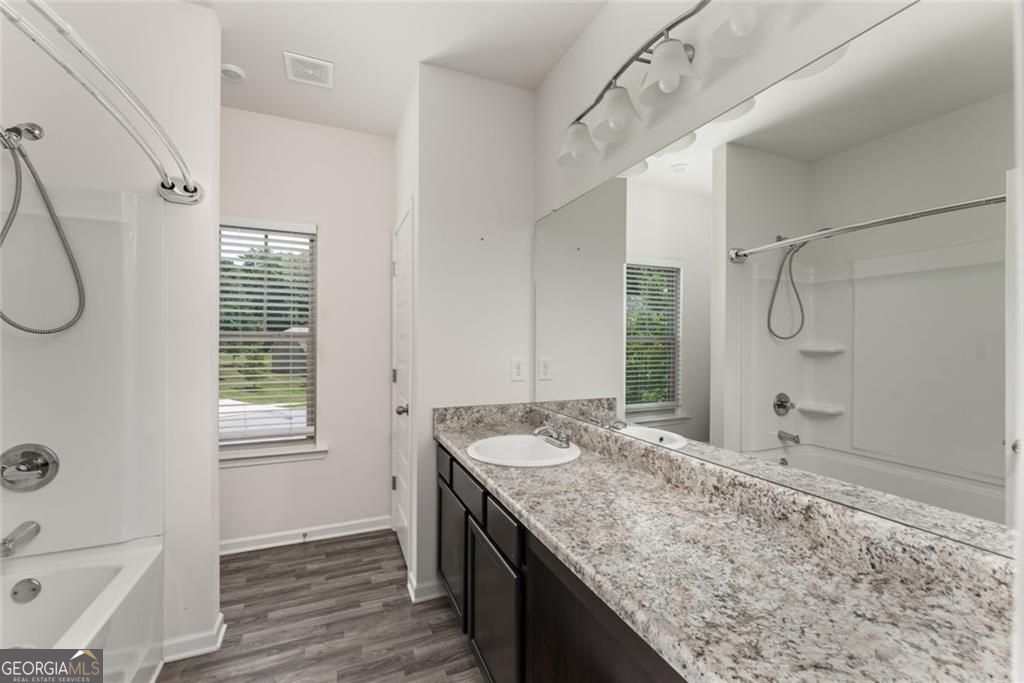
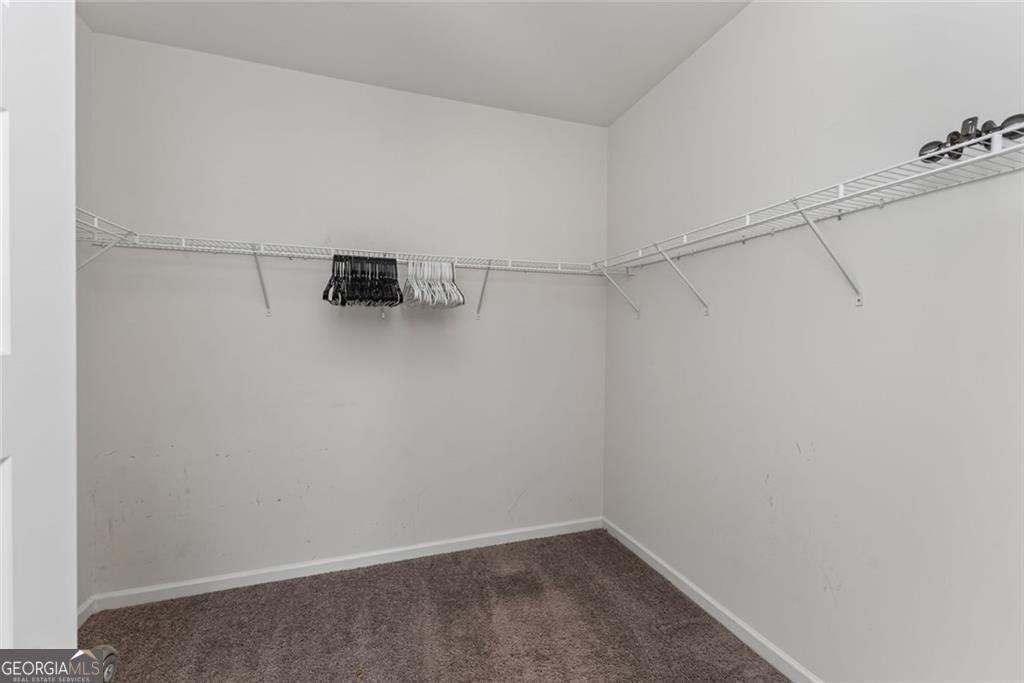
| Interior Features | Double Vanity, Walk-In Closet(s) |
| Cooling | Central Air, Ceiling Fan(s) |
| Cooling Yes / No | Yes |
| Heating | Forced Air |
| Heating Yes / No | Yes |
| Fireplace Yes / No | Yes |
| Fireplaces Total | 1 |
| Fireplace Features | Gas Log |
| Window Features | Double Pane Windows |
| Room Kitchen Features | Kitchen Island |
| Room Dining Room Features | Separate Room |
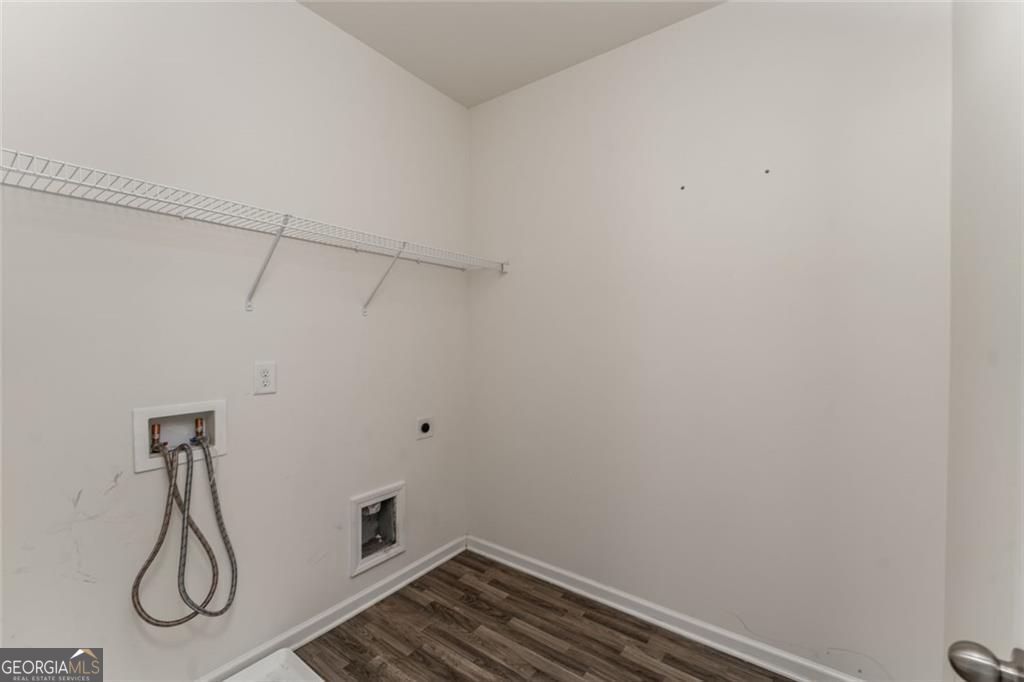
| Laundry Features | Upper Level |
Exterior
| Lot Features | Cul-De-Sac, Level |
|---|---|
| Construction Materials | Wood Siding |
| Roof | Composition |
| Foundation Details | Slab |
| Patio And Porch Features | Patio |
Parking
| Attached Garage Yes / No | Yes |
|---|---|
| Garage Yes / No | Yes |
| Parking Features | Garage, Attached |
Utilities
| Utilities | Electricity Available, Natural Gas Available, Sewer Available, Water Available |
|---|---|
| Sewer | Public Sewer |
Taxes
| Tax Annual Amount | 6345 |
|---|---|
| Tax Year | 2025 |
Location
| Community Features | None |
|---|
Area Information
| State | GA |
|---|---|
| County | Henry |
| City | Hampton |
| Zip Code | 30228 |
| Area | Henry |
| Community Name | FEARS MILL |
| School District | Hampton |
| Elementary School | Mount Carmel |
| High School | Hampton |
| Listing VS Median (in FEARS MILL) | |
Price: $293,900 low | high Med: $320,000 sqft: 2,268 low | high Med: 2,522 $ / sqft: $130 low | high Med: $127 On site: 226 low | high Med: 71 | |
Market Activity 30228
Request a showing
Request a showing
Contact
Learn More About This Property
| State | GA |
|---|---|
| County | Henry |
| City | Hampton |
| Zip Code | 30228 |
| Area | Henry |
| Community Name | FEARS MILL |
| School District | Hampton |
| Elementary School | Mount Carmel |
| High School | Hampton |
| Listing VS Median (in FEARS MILL) | |
Price: $293,900 low | high Med: $320,000 sqft: 2,268 low | high Med: 2,522 $ / sqft: $130 low | high Med: $127 On site: 226 low | high Med: 71 | |