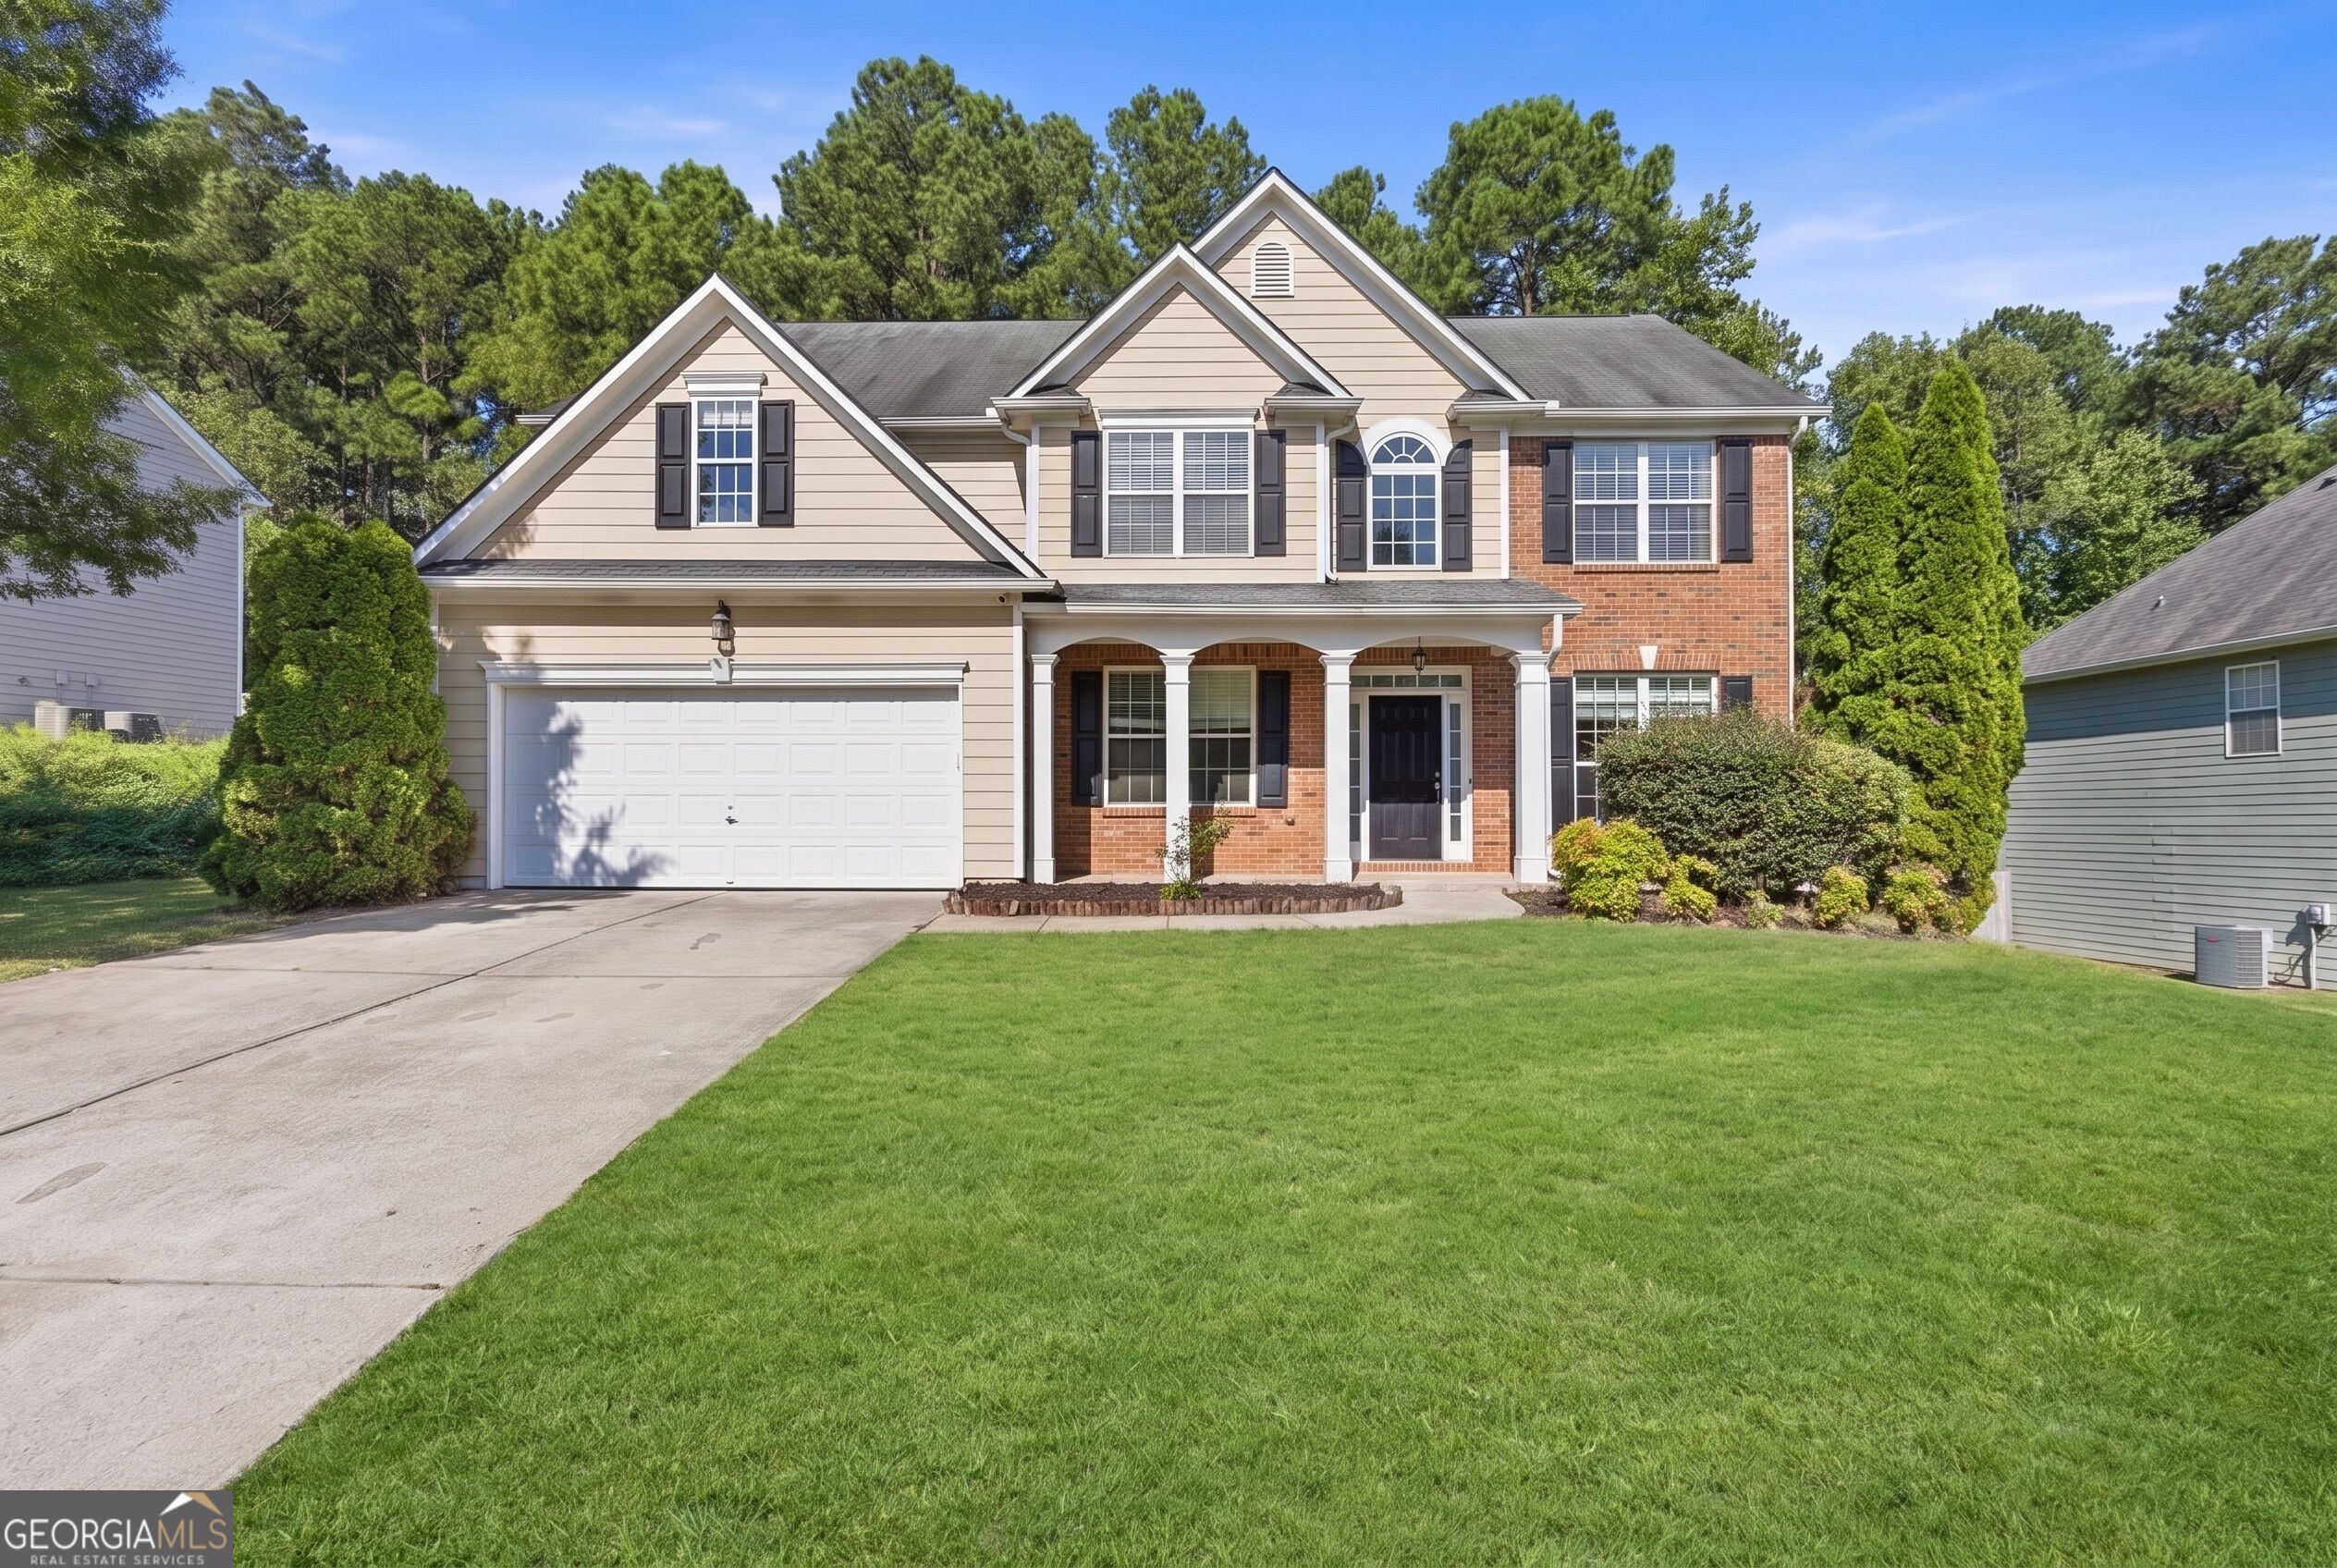
1414 Log Cabin Lane,Lawrenceville, GA 30045
Lawrenceville, GA 30045

Description
Welcome home to this spacious 4-bedroom, 2.5-bath residence nestled in a desirable swim/tennis community within the highly sought-after Archer High School district. Thoughtfully designed for today's lifestyle, the main level features a dedicated home office, perfect for remote work, studying, or a quiet retreat. The beautifully remodeled kitchen is the heart of the home, showcasing high-end finishes, premium appliances, custom cabinetry, and stylish details that are sure to impress. The generous floor plan offers inviting living and entertaining spaces, while all four bedrooms are conveniently located upstairs, providing privacy and separation from the main living areas. The full unfinished basement, already stubbed for a future bathroom, offers endless possibilities to create additional living space, a home theater, fitness room, or guest suite. Enjoy exceptional neighborhood amenities, top-rated schools, and a convenient location close to shopping, dining, parks, and major highways. This move-in-ready home perfectly combines luxury, functionality, and room to grow don't miss your opportunity to make it yours!
Details
| MLS # | 10804430 |
|---|---|
| Listing Type | For Sale |
| Style | House |
| HOA Dues | $325 |
| Sub-Type | Resale |
| Status | Active |
| Year | 2002 |
| Days On Site | 90 |
| Listing Provided By | Bolst | Lanier Ward |
Features
| Bed(s) | 4 |
|---|---|
| Bath(s) | 3 Total |
| SQ Feet | 2,546 |
| Basement | Y |
| Acreage | 0.28 |
Interior
| Appliances | Dishwasher, Disposal, Gas Water Heater, Microwave, Range, Stainless Steel Appliance(s) |
|---|---|
| Interior Features | Double Vanity, Separate Shower, Soaking Tub, Split Bedroom Plan, Tile Bath, Vaulted Ceiling(s), Walk-In Closet(s) |
| Cooling | Ceiling Fan(s), Central Air |
| Cooling Yes / No | Yes |
| Heating | Forced Air, Natural Gas |
| Heating Yes / No | Yes |
| Fireplace Yes / No | Yes |
| Fireplaces Total | 1 |
| Fireplace Features | Factory Built, Family Room, Gas Log, Gas Starter |
| Room Kitchen Features | Breakfast Area, Breakfast Bar, Pantry, Solid Surface Counters, Walk-in Pantry |
| Room Dining Room Features | Separate Room |
| Laundry Features | Upper Level |
Exterior
| Lot Features | Private |
|---|---|
| Construction Materials | Vinyl Siding |
| Roof | Composition |
| Patio And Porch Features | Deck, Porch |
| Security Features | Smoke Detector(s) |
Parking
| Attached Garage Yes / No | Yes |
|---|---|
| Garage Yes / No | Yes |
| Parking Features | Garage, Attached, Off Street |
Utilities
| Utilities | Cable Available, Electricity Available, Natural Gas Available, Sewer Available, Underground Utilities, Water Available |
|---|---|
| Sewer | Public Sewer |
| Electric | 220 Volts |
Taxes
| Tax Annual Amount | 6448 |
|---|---|
| Tax Year | 2025 |
Location
| Community Features | Pool, Sidewalks, Street Lights, Walk To Schools, Near Shopping |
|---|
Area Information
| State | GA |
|---|---|
| County | Gwinnett |
| City | Lawrenceville |
| Zip Code | 30045 |
| Area | Gwinnett |
| Community Name | Oaks at Coldwater Creek |
| School District | Archer |
| Elementary School | Lovin |
| High School | Archer |
| Listing VS Median (in Oaks at Coldwater Creek) | |
Price: $469,000 low | high Med: $469,000 sqft: 2,546 low | high Med: 2,546 $ / sqft: $184 low | high Med: $184 On site: 90 low | high Med: 90 | |
Market Activity 30045
Request a showing
Request a showing
Contact
Learn More About This Property
| State | GA |
|---|---|
| County | Gwinnett |
| City | Lawrenceville |
| Zip Code | 30045 |
| Area | Gwinnett |
| Community Name | Oaks at Coldwater Creek |
| School District | Archer |
| Elementary School | Lovin |
| High School | Archer |
| Listing VS Median (in Oaks at Coldwater Creek) | |
Price: $469,000 low | high Med: $469,000 sqft: 2,546 low | high Med: 2,546 $ / sqft: $184 low | high Med: $184 On site: 90 low | high Med: 90 | |