


Description
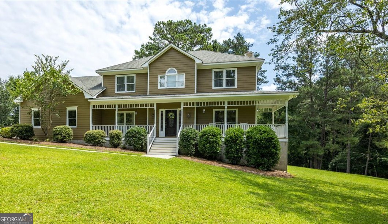
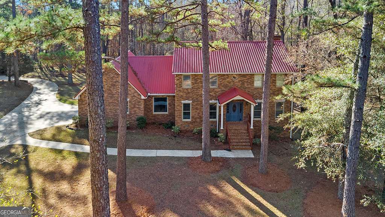
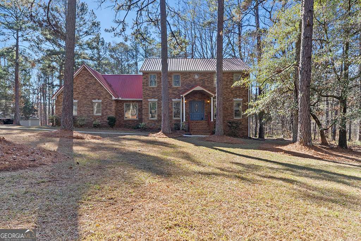
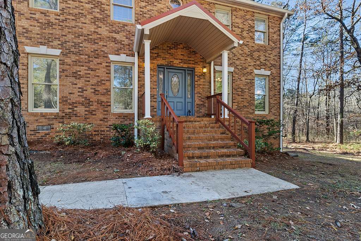
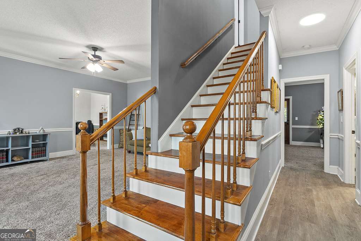
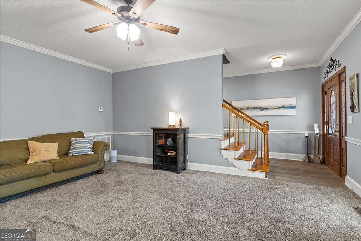
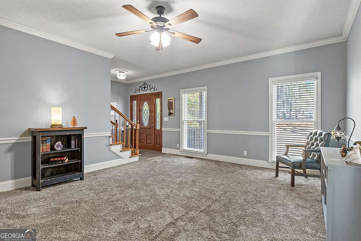
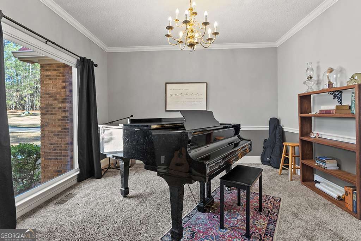
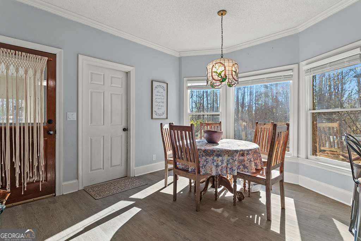
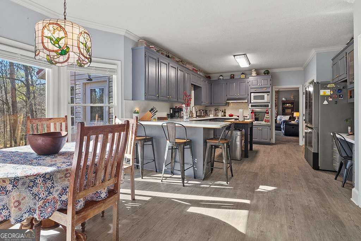
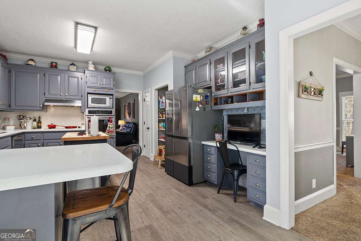
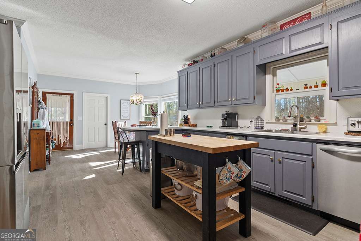
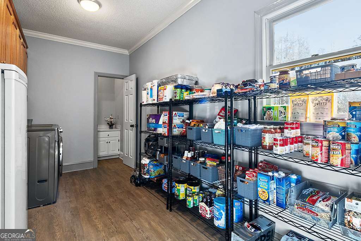
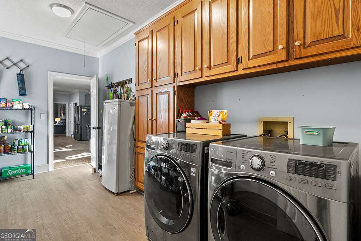
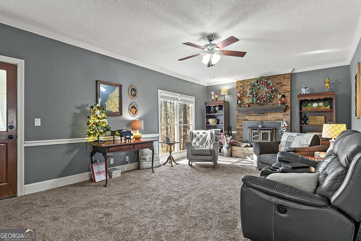
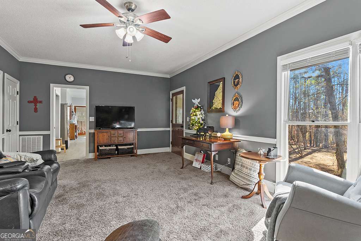
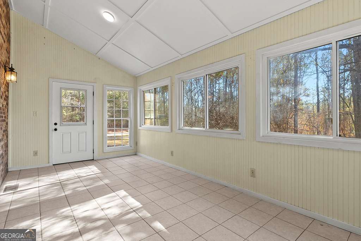
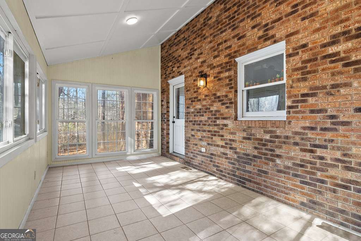
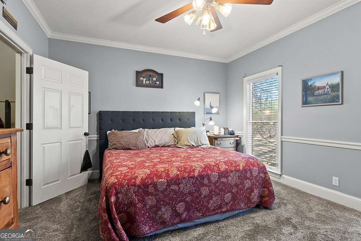
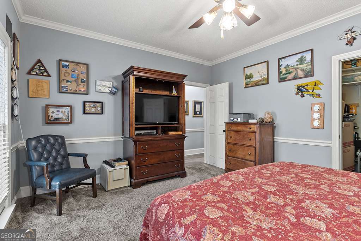
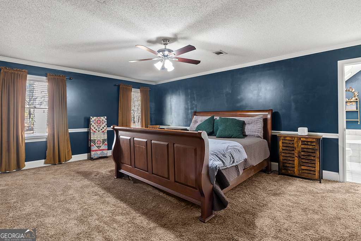
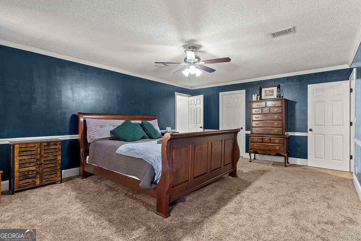
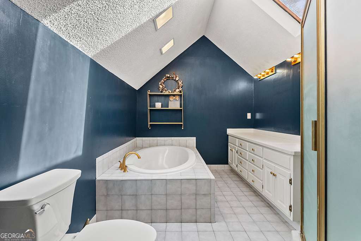
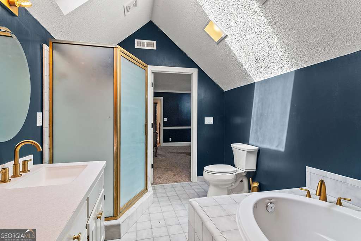
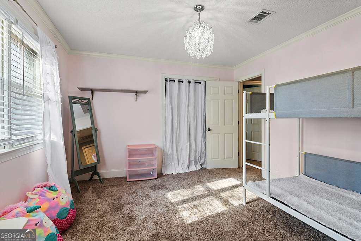
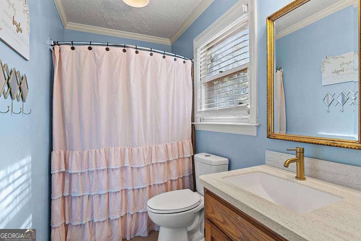
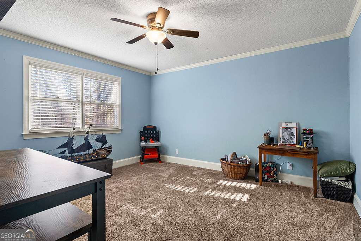
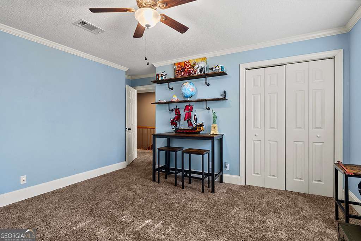
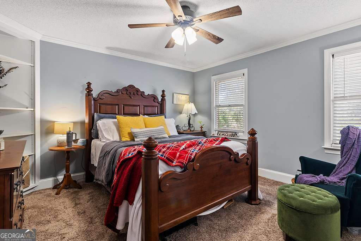
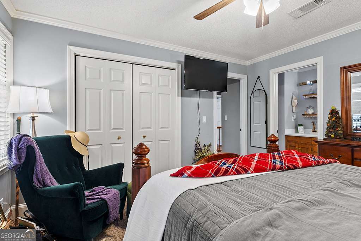
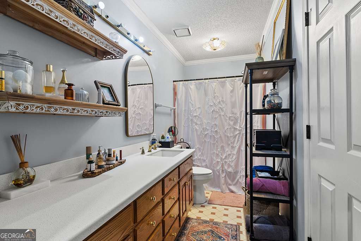
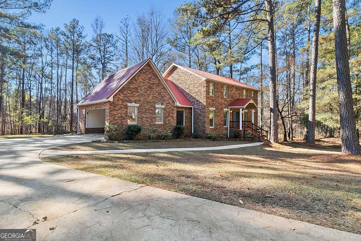
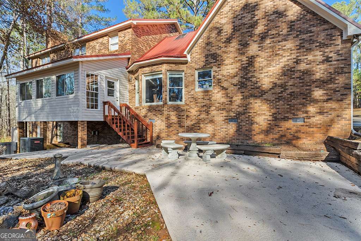
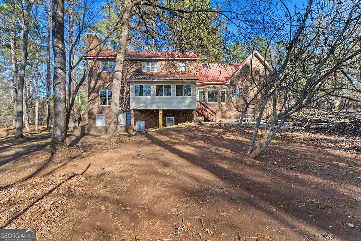
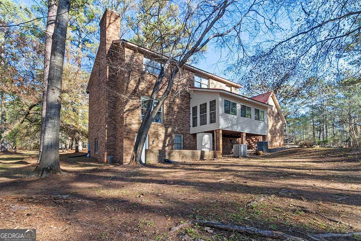
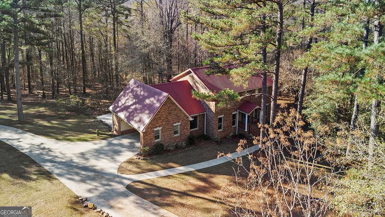
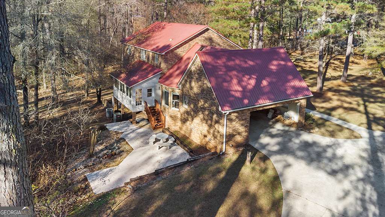
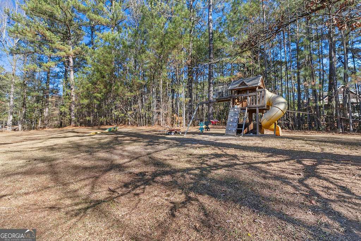
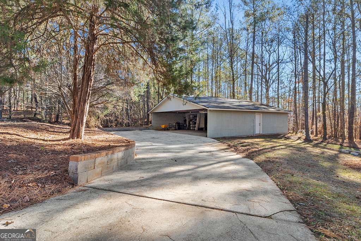
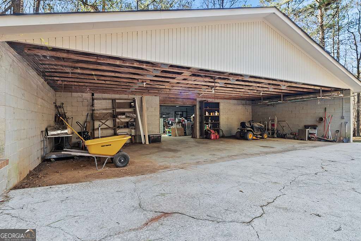
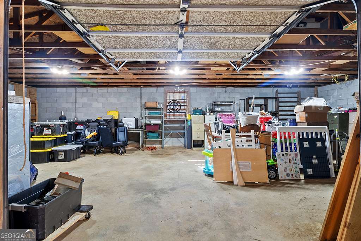
Your chance to join the highly sought after community of Kingswood Forest is here! Set on over three private acres, 138 Dumbarton Drive offers more than 3,000 square feet of well-maintained living space with a layout designed for flexibility, comfort, and long-term enjoyment. With five bedrooms, three full bathrooms, and two half bathrooms, this home provides the room you need to enjoy life now and the flexibility to fit the life you build in the future The main level features multiple living spaces, newly installed LVP flooring, and thoughtful updates throughout. A private room on the main floor offers the option of a bedroom or additional flex space, while the upstairs oversized primary suite with his and her closets creates a true retreat. Additional bedrooms and a secondary en suite allow for guest accommodations, home offices, or multigenerational living. A large finished bonus room in the walk-out basement with exterior access adds exceptional versatility for recreation, work, or fitness. The four-seasons porch and adjoining patio extend the living space outdoors, offering a peaceful setting to enjoy the wooded surroundings year-round. At the end of the driveway, there is space to park an RV or camper, along with a detached carport and storage building/workshop for vehicles, equipment, or hobbies. Set on a spacious, wooded lot with designated cleared areas and mature landscaping, this property delivers privacy, functionality, and the sense of ownership that you don't want to miss out on.
Details
| MLS # | 10662312 |
|---|---|
| Listing Type | For Sale |
| Style | House |
| Sub-Type | Resale |
| Status | Active |
| Year | 1988 |
| Days On Site | 254 |
| Listing Provided By | Atlanta Communities | Rebecca Rudolph |
Features
| Bed(s) | 5 |
|---|---|
| Bath(s) | 5 Total |
| Car Port | Yes |
| Basement | Y |
| Acreage | 3.37 |
Interior
| Appliances | Dishwasher, Microwave, Refrigerator |
|---|---|
| Interior Features | High Ceilings, Other, Rear Stairs, Walk-In Closet(s) |
| Cooling | Ceiling Fan(s), Central Air |
| Cooling Yes / No | Yes |
| Heating | Central |
| Heating Yes / No | Yes |
| Fireplace Yes / No | Yes |
| Fireplaces Total | 1 |
| Fireplace Features | Basement, Family Room |
| Window Features | Skylight(s) |
| Room Kitchen Features | Breakfast Area, Breakfast Bar, Kitchen Island, Pantry, Walk-in Pantry |
| Laundry Features | Common Area, Laundry Closet |
Exterior
| Lot Features | Cul-De-Sac, Level, Private |
|---|---|
| Construction Materials | Brick, Concrete |
| Roof | Metal |
| Foundation Details | Block, Slab |
| Patio And Porch Features | Patio |
| Security Features | Smoke Detector(s) |
Parking
| Parking Features | Carport, Storage, Attached, Detached, Kitchen Level, RV Access/Parking, Boat |
|---|
Utilities
| Utilities | Cable Available, Electricity Available, Phone Available, Sewer Available, Underground Utilities, Water Available |
|---|---|
| Sewer | Public Sewer |
| Electric | 220 Volts, Generator |
Taxes
| Tax Annual Amount | 2194 |
|---|---|
| Tax Year | 2025 |
Location
| Community Features | None |
|---|
Area Information
| State | GA |
|---|---|
| County | Monroe |
| City | Macon |
| Zip Code | 31210 |
| Area | Monroe |
| Community Name | Kingswood Forest |
| School District | Mary Persons |
| Elementary School | Tg Scott |
| High School | Mary Persons |
| Listing VS Median (in Kingswood Forest) | |
Price: $575,000 low | high Med: $477,000 On site: 254 low | high Med: 84 | |
Market Activity 31210
Request a showing
Request a showing
Contact
Learn More About This Property
| State | GA |
|---|---|
| County | Monroe |
| City | Macon |
| Zip Code | 31210 |
| Area | Monroe |
| Community Name | Kingswood Forest |
| School District | Mary Persons |
| Elementary School | Tg Scott |
| High School | Mary Persons |
| Listing VS Median (in Kingswood Forest) | |
Price: $575,000 low | high Med: $477,000 On site: 254 low | high Med: 84 | |