
 In-Person: 10/04 2:00 PM - 4:00 PM
1361 Warren Avenue,Scottdale, GA 30079
Scottdale, GA 30079
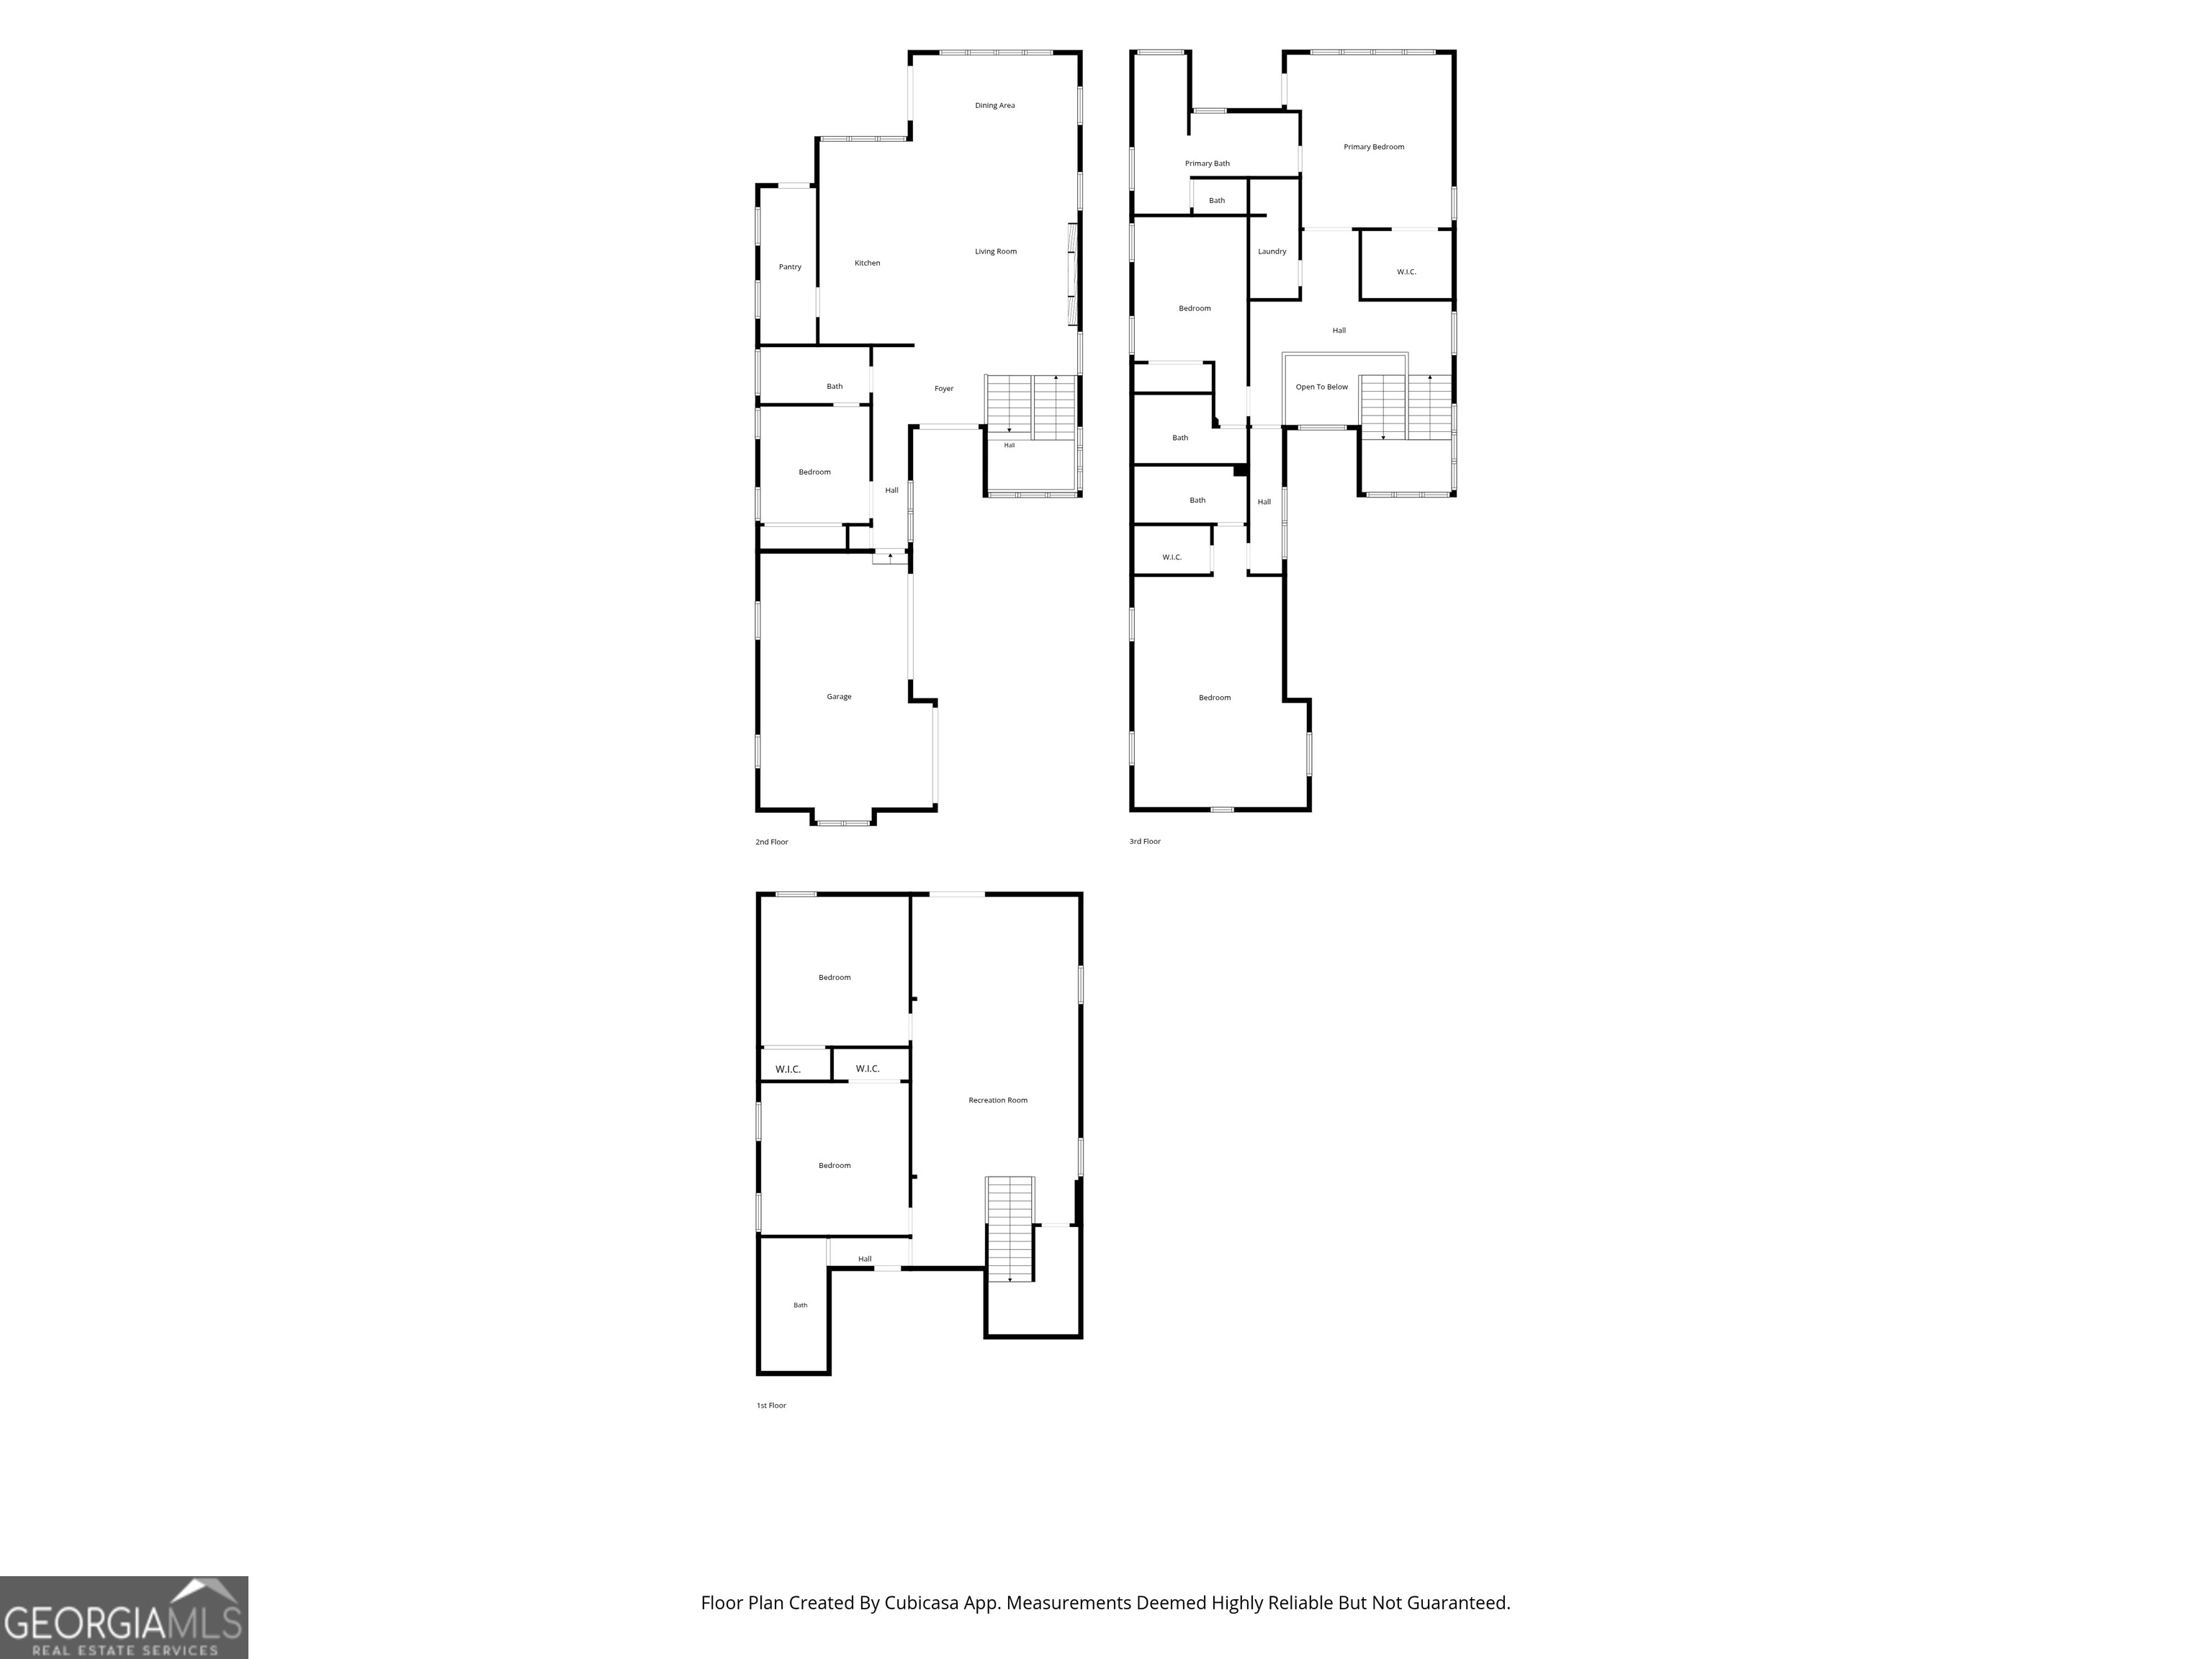

Description
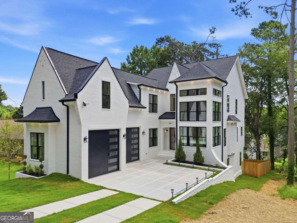
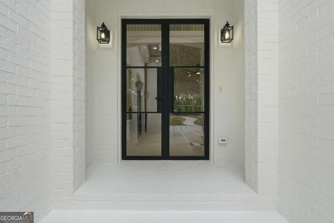
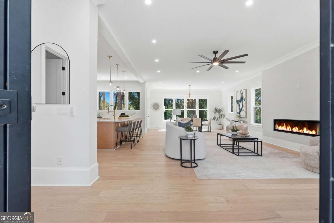
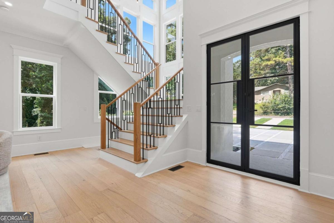
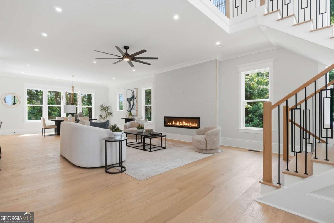
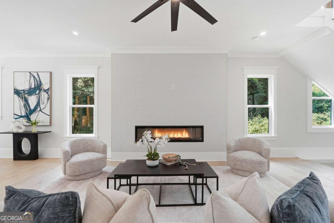
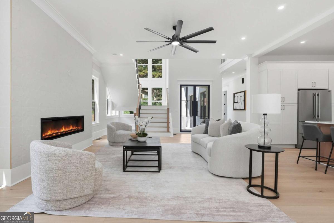
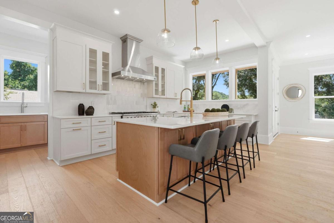
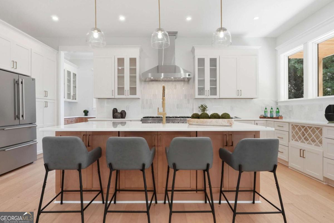
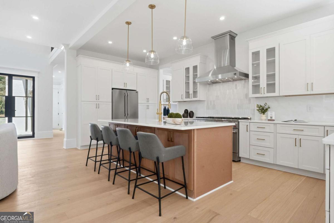
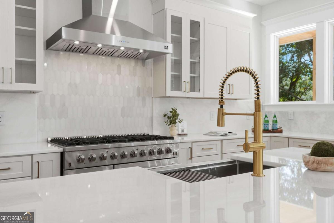
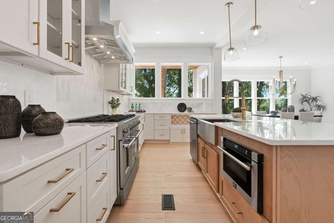
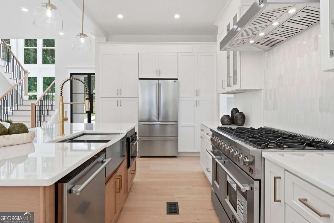
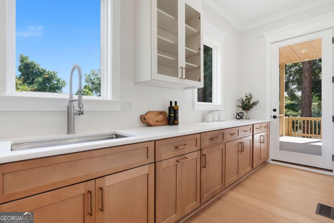
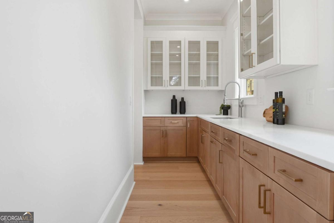
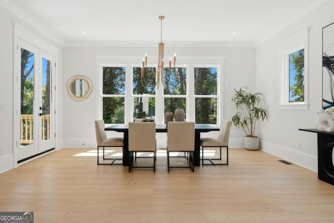
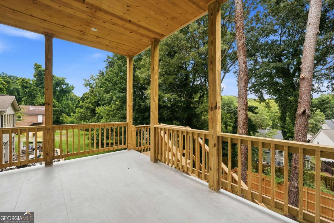
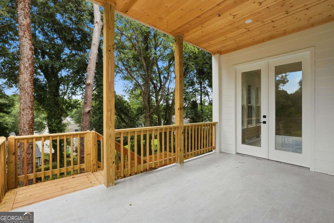
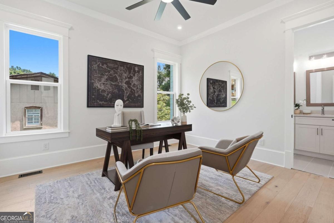
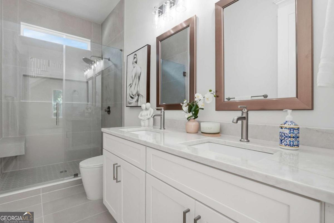
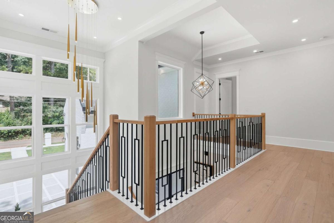
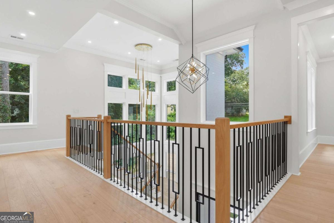
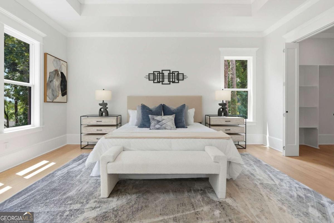
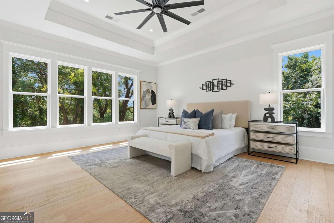
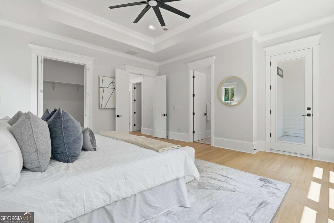
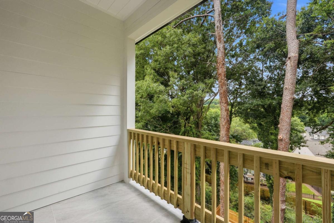
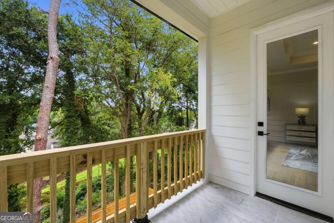
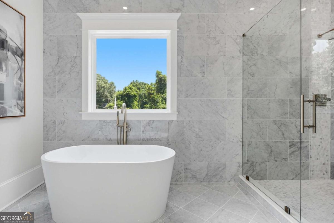
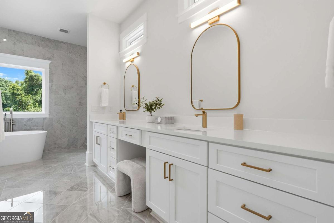
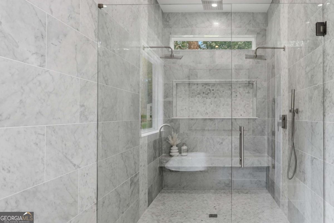
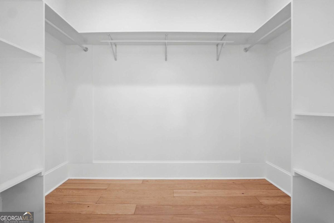
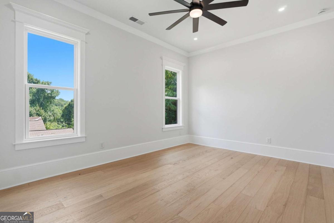
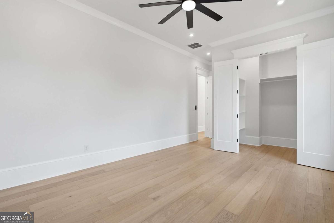
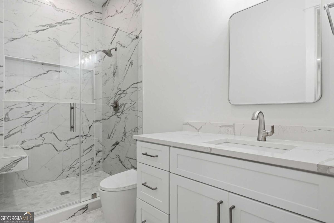
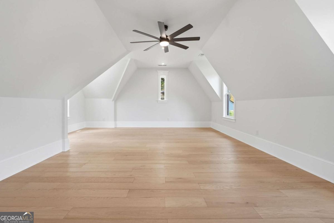
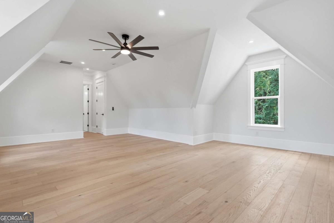
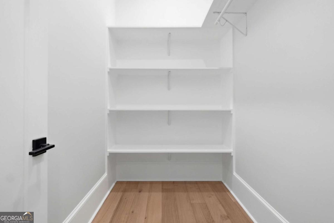
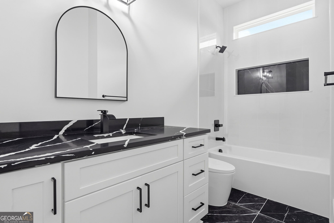
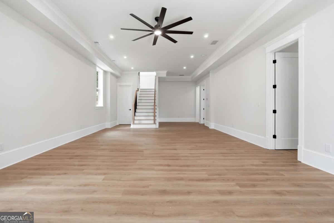
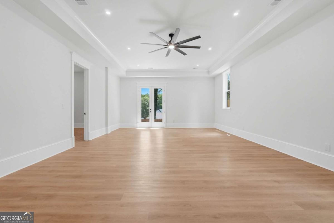
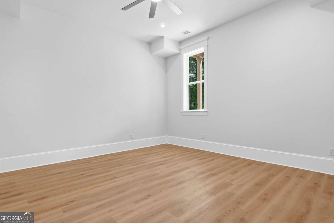
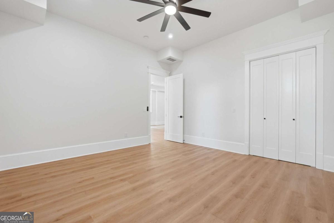
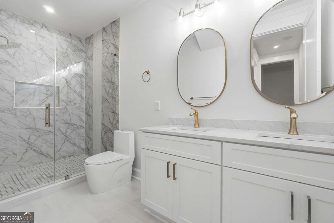
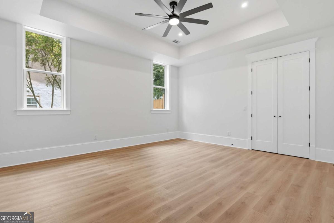
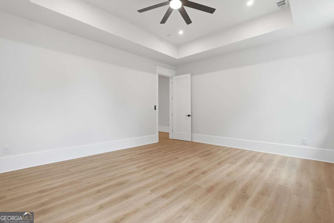
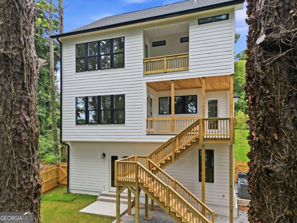
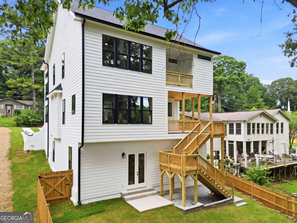
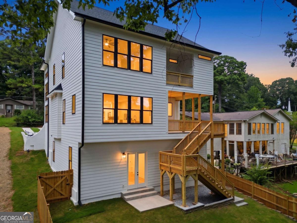
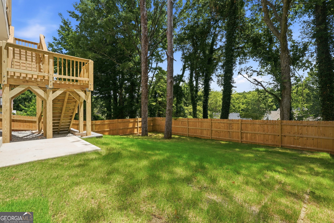
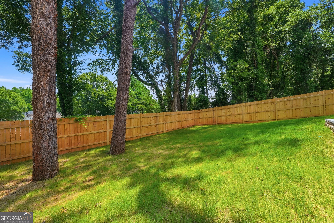
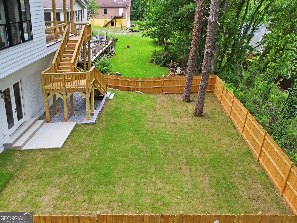
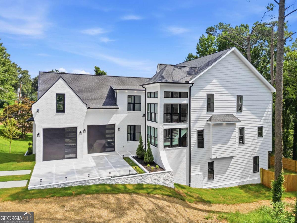
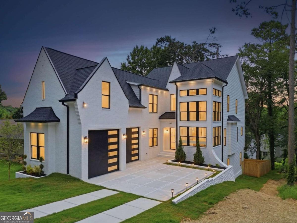
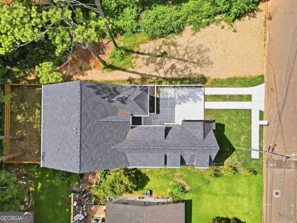
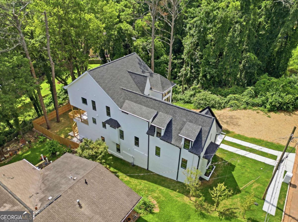
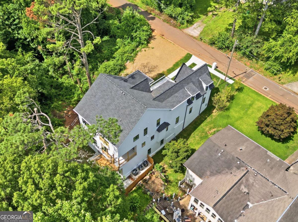
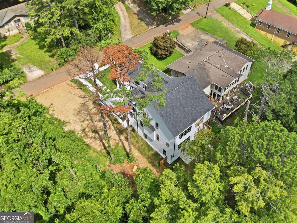
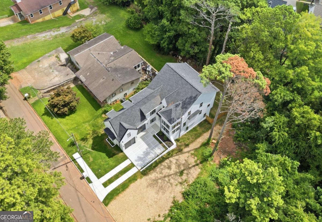
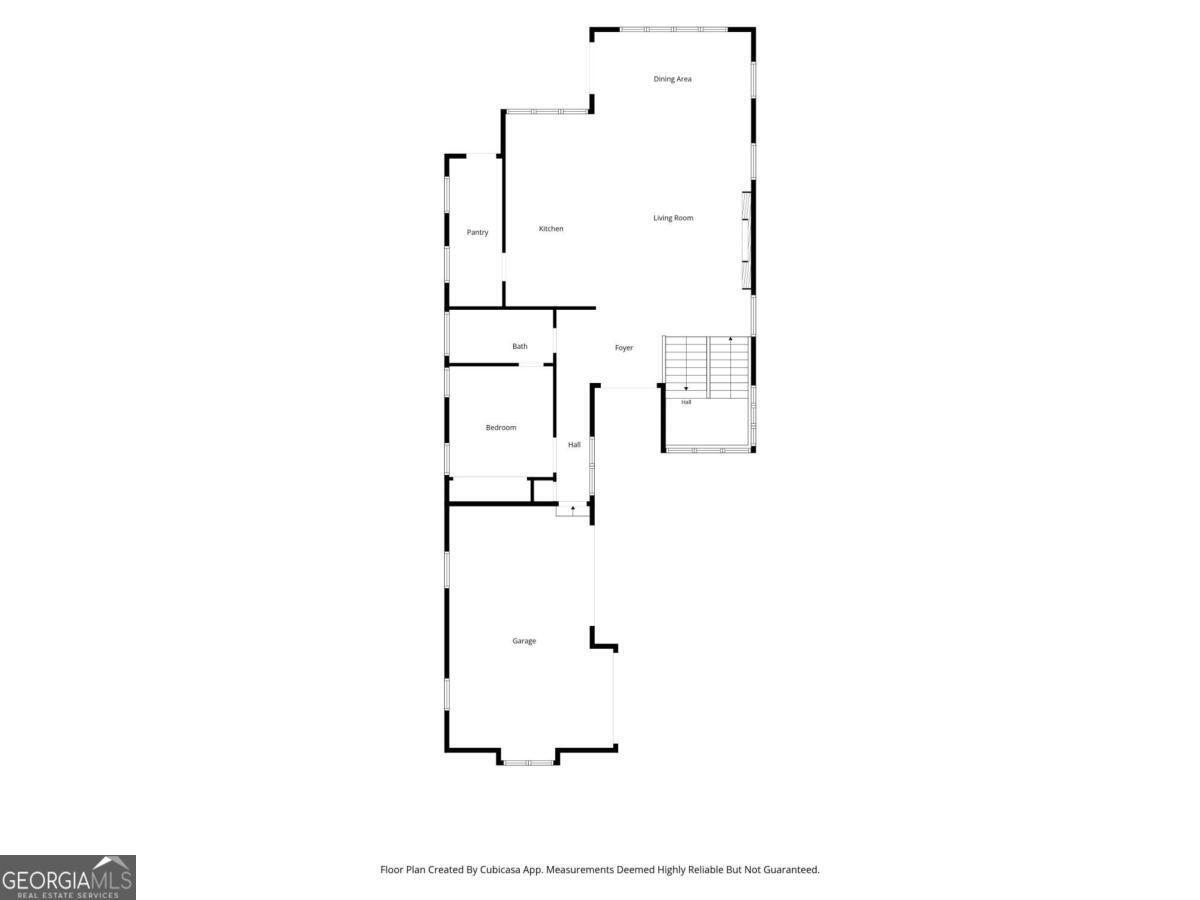
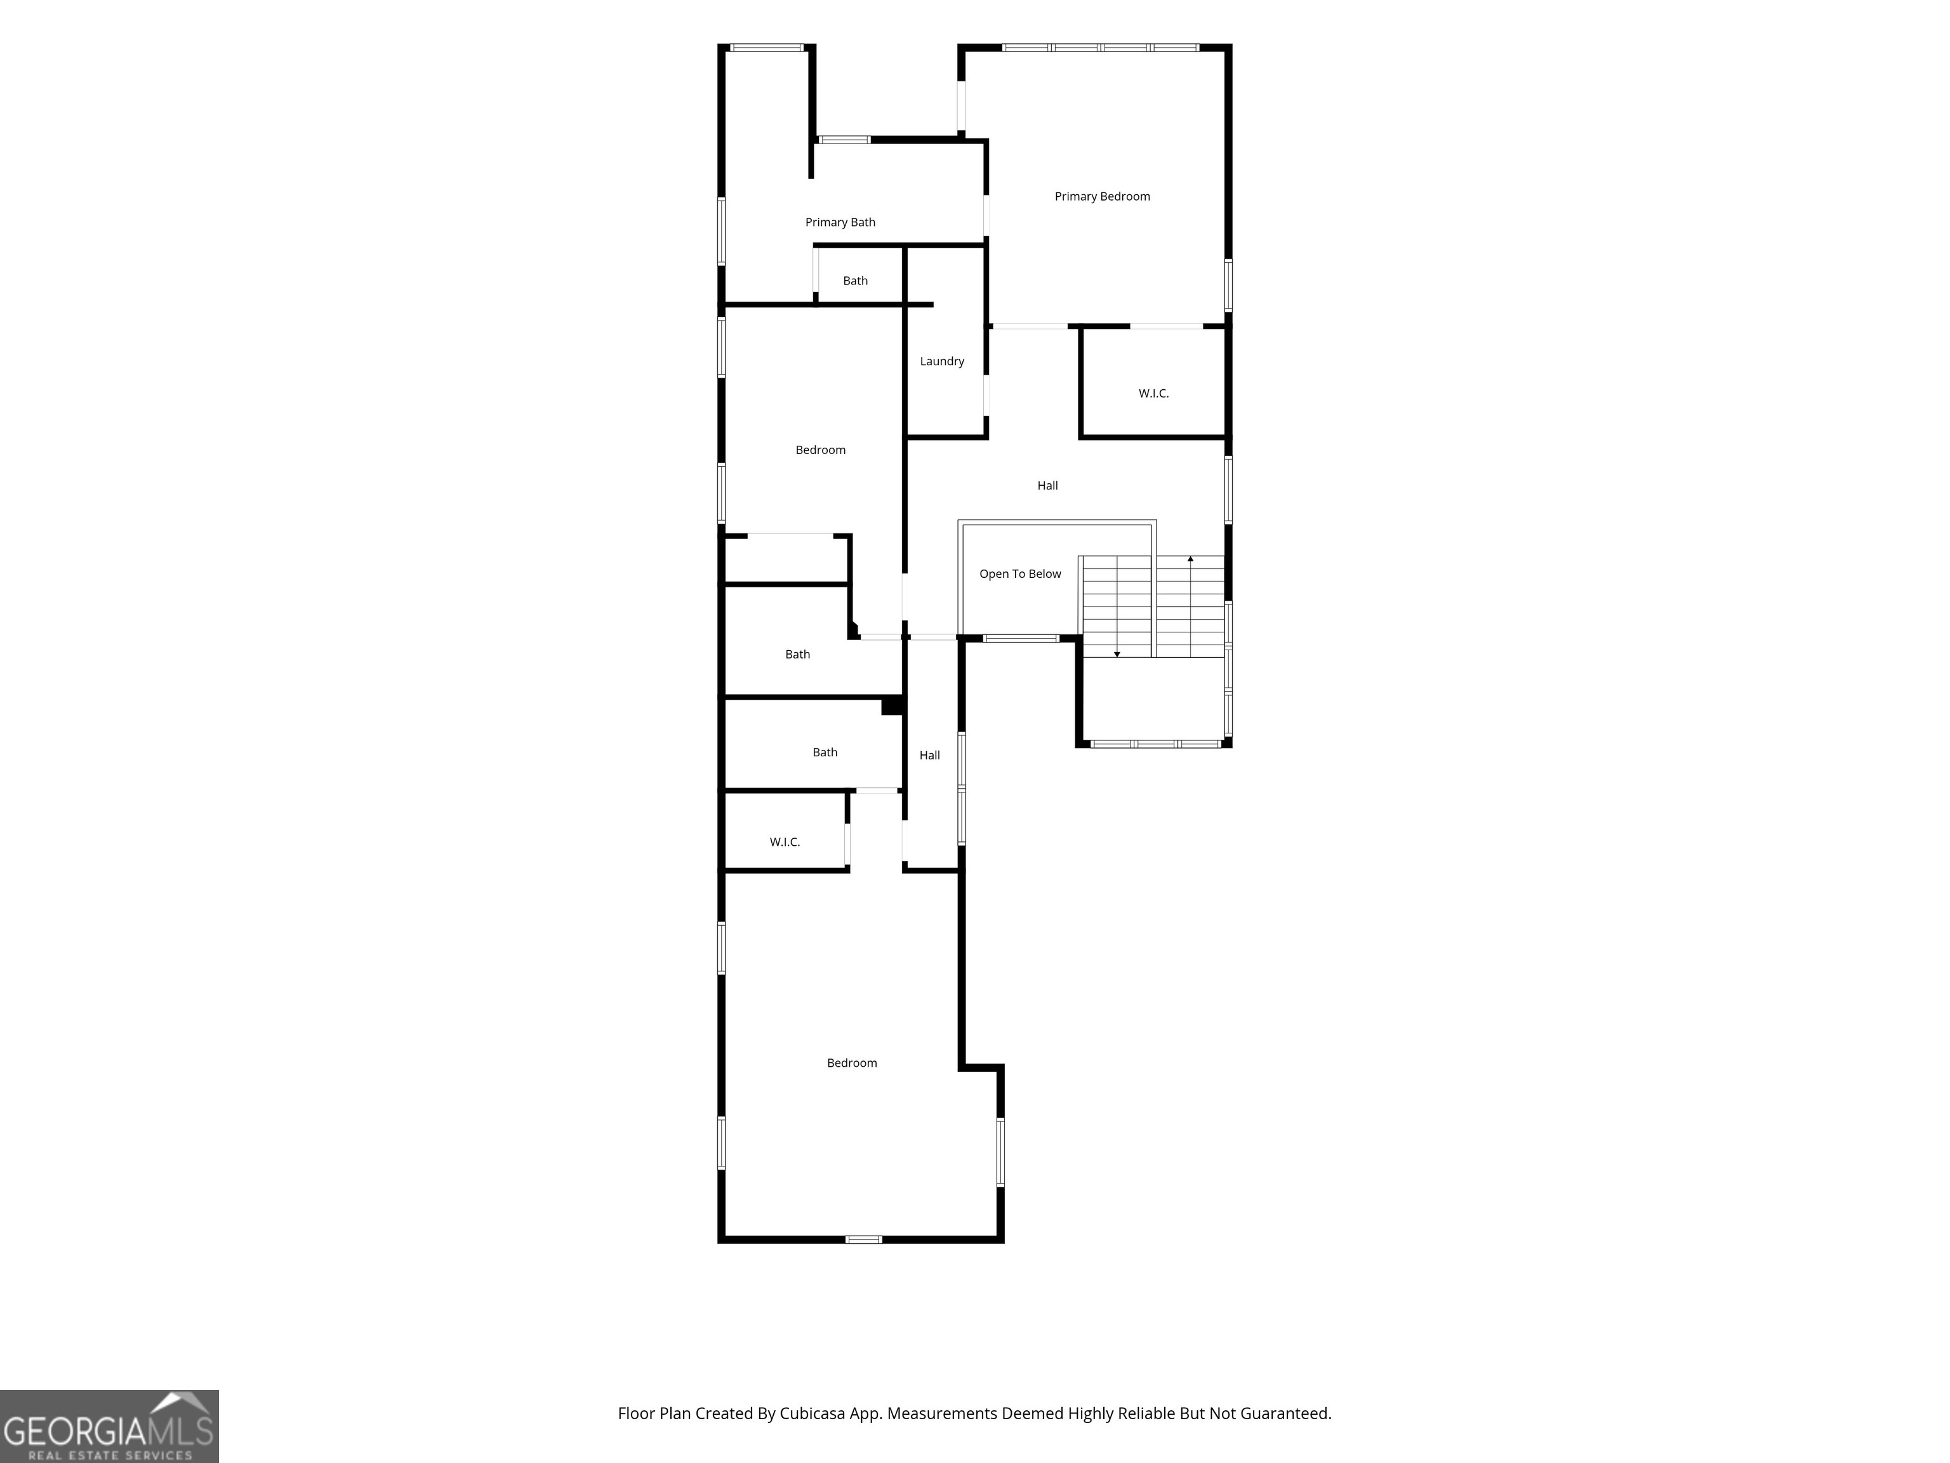
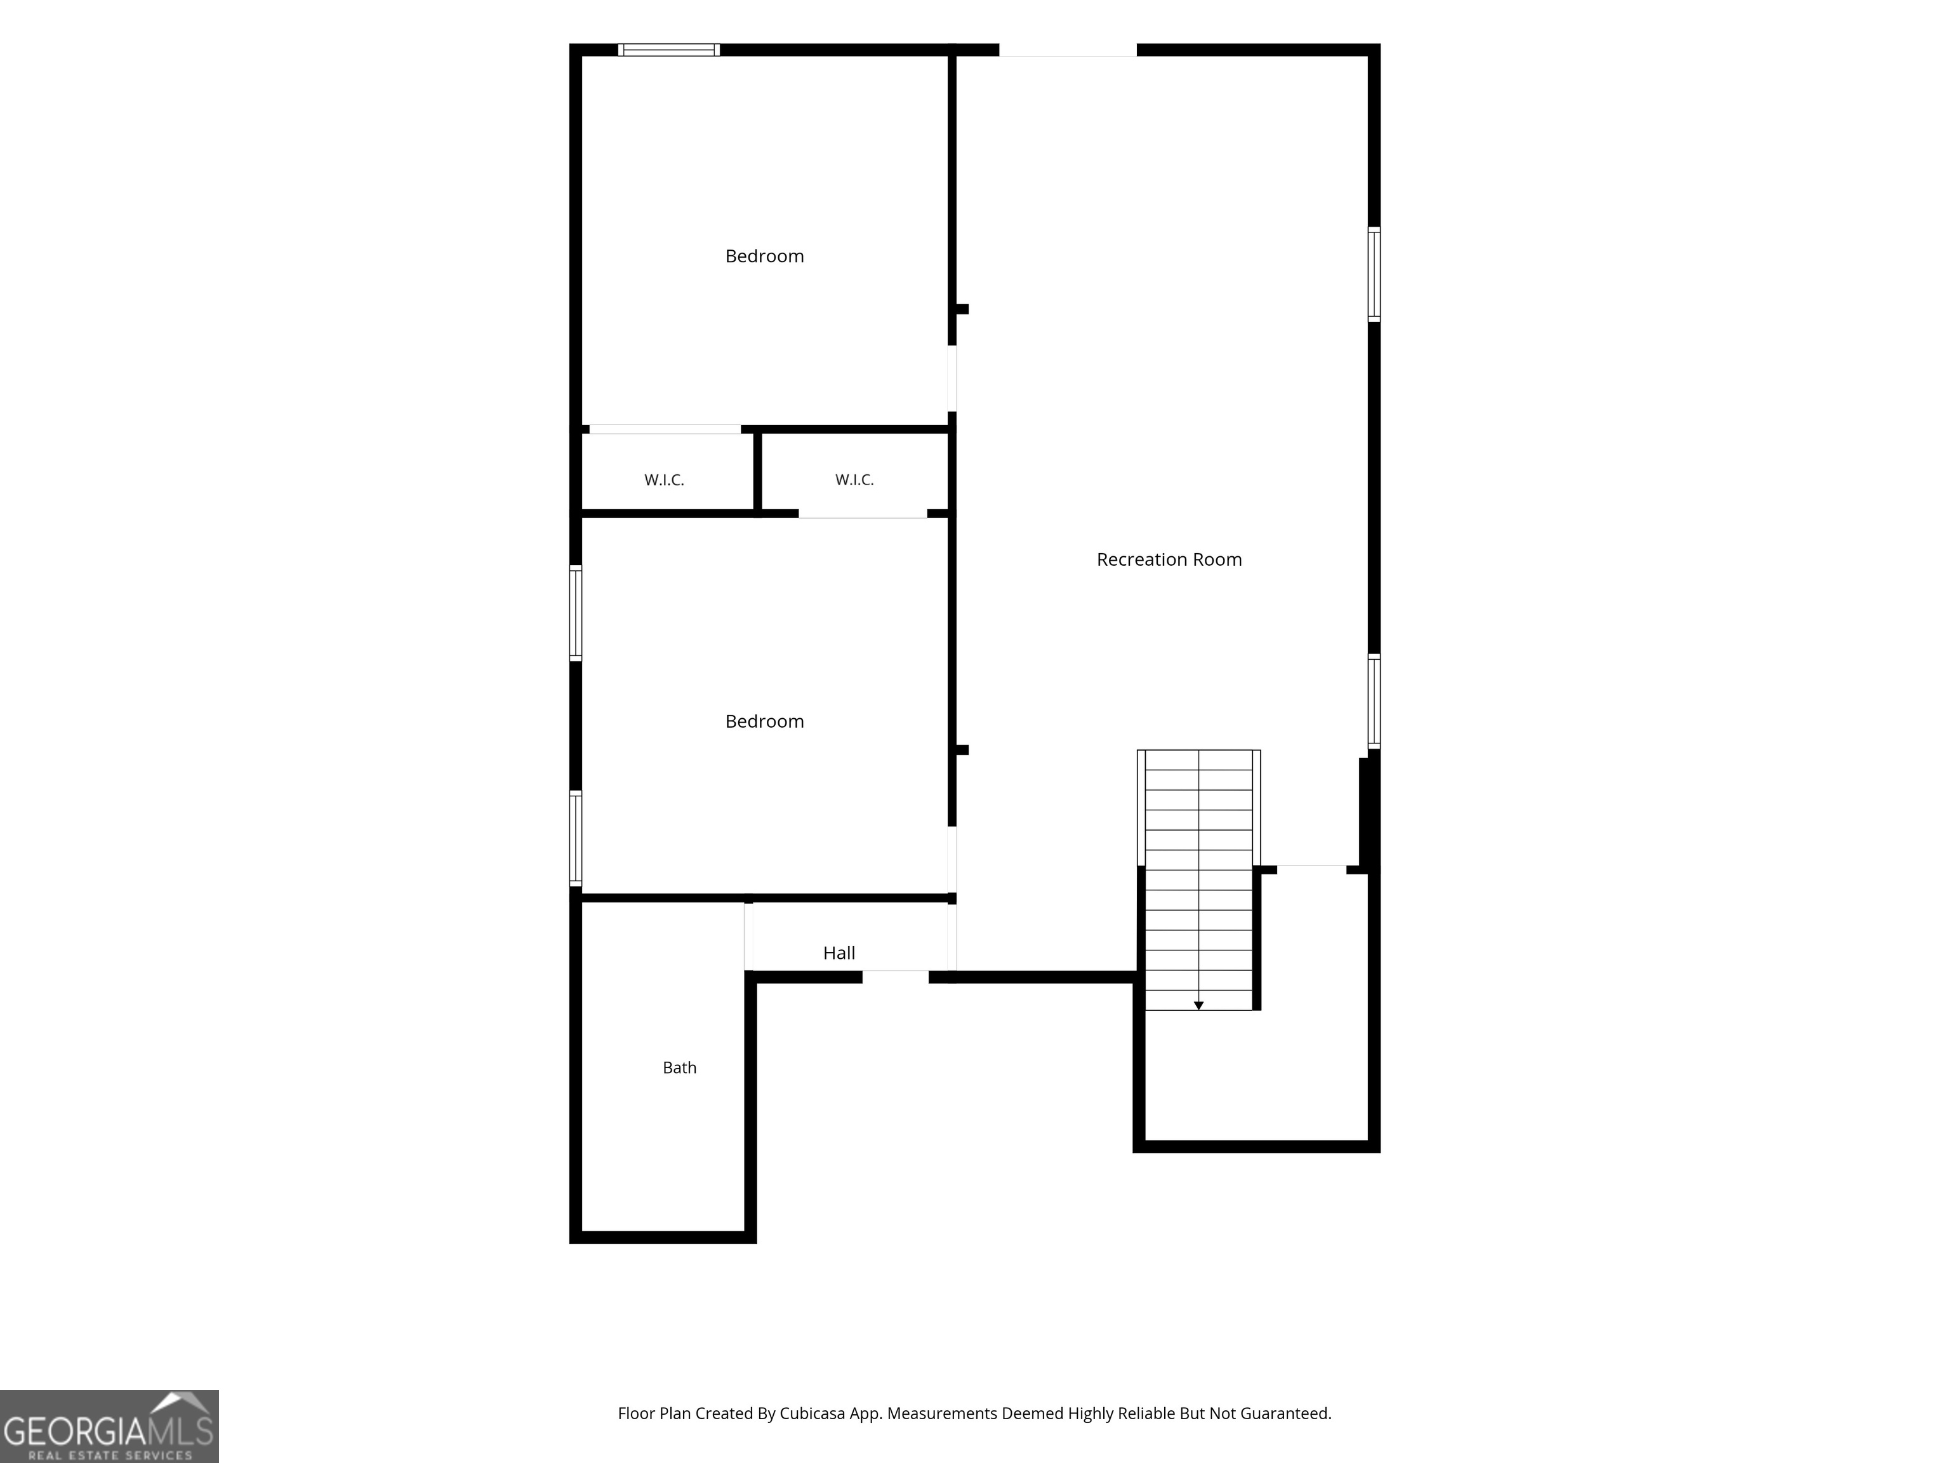
Just minutes from Avondale Estates, this striking new construction delivers the space, design, and finishes that are increasingly hard to find this close to everything. A dramatic two-story foyer, statement staircase, and 10-foot ceilings throughout all three levels create an immediate sense of scale and light. The main level is designed for both everyday living and entertaining, with a beautiful chef's kitchen, oversized island, and separate scullery that adds both function and sophistication. Hardwood floors run throughout the home, and every bedroom is generously sized with its own en-suite bath, giving family and guests exceptional comfort and privacy. The primary suite is a true retreat with a beautifully finished bath and spacious closet, while the finished terrace level adds flexibility for guests, recreation, work, or multigenerational living. Outside, the level fenced backyard offers a private setting with room to relax and entertain. Thoughtfully designed and built by Built by Grace, this home combines modern luxury, exceptional functionality, and a location just minutes from Avondale Estates and Decatur.
Details
| MLS # | 10807163 |
|---|---|
| Listing Type | For Sale |
| Style | House |
| Sub-Type | Resale |
| Status | Active |
| Year | 2026 |
| Days On Site | 78 |
| Listing Provided By | Keller Williams Realty North Atlanta | Irina Averyanov |
Features
| Bed(s) | 6 |
|---|---|
| Bath(s) | 5 Total |
| SQ Feet | 4,476 |
| Basement | Y |
| Acreage | 0.17 |
| Water Front | Yes |
Interior
| Appliances | Dishwasher, Double Oven, Microwave, Refrigerator |
|---|---|
| Interior Features | Double Vanity, Split Bedroom Plan, Walk-In Closet(s) |
| Cooling | Central Air, Electric |
| Cooling Yes / No | Yes |
| Heating | Central, Natural Gas |
| Heating Yes / No | Yes |
| Fireplace Yes / No | Yes |
| Fireplaces Total | 1 |
| Fireplace Features | Factory Built, Living Room |
| Window Features | Double Pane Windows |
| Room Kitchen Features | Breakfast Area, Breakfast Bar, Kitchen Island, Second Kitchen, Walk-in Pantry |
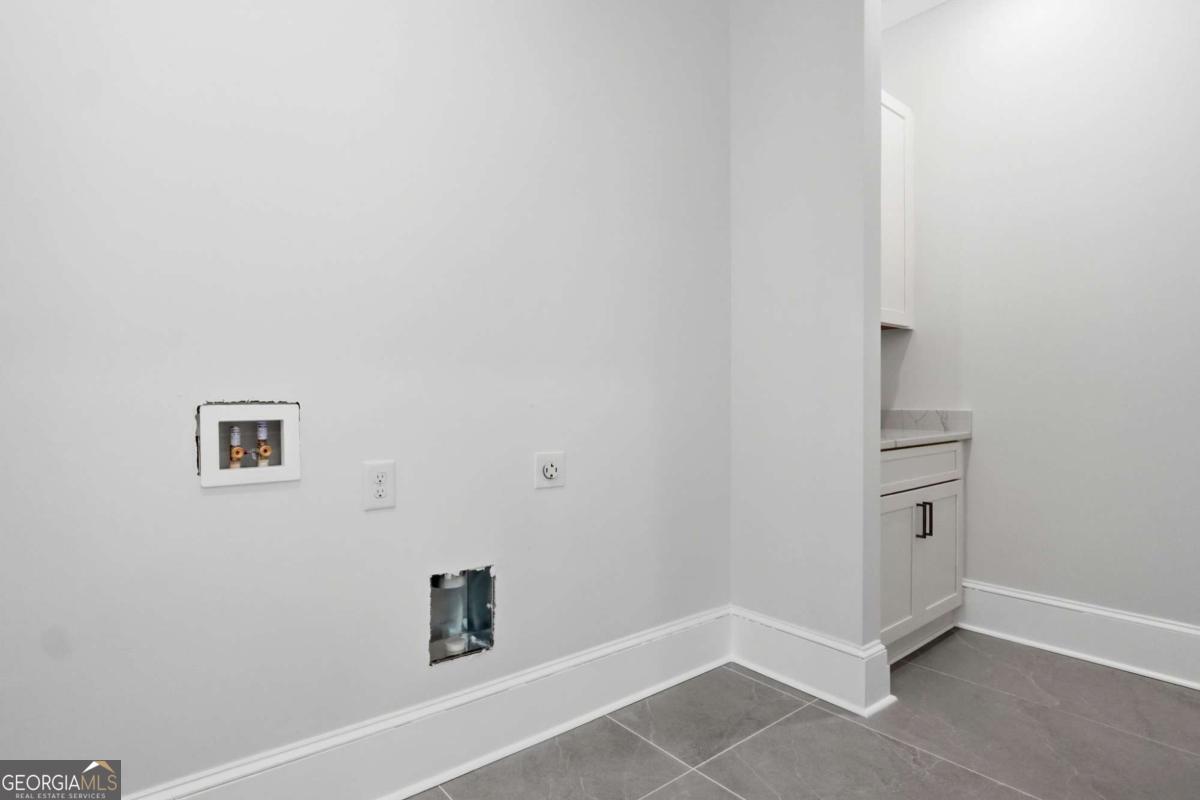
| Laundry Features | Upper Level |
Exterior
| Exterior Features | Balcony |
|---|---|
| Lot Features | Private |
| Construction Materials | Stucco |
| Roof | Composition |
| Fencing | Fenced, Privacy |
| Waterfront Features | No Dock Or Boathouse |
| Patio And Porch Features | Deck |
| Security Features | Carbon Monoxide Detector(s), Smoke Detector(s) |
Parking
| Attached Garage Yes / No | Yes |
|---|---|
| Garage Yes / No | Yes |
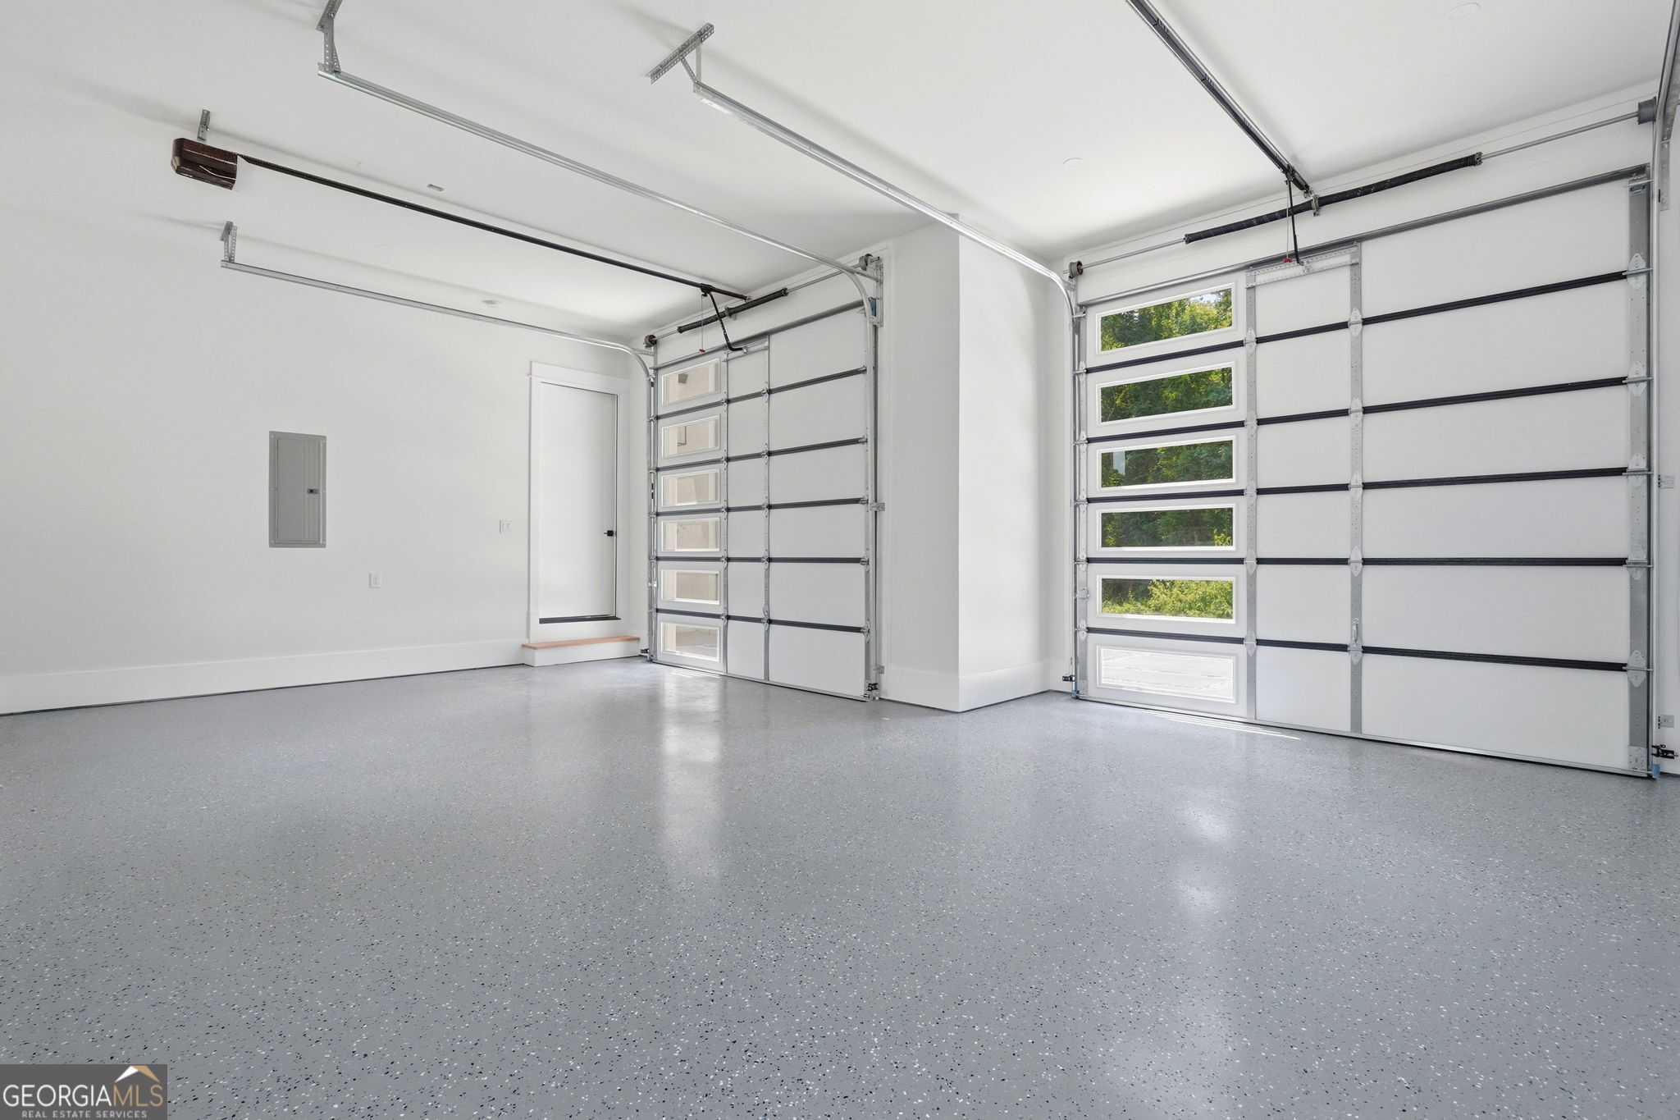
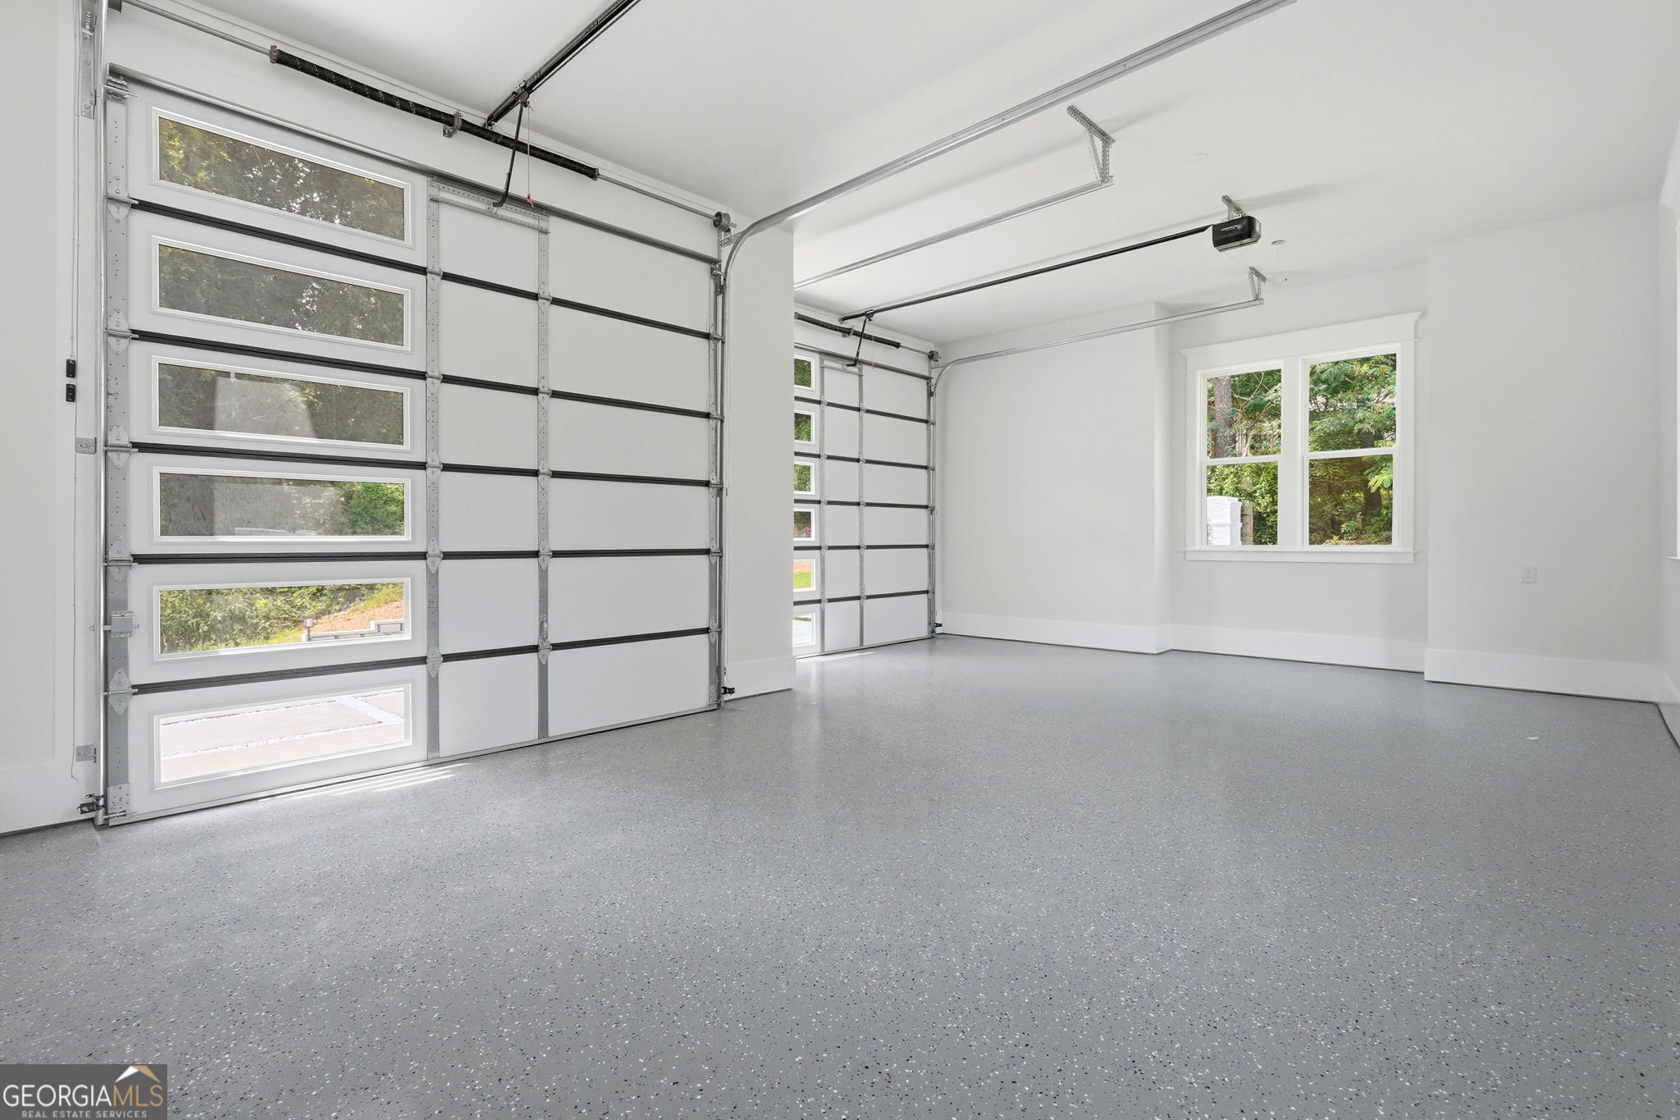
| Parking Features | Garage, Attached, Kitchen Level, Garage Door Opener, Side/Rear Entrance |
Utilities
| Utilities | Cable Available, Electricity Available, Natural Gas Available, Sewer Available, Water Available |
|---|---|
| Sewer | Public Sewer |
| Electric | 220 Volts |
Taxes
| Tax Annual Amount | 874 |
|---|---|
| Tax Year | 2025 |
Location
| Community Features | Park, Street Lights, Near Public Transport, Walk To Schools, Near Shopping |
|---|
Area Information
| State | GA |
|---|---|
| County | DeKalb |
| City | Scottdale |
| Zip Code | 30079 |
| Area | DeKalb |
| Community Name | Eskimo Heights |
| School District | Druid Hills |
| Elementary School | McLendon |
| High School | Druid Hills |
| Listing VS Median (in Eskimo Heights) | |
Price: $950,000 low | high Med: $216,000 sqft: 4,476 low | high Med: 876 $ / sqft: $212 low | high Med: $247 On site: 78 low | high Med: 29 | |
Market Activity 30079
Request a showing
Request a showing
Contact
Learn More About This Property
| Open House |
|---|
| In-Person 10/04 2:00 PM - 4:00 PM |
| State | GA |
|---|---|
| County | DeKalb |
| City | Scottdale |
| Zip Code | 30079 |
| Area | DeKalb |
| Community Name | Eskimo Heights |
| School District | Druid Hills |
| Elementary School | McLendon |
| High School | Druid Hills |
| Listing VS Median (in Eskimo Heights) | |
Price: $950,000 low | high Med: $216,000 sqft: 4,476 low | high Med: 876 $ / sqft: $212 low | high Med: $247 On site: 78 low | high Med: 29 | |