
Description
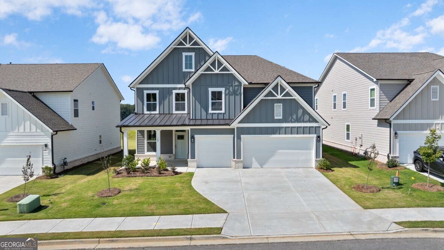
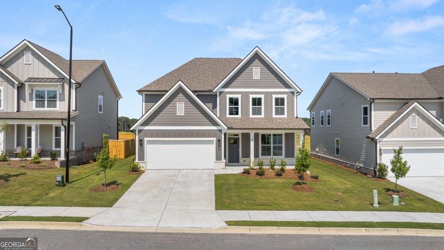
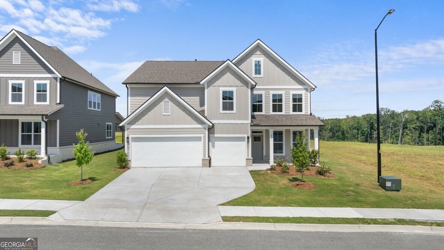
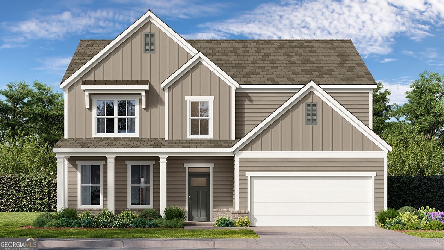
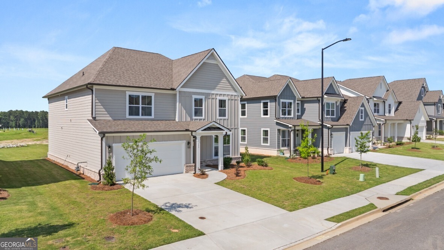
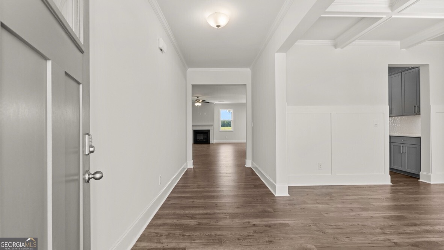
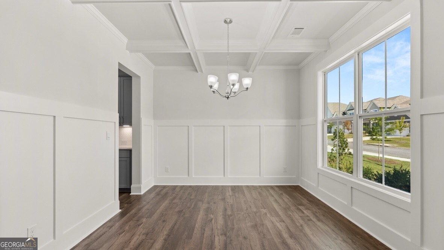
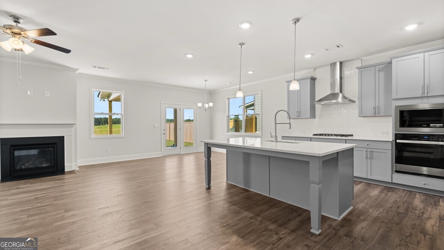
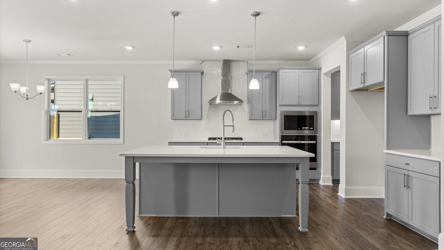
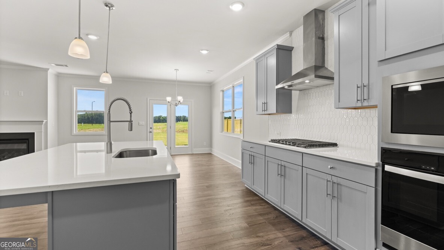
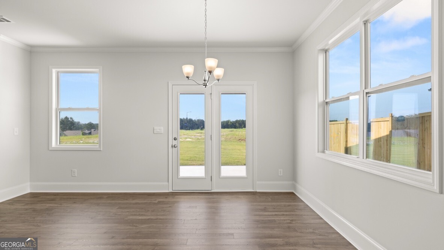
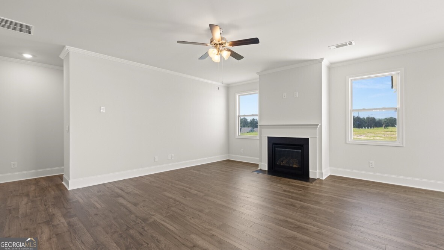
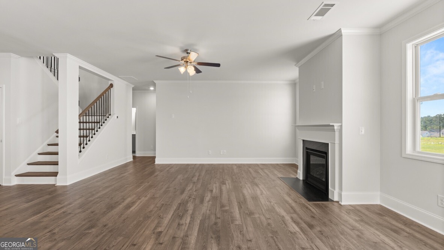
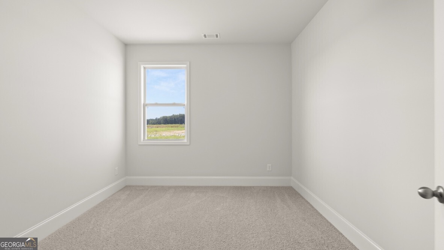
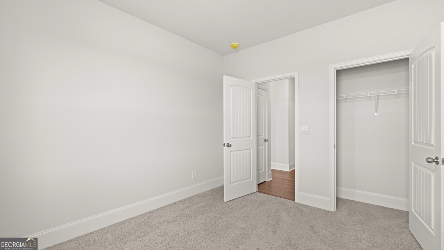
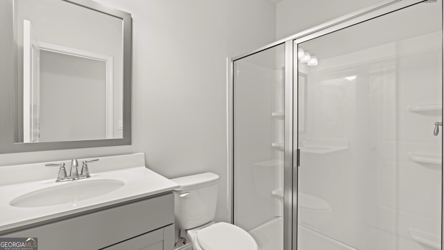
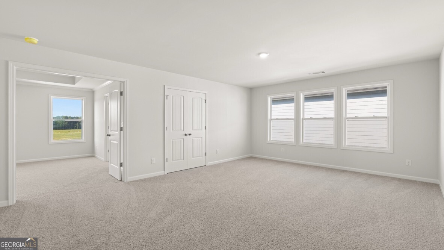
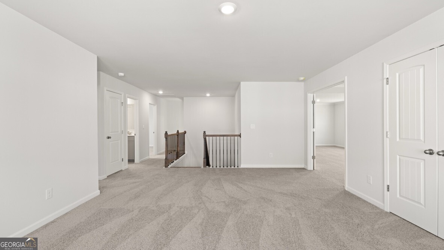
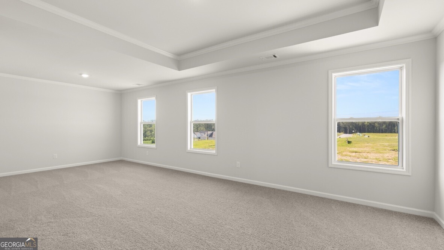
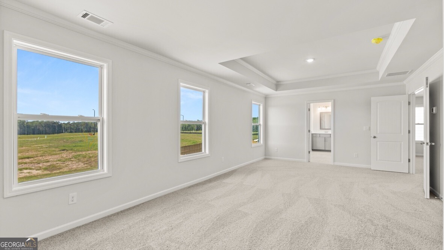
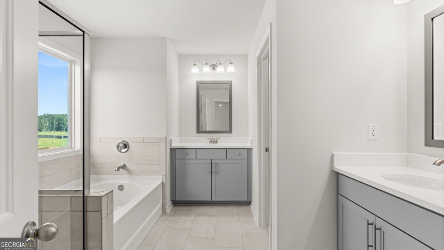
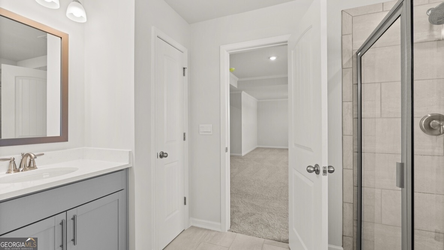
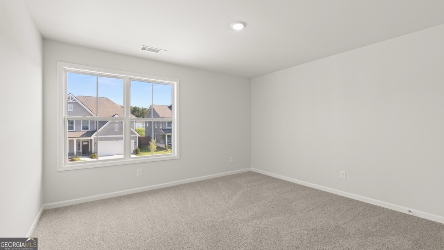
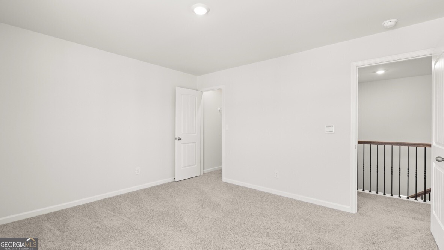
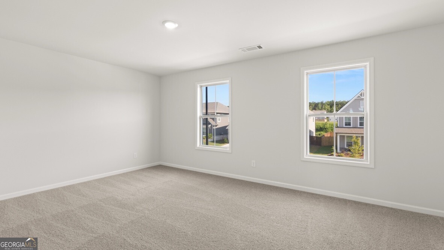
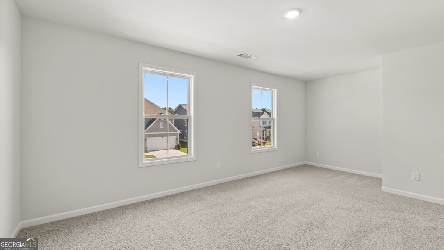
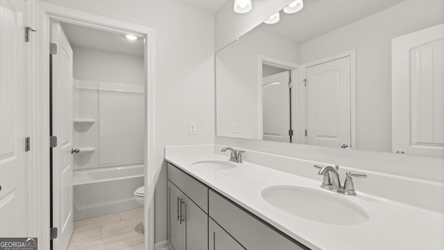
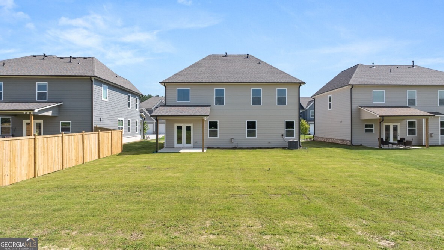
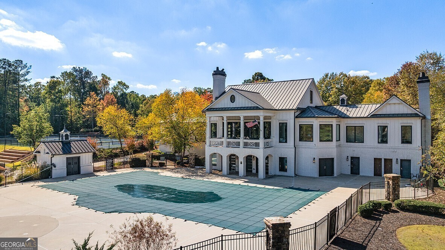
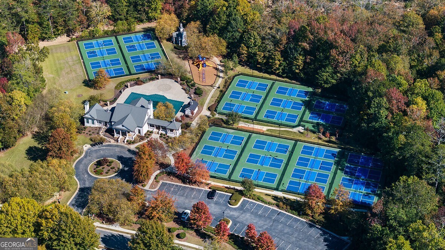
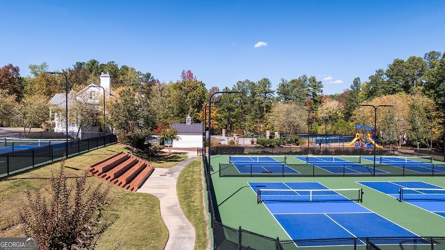
Welcome to 133 Parkview Drive in the Hamptons at Riverwood Community of Dallas, GA. This homesite features the 3,106 sq.ft. Bellview floorplan. Boasting 2 stories, 4 bedrooms and 3 bathrooms, including a spectacular primary suite, there's no question why this is a best-selling plan. Through the front door, a foyer will welcome guests past a flex space - ready to serve as a formal dining room or home office - and into the main living area. The family room is anchored by a fireplace with a wood mantle. An open-concept kitchen features 42" shaker-style cabinets, a generous center island, a butler's pantry that connects to the flex room, stainless-steel double wall ovens, and a gas cooktop. The adjoining breakfast nook is the perfect place for casual meals and has a door leading out onto the back patio. The first floor also boasts a guest bedroom, full bathroom, and a mudroom off the garage entry. The second level includes a huge primary suite: a large bedroom with a sitting area, expansive walk-in closet, and a bathroom with two vanities, a walk-in shower, separate soaking tub, and water closet. Also, upstairs are two additional bedrooms and another full bathroom, the laundry room, and a large media room. Enjoy access to pickleball courts, a swimming pool, a fitness center, and private access to Mt. Tabor Park. If the Bellview in Hamptons at Riverwood sounds too good to be true, let us give you a tour or 133 Parkview Drive!
Details
| MLS # | 10699868 |
|---|---|
| Listing Type | For Sale |
| Style | House |
| HOA Dues | $875 |
| Sub-Type | Resale |
| Status | Active |
| Year | 2026 |
| Days On Site | 214 |
| Listing Provided By | D.R. Horton Realty of Georgia, Inc. | Renada S. McMickle |
Features
| Bed(s) | 4 |
|---|---|
| Bath(s) | 3 Total |
| SQ Feet | 3,363 |
| Story(s) | 2 |
| Acreage | 0.19 |
Interior
| Appliances | Dishwasher, Disposal, Double Oven, Gas Water Heater, Microwave |
|---|---|
| Interior Features | Double Vanity, High Ceilings, Soaking Tub, Tray Ceiling(s), Walk-In Closet(s) |
| Cooling | Central Air |
| Cooling Yes / No | Yes |
| Heating | Heat Pump |
| Heating Yes / No | Yes |
| Fireplace Yes / No | Yes |
| Fireplaces Total | 1 |
| Fireplace Features | Family Room, Gas Starter |
| Window Features | Double Pane Windows |
| Room Kitchen Features | Breakfast Area, Kitchen Island, Solid Surface Counters, Walk-in Pantry |
| Laundry Features | In Hall, Upper Level |
Exterior
| Lot Features | Other |
|---|---|
| Construction Materials | Other |
| Roof | Composition |
| Foundation Details | Slab |
| Patio And Porch Features | Porch |
| Security Features | Carbon Monoxide Detector(s), Smoke Detector(s) |
Parking
| Attached Garage Yes / No | No |
|---|---|
| Garage Yes / No | Yes |
| Parking Features | Garage, Garage Door Opener |
Utilities
| Utilities | Cable Available, Electricity Available, High Speed Internet, Natural Gas Available, Phone Available, Underground Utilities, Water Available |
|---|---|
| Sewer | Public Sewer |
Taxes
| Tax Annual Amount | 1 |
|---|---|
| Tax Year | 2026 |
Location
| Community Features | Clubhouse, Fitness Center, Playground, Pool, Sidewalks, Street Lights |
|---|
Area Information
| State | GA |
|---|---|
| County | Paulding |
| City | Dallas |
| Zip Code | 30157 |
| Area | Paulding |
| Community Name | Riverwood |
| School District | East Paulding |
| Elementary School | C A Roberts |
| High School | East Paulding |
| Listing VS Median (in Riverwood) | |
Price: $514,990 low | high Med: $440,000 sqft: 3,363 low | high Med: 2,037 $ / sqft: $153 low | high Med: $216 On site: 214 low | high Med: 12 | |
Market Activity 30157
Request a showing
Request a showing
Contact
Learn More About This Property
| State | GA |
|---|---|
| County | Paulding |
| City | Dallas |
| Zip Code | 30157 |
| Area | Paulding |
| Community Name | Riverwood |
| School District | East Paulding |
| Elementary School | C A Roberts |
| High School | East Paulding |
| Listing VS Median (in Riverwood) | |
Price: $514,990 low | high Med: $440,000 sqft: 3,363 low | high Med: 2,037 $ / sqft: $153 low | high Med: $216 On site: 214 low | high Med: 12 | |