
1325 Township Drive,Lawrenceville, GA 30043
Lawrenceville, GA 30043


Description
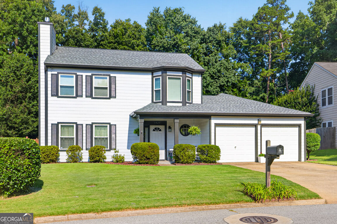
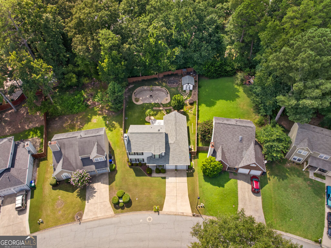
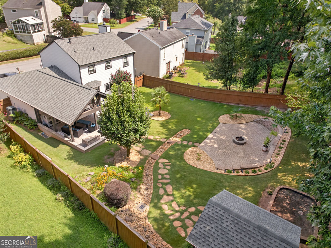
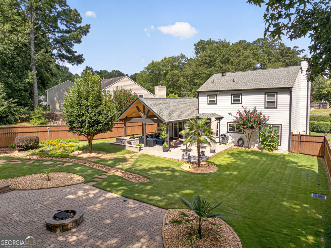
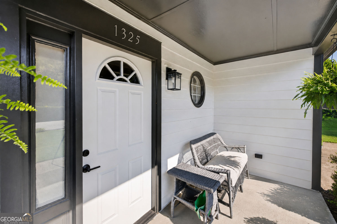
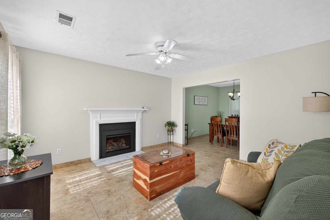
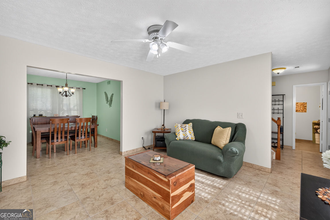
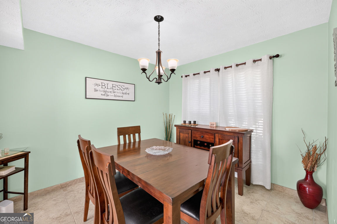
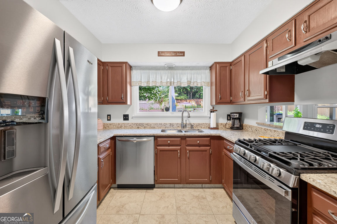
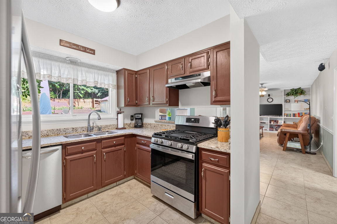
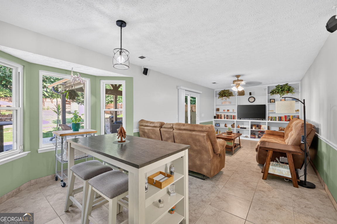
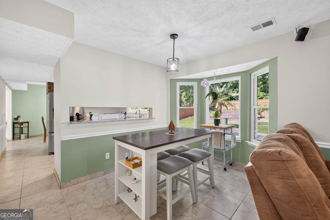
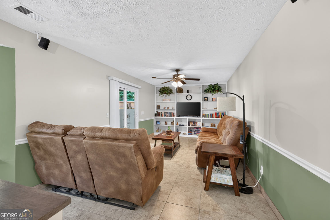
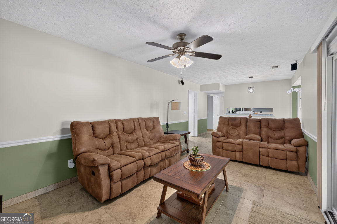
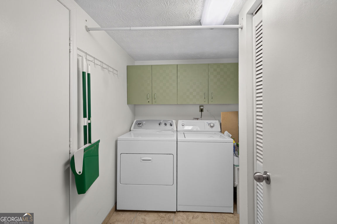
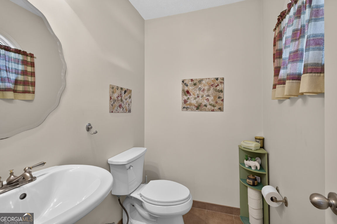
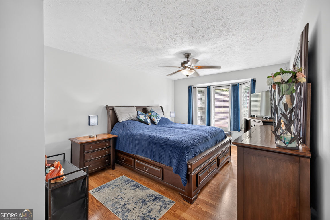
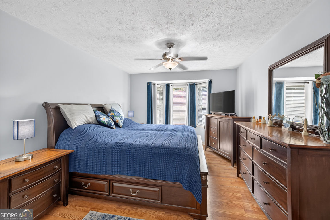
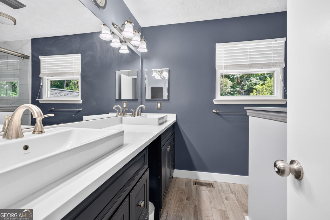
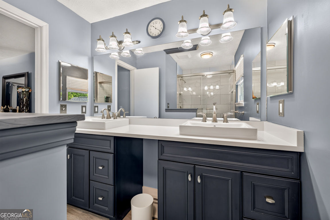
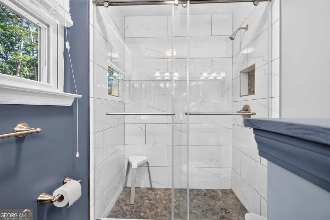
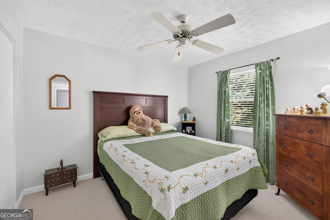
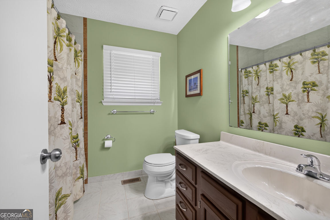
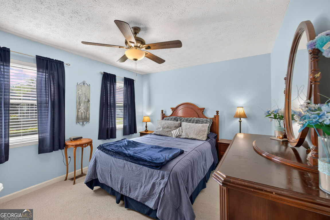
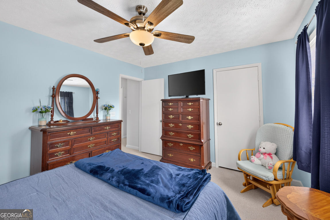
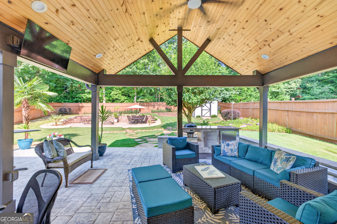
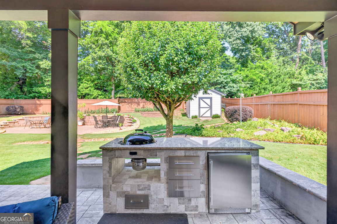
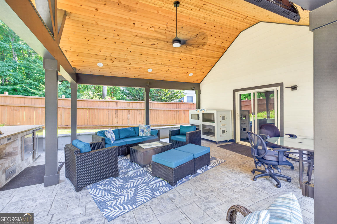
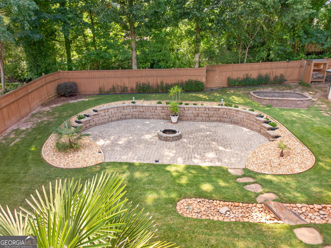
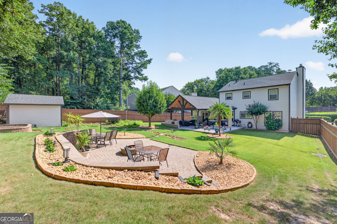
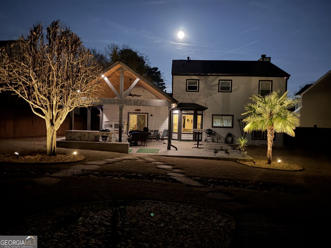
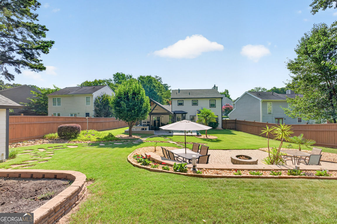
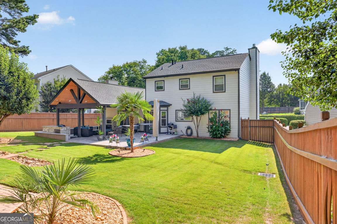
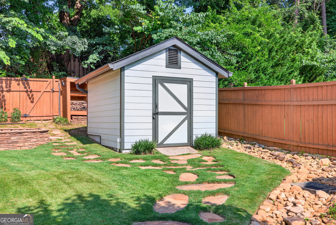
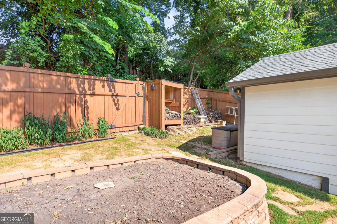
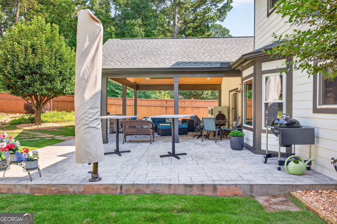
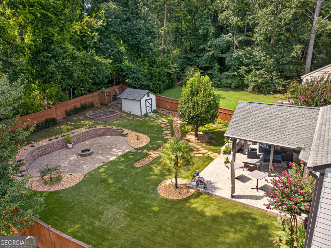
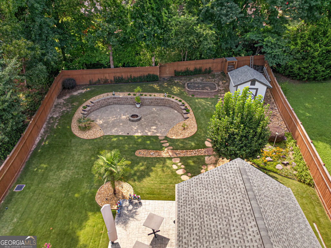
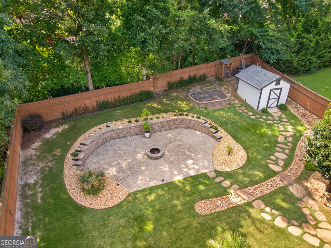
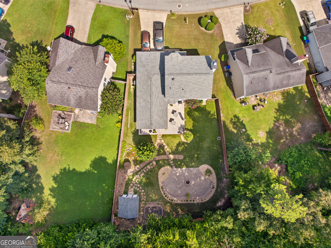
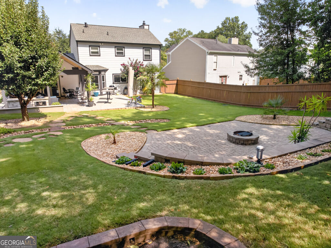
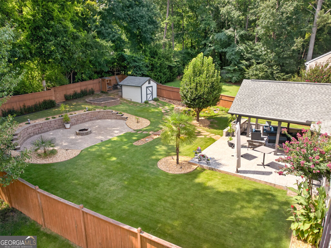
Homes like this don't come along often. Thoughtfully updated, meticulously maintained, and move-in ready! Major updates include durable cement board siding, updated exterior paint, roof replacement, and double pane windows with lifetime warranty, giving buyers a peace of mind for years to come! Inside you'll find fresh paint, tile flooring on the main level, an updated kitchen with granite countertops and a renovated primary suite with tiled shower, double vanities, and new floors. The main level is functional with a separate dining room, formal living room and additional family room. This back yard is a must see! Welcome to your own private oasis. Designed for relaxing and entertaining, this private outdoor retreat with privacy fence features a 24'x36' stamped concrete patio with a large 18'x19' covered patio, outdoor cook station, landscape lighting, and additional open-air space to enjoy your morning coffee or host family and friends. It's an extension of the home you'll enjoy year round. The owners had cement footings poured under the posts so the space can be enclosed in the future if buyer decides do to so. The home is hardwired for optional back up generator. Ideally located just minutes from I-85, Highway 316, shopping, dining, entertainment, and Northside Hospital. If you have been looking for a move in ready home where big-ticket updates have already been completed and every detail has been lovingly maintained, this one you wont want to miss!
Details
| MLS # | 10799309 |
|---|---|
| Listing Type | For Sale |
| Style | House |
| Sub-Type | Resale |
| Status | Active |
| Year | 1986 |
| Days On Site | 94 |
| Listing Provided By | Virtual Properties Realty.com | Kerri Spinks |
Features
| Bed(s) | 3 |
|---|---|
| Bath(s) | 3 Total |
| SQ Feet | 1,714 |
| Story(s) | 2 |
| Acreage | 0.23 |
Interior
| Appliances | Dishwasher, Gas Water Heater |
|---|---|
| Interior Features | Bookcases, Walk-In Closet(s) |
| Cooling | Central Air |
| Cooling Yes / No | Yes |
| Heating | Forced Air |
| Heating Yes / No | Yes |
| Fireplace Yes / No | Yes |
| Fireplaces Total | 1 |
| Fireplace Features | Masonry |
| Window Features | Double Pane Windows |
| Room Kitchen Features | Pantry |
| Room Dining Room Features | Separate Room |
| Laundry Features | Other |
Exterior
| Exterior Features | Other |
|---|---|
| Lot Features | Private |
| Construction Materials | Concrete |
| Roof | Composition |
| Fencing | Back Yard, Privacy |
| Foundation Details | Slab |
| Patio And Porch Features | Patio, Porch |
Parking
| Attached Garage Yes / No | No |
|---|---|
| Garage Yes / No | Yes |
| Parking Features | Garage |
Utilities
| Utilities | Cable Available, Electricity Available, Natural Gas Available, Sewer Available, Underground Utilities, Water Available |
|---|---|
| Sewer | Public Sewer |
| Electric | 220 Volts |
Taxes
| Tax Annual Amount | 950 |
|---|---|
| Tax Year | 2025 |
Location
| Community Features | Street Lights |
|---|
Area Information
| State | GA |
|---|---|
| County | Gwinnett |
| City | Lawrenceville |
| Zip Code | 30043 |
| Area | Gwinnett |
| Community Name | Jacksons Township |
| School District | Peachtree Ridge |
| Elementary School | Jackson |
| High School | Peachtree Ridge |
| Listing VS Median (in Jacksons Township) | |
Price: $419,400 low | high Med: $419,400 sqft: 1,714 low | high Med: 1,714 $ / sqft: $245 low | high Med: $245 On site: 94 low | high Med: 94 | |
Market Activity 30043
Request a showing
Request a showing
Contact
Learn More About This Property
| State | GA |
|---|---|
| County | Gwinnett |
| City | Lawrenceville |
| Zip Code | 30043 |
| Area | Gwinnett |
| Community Name | Jacksons Township |
| School District | Peachtree Ridge |
| Elementary School | Jackson |
| High School | Peachtree Ridge |
| Listing VS Median (in Jacksons Township) | |
Price: $419,400 low | high Med: $419,400 sqft: 1,714 low | high Med: 1,714 $ / sqft: $245 low | high Med: $245 On site: 94 low | high Med: 94 | |