
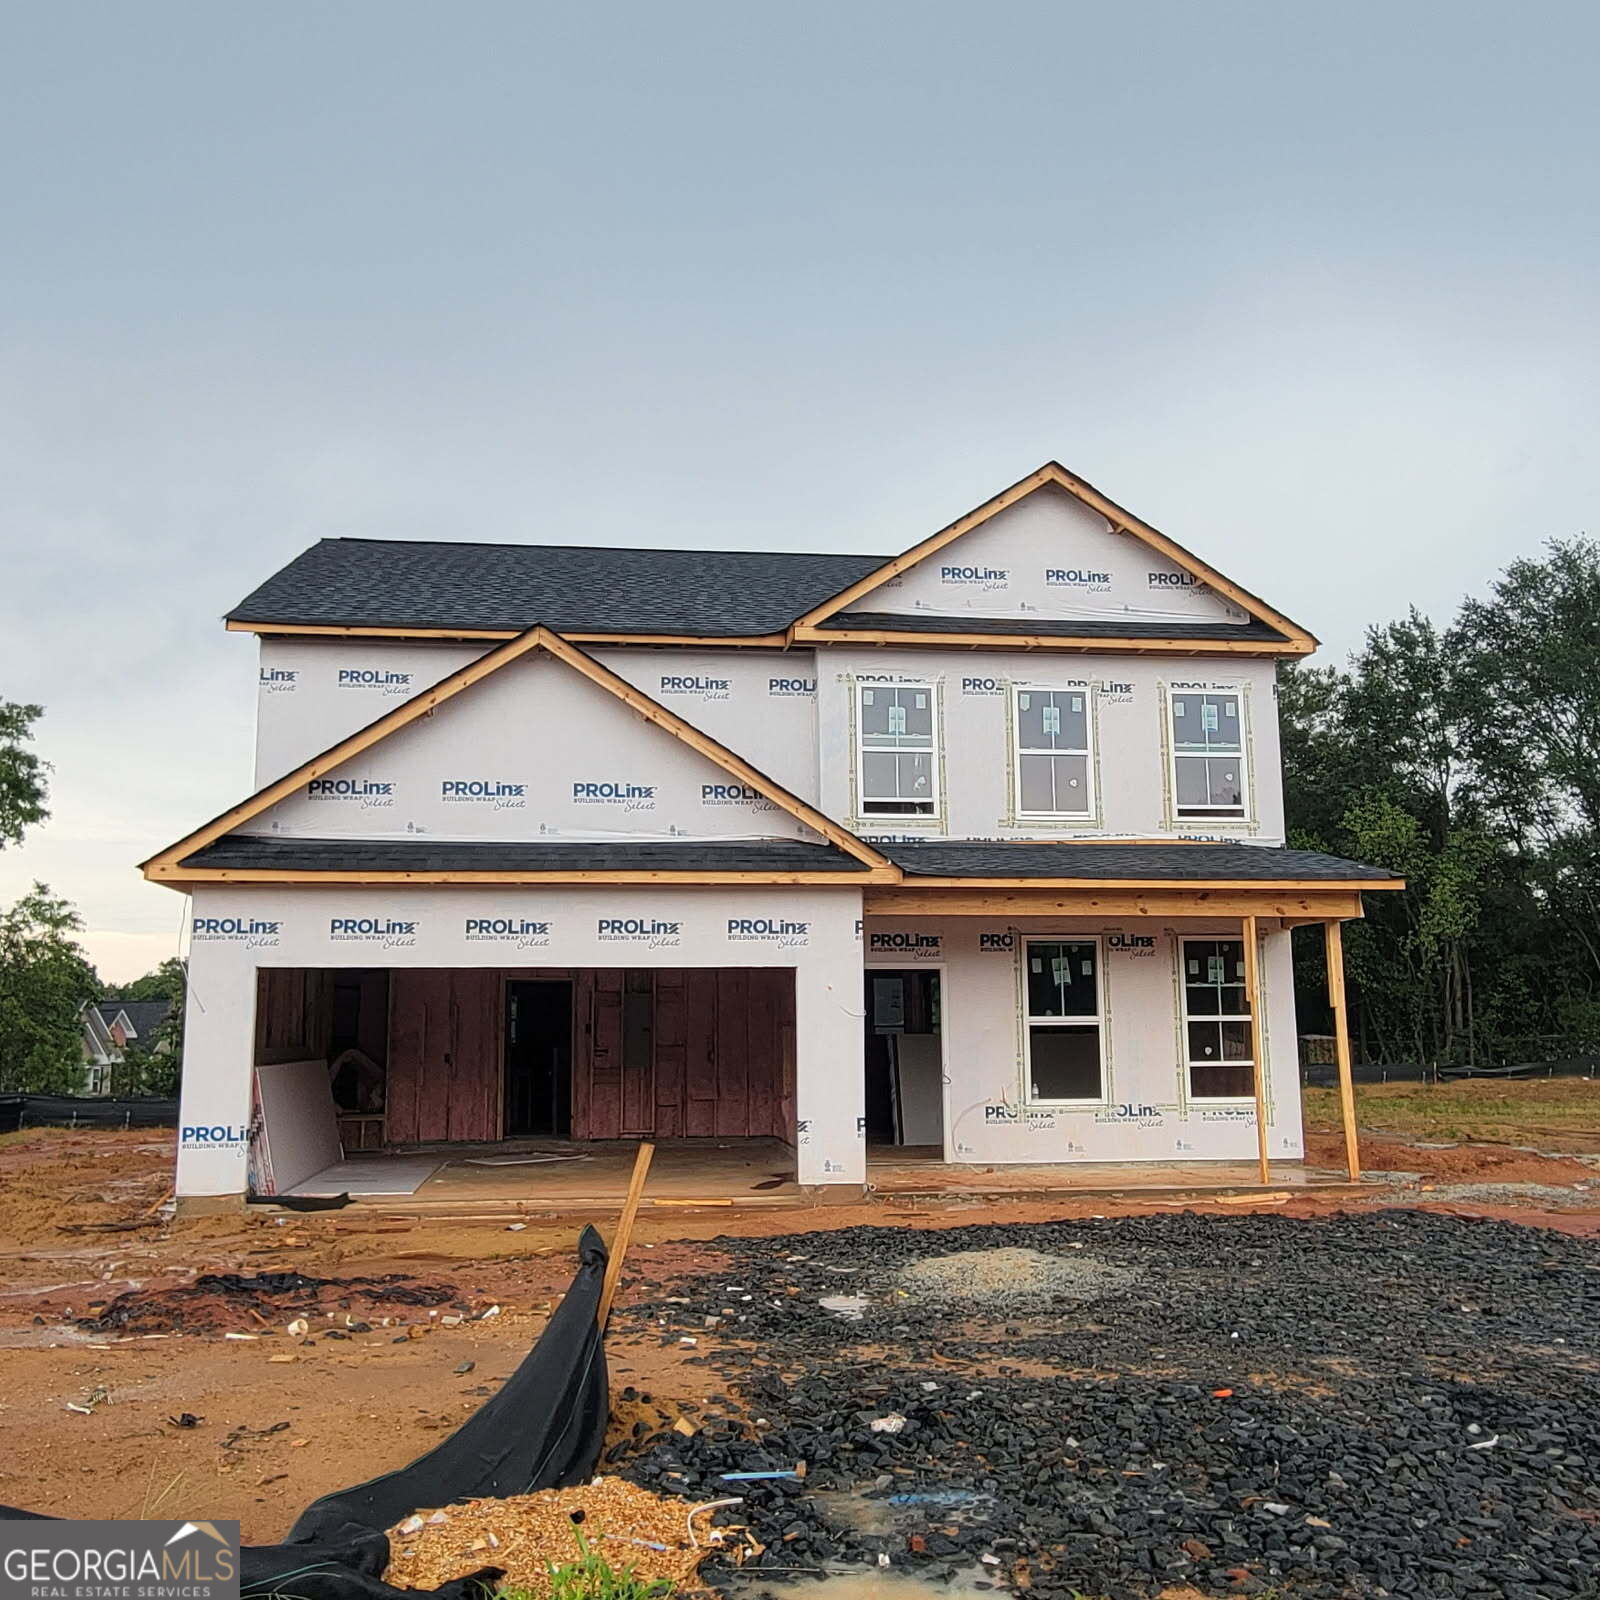
$290,600 $1,560 est/mo Sourced by Back At You
126 Royal Tern Lane,Warner Robins, GA 31093
Warner Robins, GA 31093


Description
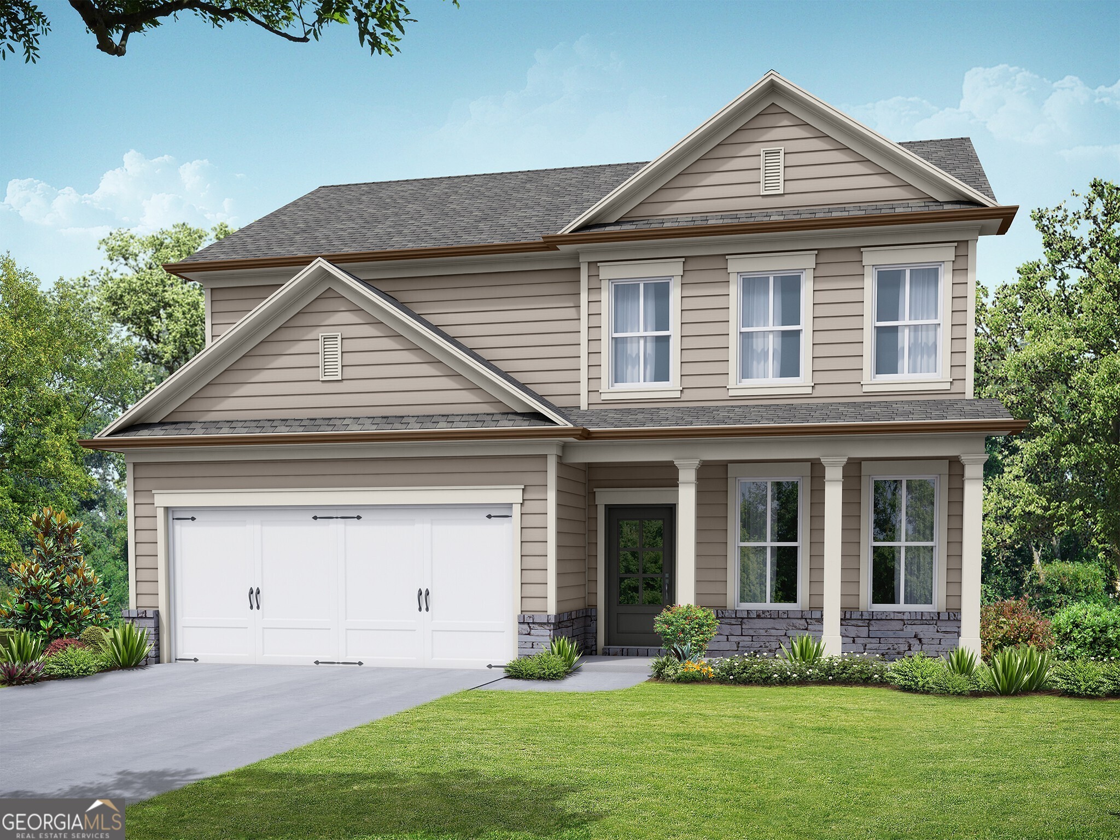
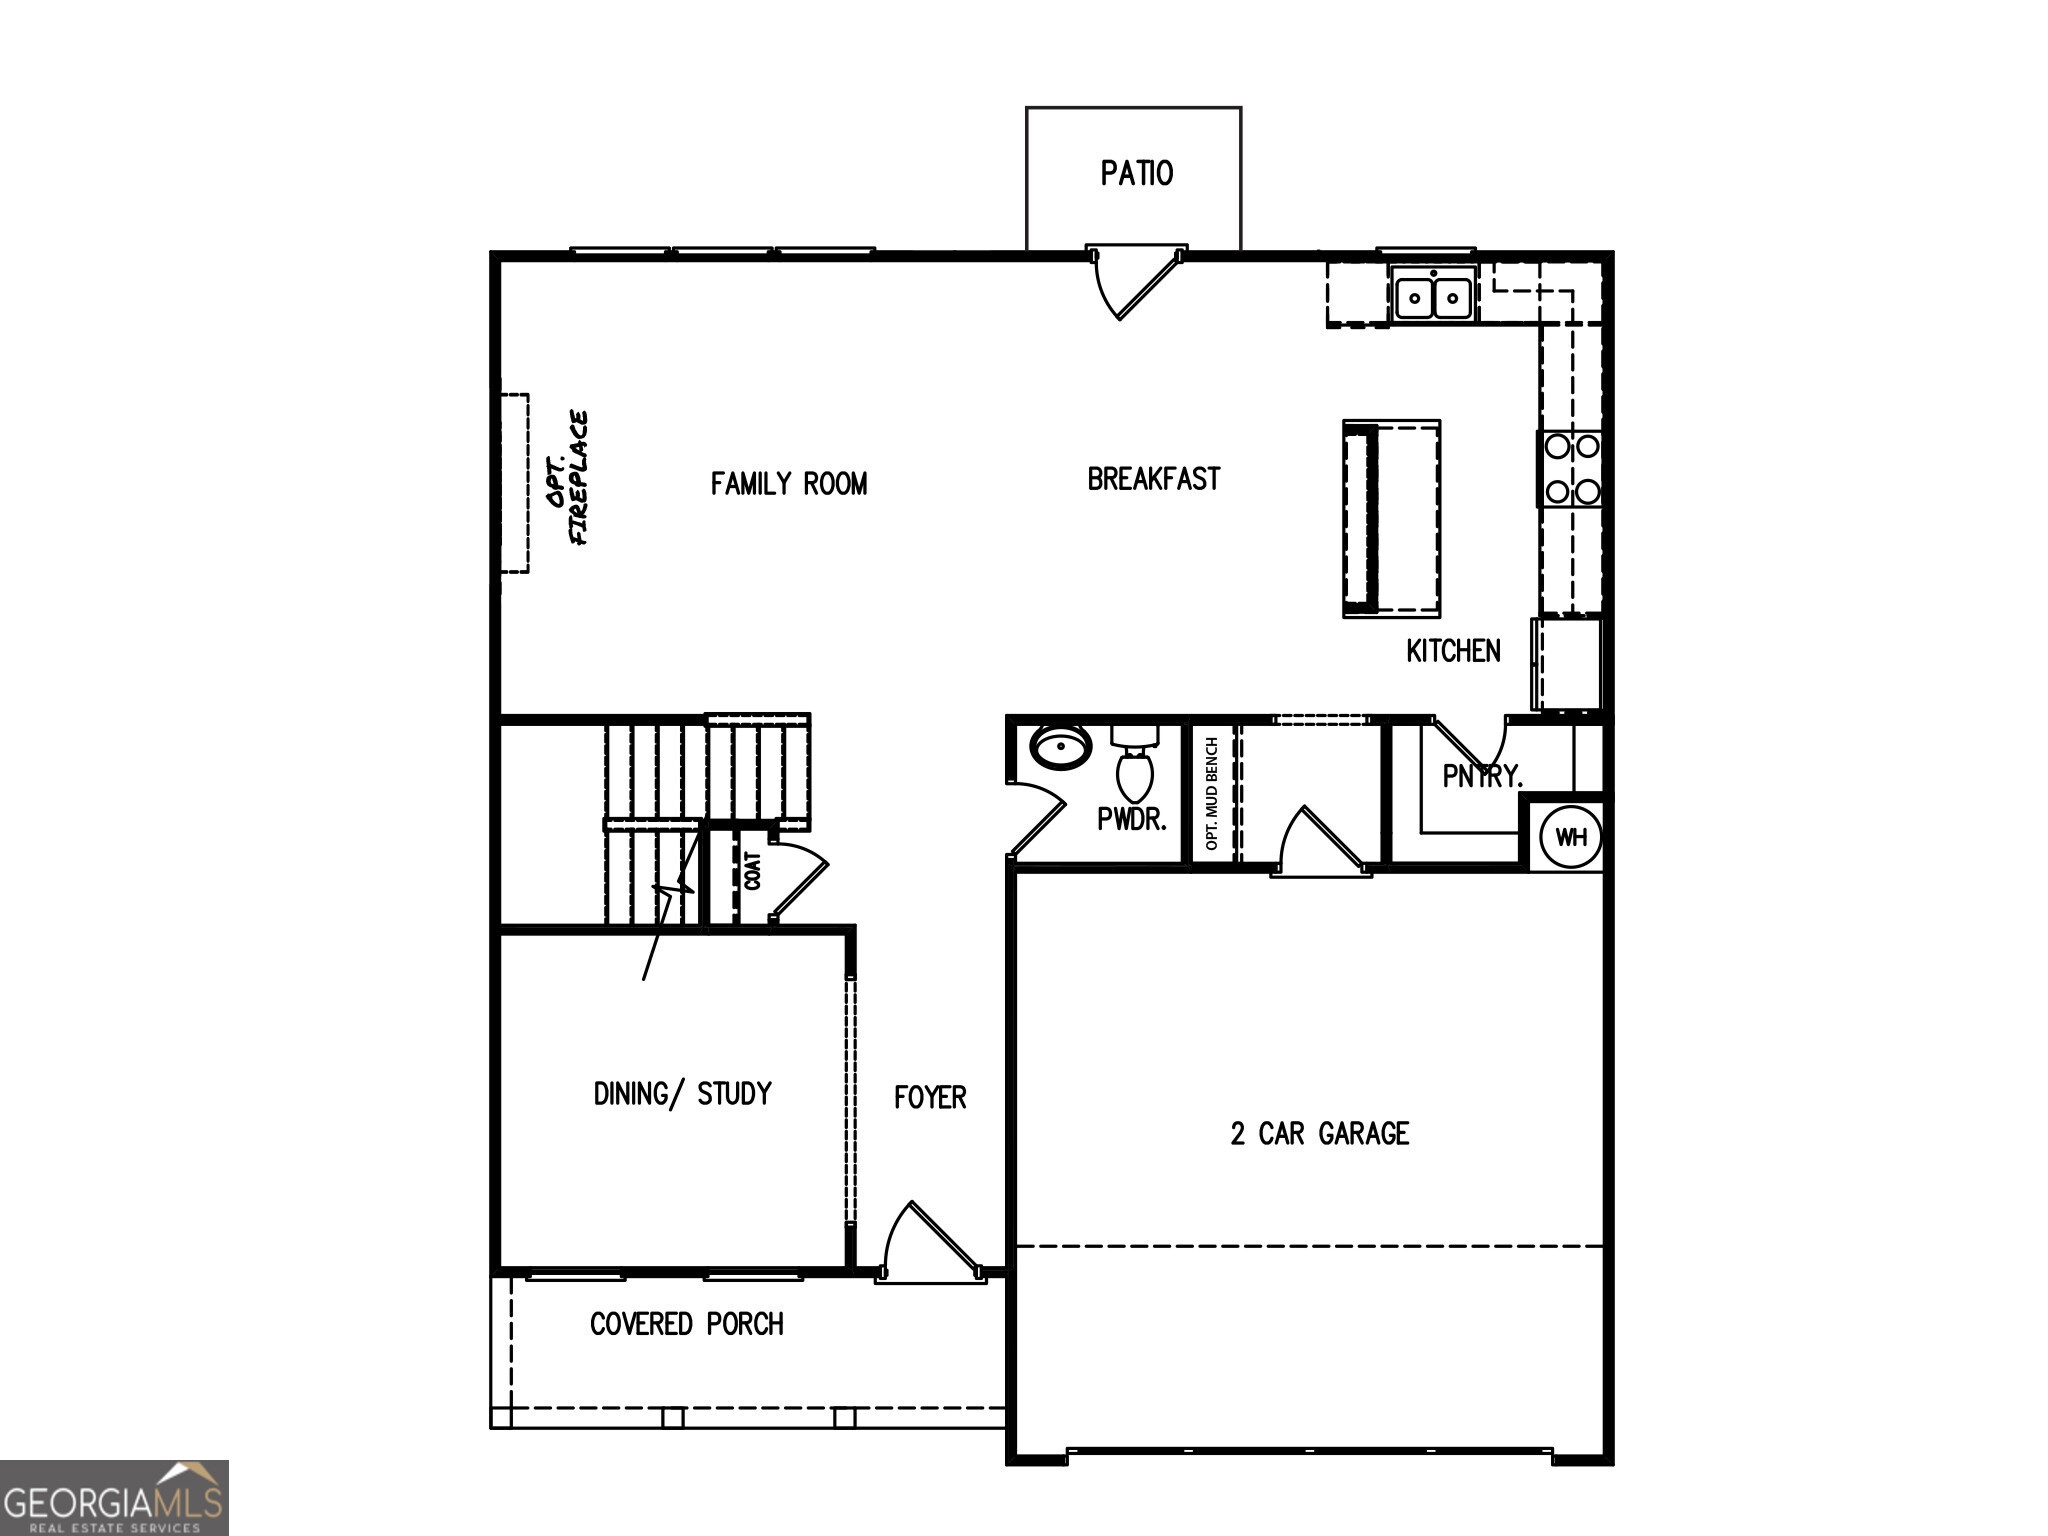
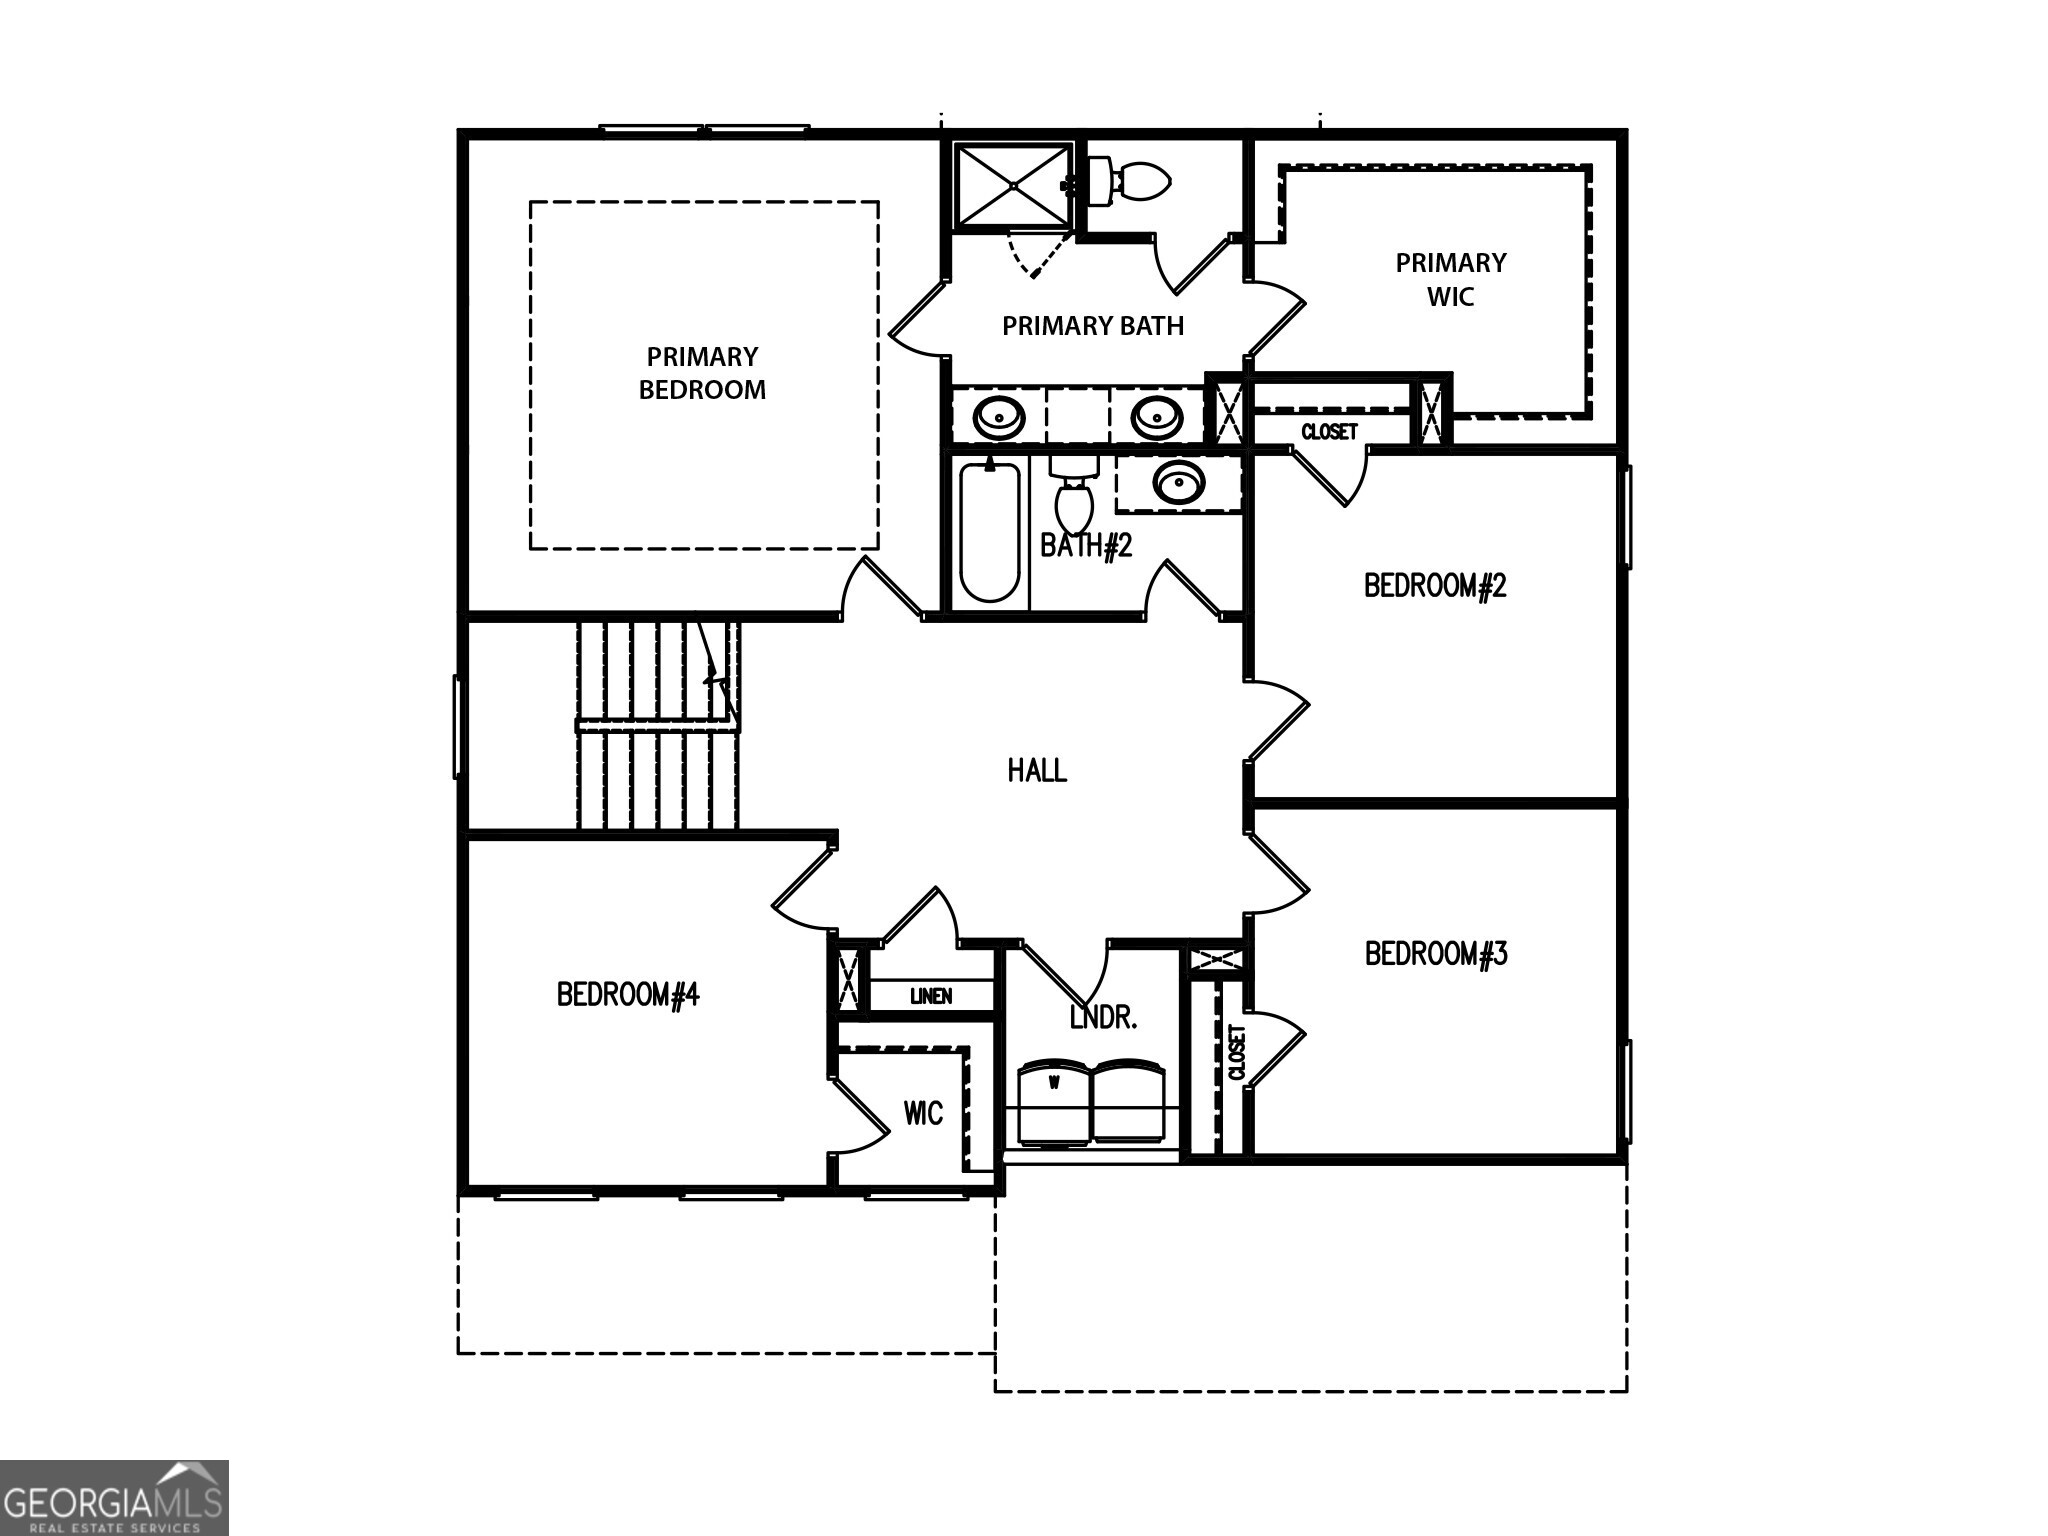
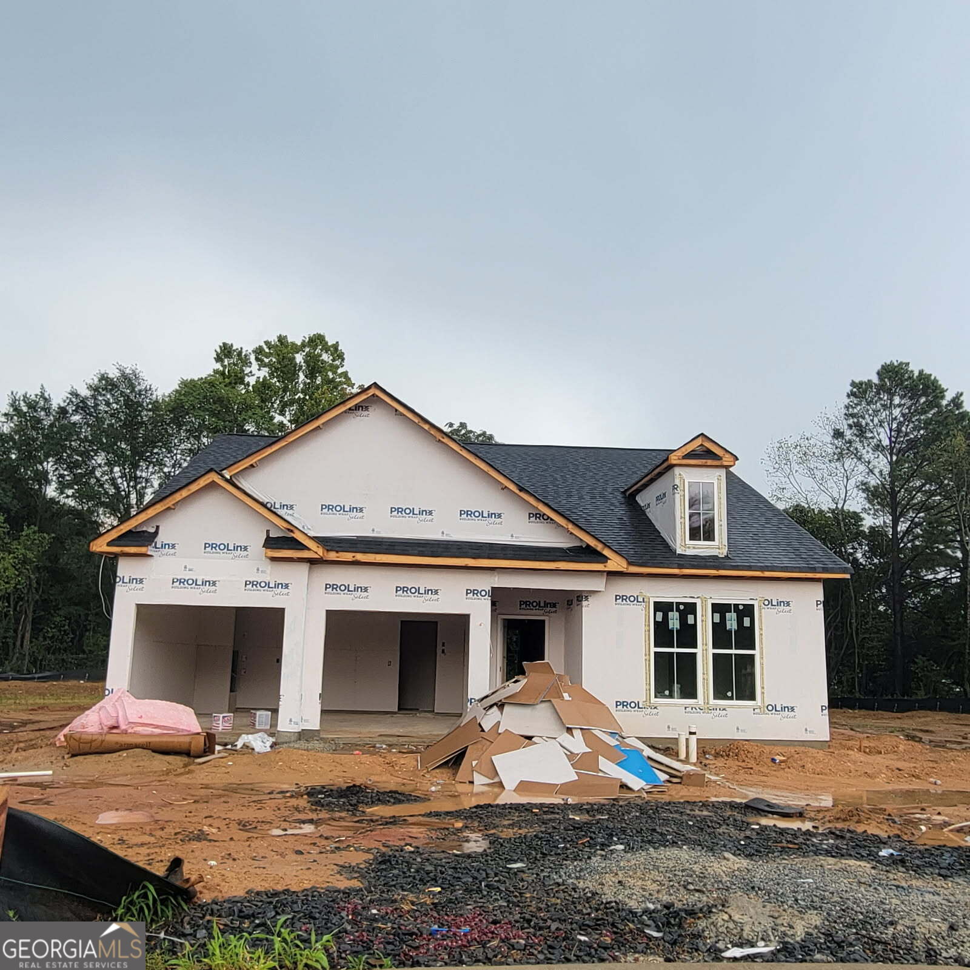
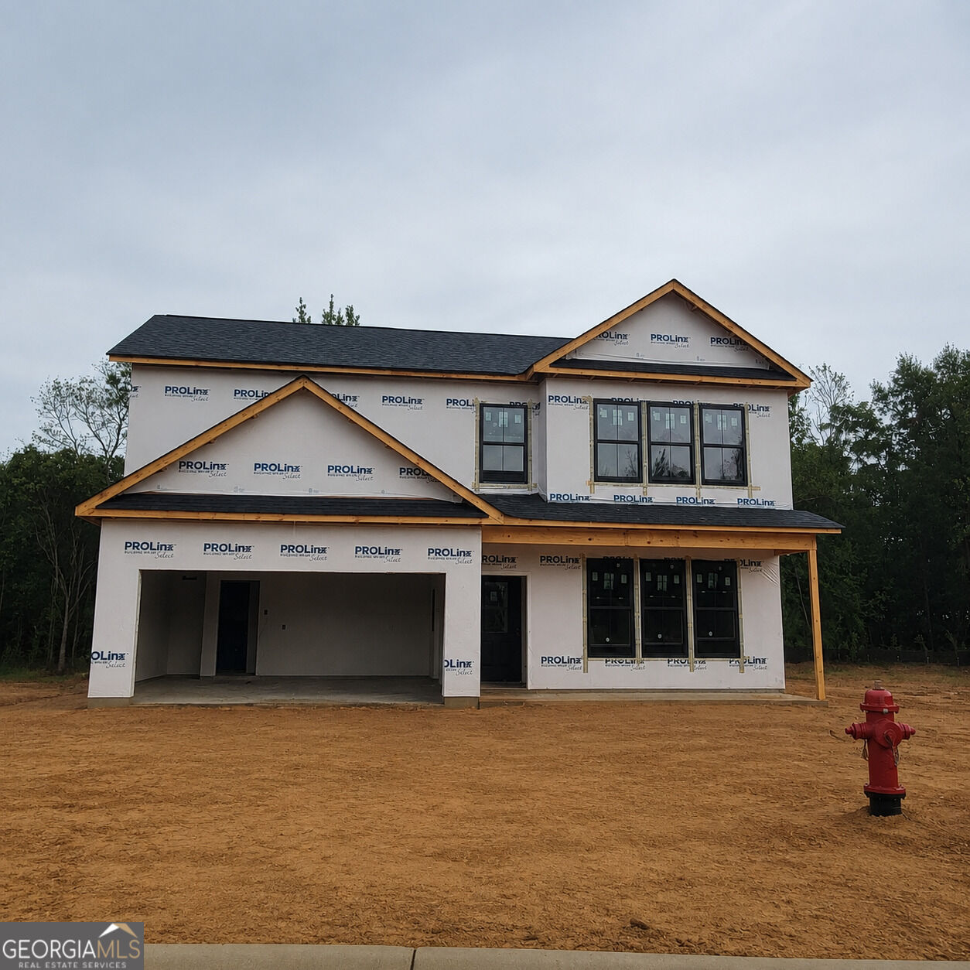
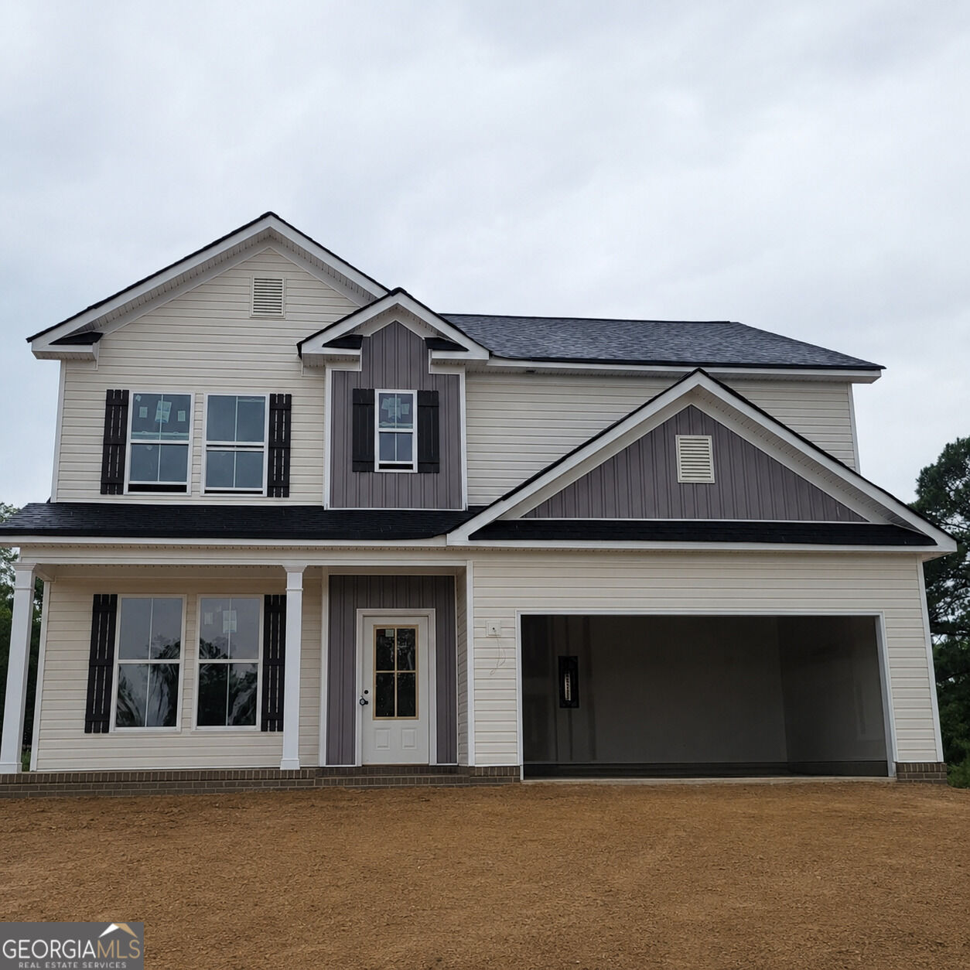
The Preston built by My Home Communities on almost a 1/2 acre lot! Stunning 4BR/2.5BA open-concept home featuring gorgeous granite countertops throughout and a gourmet kitchen with a large island, stainless steel appliances. The home offers a FORMAL DINING or FLEX room. The owner's suite features trey ceilings, double vanity in the bath, and a HUGE walk-in closet. Ask us about our $15,000* Buyer Incentive! Valid on this specific home with contract closing by 12/30/2026 with use of seller's preferred lender and an optional 4.99% interest rate! (Stock photos shown.) *Estimated completion date: October / November.*
Details
| MLS # | 10814888 |
|---|---|
| Listing Type | For Sale |
| Style | House |
| Sub-Type | Resale |
| Status | Active |
| Year | 2026 |
| Days On Site | 56 |
| Listing Provided By | Re/Max Tru, Inc. | Tamra J. Wade |
Features
| Bed(s) | 4 |
|---|---|
| Bath(s) | 3 Total |
| SQ Feet | 2,154 |
| Story(s) | 2 |
| Acreage | 0.43 |
Interior
| Appliances | Dishwasher, Electric Water Heater, Microwave, Range |
|---|---|
| Interior Features | Double Vanity, Tray Ceiling(s), Walk-In Closet(s) |
| Cooling | Ceiling Fan(s), Central Air, Electric |
| Cooling Yes / No | Yes |
| Heating | Central, Electric |
| Heating Yes / No | Yes |
| Fireplace Yes / No | No |
| Fireplaces Total | 0 |
| Window Features | Double Pane Windows |
| Room Kitchen Features | Breakfast Area, Breakfast Bar, Kitchen Island, Pantry |
| Room Dining Room Features | Separate Room |
| Laundry Features | Other |
Exterior
| Lot Features | Cul-De-Sac, Level, Private |
|---|---|
| Construction Materials | Stone, Vinyl Siding |
| Roof | Composition |
| Foundation Details | Slab |
| Patio And Porch Features | Patio, Porch |
| Security Features | Smoke Detector(s) |
Parking
| Attached Garage Yes / No | Yes |
|---|---|
| Garage Yes / No | Yes |
| Parking Features | Garage, Attached, Off Street, Parking Pad, Garage Door Opener |
| Open Parking Yes / No | Yes |
Utilities
| Utilities | Cable Available, Electricity Available, High Speed Internet, Phone Available, Sewer Connected, Underground Utilities, Water Available |
|---|---|
| Sewer | Public Sewer |
| Electric | 220 Volts |
Taxes
| Tax Annual Amount | 0 |
|---|---|
| Tax Year | 2026 |
Location
| Community Features | None, Street Lights |
|---|
Area Information
| State | GA |
|---|---|
| County | Houston |
| City | Warner Robins |
| Zip Code | 31093 |
| Area | Houston |
| Community Name | Robins Estates |
| School District | Northside |
| Elementary School | Northside |
| High School | Northside |
| Listing VS Median (in Robins Estates) | |
Price: $290,600 low | high Med: $290,600 sqft: 2,154 low | high Med: 2,154 $ / sqft: $135 low | high Med: $135 On site: 56 low | high Med: 56 | |
Market Activity 31093
Request a showing
Request a showing
Contact
Learn More About This Property
| State | GA |
|---|---|
| County | Houston |
| City | Warner Robins |
| Zip Code | 31093 |
| Area | Houston |
| Community Name | Robins Estates |
| School District | Northside |
| Elementary School | Northside |
| High School | Northside |
| Listing VS Median (in Robins Estates) | |
Price: $290,600 low | high Med: $290,600 sqft: 2,154 low | high Med: 2,154 $ / sqft: $135 low | high Med: $135 On site: 56 low | high Med: 56 | |
Nearby Listings (Within 1/10 mile)
Price: $217K - $363K
sqft: 1,500 - 2,500
Listing Updated: September 21, 2026 at 12:42:17 AM PDT