
Description
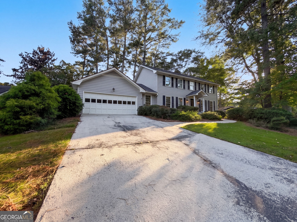
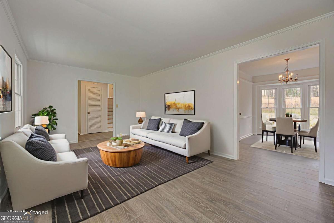
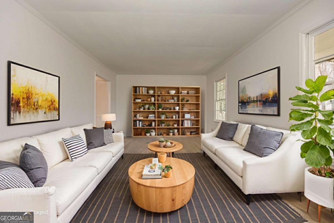
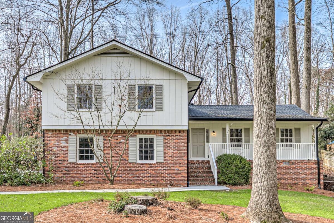
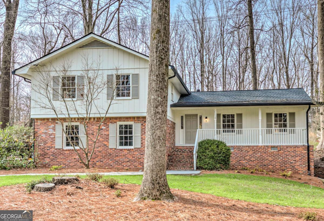
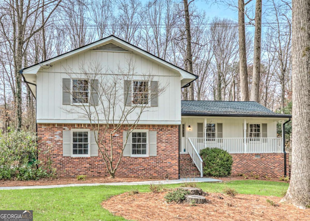
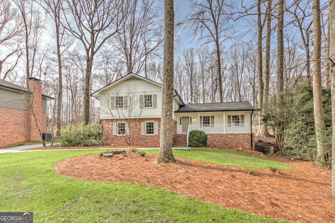
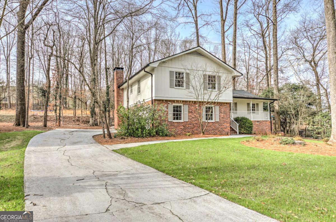
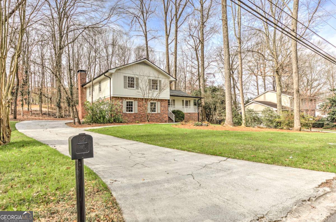
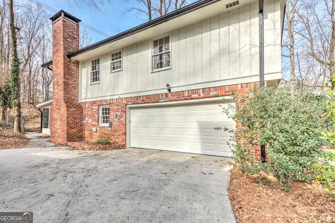
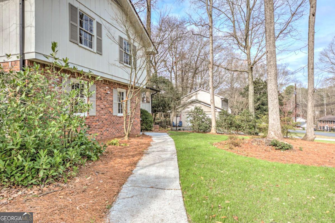
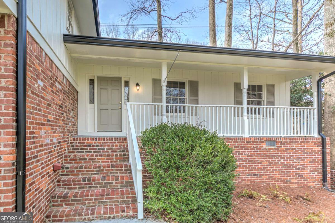
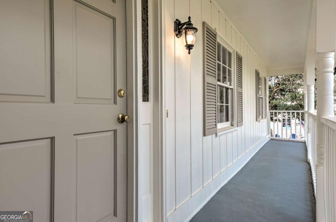
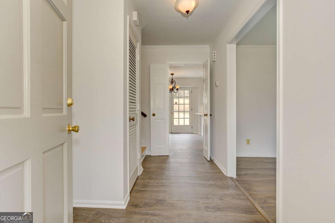
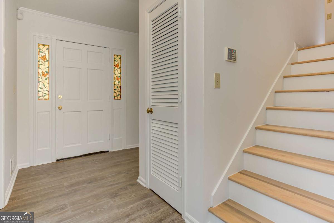
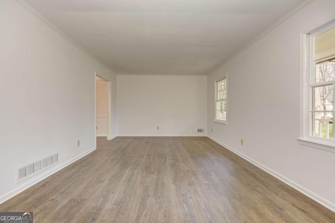
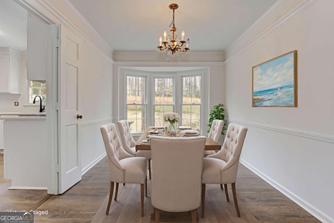
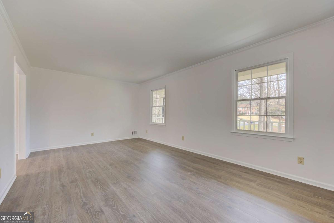
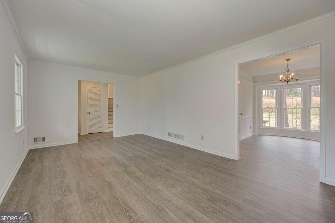
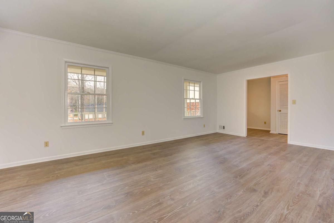
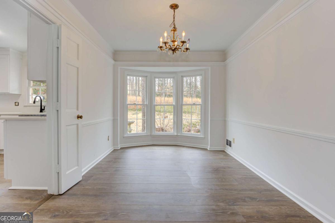
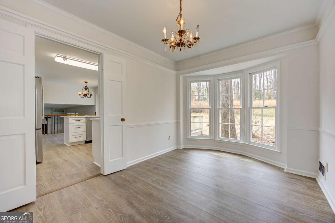
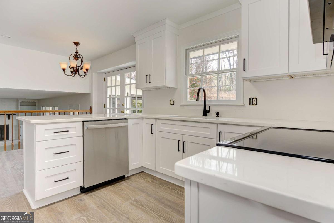
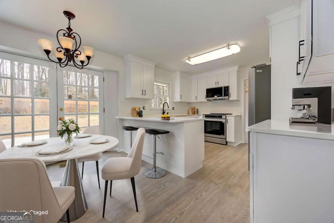
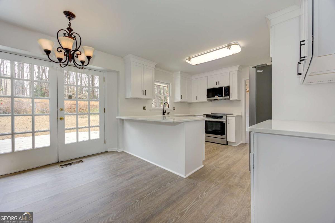
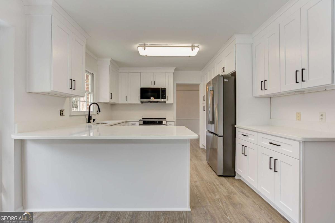
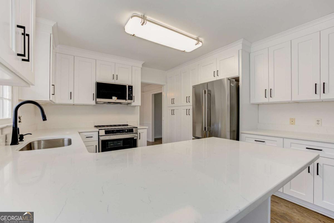
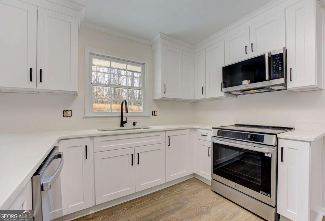
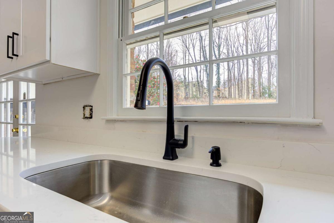
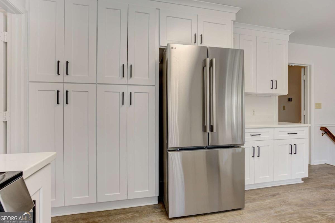
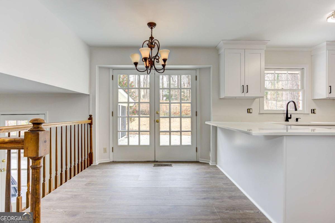
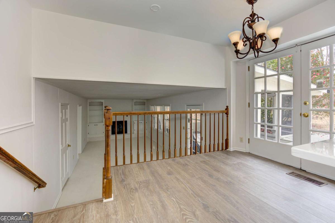
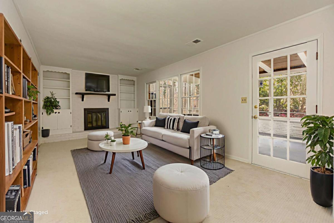
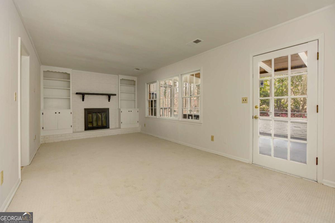
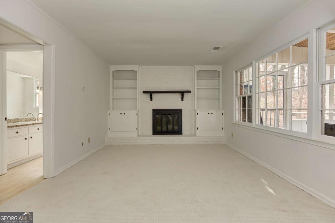
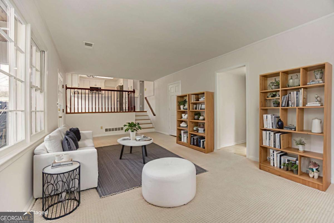
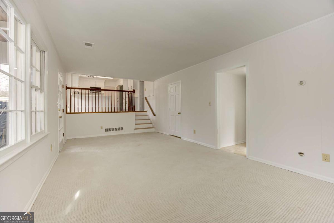
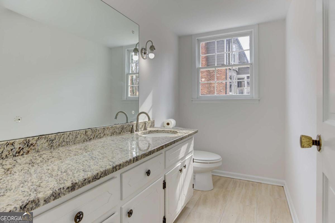
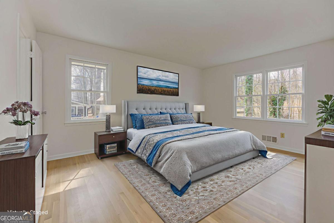
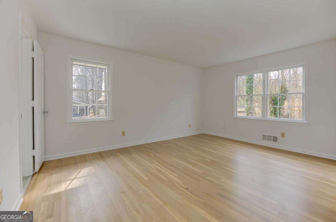
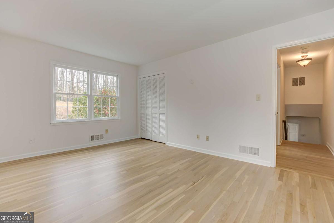
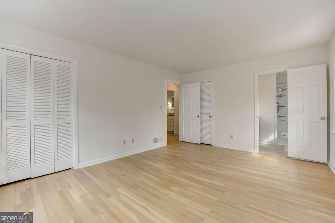
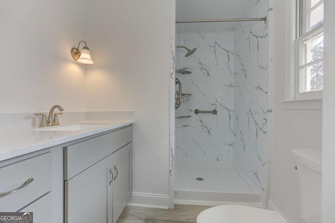
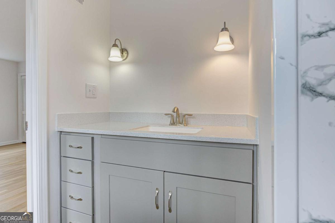
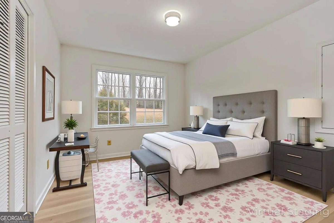
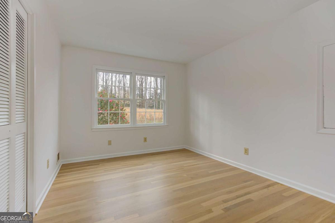
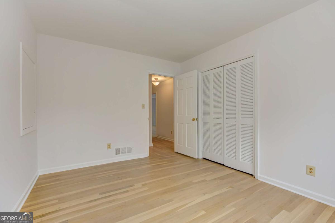
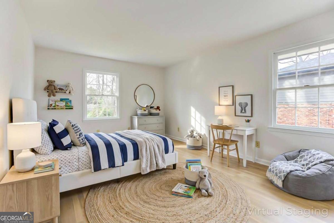
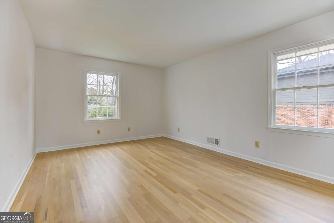
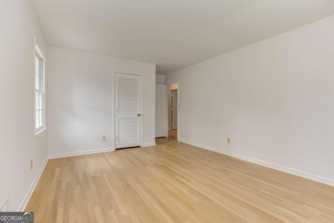
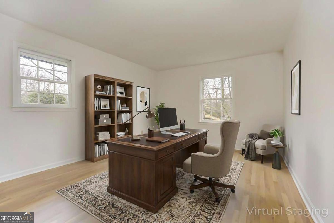
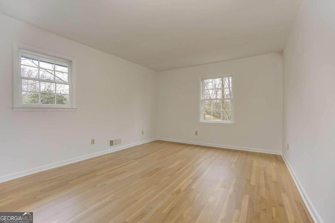
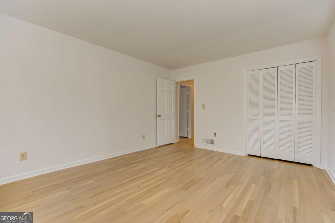
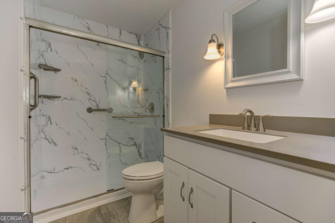
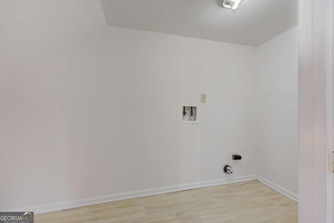
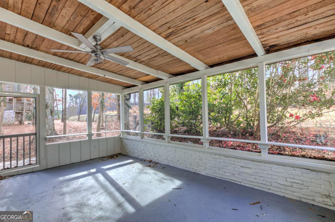
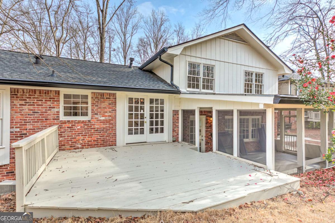
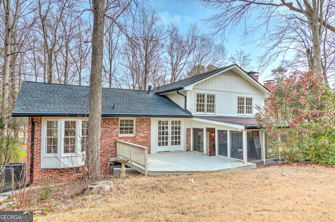
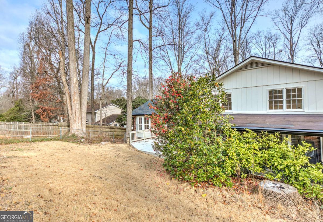
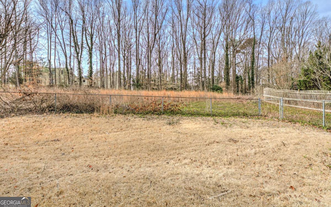
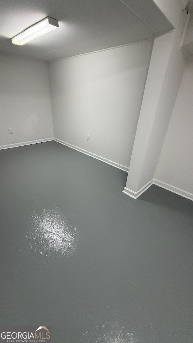
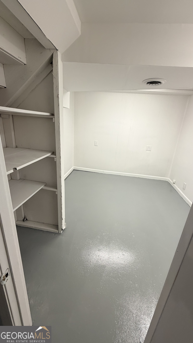
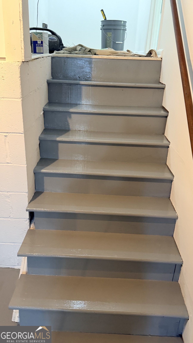
PRICE REDUCTION WITH IMPROVEMENTS THROUGHOUT THE HOME! FRESH PAINT IN THE BASEMENT. Located in the heart of Dunwoody. FULLY UPDATED Move-In Ready home that is a great value within walking distance to Top-Rated Austin Elementary School, and the Dunwoody Nature Center. The entire home is nicely upgraded and renovated with a BRAND NEW never used Kitchen that has new cabinets, Stainless-Steel Appliances including a new refrigerator, and Quartz countertops. Family Room with Fireplace, attached 2 car garage, screen porch and deck out to fenced yard. New Roof in 2023, a new HVAC System in 2021, new deck in 2020, and new garage door in 2018! Over $100k in upgrades in 2026!!! Freshly Painted and refinished hardwoods. Upstairs are 4 bedrooms with 2 newly Renovated Bathrooms. Must see fully new remodeled kitchen and bathrooms. Versatile semi-finished Basement area for added storage or playroom. Walkable tree lined neighborhood perfect for walking pets and visiting with neighbors. Screened in porch and backyard are perfect for entertaining family and friends. The FENCE in back yard is great for a small dog. BUT TAKE NOTE, the property extends another 60' past the fence for much more outdoor environment opportunities. Neighborhood Trail leads Directly to Dunwoody Nature Center and Austin Elementary School! Close to award winning Public and Private Schools. Just a Few Minutes from Dunwoody Village, Shopping/Dining & entertainment. No HOA Option to Join Very Popular Mill Glen Swim/Tennis Club just a few blocks away! $5000 landscape allowance to be finalized with seller during due diligence, and additional $5000 to be used by the buyer in any manner to upgrade the home.
Details
| MLS # | 10804828 |
|---|---|
| Listing Type | For Sale |
| Style | House |
| Sub-Type | Resale |
| Status | Active |
| Year | 1971 |
| Days On Site | 81 |
| Listing Provided By | Drake Realty, Inc. | Mary Gasparini |
Features
| Bed(s) | 4 |
|---|---|
| Bath(s) | 3 Total |
| SQ Feet | 2,492 |
| Basement | Y |
| Acreage | 0.44 |
Interior
| Appliances | Dishwasher, Disposal, Gas Water Heater |
|---|---|
| Interior Features | High Ceilings |
| Cooling | Attic Fan, Central Air |
| Cooling Yes / No | Yes |
| Heating | Forced Air, Natural Gas |
| Heating Yes / No | Yes |
| Fireplace Yes / No | Yes |
| Fireplaces Total | 1 |
| Fireplace Features | Family Room |
| Room Kitchen Features | Breakfast Area, Breakfast Room |
| Laundry Features | Other |
Exterior
| Lot Features | Level, Private |
|---|---|
| Construction Materials | Other |
| Roof | Composition |
| Fencing | Back Yard |
Parking
| Attached Garage Yes / No | No |
|---|---|
| Garage Yes / No | Yes |
| Parking Features | Garage, Kitchen Level, Side/Rear Entrance |
Utilities
| Utilities | Cable Available, Electricity Available, High Speed Internet, Natural Gas Available, Phone Available |
|---|---|
| Sewer | Public Sewer |
Taxes
| Tax Annual Amount | 9806 |
|---|---|
| Tax Year | 2025 |
Location
| Community Features | Park, Near Public Transport, Walk To Schools, Near Shopping |
|---|
Area Information
| State | GA |
|---|---|
| County | DeKalb |
| City | Atlanta |
| Zip Code | 30338 |
| Area | DeKalb |
| Community Name | Withmere |
| School District | Dunwoody |
| Elementary School | Austin |
| High School | Dunwoody |
| Listing VS Median (in Withmere) | |
Price: $629,900 low | high Med: $629,900 sqft: 2,492 low | high Med: 2,492 $ / sqft: $253 low | high Med: $253 On site: 81 low | high Med: 81 | |
Market Activity 30338
Request a showing
Request a showing
Contact
Learn More About This Property
| State | GA |
|---|---|
| County | DeKalb |
| City | Atlanta |
| Zip Code | 30338 |
| Area | DeKalb |
| Community Name | Withmere |
| School District | Dunwoody |
| Elementary School | Austin |
| High School | Dunwoody |
| Listing VS Median (in Withmere) | |
Price: $629,900 low | high Med: $629,900 sqft: 2,492 low | high Med: 2,492 $ / sqft: $253 low | high Med: $253 On site: 81 low | high Med: 81 | |