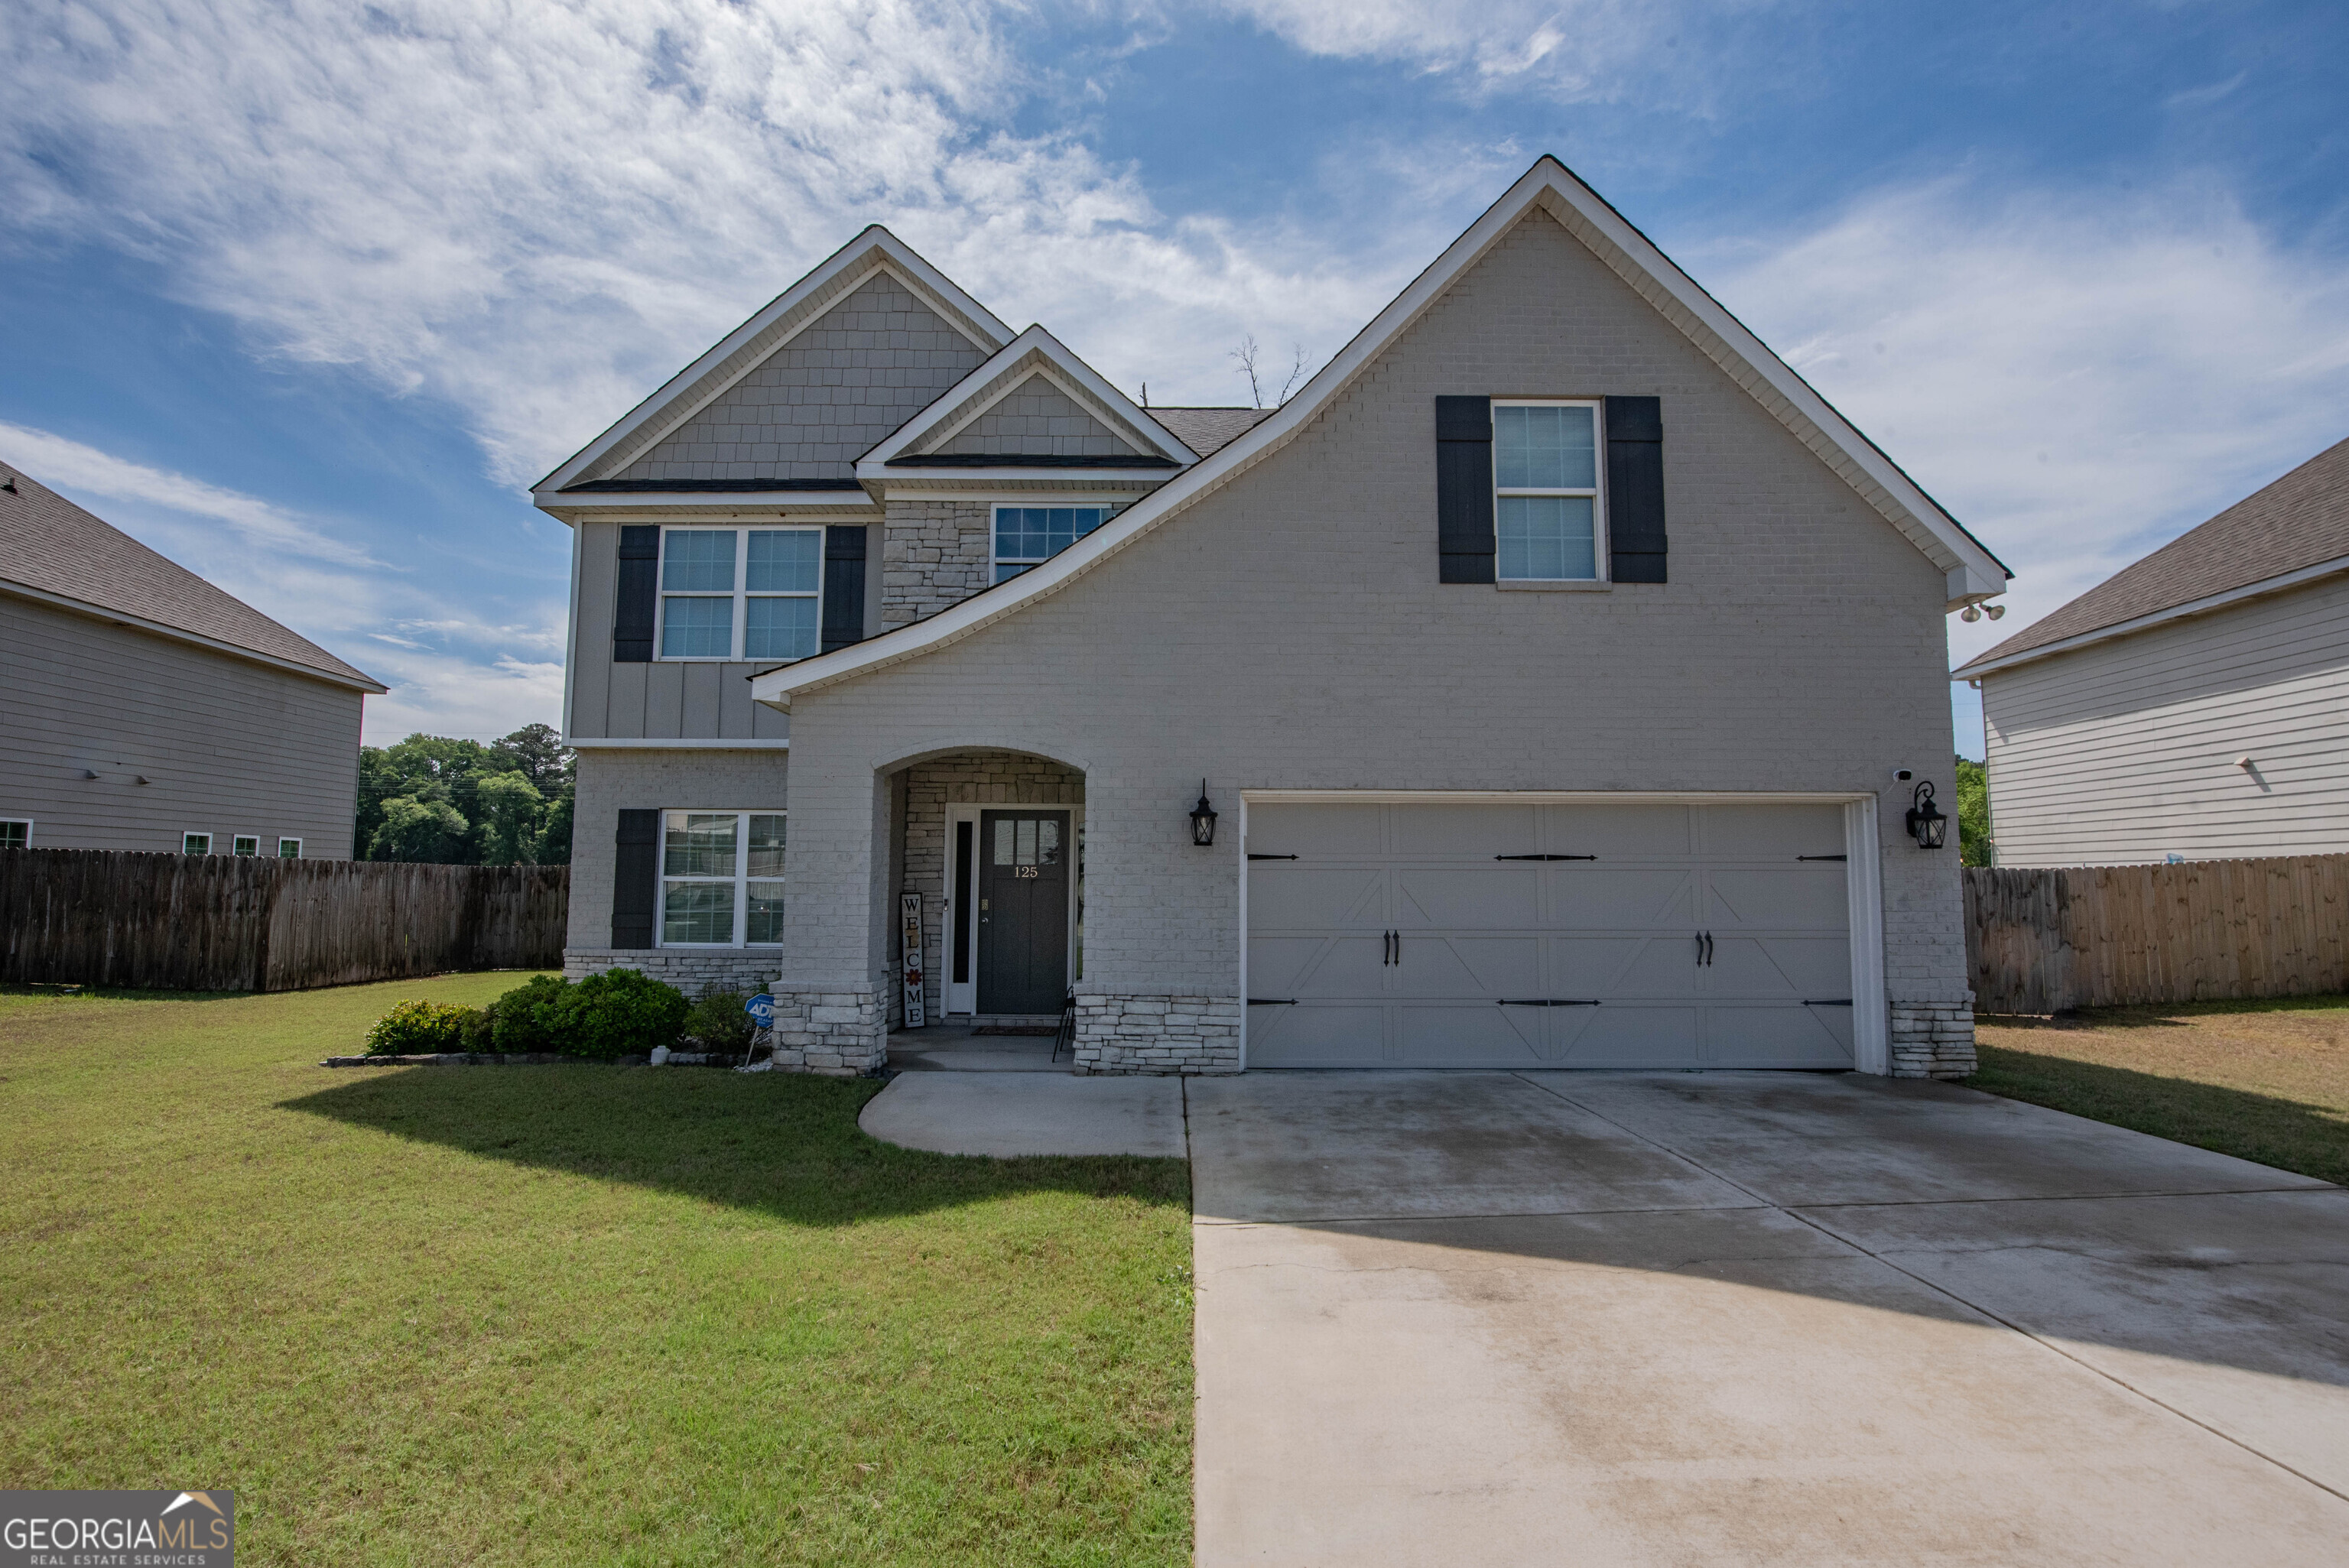
125 Amberley Court,Kathleen, GA 31047
Kathleen, GA 31047

Description
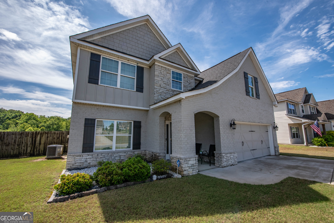
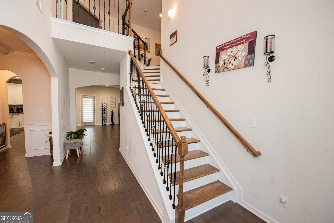
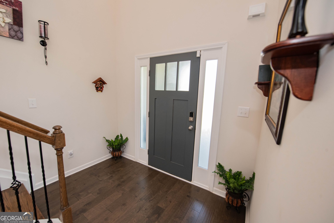
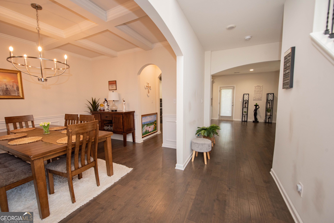
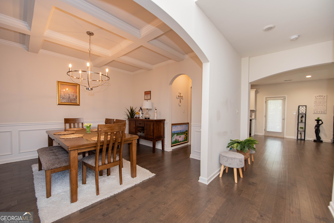
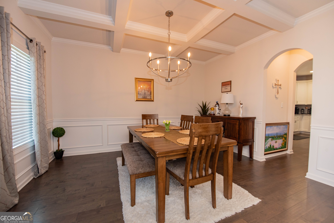
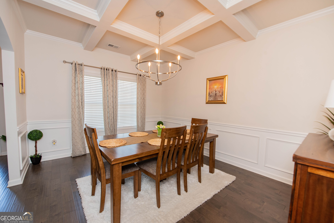
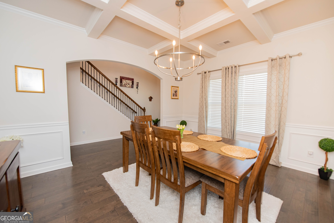
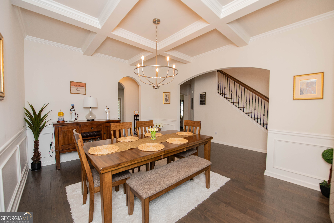
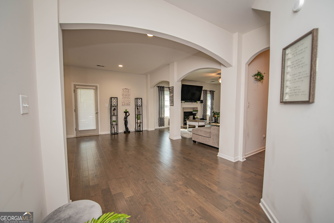
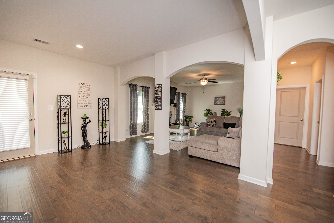
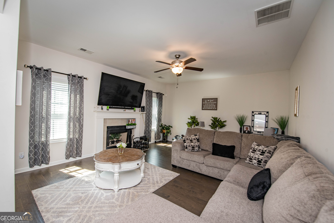
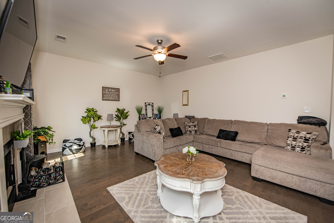
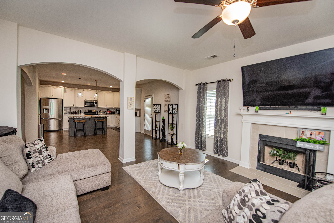
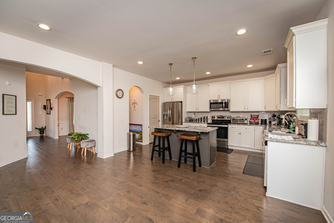
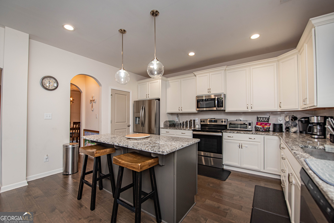
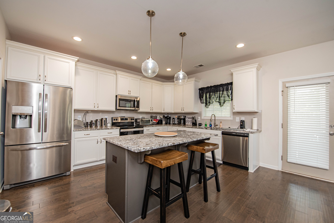
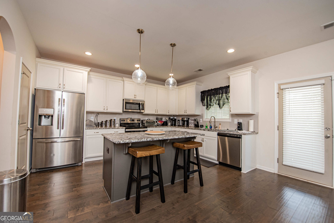
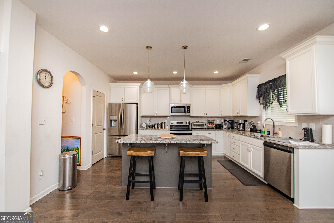
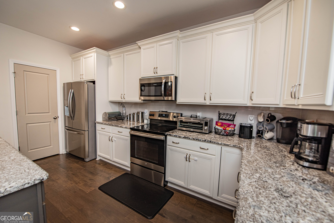
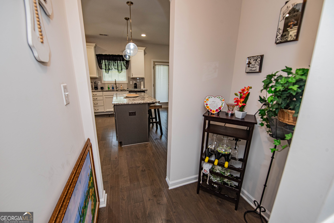
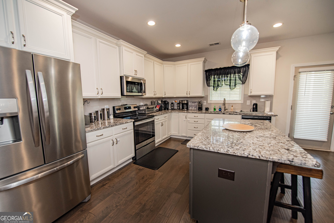
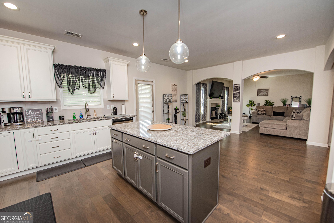
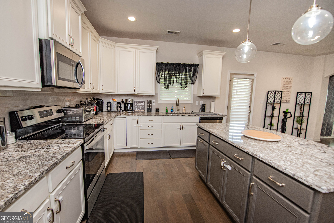
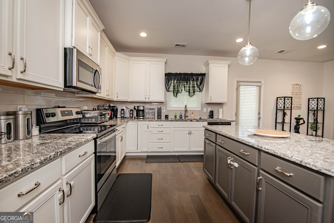
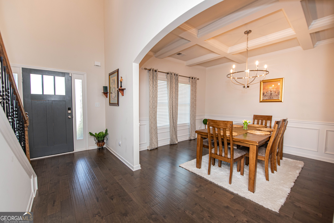
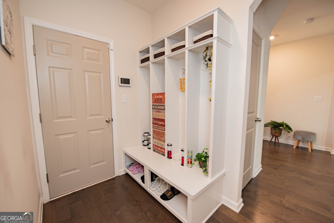
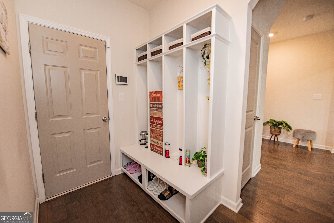
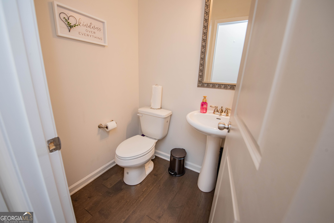
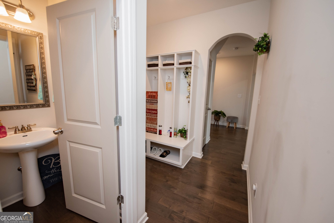
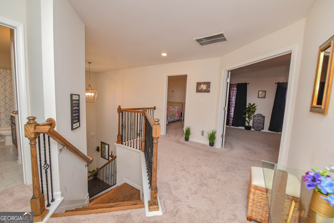
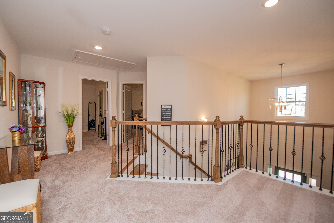
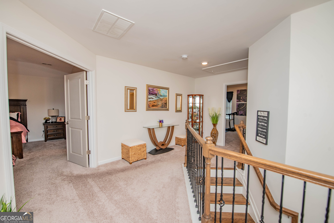
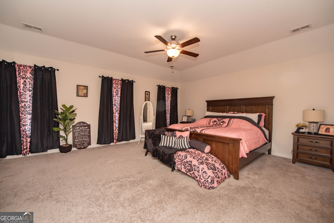
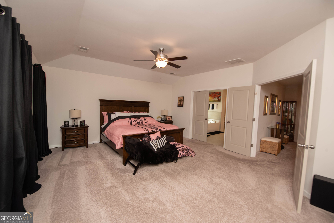
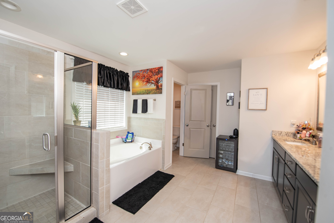
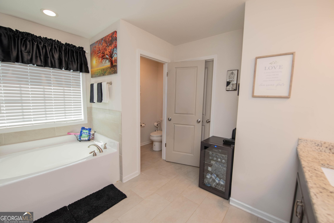
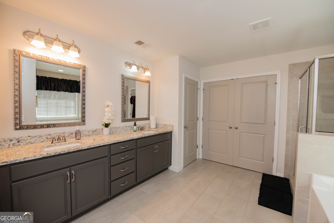
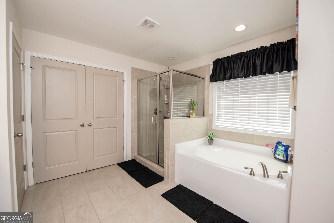
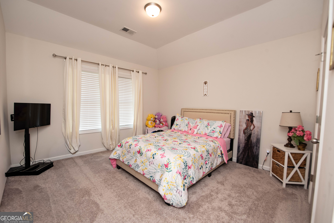
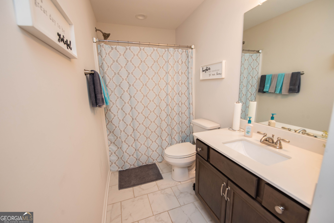
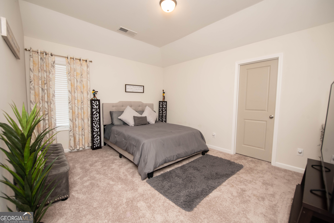
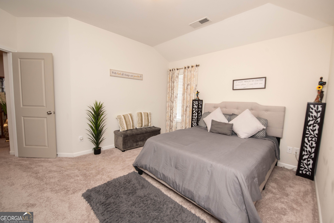
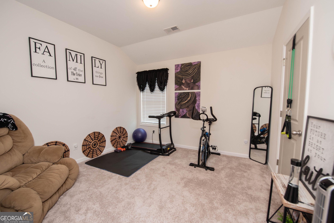
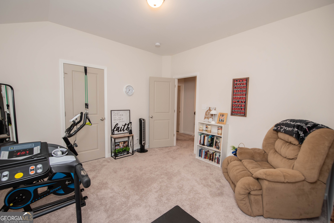
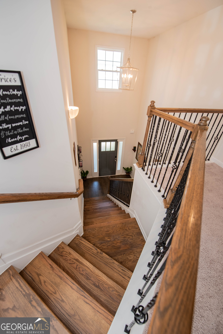
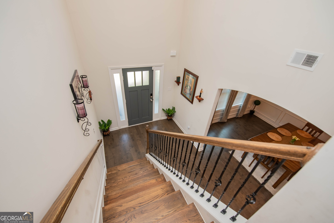
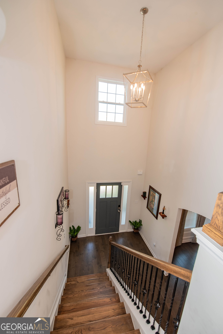
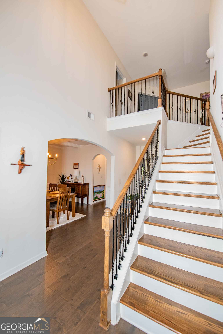
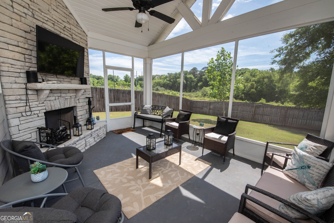
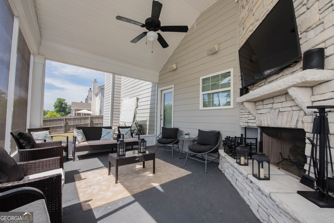
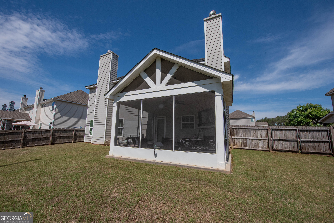
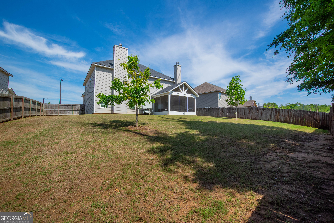
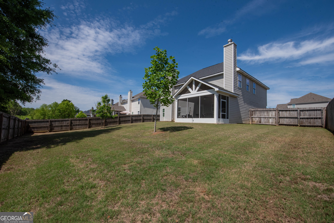
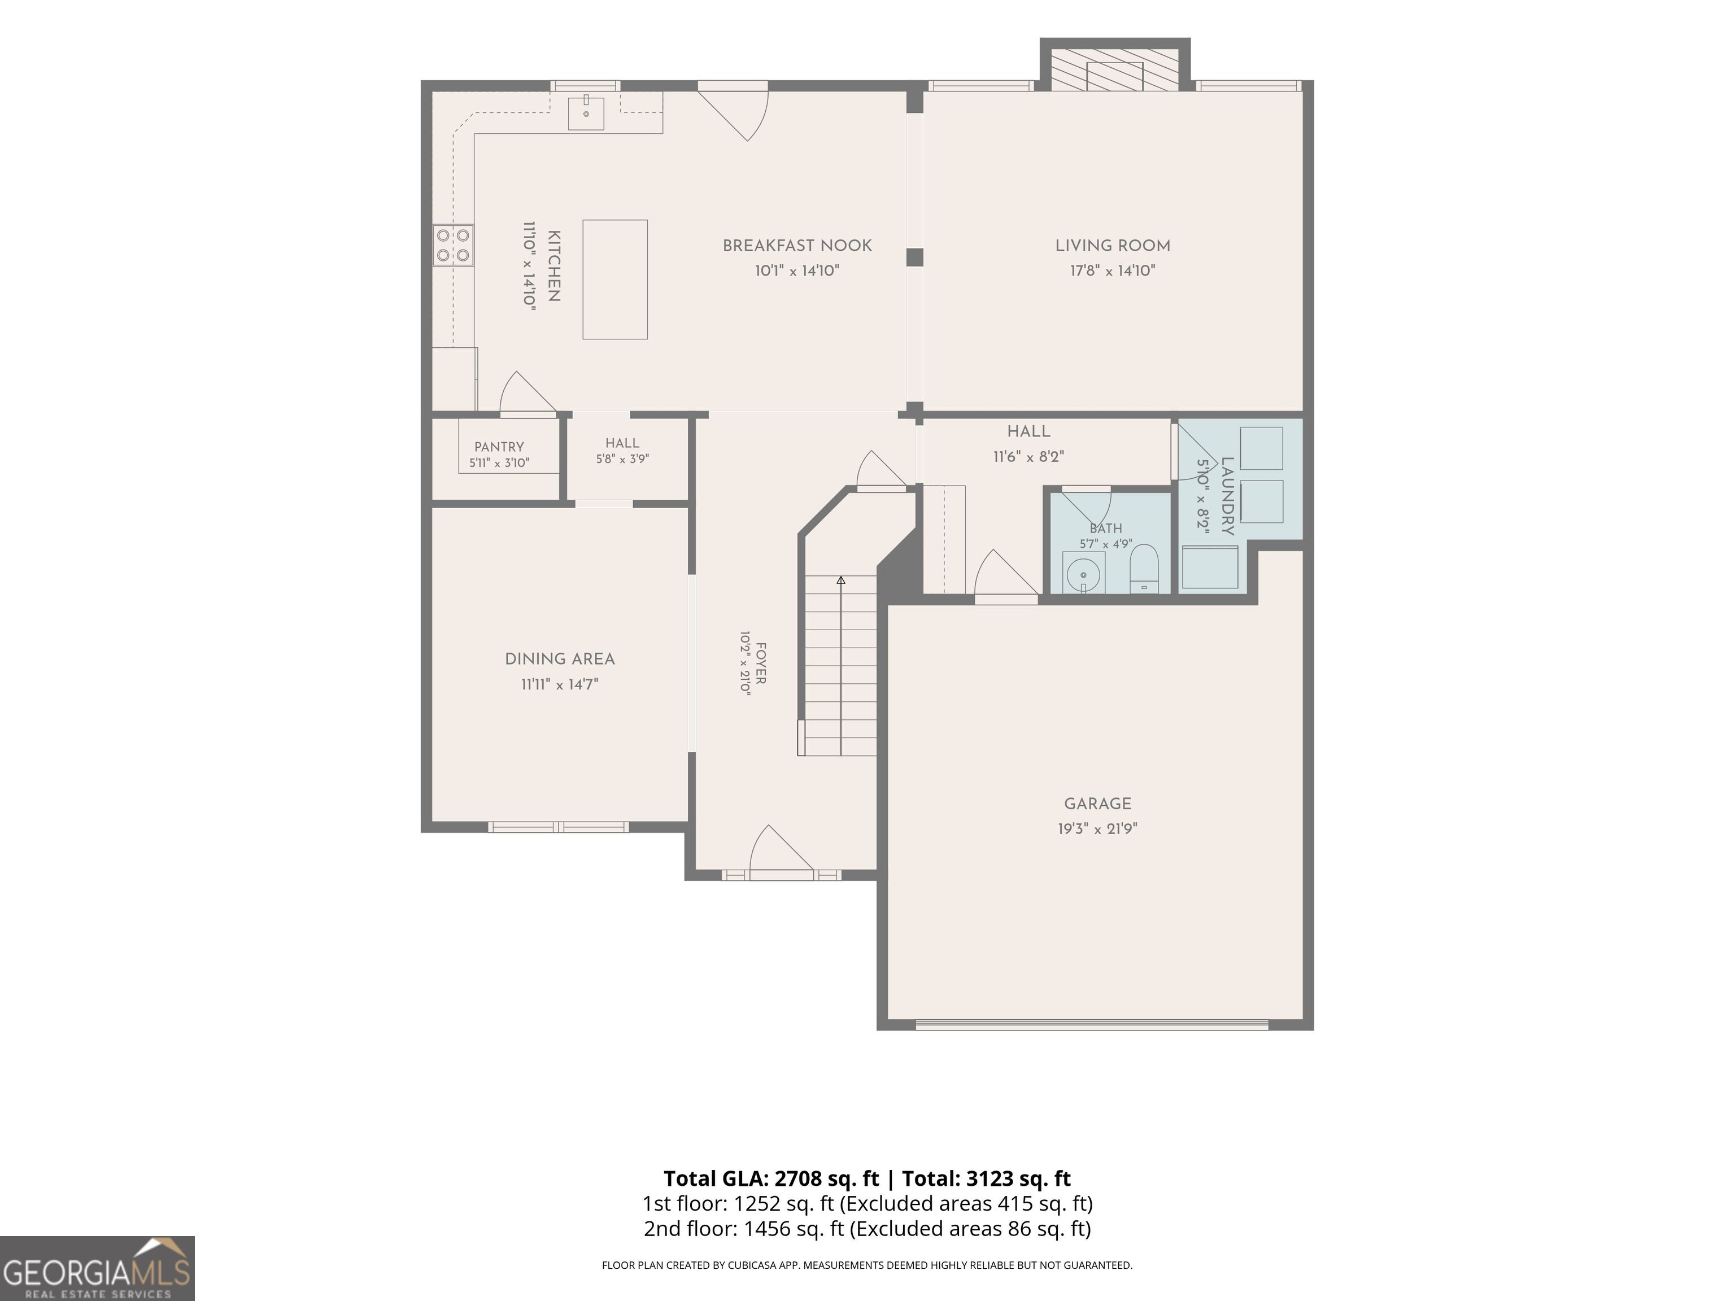
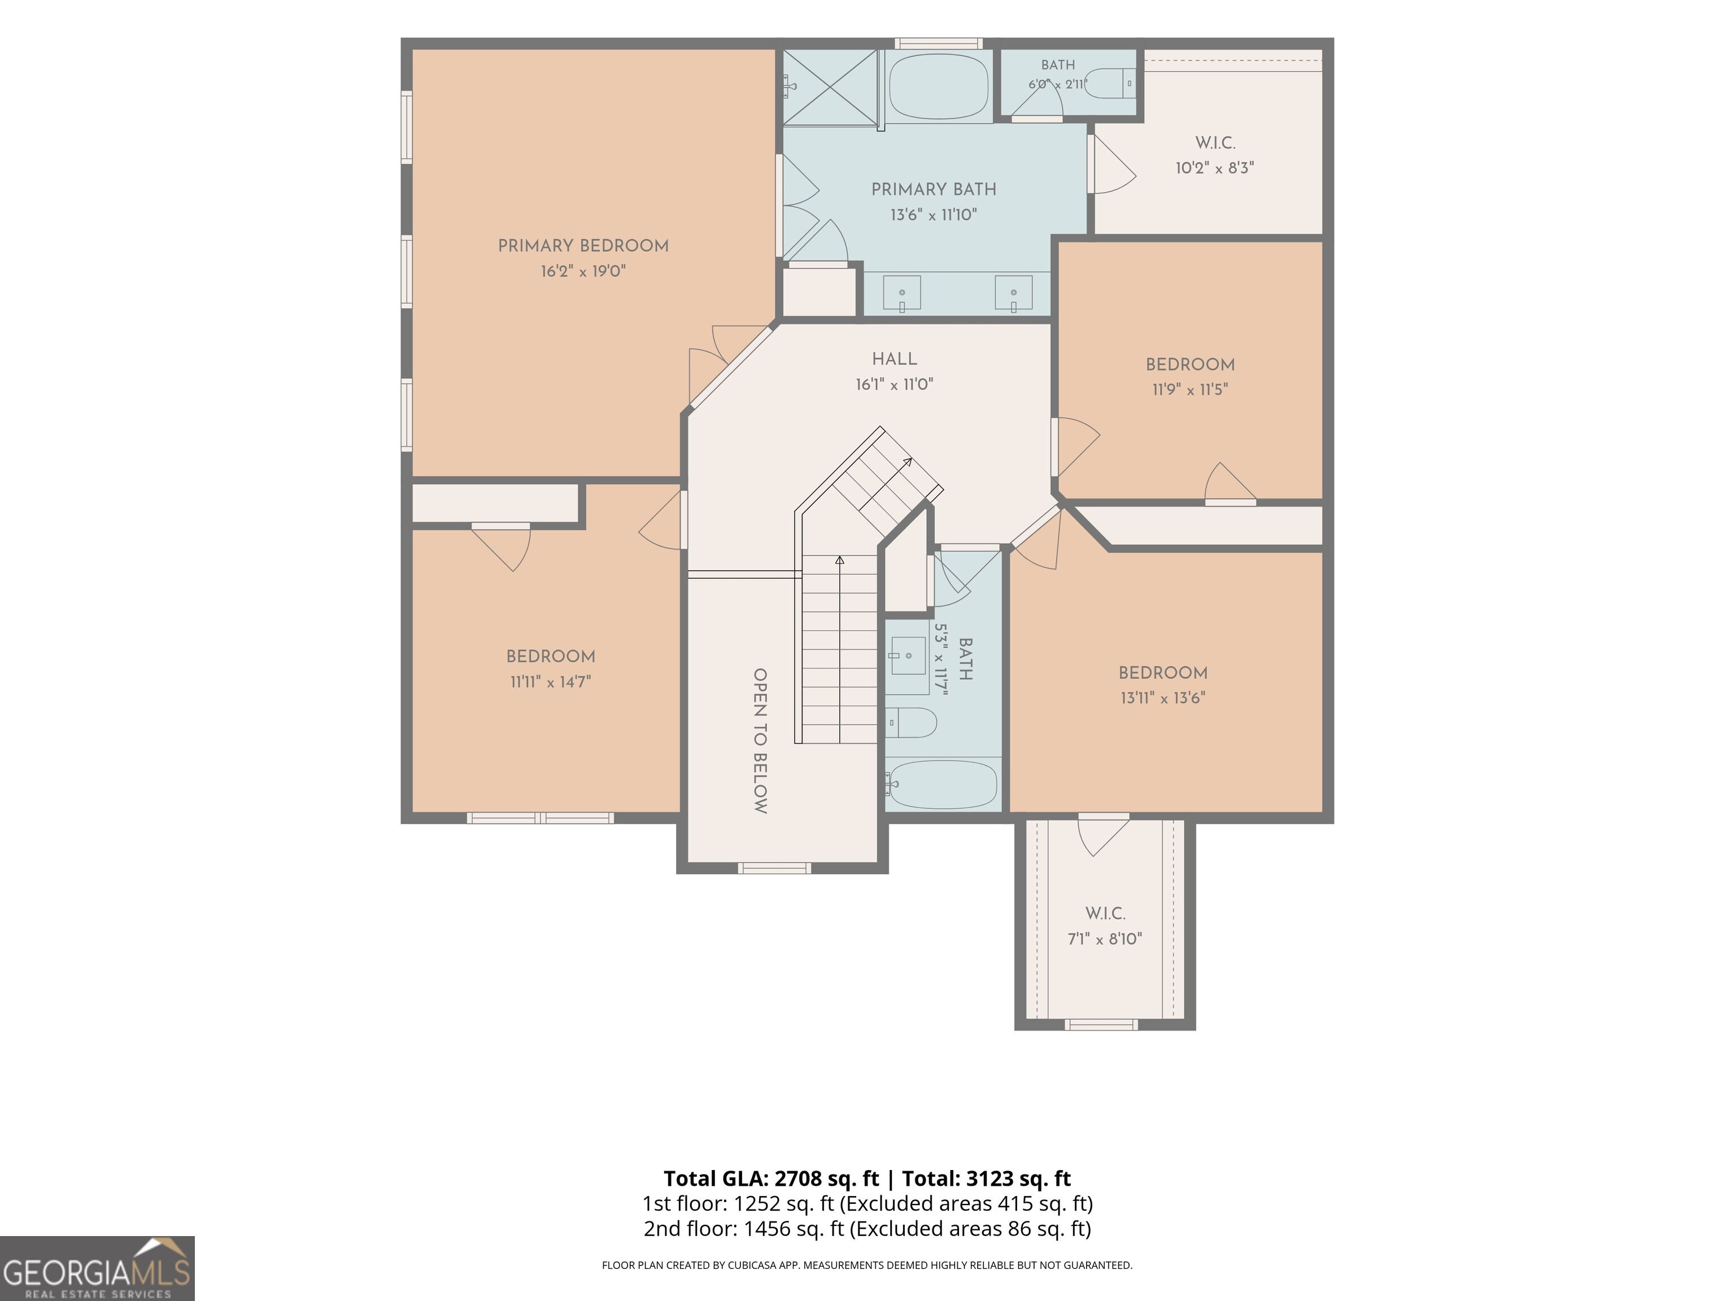
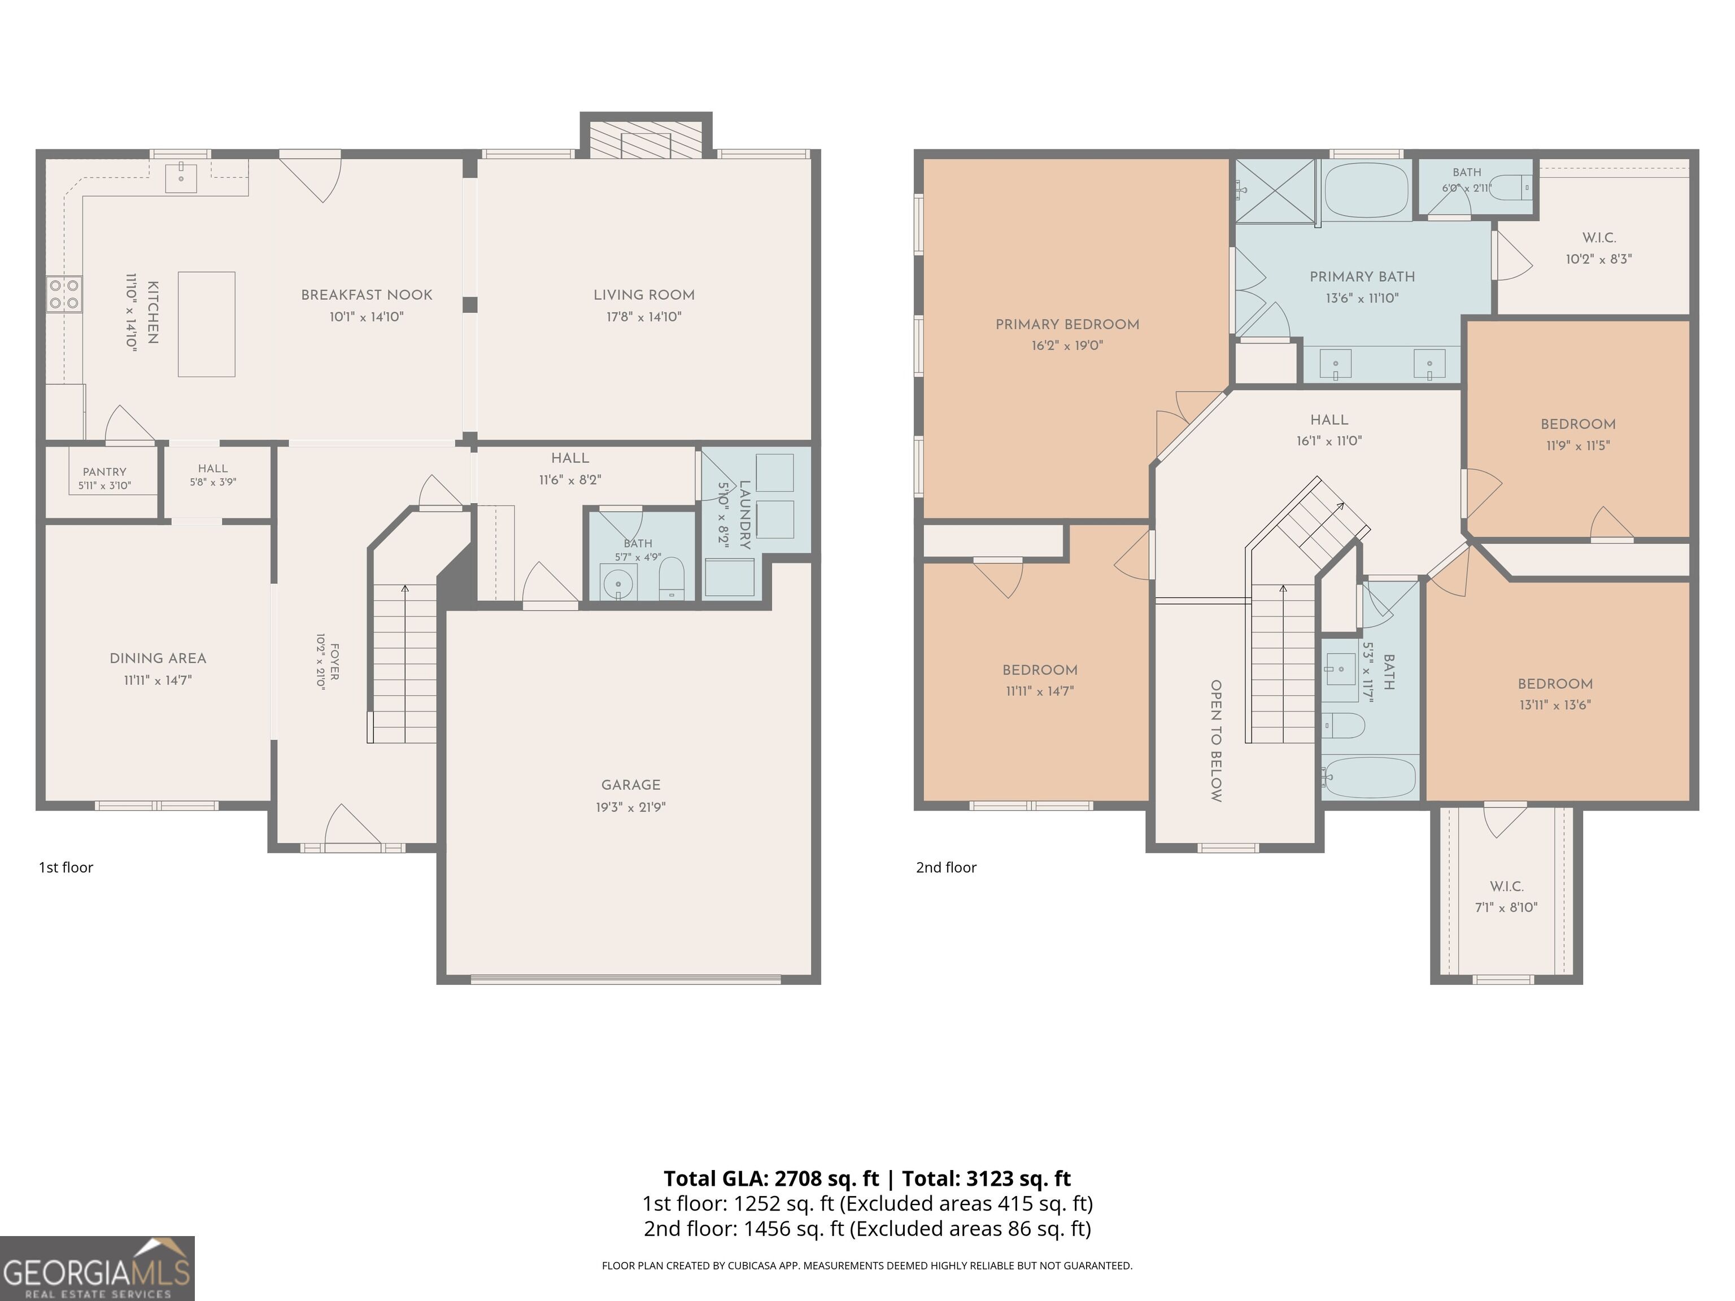
Welcome to 125 Amberley Ct., Kathleen, GA 31047-a beautifully maintained home that perfectly blends comfort, style, and convenience. Step inside to discover a bright and inviting floor plan, featuring spacious living areas filled with natural light and thoughtfully designed finishes throughout. The kitchen features elegant granite countertops, ample cabinetry, and generous workspace, making it ideal for both everyday living and entertaining. The primary suite provides a relaxing retreat with a large closet and a well-appointed bathroom including a large soaking tub and separate shower. The additional 3 bedrooms are versatile and can easily accommodate family, guests, or a home office. Step outside to a game-style screened-in patio, complete with a cozy fireplace and TV mounts-perfect for entertaining guests or enjoying your favorite games year-round in comfort and enjoy a private backyard ideal for gatherings, gardening, or simply unwinding after a long day. Located in a well maintained neighborhood, this home is close to shopping, dining, and local amenities while still offering a peaceful residential setting. Whether you're a first-time buyer or looking to upgrade, this home is a must-see. Schedule your showing today and imagine the possibilities!
Details
| MLS # | 10755952 |
|---|---|
| Listing Type | For Sale |
| Style | House |
| HOA Dues | $200 |
| Sub-Type | Resale |
| Status | Active |
| Year | 2020 |
| Days On Site | 160 |
| Listing Provided By | Century 21 Homes & Investments | Terri Jackson |
Features
| Bed(s) | 4 |
|---|---|
| Bath(s) | 3 Total |
| SQ Feet | 2,595 |
| Story(s) | 2 |
| Acreage | 0.30 |
Interior
| Appliances | Dishwasher, Disposal, Microwave, Range |
|---|---|
| Cooling | Electric |
| Cooling Yes / No | Yes |
| Heating | Electric |
| Heating Yes / No | Yes |
| Fireplace Yes / No | Yes |
| Fireplaces Total | 1 |
| Fireplace Features | Family Room |
| Room Kitchen Features | Kitchen Island, Pantry |
| Room Dining Room Features | Separate Room |
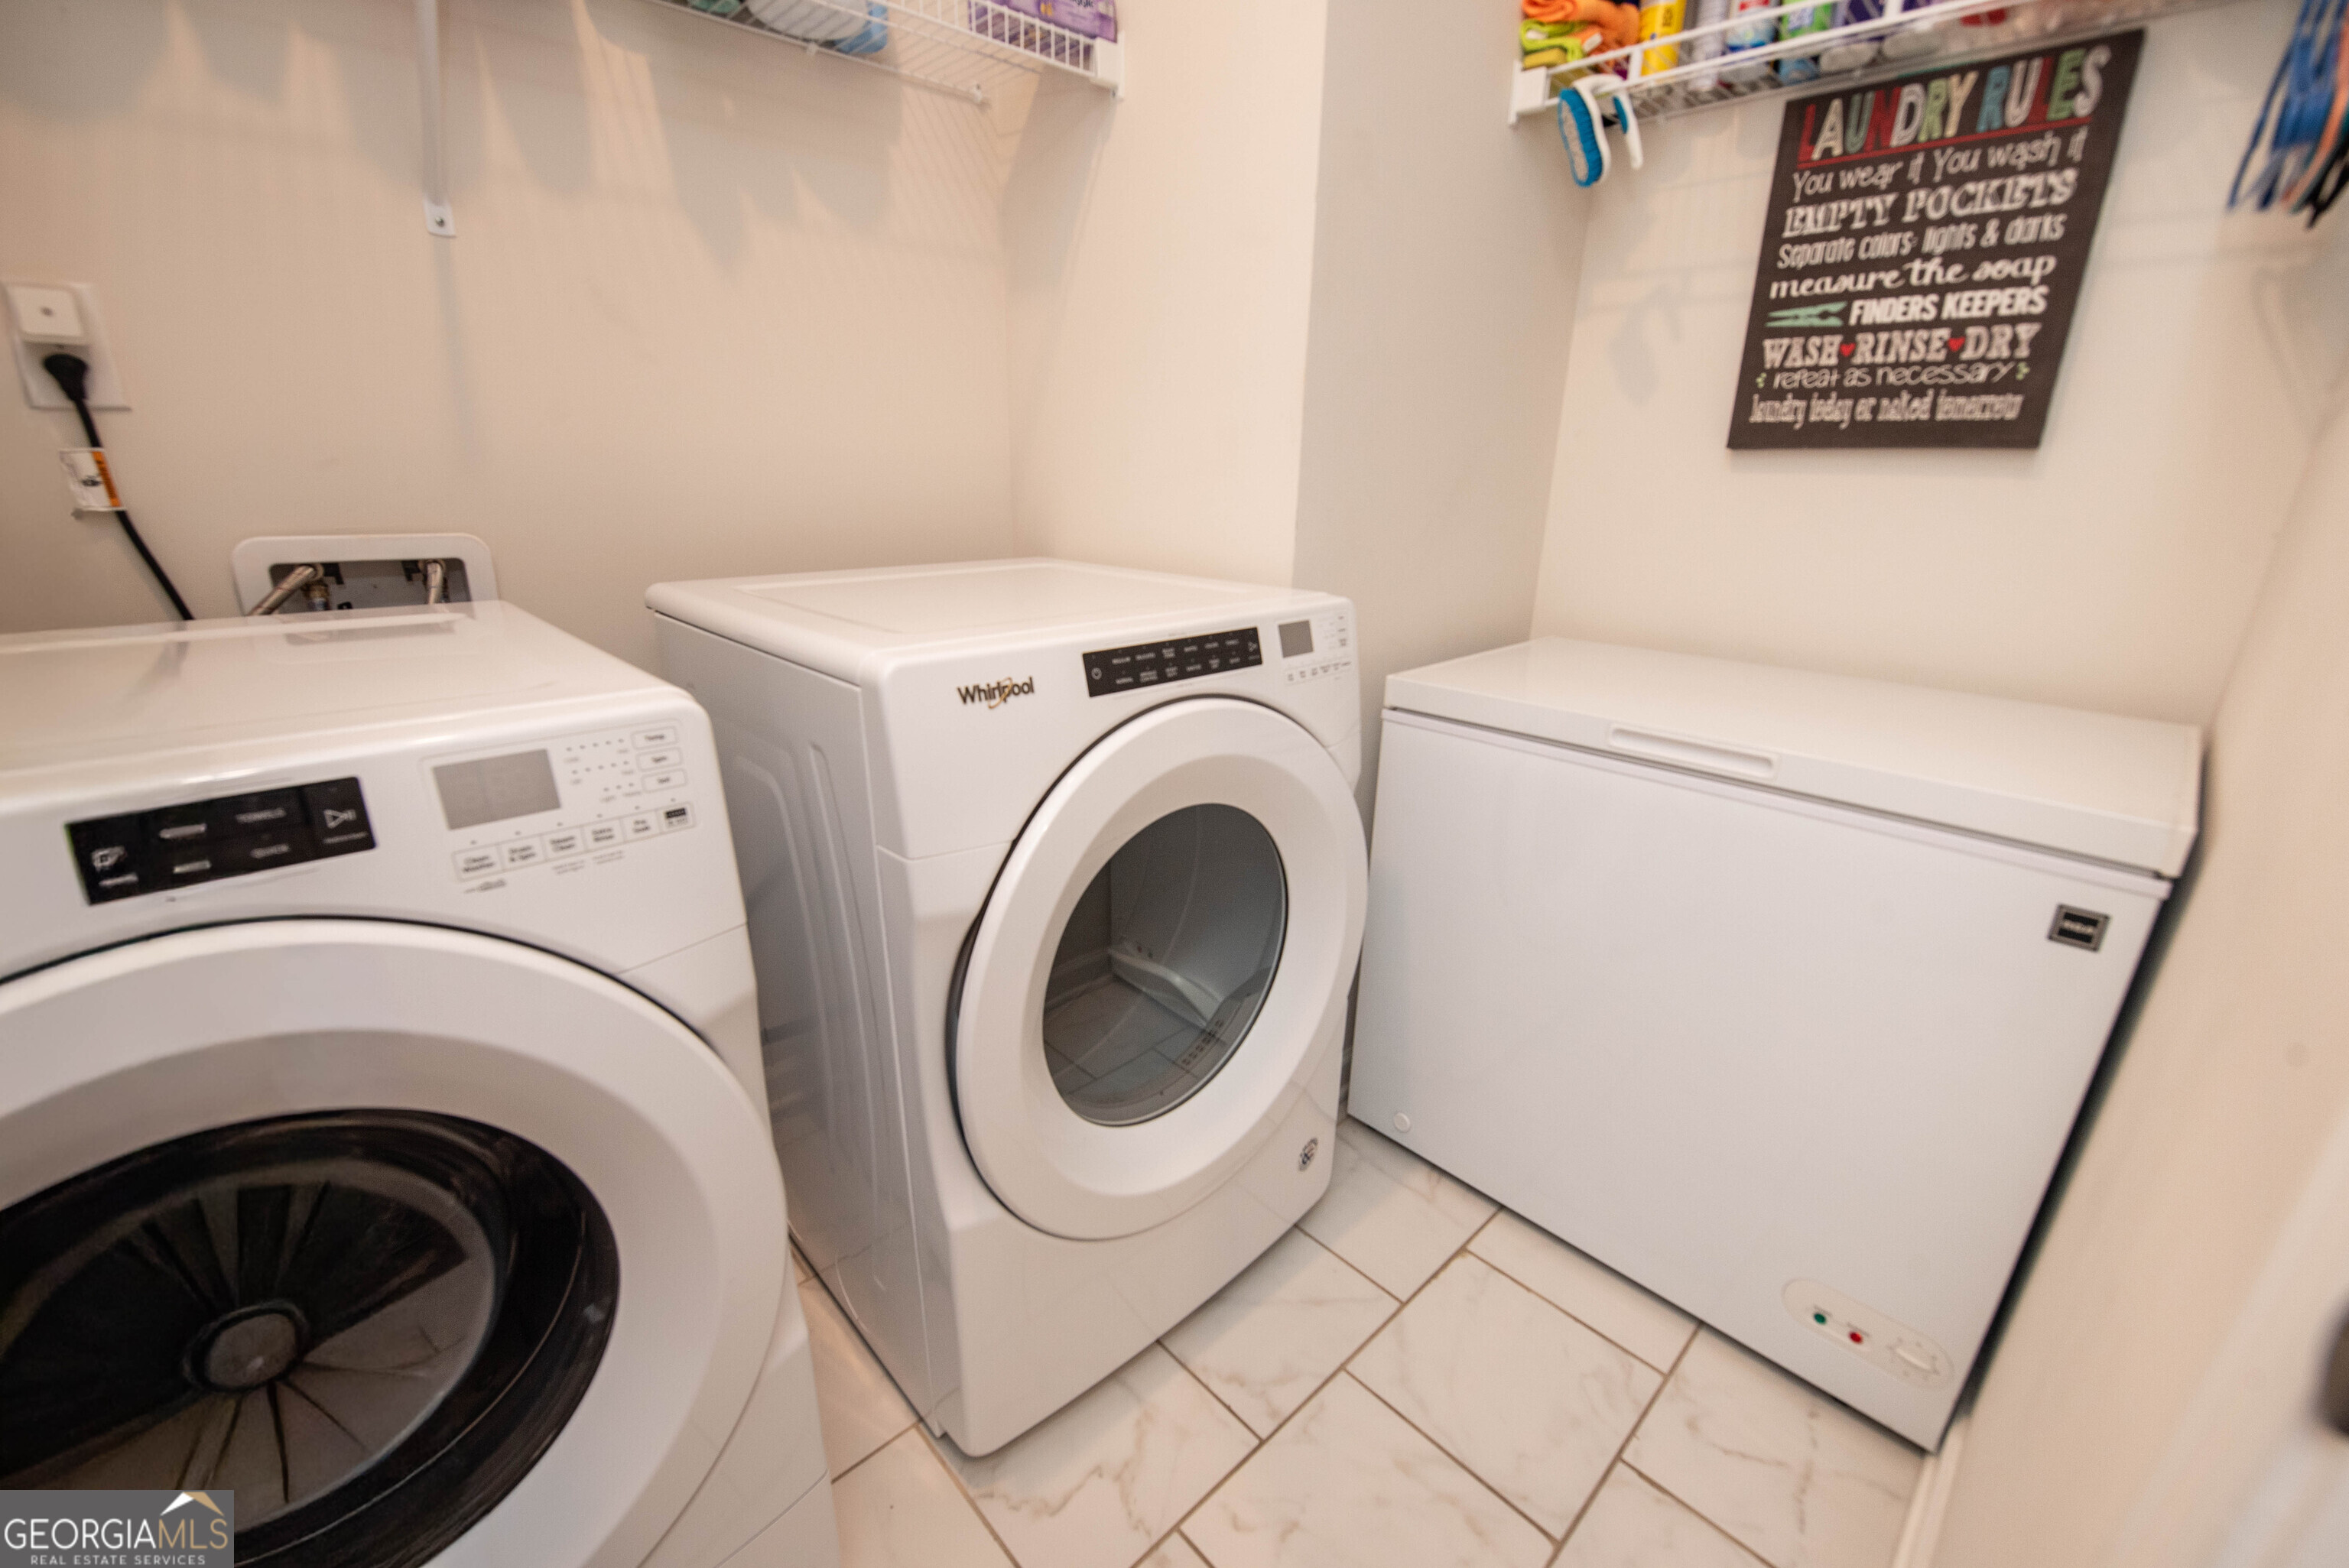
| Laundry Features | Other |
Exterior
| Lot Features | Private |
|---|---|
| Construction Materials | Other, Wood Siding |
| Roof | Other |
| Foundation Details | Slab |
| Patio And Porch Features | Patio |
| Security Features | Security System, Smoke Detector(s) |
Parking
| Attached Garage Yes / No | Yes |
|---|---|
| Garage Yes / No | Yes |
| Parking Features | Garage, Attached |
Utilities
| Utilities | Electricity Available |
|---|---|
| Sewer | Public Sewer |
Taxes
| Tax Annual Amount | 4431 |
|---|---|
| Tax Year | 2024 |
Location
| Community Features | None |
|---|
Area Information
| State | GA |
|---|---|
| County | Houston |
| City | Kathleen |
| Zip Code | 31047 |
| Area | Houston |
| Community Name | Summer Branch |
| School District | Veterans |
| Elementary School | Matt Arthur |
| High School | Veterans |
| Listing VS Median (in Summer Branch) | |
Price: $374,900 low | high Med: $374,900 sqft: 2,595 low | high Med: 2,595 $ / sqft: $144 low | high Med: $144 On site: 160 low | high Med: 160 | |
Market Activity 31047
Request a showing
Request a showing
Contact
Learn More About This Property
| State | GA |
|---|---|
| County | Houston |
| City | Kathleen |
| Zip Code | 31047 |
| Area | Houston |
| Community Name | Summer Branch |
| School District | Veterans |
| Elementary School | Matt Arthur |
| High School | Veterans |
| Listing VS Median (in Summer Branch) | |
Price: $374,900 low | high Med: $374,900 sqft: 2,595 low | high Med: 2,595 $ / sqft: $144 low | high Med: $144 On site: 160 low | high Med: 160 | |