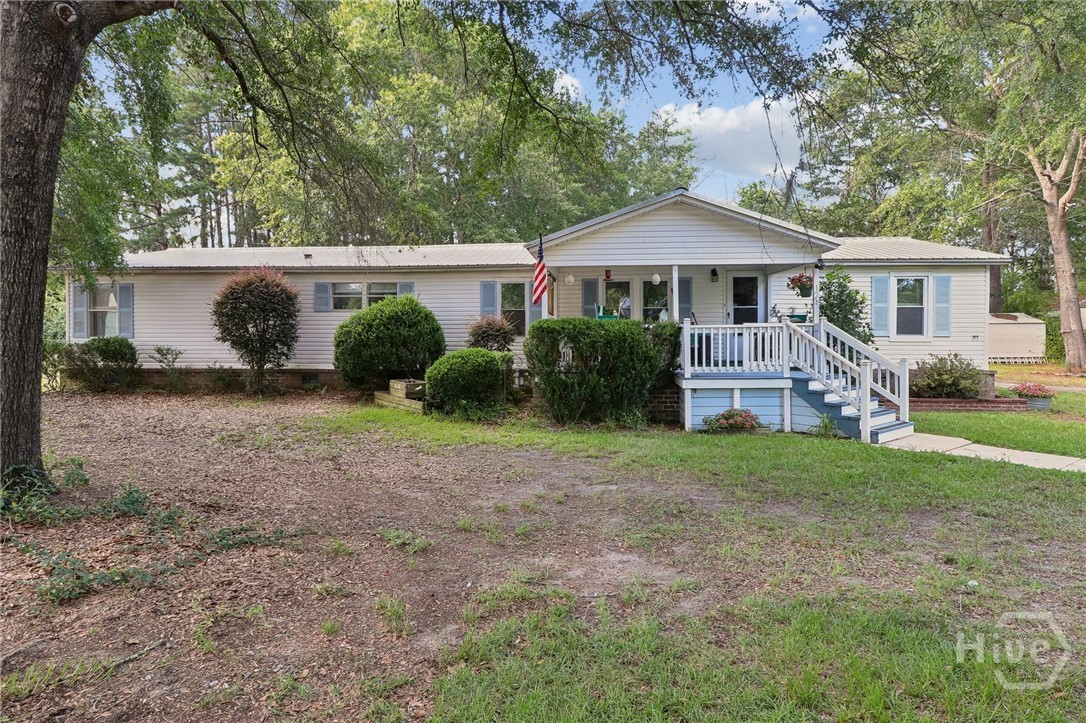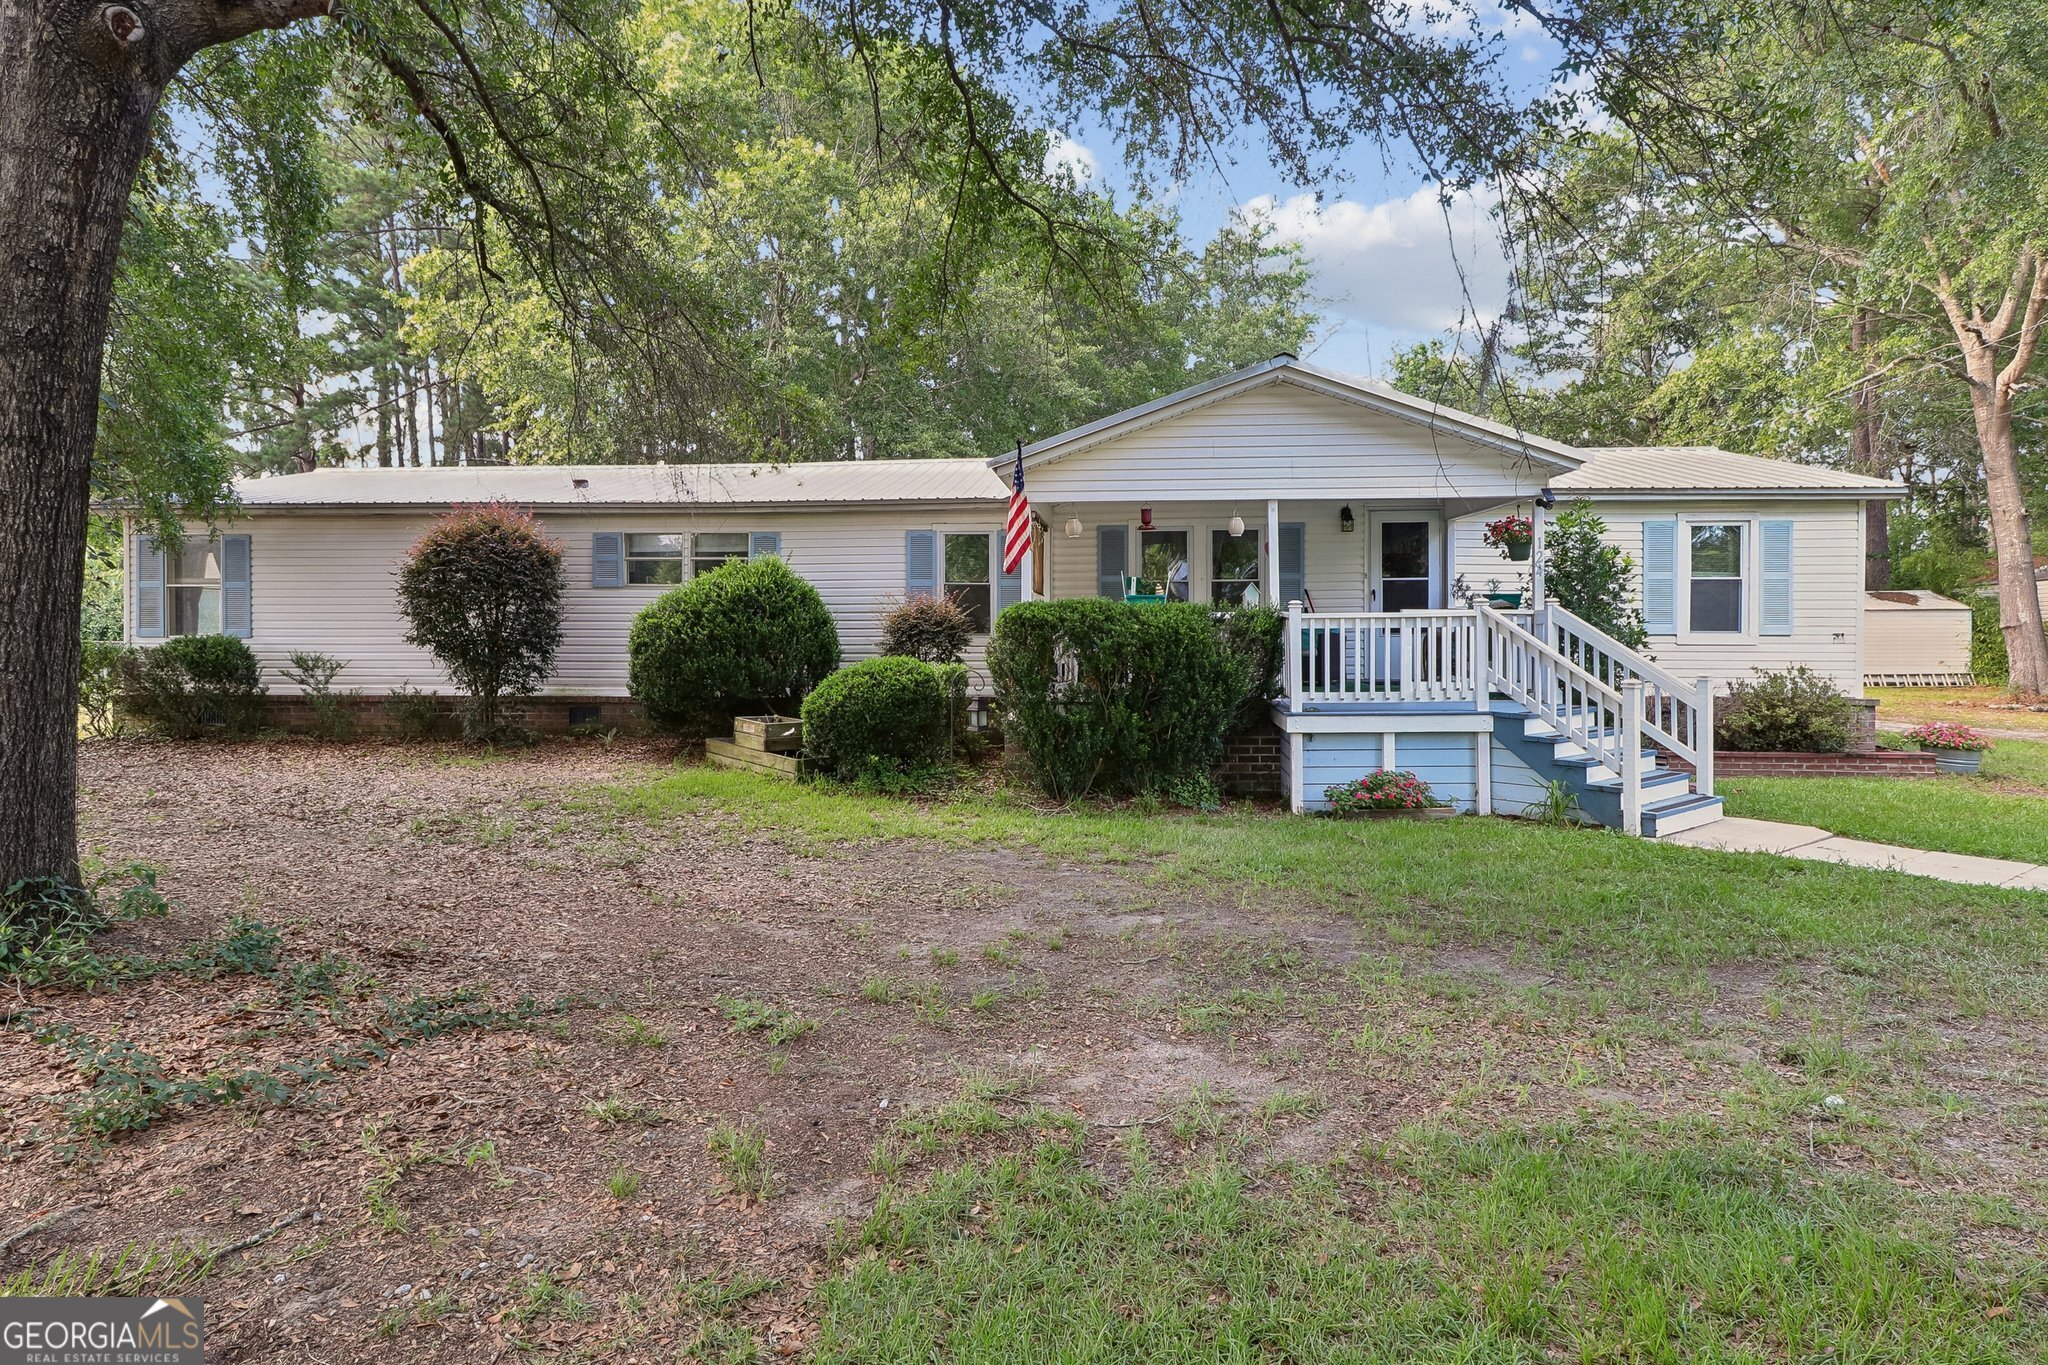
124 Edgewater Drive,Bloomingdale, GA 31302
Bloomingdale, GA 31302

Description
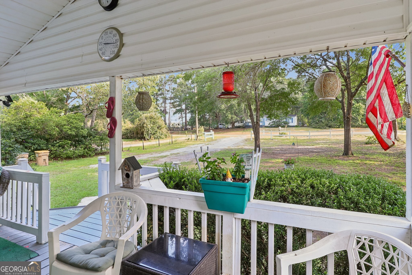
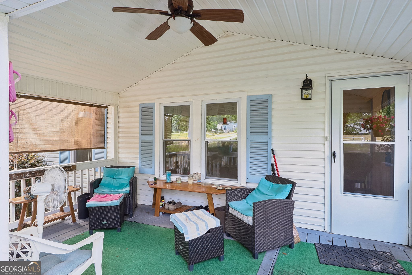
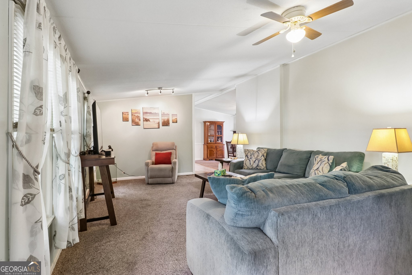
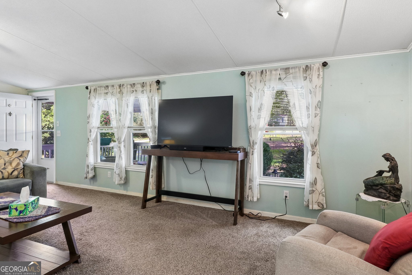
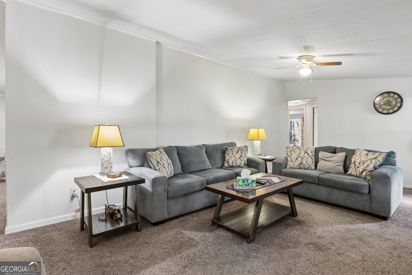
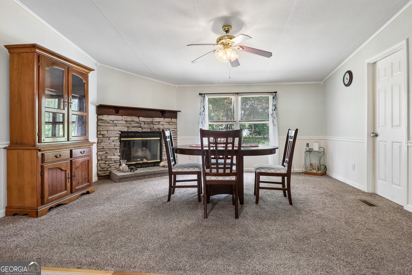
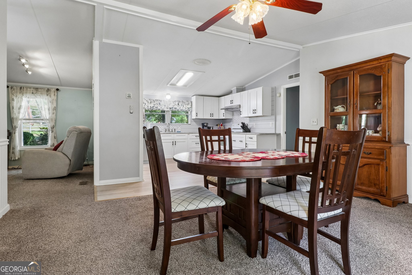
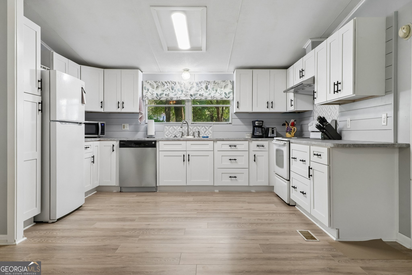
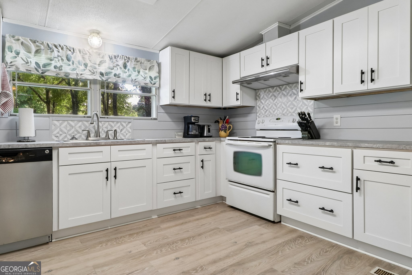
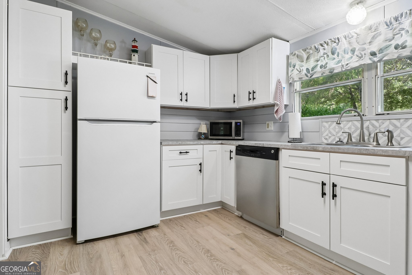
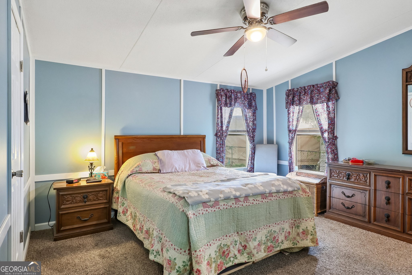
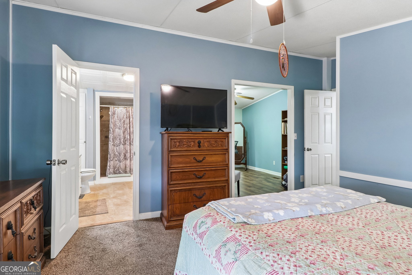
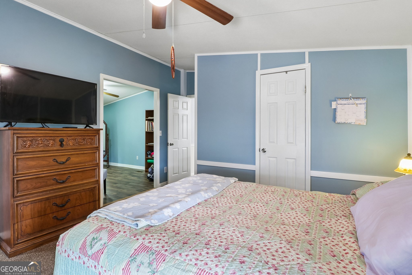
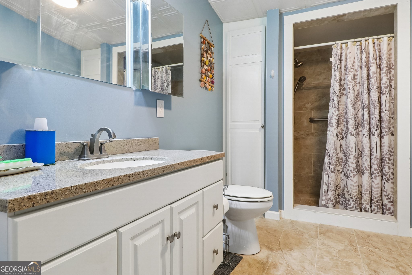
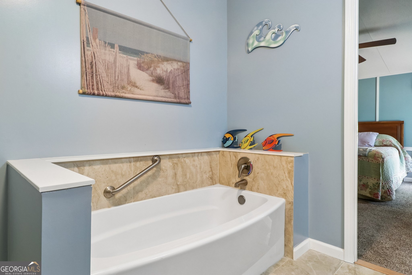
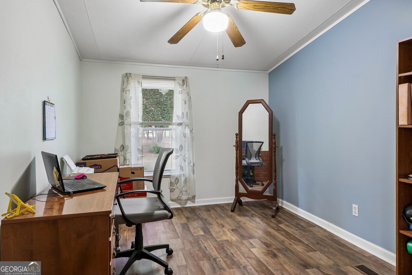
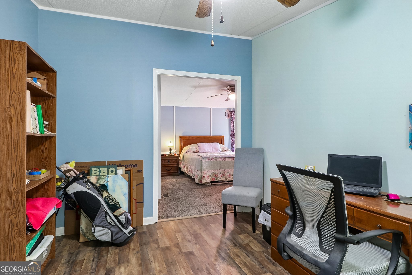
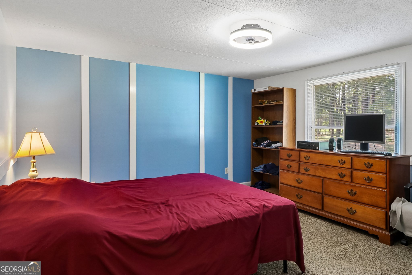
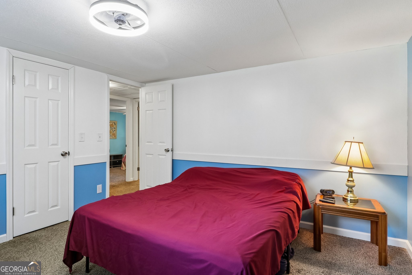
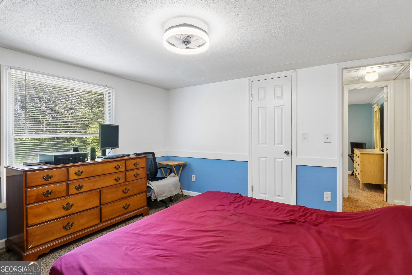
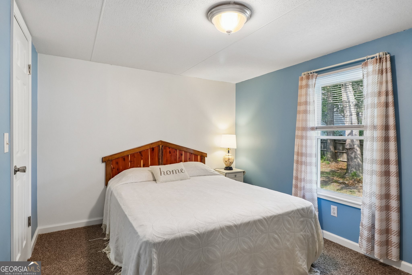
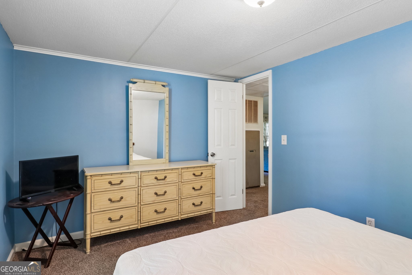
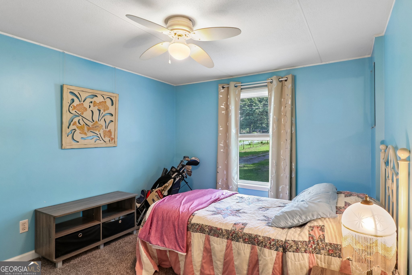
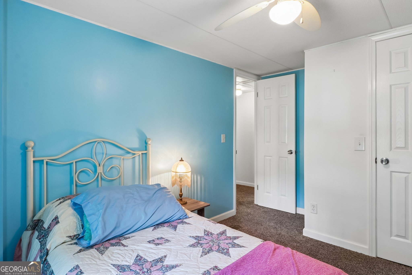
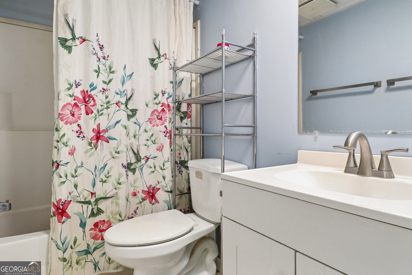
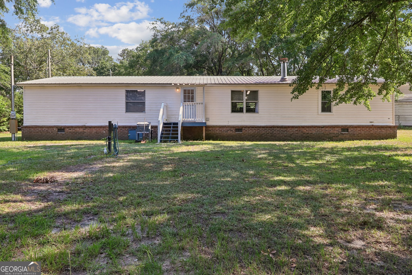
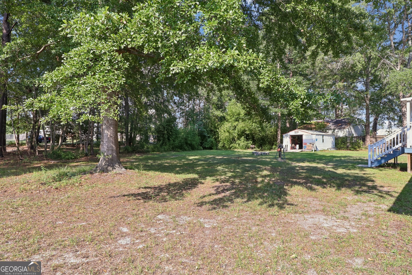
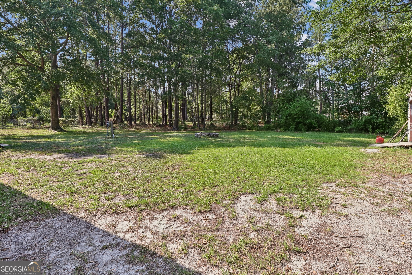
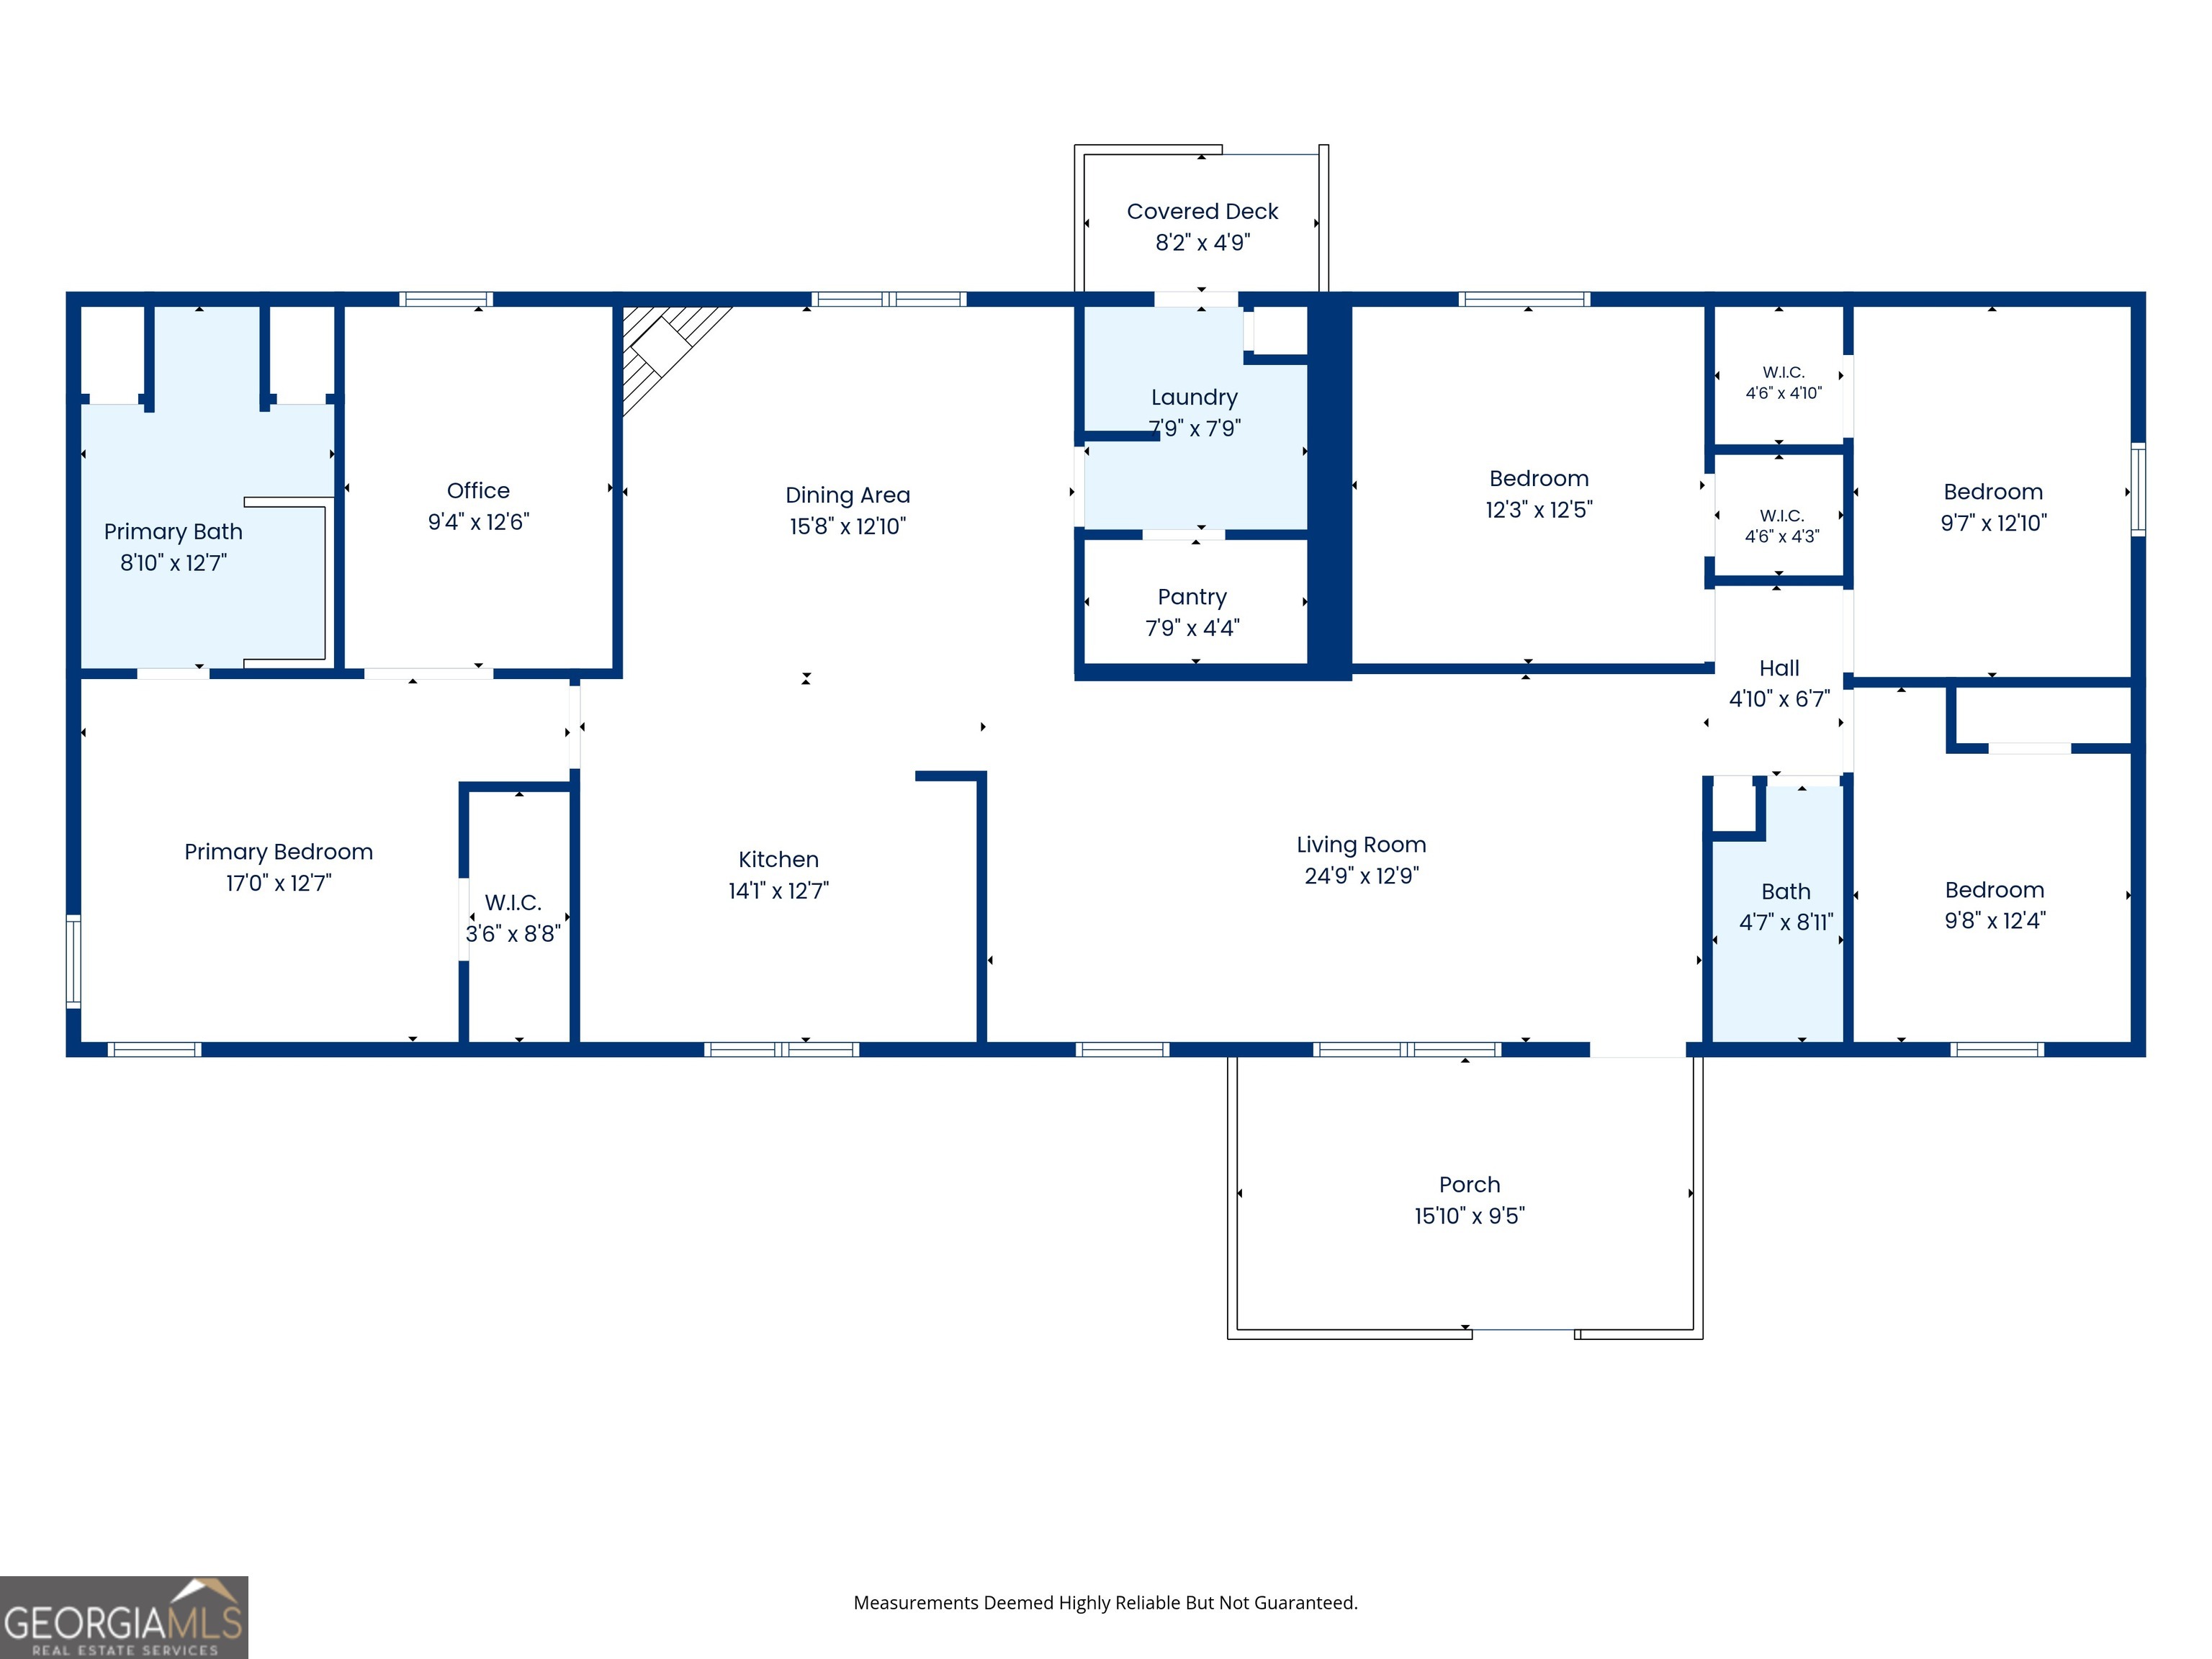
Welcome Home to Country Living Imagine coming home to a place where you can truly stretch out, breathe the fresh air, and leave the hustle of the day behind. Nestled on a generous 0.67-acre lot surrounded by mature trees, this beautifully updated property offers the perfect blend of quiet country freedom and modern convenience--all with no HOA fees. From the moment you step onto the expansive, covered front porch, you'll feel an immediate sense of comfort. Inside, the spacious layout flows effortlessly from a bright, welcoming living room into a dedicated dining area complete with a cozy stone fireplace. There's even a separate home office space, perfect for remote work or hobbies. Property Highlights: Updated Kitchen: The heart of the home features crisp white cabinetry with soft-close drawers and cabinets, a stylish geometric tile backsplash, and modern flooring. Room to Grow: 4 bedrooms and 2 full bathrooms ensure everyone has their own space. The primary suite serves as a private retreat, complete with a massive walk-in closet. Peace of Mind Financing: This manufactured home sits on a permanent foundation, making it fully eligible for VA, FHA, USDA, and conventional loans. Outdoor Freedom: The massive, level yard provides an open canvas for gardening, a play area, or storing your outdoor toys. Finding a home that checks every box--affordability, acreage, modern updates, and hassle-free financing--is no easy task. This property delivers it all. Don't let this rare opportunity pass you by. Schedule your private tour today and see just how perfect country living can be!
Details
| MLS # | 10803341 |
|---|---|
| Listing Type | For Sale |
| Style | House |
| Sub-Type | Resale |
| Status | Active |
| Year | 1994 |
| Days On Site | 71 |
| Listing Provided By | Seabolt Real Estate | Peter Nelsen |
Features
| Bed(s) | 4 |
|---|---|
| Bath(s) | 2 Total |
| SQ Feet | 1,960 |
| Basement | Y |
| Story(s) | 1 |
| Acreage | 0.67 |
Interior
| Appliances | Dishwasher, Electric Water Heater, Microwave, Range, Refrigerator |
|---|---|
| Interior Features | Master On Main Level, Separate Shower, Split Bedroom Plan |
| Cooling | Central Air |
| Cooling Yes / No | Yes |
| Heating | Central |
| Heating Yes / No | Yes |
| Fireplace Yes / No | Yes |
| Fireplaces Total | 1 |
| Fireplace Features | Family Room |
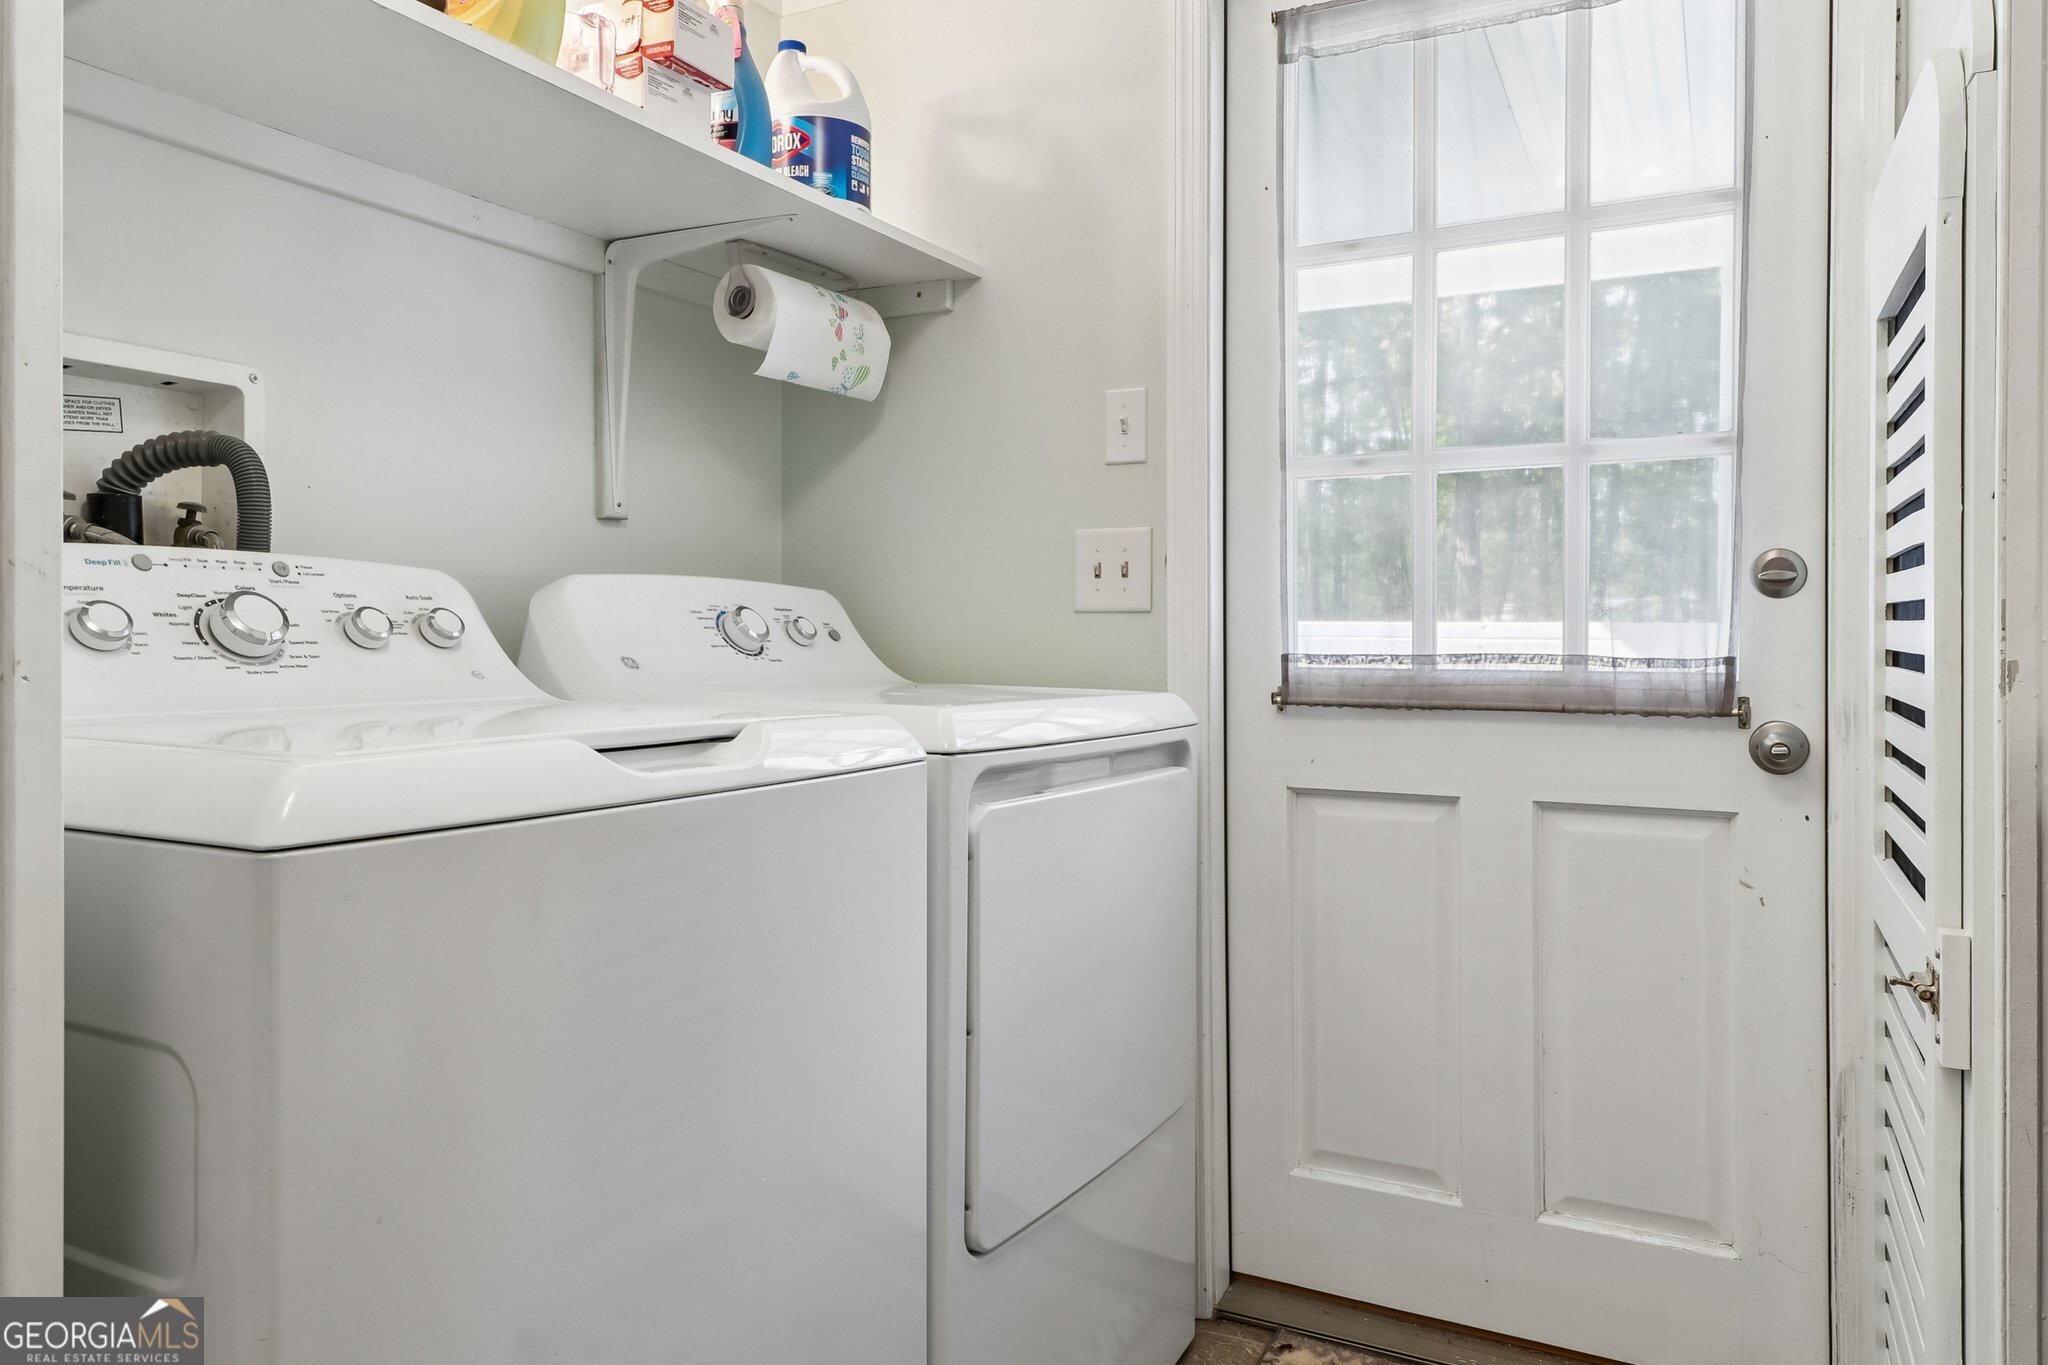
| Laundry Features | Mud Room |
Exterior
| Lot Features | Open Lot, Sloped |
|---|---|
| Construction Materials | Aluminum Siding |
| Roof | Metal |
| Foundation Details | Block |
| Patio And Porch Features | Porch |
Parking
| Attached Garage Yes / No | No |
|---|---|
| Garage Yes / No | No |
| Parking Features | Off Street |
Utilities
| Utilities | Electricity Available, Water Available |
|---|---|
| Sewer | Septic Tank |
| Electric | 220 Volts |
Taxes
| Tax Annual Amount | 1069.11 |
|---|---|
| Tax Year | 25 |
Location
| Community Features | None |
|---|
Area Information
| State | GA |
|---|---|
| County | Effingham |
| City | Bloomingdale |
| Zip Code | 31302 |
| Area | Effingham |
| Community Name | Edgewater |
| School District | South Effingham |
| Elementary School | Sand Hill |
| High School | South Effingham |
| Listing VS Median (in Edgewater) | |
Price: $259,900 low | high Med: $597,000 sqft: 1,960 low | high Med: 4,300 $ / sqft: $133 low | high Med: $139 On site: 71 low | high Med: 52 | |
Market Activity 31302
Request a showing
Request a showing
Contact
Learn More About This Property
| State | GA |
|---|---|
| County | Effingham |
| City | Bloomingdale |
| Zip Code | 31302 |
| Area | Effingham |
| Community Name | Edgewater |
| School District | South Effingham |
| Elementary School | Sand Hill |
| High School | South Effingham |
| Listing VS Median (in Edgewater) | |
Price: $259,900 low | high Med: $597,000 sqft: 1,960 low | high Med: 4,300 $ / sqft: $133 low | high Med: $139 On site: 71 low | high Med: 52 | |