12180 Centerra Drive,Hampton, GA 30228
Hampton, GA 30228

Description
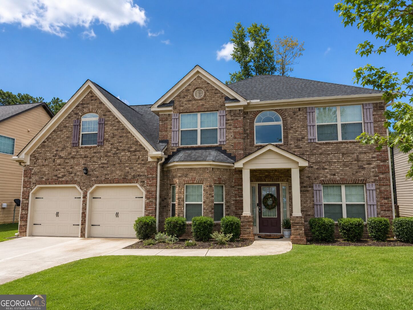
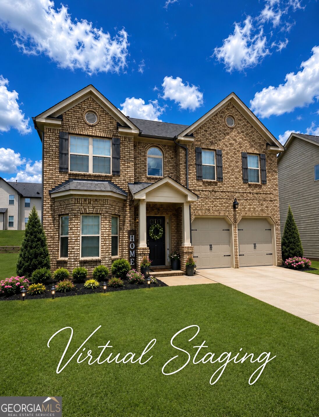
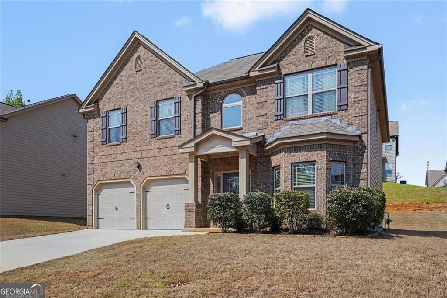
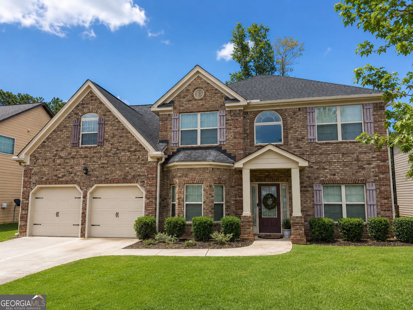
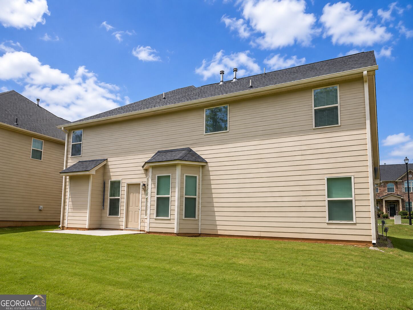
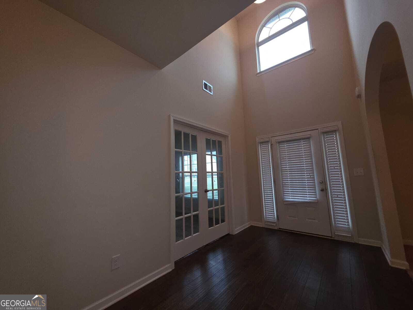
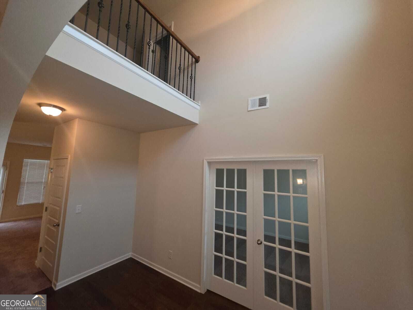
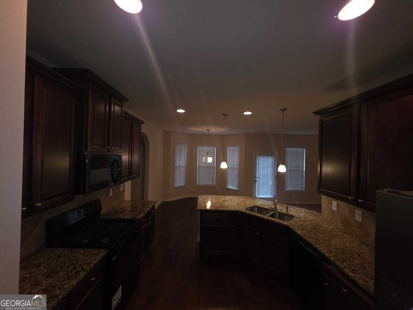
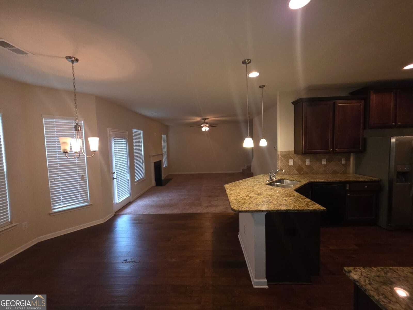
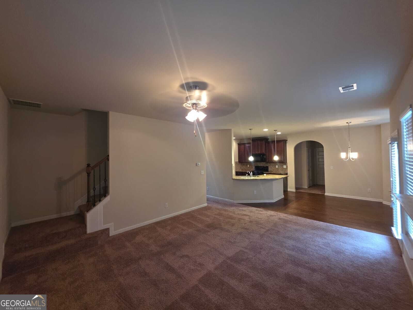
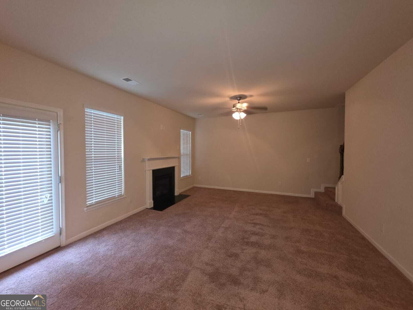
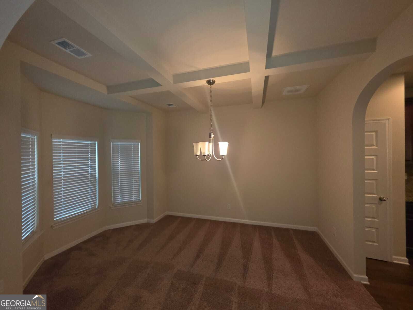
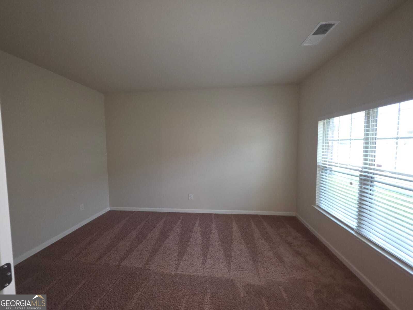
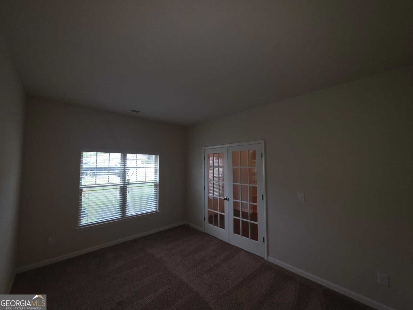
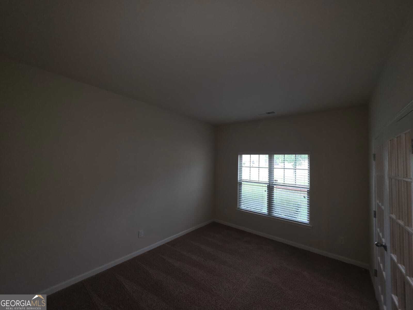
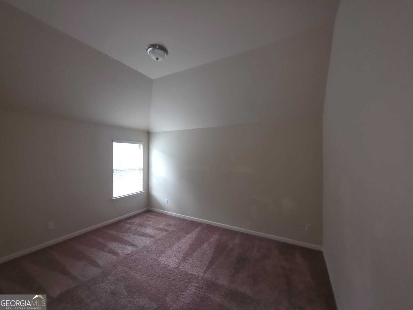
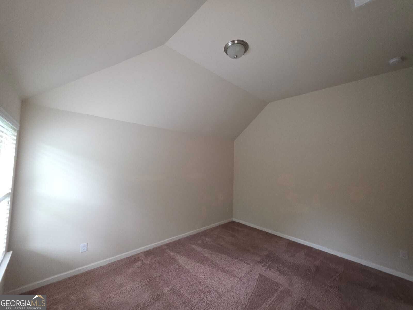
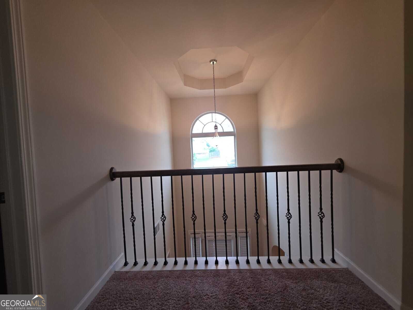
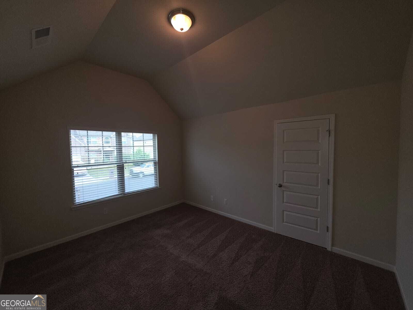
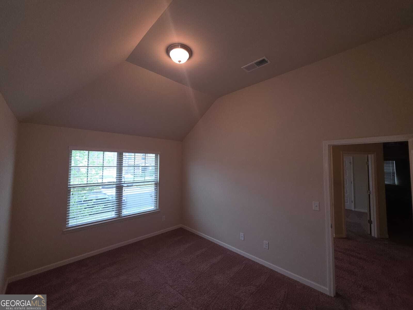
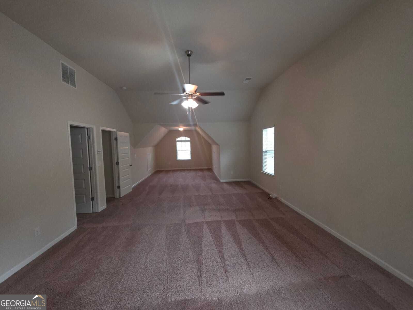
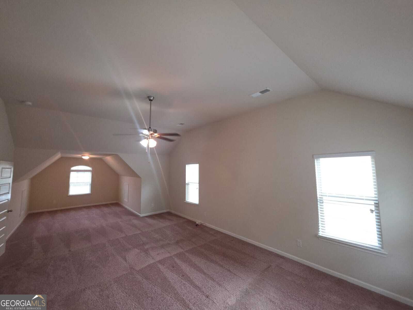
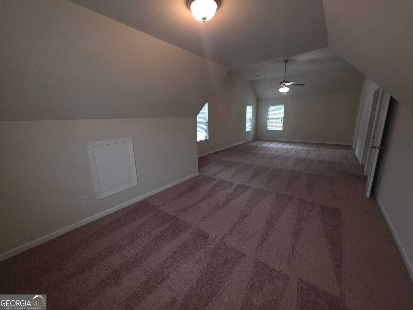
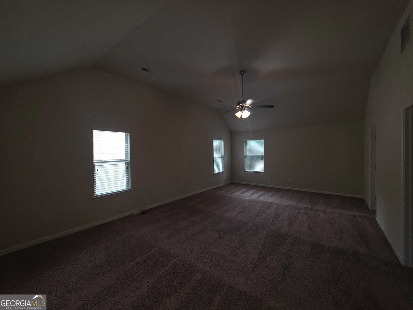
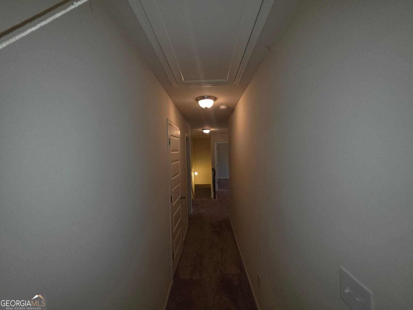
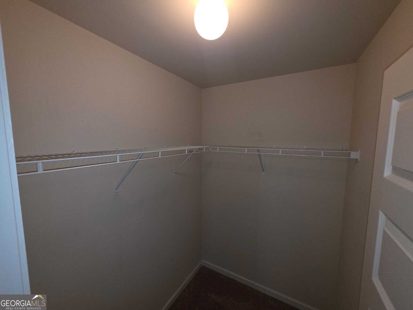
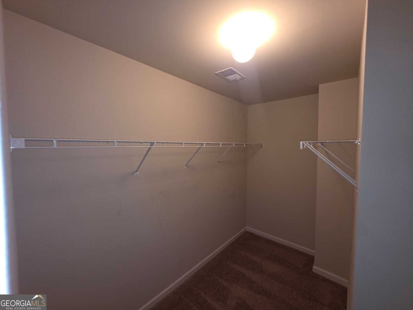
Price Reduced from 425,000 to 399,000! LEASE/PURCHASE and LEASE/OPTION with 10k down for either of these options. Buyer must pay closing costs. Welcome to this spacious 5-bedroom, 3-bathroom home in the desirable Centerra Ridge community, offering the perfect blend of comfort, style, and functionality. The open-concept floor plan features generous living spaces, a modern kitchen with ample cabinetry and counter space, and abundant natural light throughout. The primary suite provides a private retreat with an en-suite bath and walk-in closet, while the additional bedrooms offer plenty of space for family, guests, or a home office. Enjoy a private backyard that's perfect for relaxing, entertaining, or everyday outdoor living. Conveniently located near shopping, dining, schools, and major highways, this home offers everything you need for comfortable living. Book a showing today and lets make it happen!
Details
| MLS # | 10811964 |
|---|---|
| Listing Type | For Sale |
| Style | House |
| HOA Dues | $300 |
| Sub-Type | Resale |
| Status | Active |
| Year | 2017 |
| Days On Site | 51 |
| Listing Provided By | eXp Realty | Calvin Gleaton |
Features
| Bed(s) | 5 |
|---|---|
| Bath(s) | 3 Total |
| SQ Feet | 3,108 |
| Basement | Y |
| Story(s) | 2 |
| Water Front | Yes |
Interior
| Appliances | Gas Water Heater, Dishwasher |
|---|---|
| Interior Features | Tray Ceiling(s), High Ceilings, Double Vanity, Soaking Tub, Separate Shower, Walk-In Closet(s) |
| Cooling | Electric, Central Air, Zoned, Dual |
| Cooling Yes / No | Yes |
| Heating | Natural Gas, Zoned, Dual |
| Heating Yes / No | Yes |
| Fireplace Yes / No | Yes |
| Fireplaces Total | 1 |
| Fireplace Features | Family Room, Factory Built |
| Room Kitchen Features | Breakfast Bar, Kitchen Island, Pantry, Solid Surface Counters |
| Room Dining Room Features | Separate Room |
| Laundry Features | Upper Level |
Exterior
| Lot Features | Level, Sloped |
|---|---|
| Construction Materials | Brick, Vinyl Siding |
| Roof | Composition |
| Waterfront Features | No Dock Or Boathouse |
Parking
| Attached Garage Yes / No | Yes |
|---|---|
| Garage Yes / No | Yes |
| Parking Features | Garage, Attached, Kitchen Level |
Utilities
| Utilities | Underground Utilities, Sewer Connected |
|---|---|
| Sewer | Public Sewer |
Taxes
| Tax Annual Amount | 0 |
|---|---|
| Tax Year | 2016 |
Location
| Community Features | Pool, Sidewalks, Street Lights, Tennis Court(s) |
|---|
Area Information
| State | GA |
|---|---|
| County | Clayton |
| City | Hampton |
| Zip Code | 30228 |
| Area | Clayton |
| Community Name | Panhandle Valley Estates |
| School District | Lovejoy |
| Elementary School | Rivers Edge |
| High School | Lovejoy |
| Listing VS Median (in Panhandle Valley Estates) | |
Price: $399,000 low | high Med: $399,000 sqft: 3,108 low | high Med: 3,108 $ / sqft: $128 low | high Med: $128 On site: 51 low | high Med: 51 | |
Market Activity 30228
Request a showing
Request a showing
Contact
Learn More About This Property
| State | GA |
|---|---|
| County | Clayton |
| City | Hampton |
| Zip Code | 30228 |
| Area | Clayton |
| Community Name | Panhandle Valley Estates |
| School District | Lovejoy |
| Elementary School | Rivers Edge |
| High School | Lovejoy |
| Listing VS Median (in Panhandle Valley Estates) | |
Price: $399,000 low | high Med: $399,000 sqft: 3,108 low | high Med: 3,108 $ / sqft: $128 low | high Med: $128 On site: 51 low | high Med: 51 | |