
Description
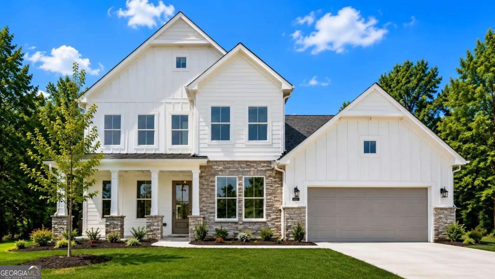
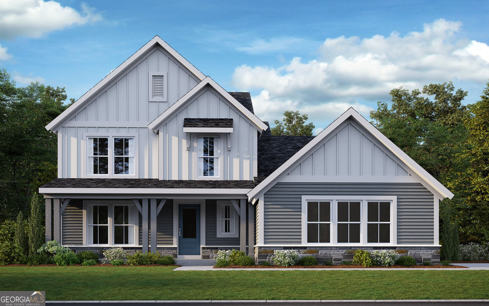
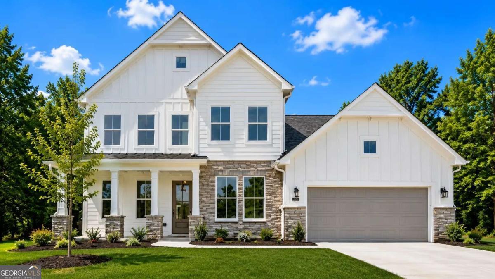
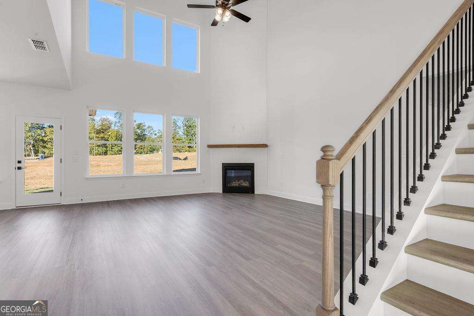
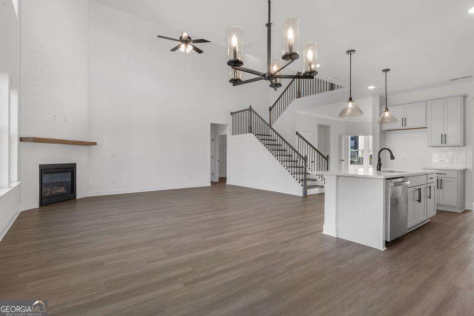
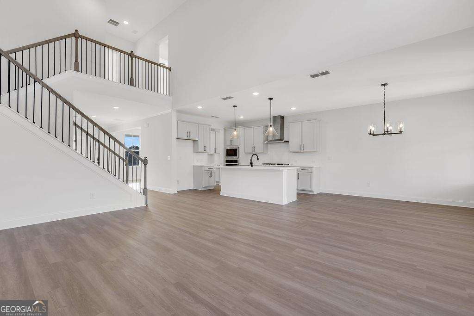
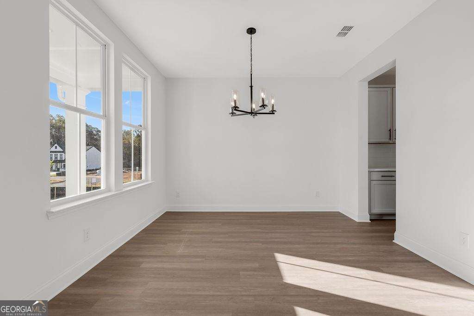
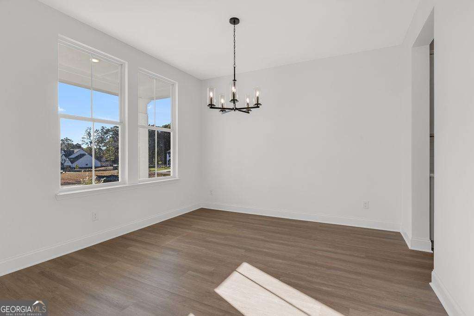
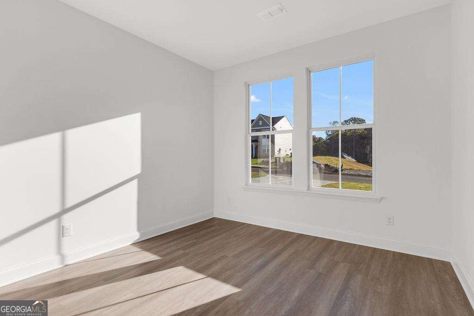
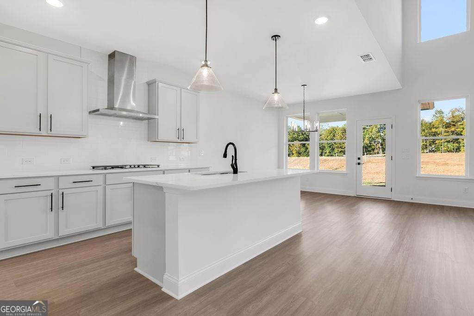
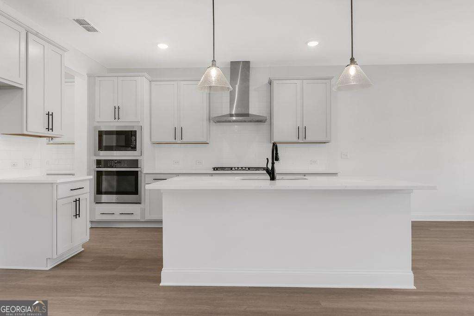
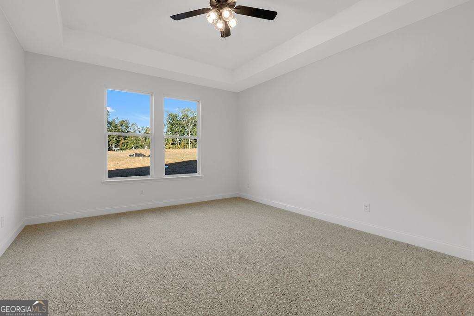
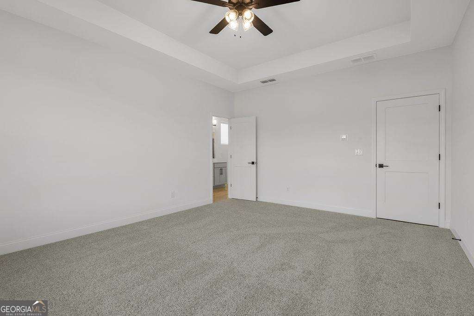
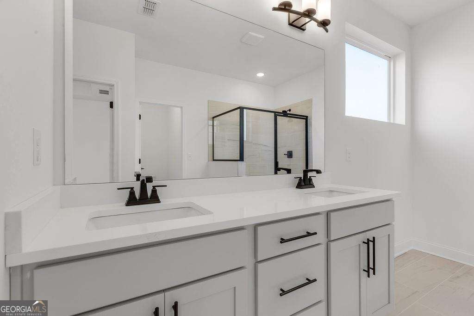
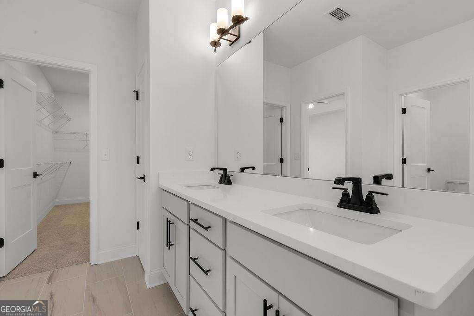
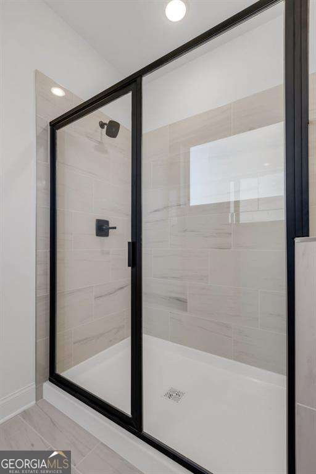
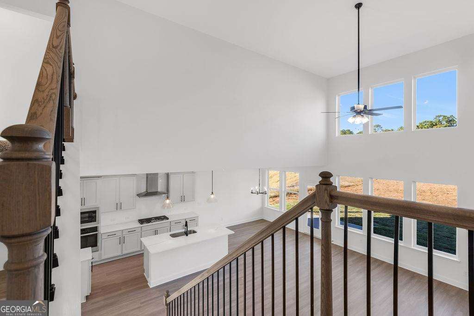
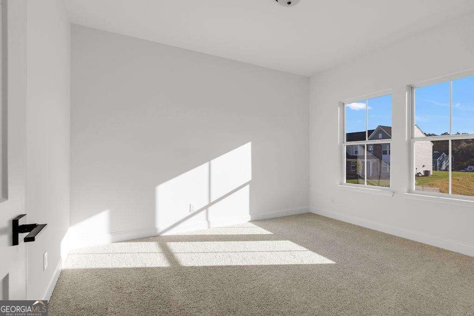
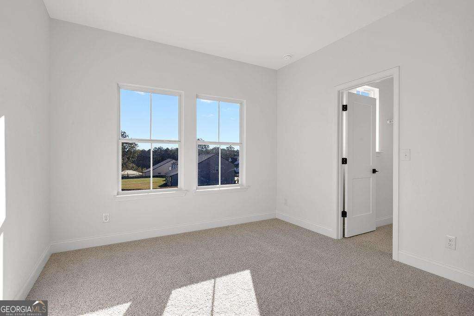
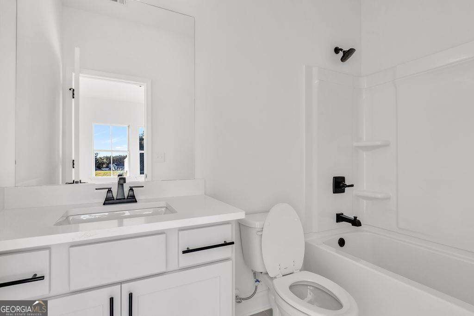
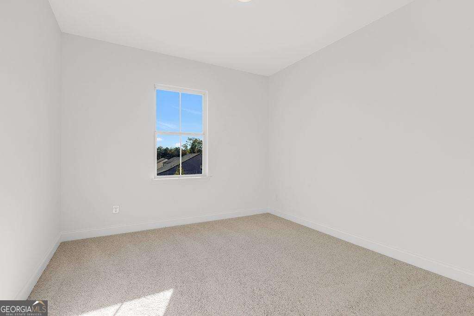
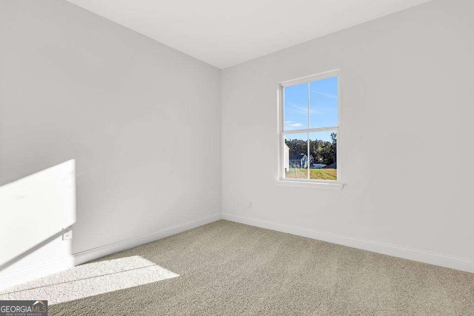
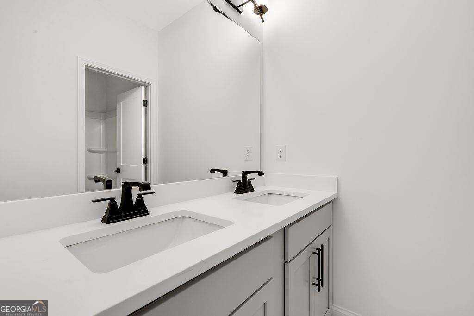
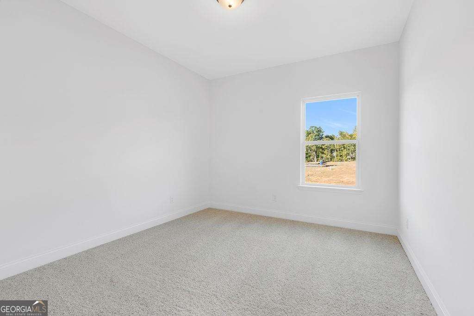
Under Construction! Photos shown are of a representative model and not the actual home. Discover the beautiful Glynn floor plan, a 2-story, single-family home offering 4 bedrooms, 3.5 baths, and a 2-car garage, on a basement! perfectly situated in the heart of Hiram, GA. This beautifully designed, brand-new construction offers a spacious and modern layout ideal for comfortable living and entertaining. Step inside and be greeted by a dramatic two-story great room filled with natural light, creating a bright and inviting atmosphere. The thoughtfully designed floor plan features a master suite on the main level, offering convenience and privacy, while the open-concept living spaces flow seamlessly for everyday living. With spacious lots and the ability to personalize your home, from selecting your floor plan to choosing design finishes and your preferred lot, this is a rare opportunity to truly make your dream home a reality. Located near popular local attractions, shopping, dining, and excellent schools, this community offers both comfort and convenience in one of Hiram's most desirable areas. Don't miss your chance to build a home you'll love for years to come!
Details
| MLS # | 10812855 |
|---|---|
| Listing Type | For Sale |
| Style | House |
| HOA Dues | $700 |
| Sub-Type | Resale |
| Status | Active |
| Year | 2026 |
| Days On Site | 50 |
| Listing Provided By | UMH Realty | Loveless Decuir |
Features
| Bed(s) | 4 |
|---|---|
| Bath(s) | 4 Total |
| Basement | Y |
| Story(s) | 2 |
Interior
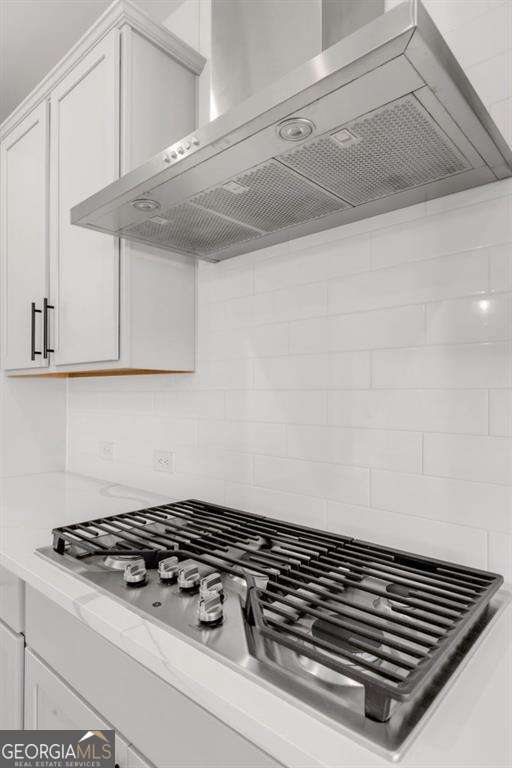
| Appliances | Dishwasher, Double Oven |
|---|---|
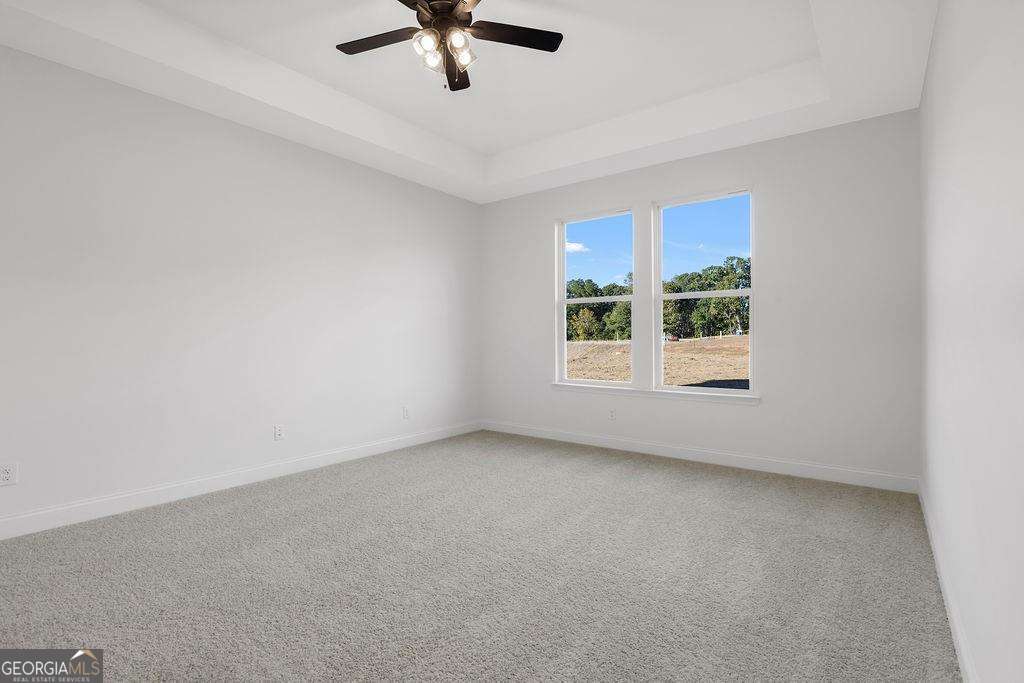
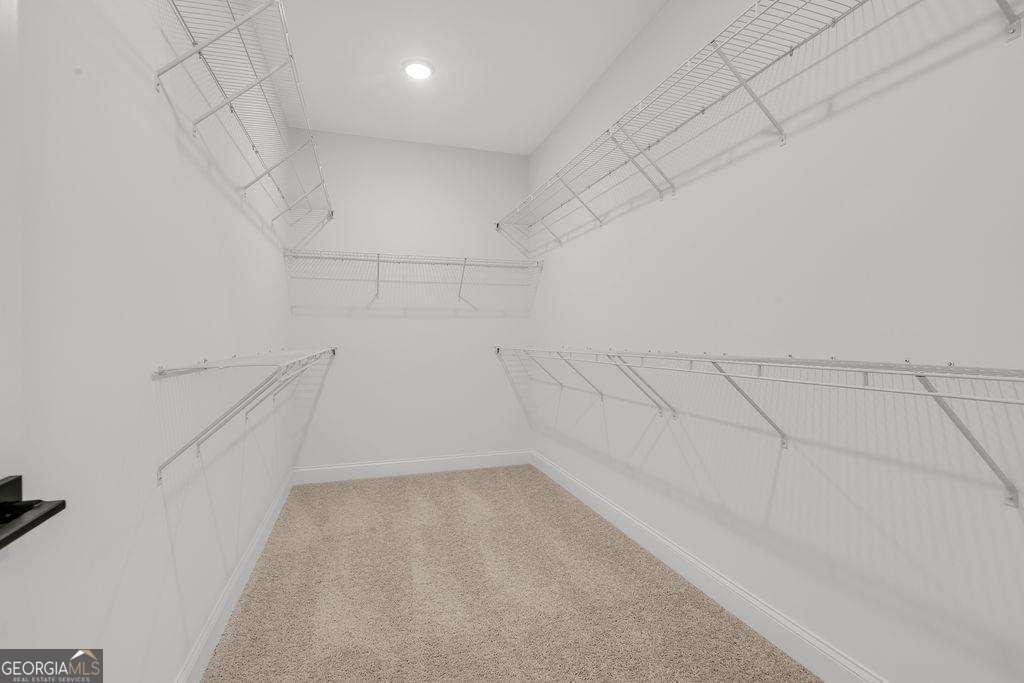
| Interior Features | High Ceilings, Master On Main Level, Tray Ceiling(s), Walk-In Closet(s) |
| Cooling | Attic Fan, Ceiling Fan(s), Central Air, Gas |
| Cooling Yes / No | Yes |
| Heating | Central, Natural Gas |
| Heating Yes / No | Yes |
| Fireplace Yes / No | No |
| Fireplaces Total | 0 |
| Window Features | Double Pane Windows |
| Room Kitchen Features | Kitchen Island, Pantry, Walk-in Pantry |
| Room Dining Room Features | Seats 12+ |
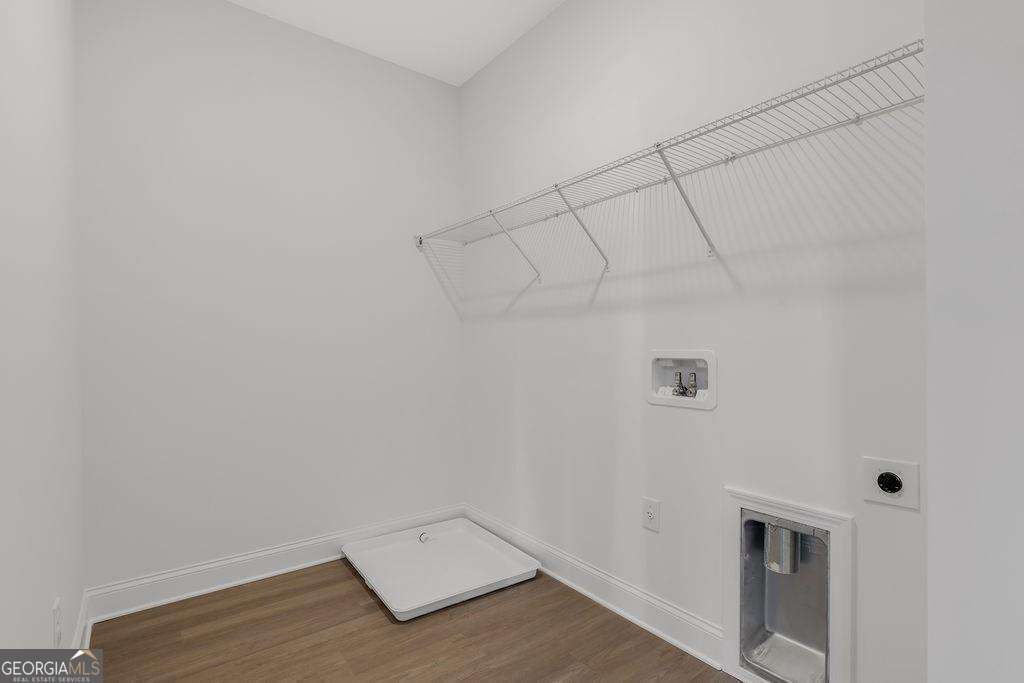
| Laundry Features | In Hall |
Exterior
| Lot Features | Level |
|---|---|
| Construction Materials | Vinyl Siding |
| Roof | Composition |
| Patio And Porch Features | Deck, Patio |
| Security Features | Carbon Monoxide Detector(s), Smoke Detector(s) |
Parking
| Attached Garage Yes / No | No |
|---|---|
| Garage Yes / No | Yes |
| Parking Features | Garage, Garage Door Opener |
Utilities
| Utilities | Cable Available, Electricity Available, Natural Gas Available, Phone Available, Sewer Available, Underground Utilities, Water Available |
|---|---|
| Sewer | Public Sewer |
| Electric | 220 Volts |
Taxes
| Tax Annual Amount | 0 |
|---|---|
| Tax Year | 2026 |
Location
| Community Features | None |
|---|
Area Information
| State | GA |
|---|---|
| County | Paulding |
| City | Hiram |
| Zip Code | 30141 |
| Area | Paulding |
| Community Name | Pickens Bluff |
| School District | East Paulding |
| Elementary School | McGarity |
| High School | East Paulding |
| Listing VS Median (in Pickens Bluff) | |
Price: $549,990 low | high Med: $0 On site: 50 low | high Med: | |
Market Activity 30141
Request a showing
Request a showing
Contact
Learn More About This Property
| State | GA |
|---|---|
| County | Paulding |
| City | Hiram |
| Zip Code | 30141 |
| Area | Paulding |
| Community Name | Pickens Bluff |
| School District | East Paulding |
| Elementary School | McGarity |
| High School | East Paulding |
| Listing VS Median (in Pickens Bluff) | |
Price: $549,990 low | high Med: $0 On site: 50 low | high Med: | |