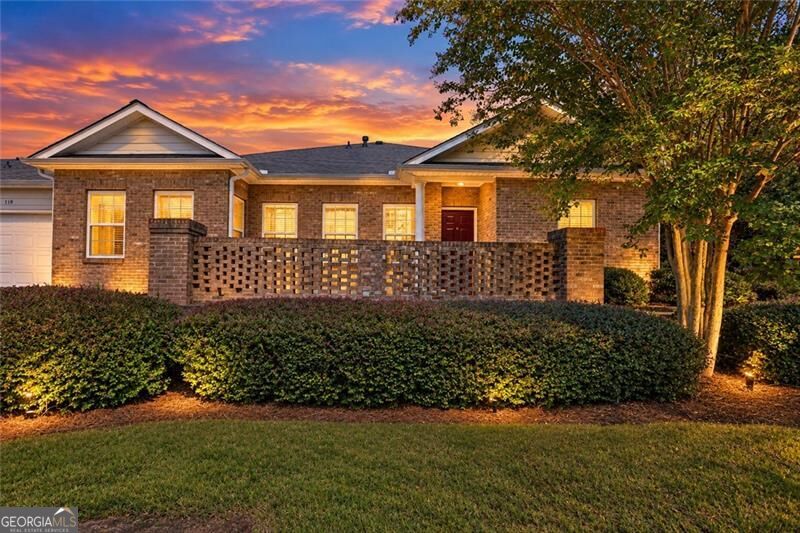
119 Villa Park Circle,Stone Mountain, GA 30087
Stone Mountain, GA 30087


Description
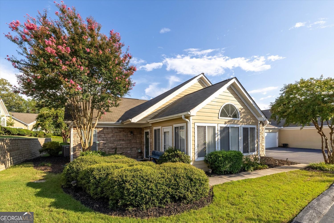
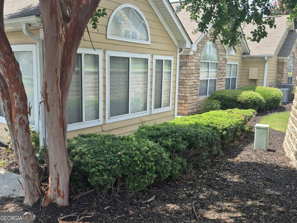
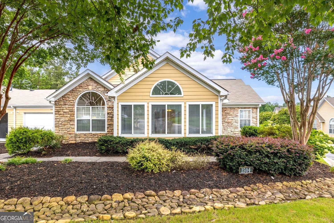
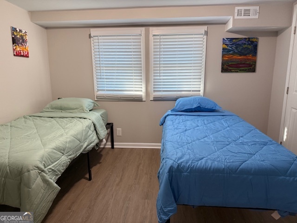
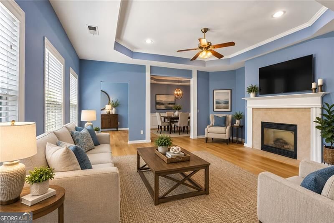
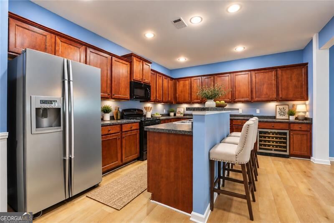
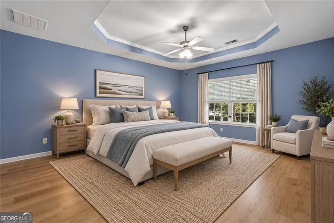
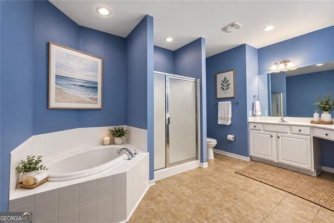
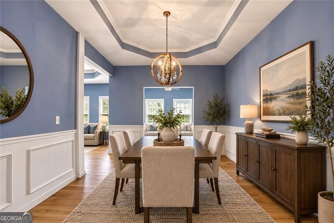
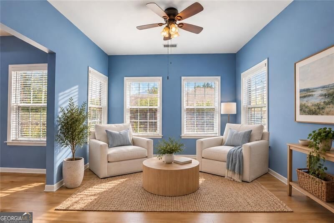
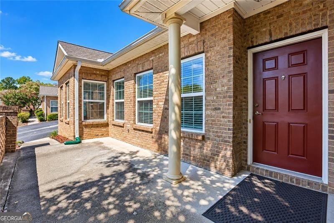
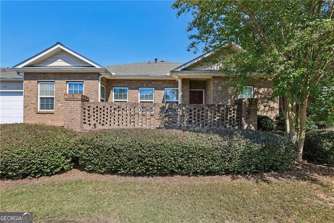
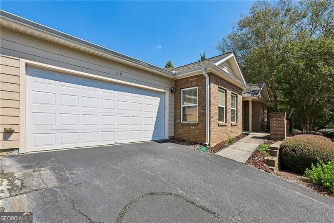
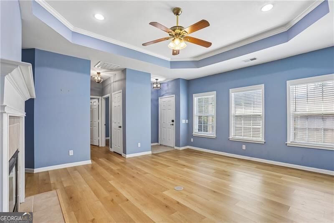
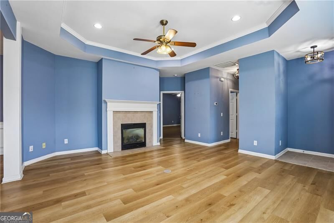
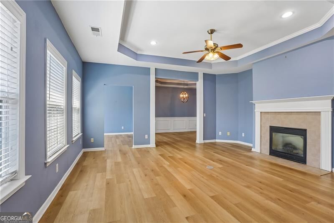
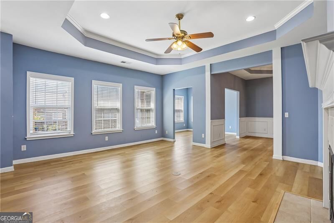
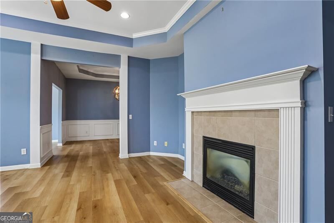
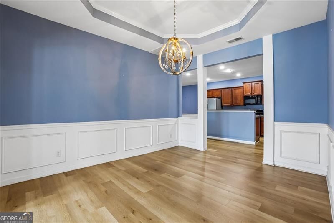
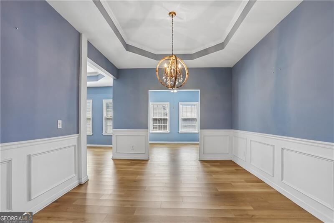
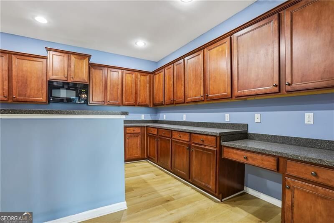
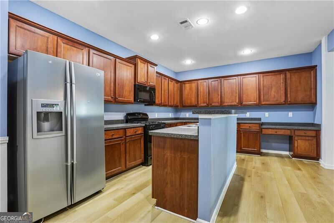
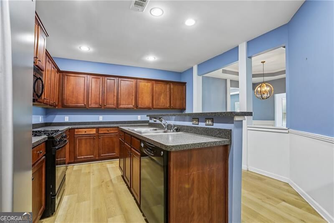
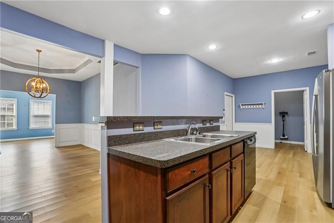
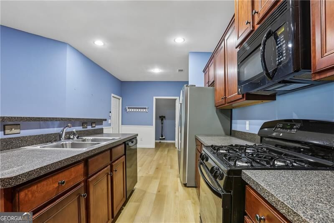
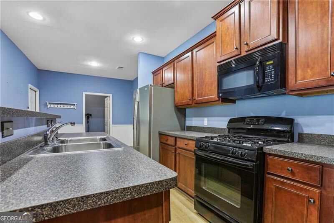
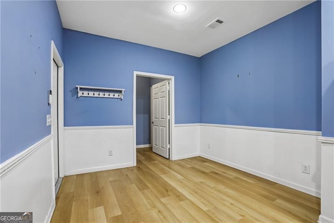
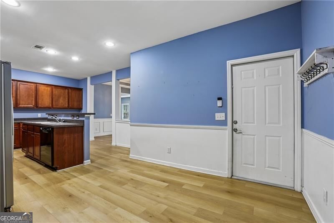
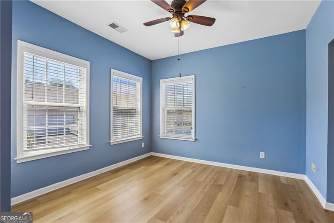
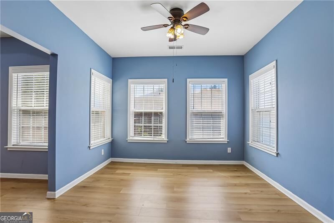
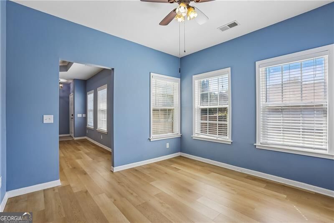
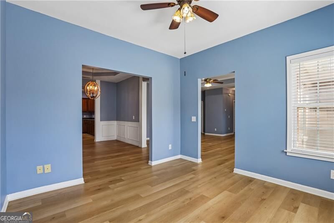
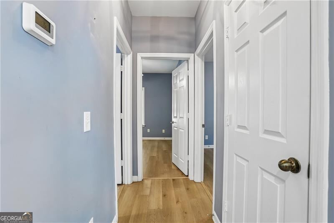
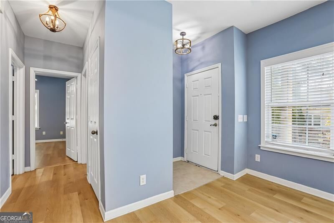
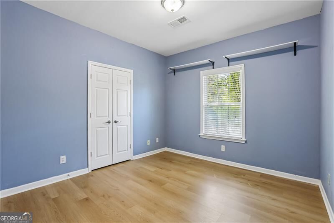
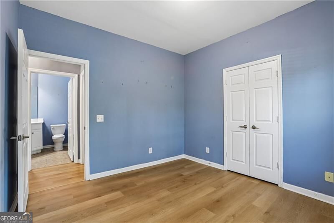
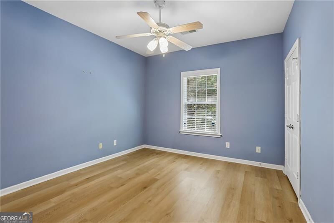
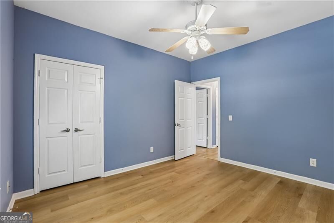
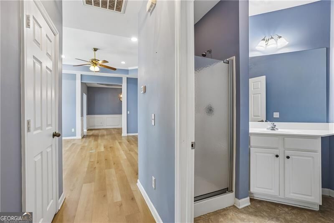
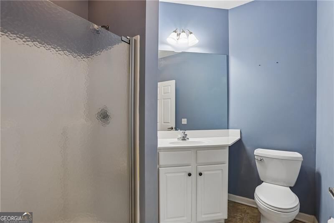
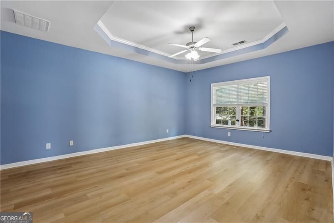
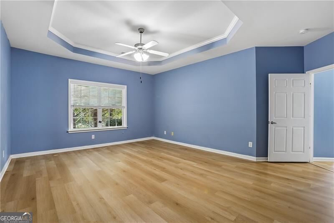
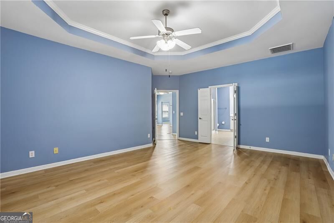
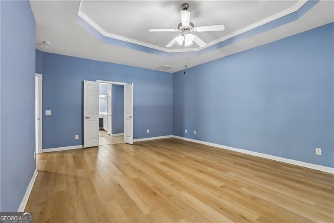
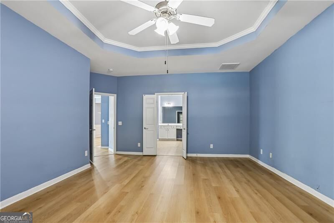
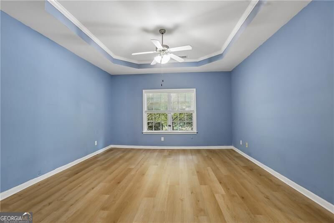
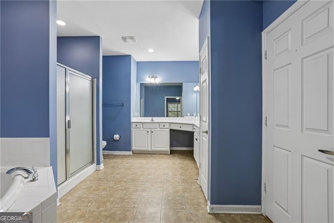
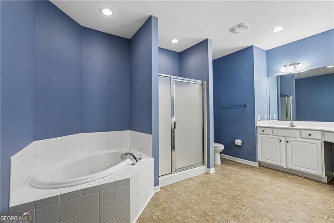
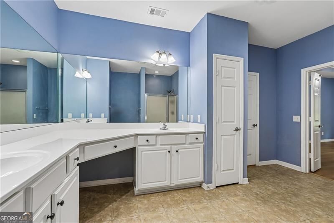
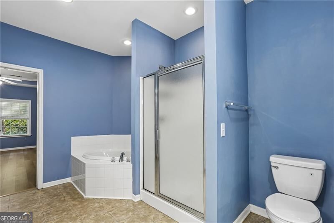
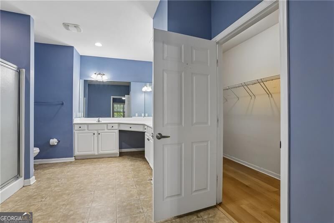
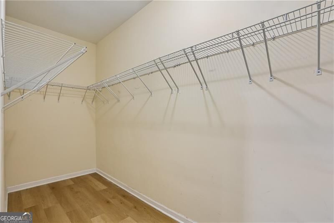
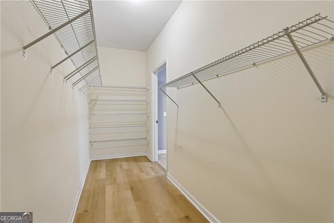
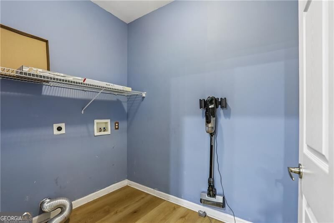
Welcome home to this beautifully maintained ranch-style townhome that offers the comfort and spacious feel of a single-family home in a desirable 55+ active adult community. Step inside to an inviting family room featuring a cozy fireplace, perfect for relaxing or entertaining. Just beyond, the bright sunroom provides the ideal space to enjoy your morning coffee or unwind year-round. The thoughtfully designed floor plan includes a separate formal dining room and a spacious kitchen with rich cherry wood cabinetry, abundant counter space, and plenty of room for gathering with family and friends. A generous walk-in pantry also houses the laundry area for added convenience. Retreat to the oversized owner's suite, complete with a large walk-in closet, double vanity, soaking garden tub, and separate shower. A two-car garage provides ample parking and additional storage. Recent upgrades include a new roof, new HVAC system, and luxury vinyl plank (LVP) flooring, offering peace of mind and modern style. Enjoy low-maintenance living with an HOA that covers lawn maintenance, exterior structural maintenance, exterior pest control, access to the community pool, and a variety of community activities and social events. Move-in ready and conveniently located-don't miss your opportunity to make this exceptional home yours!
Details
| MLS # | 10753176 |
|---|---|
| Listing Type | For Sale |
| Style | Town House |
| HOA Dues | $4,920 |
| Sub-Type | Resale |
| Status | Active |
| Year | 2007 |
| Days On Site | 144 |
| Listing Provided By | Century 21 Results | Cameron Sherman |
Features
| Bed(s) | 3 |
|---|---|
| Bath(s) | 2 Total |
| SQ Feet | 1,784 |
| Pool | Yes |
| Story(s) | 1 |
| Acreage | 0.01 |
| Property View | Yes |
Interior
| Appliances | Dishwasher, Disposal, Range, Gas Water Heater, Microwave |
|---|---|
| Interior Features | Double Vanity, High Ceilings |
| Cooling | Central Air |
| Cooling Yes / No | Yes |
| Heating | Forced Air |
| Heating Yes / No | Yes |
| Fireplace Yes / No | Yes |
| Fireplaces Total | 1 |
| Room Kitchen Features | Breakfast Bar, Breakfast Room, Walk-in Pantry, Kitchen Island |
| Room Dining Room Features | Seats 12+, Separate Room |
| Laundry Features | In Kitchen, Other |
Exterior
| Accessibility Features | Accessible Approach with Ramp |
|---|---|
| Exterior Features | Garden |
| Lot Features | Level |
| Construction Materials | Wood Siding |
| Roof | Other |
| Fencing | Other |
| Foundation Details | Slab |
| Patio And Porch Features | Porch |
| Security Features | Smoke Detector(s), Open Access |
Parking
| Attached Garage Yes / No | Yes |
|---|---|
| Garage Yes / No | Yes |
| Parking Features | Garage, Attached |
Utilities
| Utilities | Cable Available |
|---|---|
| Sewer | Public Sewer |
| Electric | 220 Volts |
Taxes
| Tax Annual Amount | 4135 |
|---|---|
| Tax Year | 2025 |
Location
| Community Features | Clubhouse, Fitness Center, Pool, Near Shopping |
|---|
Area Information
| State | GA |
|---|---|
| County | Gwinnett |
| City | Stone Mountain |
| Zip Code | 30087 |
| Area | Gwinnett |
| Community Name | VILLAS AT PARK PLACE |
| School District | Shiloh |
| Elementary School | Shiloh |
| High School | Shiloh |
| Listing VS Median (in VILLAS AT PARK PLACE) | |
Price: $309,000 low | high Med: $309,000 sqft: 1,784 low | high Med: 1,784 $ / sqft: $173 low | high Med: $173 On site: 144 low | high Med: 144 | |
Market Activity 30087
Request a showing
Request a showing
Contact
Learn More About This Property
| State | GA |
|---|---|
| County | Gwinnett |
| City | Stone Mountain |
| Zip Code | 30087 |
| Area | Gwinnett |
| Community Name | VILLAS AT PARK PLACE |
| School District | Shiloh |
| Elementary School | Shiloh |
| High School | Shiloh |
| Listing VS Median (in VILLAS AT PARK PLACE) | |
Price: $309,000 low | high Med: $309,000 sqft: 1,784 low | high Med: 1,784 $ / sqft: $173 low | high Med: $173 On site: 144 low | high Med: 144 | |