1188 SE Erica Way SE,Atlanta, GA 30354
Atlanta, GA 30354



Description
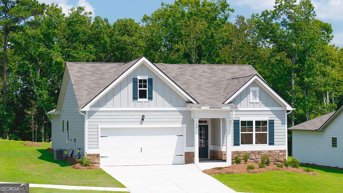
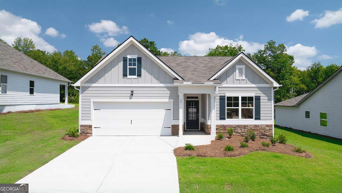
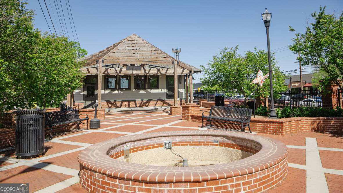
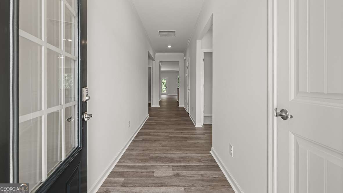
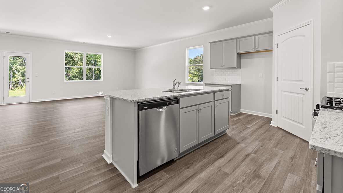
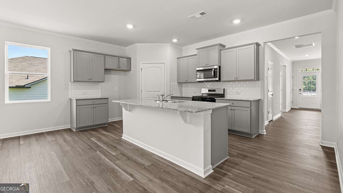
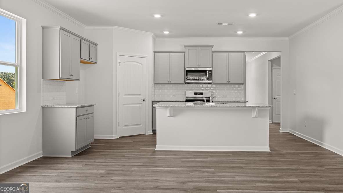
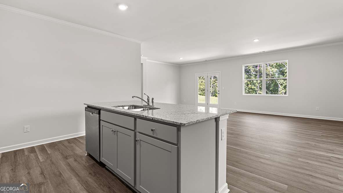
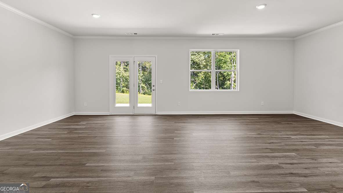
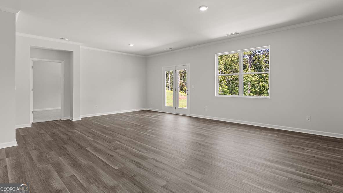
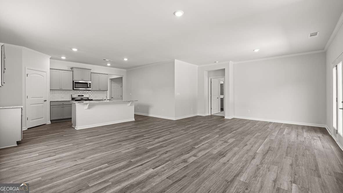
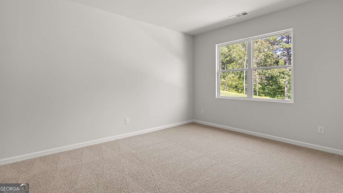
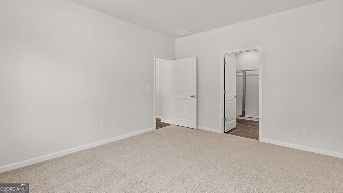
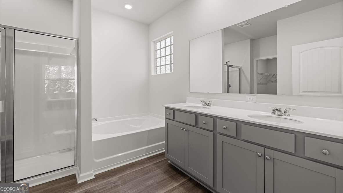
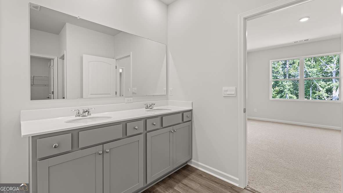
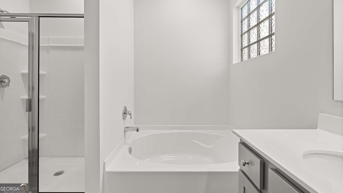
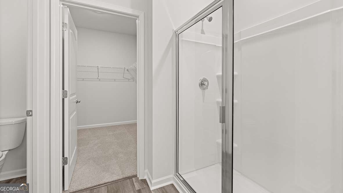
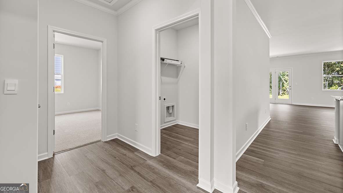
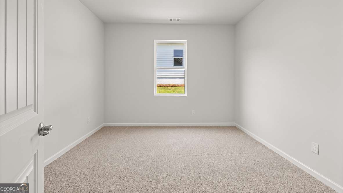
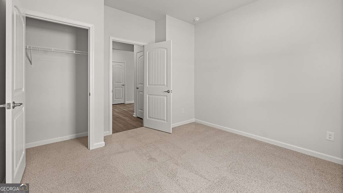
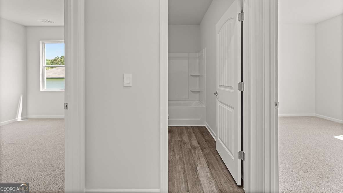
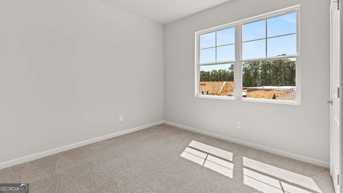
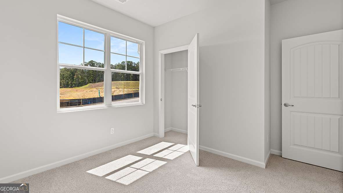
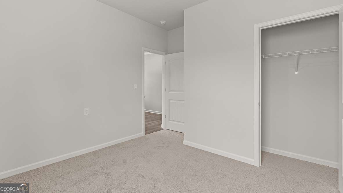
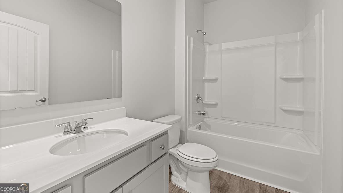
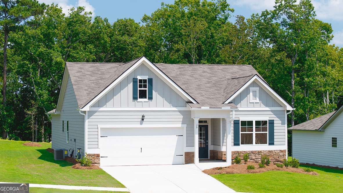
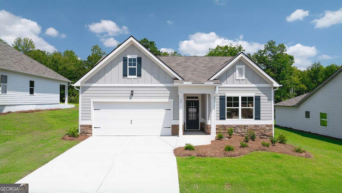
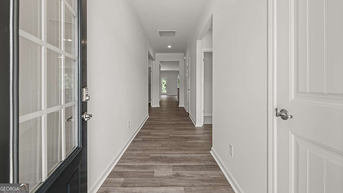
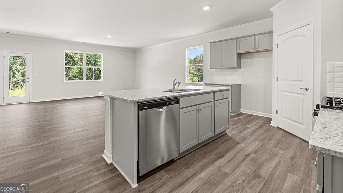
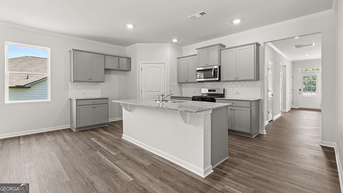
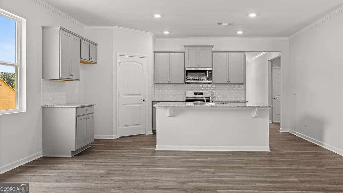
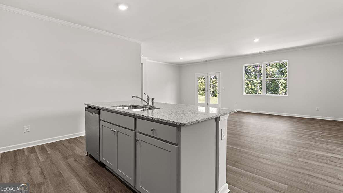
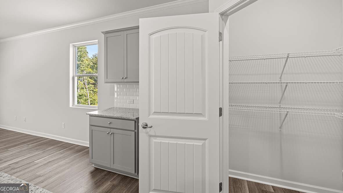
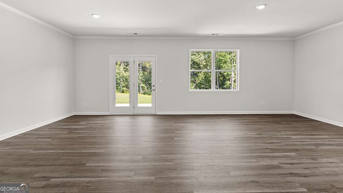
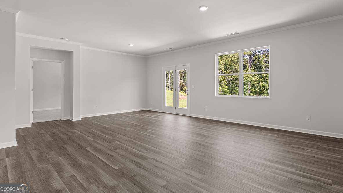
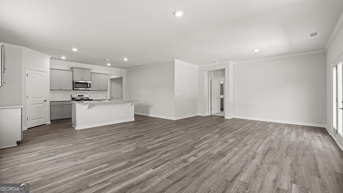
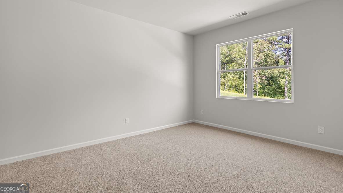
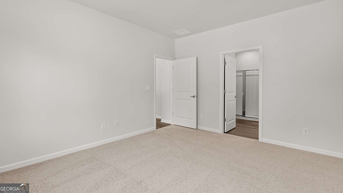
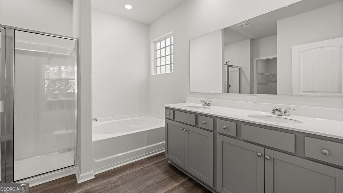
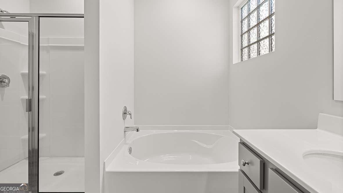
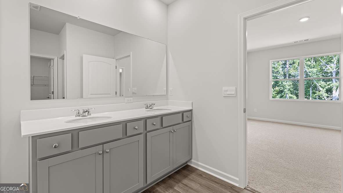
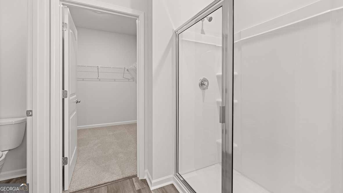
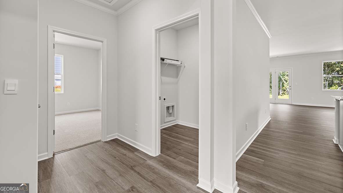
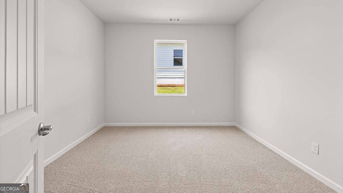
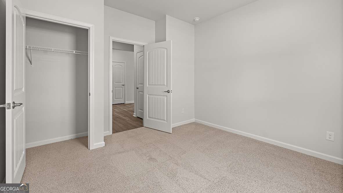
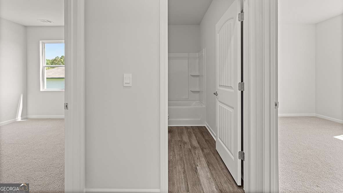
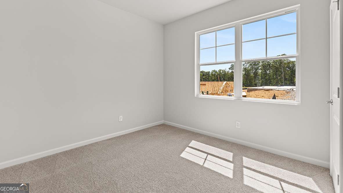
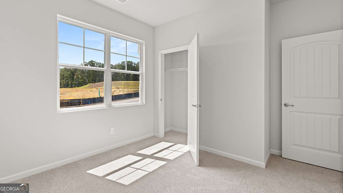
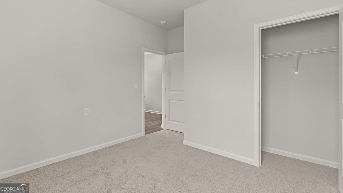
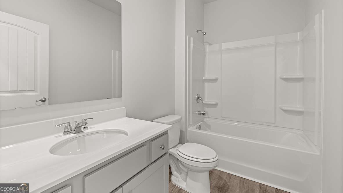
Photo renderings, under construction! A rare opportunity to own luxury new construction close to the city at an exceptional value. This beautifully designed 4 bedroom, 2 bathroom ranch home blends modern style, thoughtful living, and effortless entertaining in one of the most desirable locations. Step inside to an inviting open-concept layout featuring a chef-inspired kitchen island, spacious gathering areas, and a bright dining space perfect for everyday living and memorable celebrations. The thoughtfully designed single-level floor plan offers comfort and convenience with four well-appointed bedrooms, including a private primary suite with a spacious walk-in closet. Enjoy the ease of ranch-style living with no stairs, flexible spaces for family, guests, or a home office, and a layout designed to fit today's lifestyle. The outdoor space provides room to relax, entertain, and create lasting memories. With new construction this close to the city becoming increasingly rare, this home offers the perfect combination of modern luxury, convenience, and exceptional value. Secure your opportunity before introductory pricing ends. Photo renderings shown. Home is currently under construction.
Details
| MLS # | 10806416 |
|---|---|
| Listing Type | For Sale |
| Style | House |
| HOA Dues | $500 |
| Sub-Type | Resale |
| Status | Active |
| Year | 2026 |
| Days On Site | 85 |
| Listing Provided By | D.R. Horton Realty of Georgia, Inc. | Tommy Boyd |
Features
| Bed(s) | 4 |
|---|---|
| Bath(s) | 2 Total |
| Story(s) | 2 |
| Acreage | 0.22 |
Interior
| Appliances | Dishwasher, Electric Water Heater, Range, Stainless Steel Appliance(s) |
|---|---|
| Interior Features | Split Foyer, Entrance Foyer, Walk-In Closet(s) |
| Cooling | Central Air, Electric |
| Cooling Yes / No | Yes |
| Heating | Central, Electric |
| Heating Yes / No | Yes |
| Fireplace Yes / No | Yes |
| Fireplaces Total | 0 |
| Fireplace Features | Factory Built, Family Room |
| Window Features | Double Pane Windows |
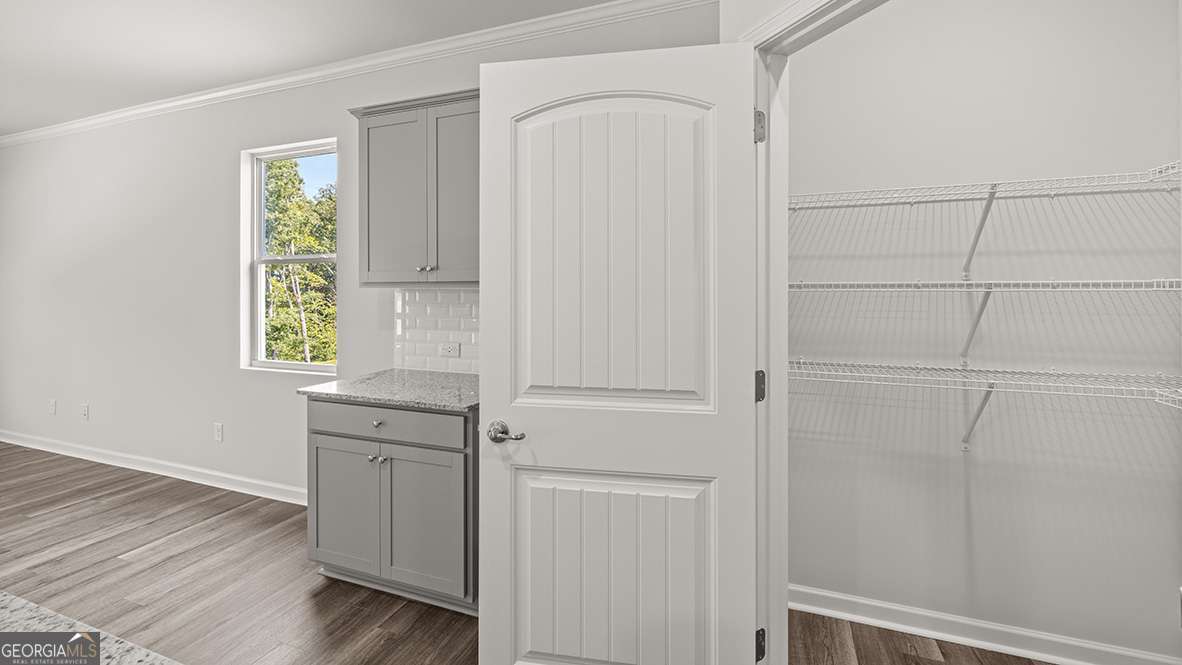
| Room Kitchen Features | Breakfast Area, Pantry |
| Room Dining Room Features | Dining Rm/Living Rm Combo, Separate Room |
| Laundry Features | Laundry Closet, Upper Level |
Exterior
| Exterior Features | Other |
|---|---|
| Lot Features | Level, Private |
| Construction Materials | Brick, Concrete |
| Roof | Other |
| Fencing | Wood |
| Foundation Details | Slab |
| Security Features | Fire Sprinkler System, Key Card Entry, Smoke Detector(s) |
Parking
| Attached Garage Yes / No | No |
|---|---|
| Garage Yes / No | Yes |
| Parking Features | Garage, Parking Pad |
| Open Parking Yes / No | Yes |
Utilities
| Utilities | Cable Available, Electricity Available, Natural Gas Available, Sewer Connected, Water Available |
|---|---|
| Sewer | Public Sewer |
Taxes
| Tax Annual Amount | 633 |
|---|---|
| Tax Year | 2023 |
Location
| Community Features | Sidewalks, Street Lights, Near Public Transport |
|---|
Area Information
| State | GA |
|---|---|
| County | Fulton |
| City | Atlanta |
| Zip Code | 30354 |
| Area | Fulton |
| Community Name | Villages At Oakshire |
| School District | South Atlanta |
| Elementary School | Heritage Academy |
| High School | South Atlanta |
| Listing VS Median (in Villages At Oakshire) | |
Price: $359,990 low | high Med: $194,245 On site: 85 low | high Med: 64.5 | |
Market Activity 30354
Request a showing
Request a showing
Contact
Learn More About This Property
| State | GA |
|---|---|
| County | Fulton |
| City | Atlanta |
| Zip Code | 30354 |
| Area | Fulton |
| Community Name | Villages At Oakshire |
| School District | South Atlanta |
| Elementary School | Heritage Academy |
| High School | South Atlanta |
| Listing VS Median (in Villages At Oakshire) | |
Price: $359,990 low | high Med: $194,245 On site: 85 low | high Med: 64.5 | |