11834 Neely Lane,Covington, GA 30014
Covington, GA 30014

Description
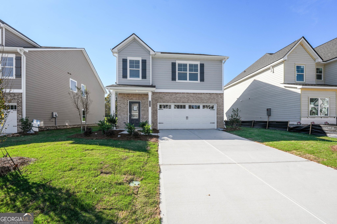
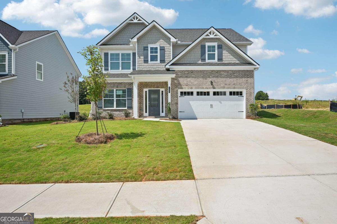
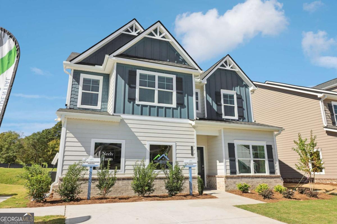
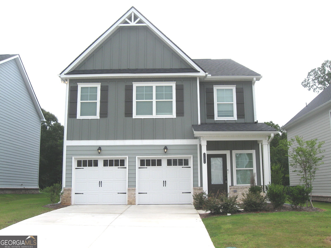
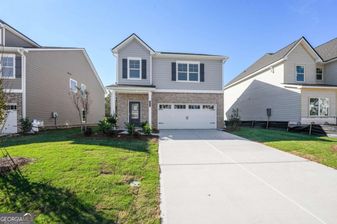
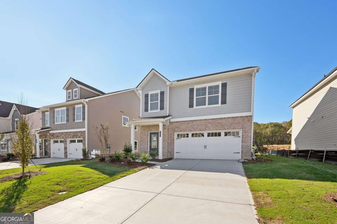
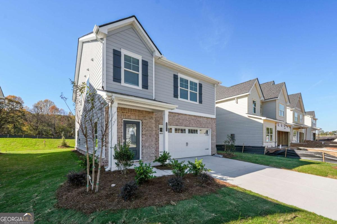
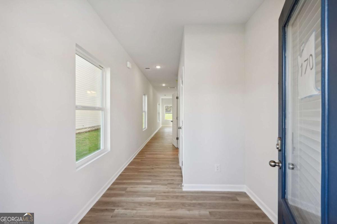
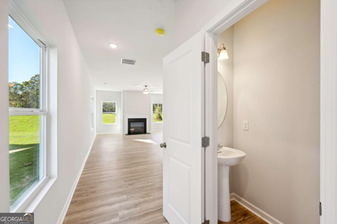
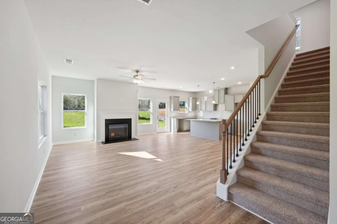
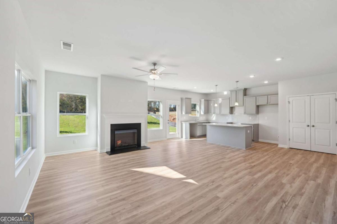
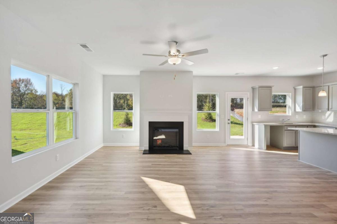
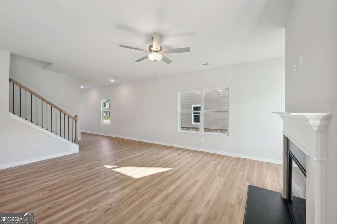
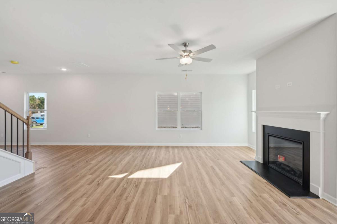
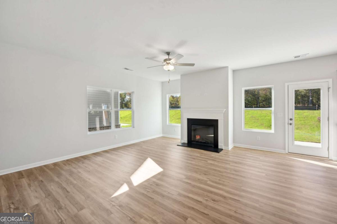
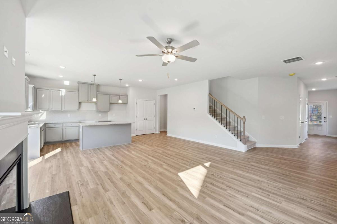
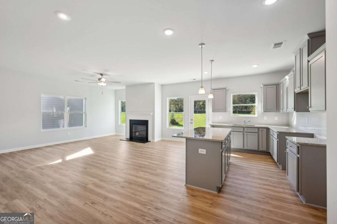
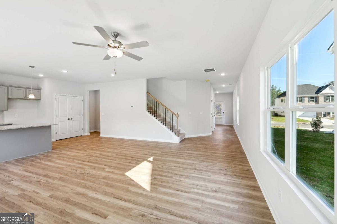
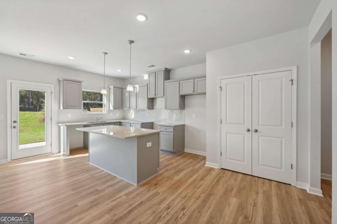
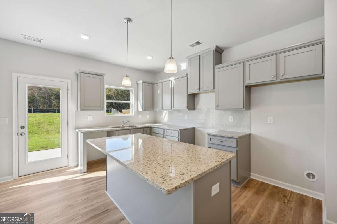
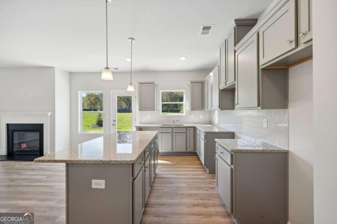
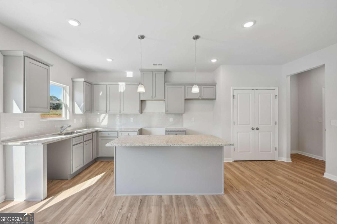
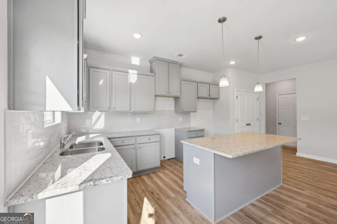
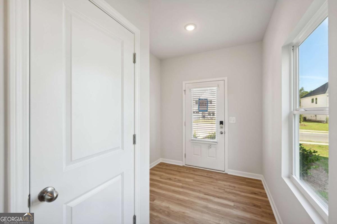
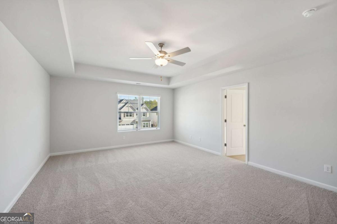
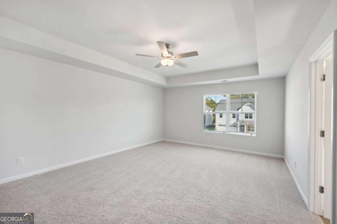
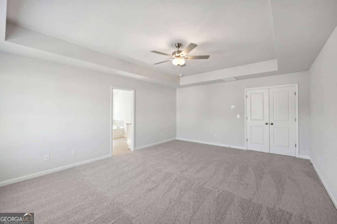
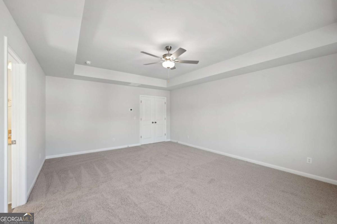
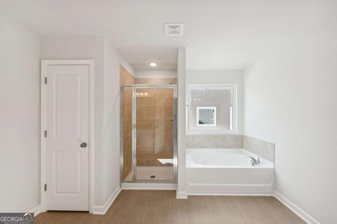
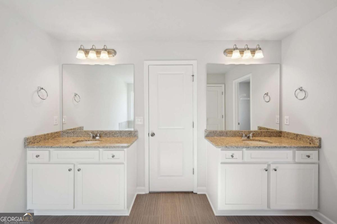
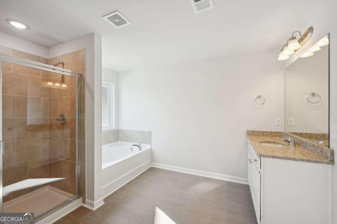
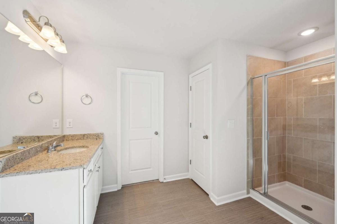
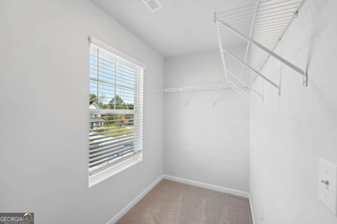
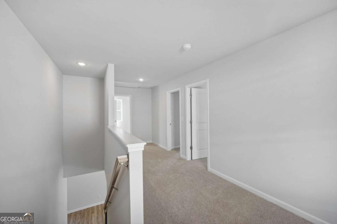
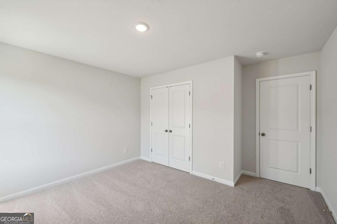
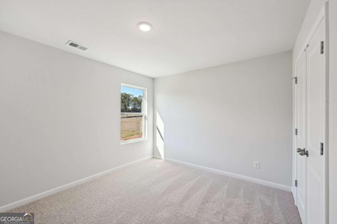
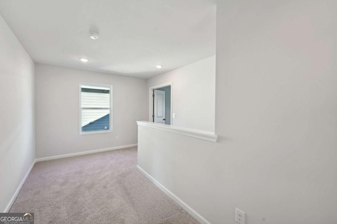
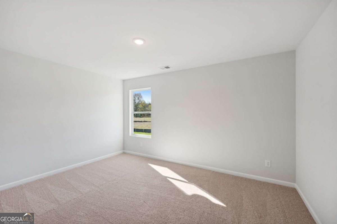
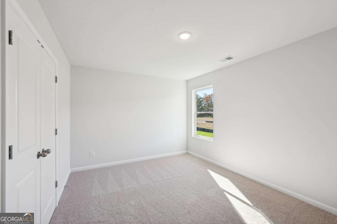
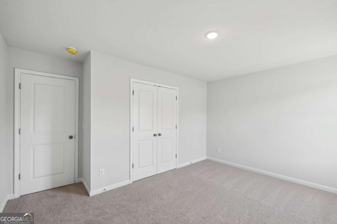
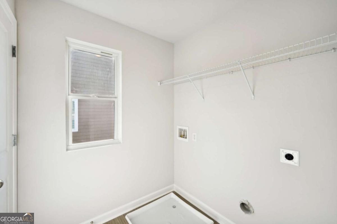
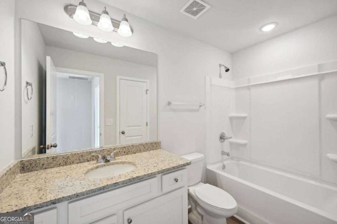
The Baxter plan is a 3 Bedroom, 2.5 baths, 2 car garage. This home has a $15k incentive to use for closing cost. The perfect blend of space and style with unlimited decor opportunities. Energy efficient LED lighting throughout! The foyer entrance leads to a spacious family room setting with an electric fireplace that give great aesthetic, along with coziness and comfort. A modern galley style kitchen offers inviting light, a breakfast eating area, an extended island bar with under-mount stainless steel sink, granite counter-tops, stainless steel appliances, pantry and plenty of cabinets space. An adjacent formal dining room is great for hosting special occasions, and creating lasting memories. The upper level has over-sized secondary bedrooms located near a full bath room. The Owner's suite offers a perfect blend of space that's complete with a luxurious bath with separate shower, glass shower door and separate tub with tile surround for the ultimate relaxation experience. Laundry room is conveniently located on the upper level. The Baxter home in Neely Farm is Covington's newest sought after community! Great Value, Great Location and Great Time to take advantage of the Builder's incentives with approved lenders.
Details
| MLS # | 10814761 |
|---|---|
| Listing Type | For Sale |
| Style | House |
| HOA Dues | $1,645 |
| Sub-Type | Resale |
| Status | Pending |
| Year | 2026 |
| Days On Site | 47 |
| Listing Provided By | Direct Residential Realty | Barbara Billingslea |
Features
| Bed(s) | 3 |
|---|---|
| Bath(s) | 3 Total |
| Story(s) | 2 |
| Water Front | Yes |
Interior
| Appliances | Dishwasher, Microwave |
|---|---|
| Interior Features | Double Vanity |
| Cooling | Central Air |
| Cooling Yes / No | Yes |
| Heating | Central |
| Heating Yes / No | Yes |
| Fireplace Yes / No | Yes |
| Fireplaces Total | 1 |
| Window Features | Double Pane Windows |
| Laundry Features | In Hall, Upper Level |
Exterior
| Lot Features | Level |
|---|---|
| Construction Materials | Concrete |
| Roof | Composition |
| Foundation Details | Slab |
| Waterfront Features | No Dock Or Boathouse |
| Patio And Porch Features | Patio |
| Security Features | Smoke Detector(s) |
Parking
| Attached Garage Yes / No | Yes |
|---|---|
| Garage Yes / No | Yes |
| Parking Features | Garage, Attached |
Utilities
| Utilities | Cable Available, Electricity Available, Sewer Available, Water Available |
|---|---|
| Sewer | Public Sewer |
| Electric | 220 Volts |
Taxes
| Tax Annual Amount | 0 |
|---|---|
| Tax Year | 2026 |
Location
| Community Features | Sidewalks, Walk To Schools, Near Shopping |
|---|
Area Information
| State | GA |
|---|---|
| County | Newton |
| City | Covington |
| Zip Code | 30014 |
| Area | Newton |
| Community Name | Neely Farm |
| School District | Newton |
| Elementary School | Fairview |
| High School | Newton |
| Listing VS Median (in Neely Farm) | |
Price: $344,900 low | high Med: $950,000 On site: 47 low | high Med: 25 | |
Market Activity 30014
Request a showing
Request a showing
Contact
Learn More About This Property
| State | GA |
|---|---|
| County | Newton |
| City | Covington |
| Zip Code | 30014 |
| Area | Newton |
| Community Name | Neely Farm |
| School District | Newton |
| Elementary School | Fairview |
| High School | Newton |
| Listing VS Median (in Neely Farm) | |
Price: $344,900 low | high Med: $950,000 On site: 47 low | high Med: 25 | |