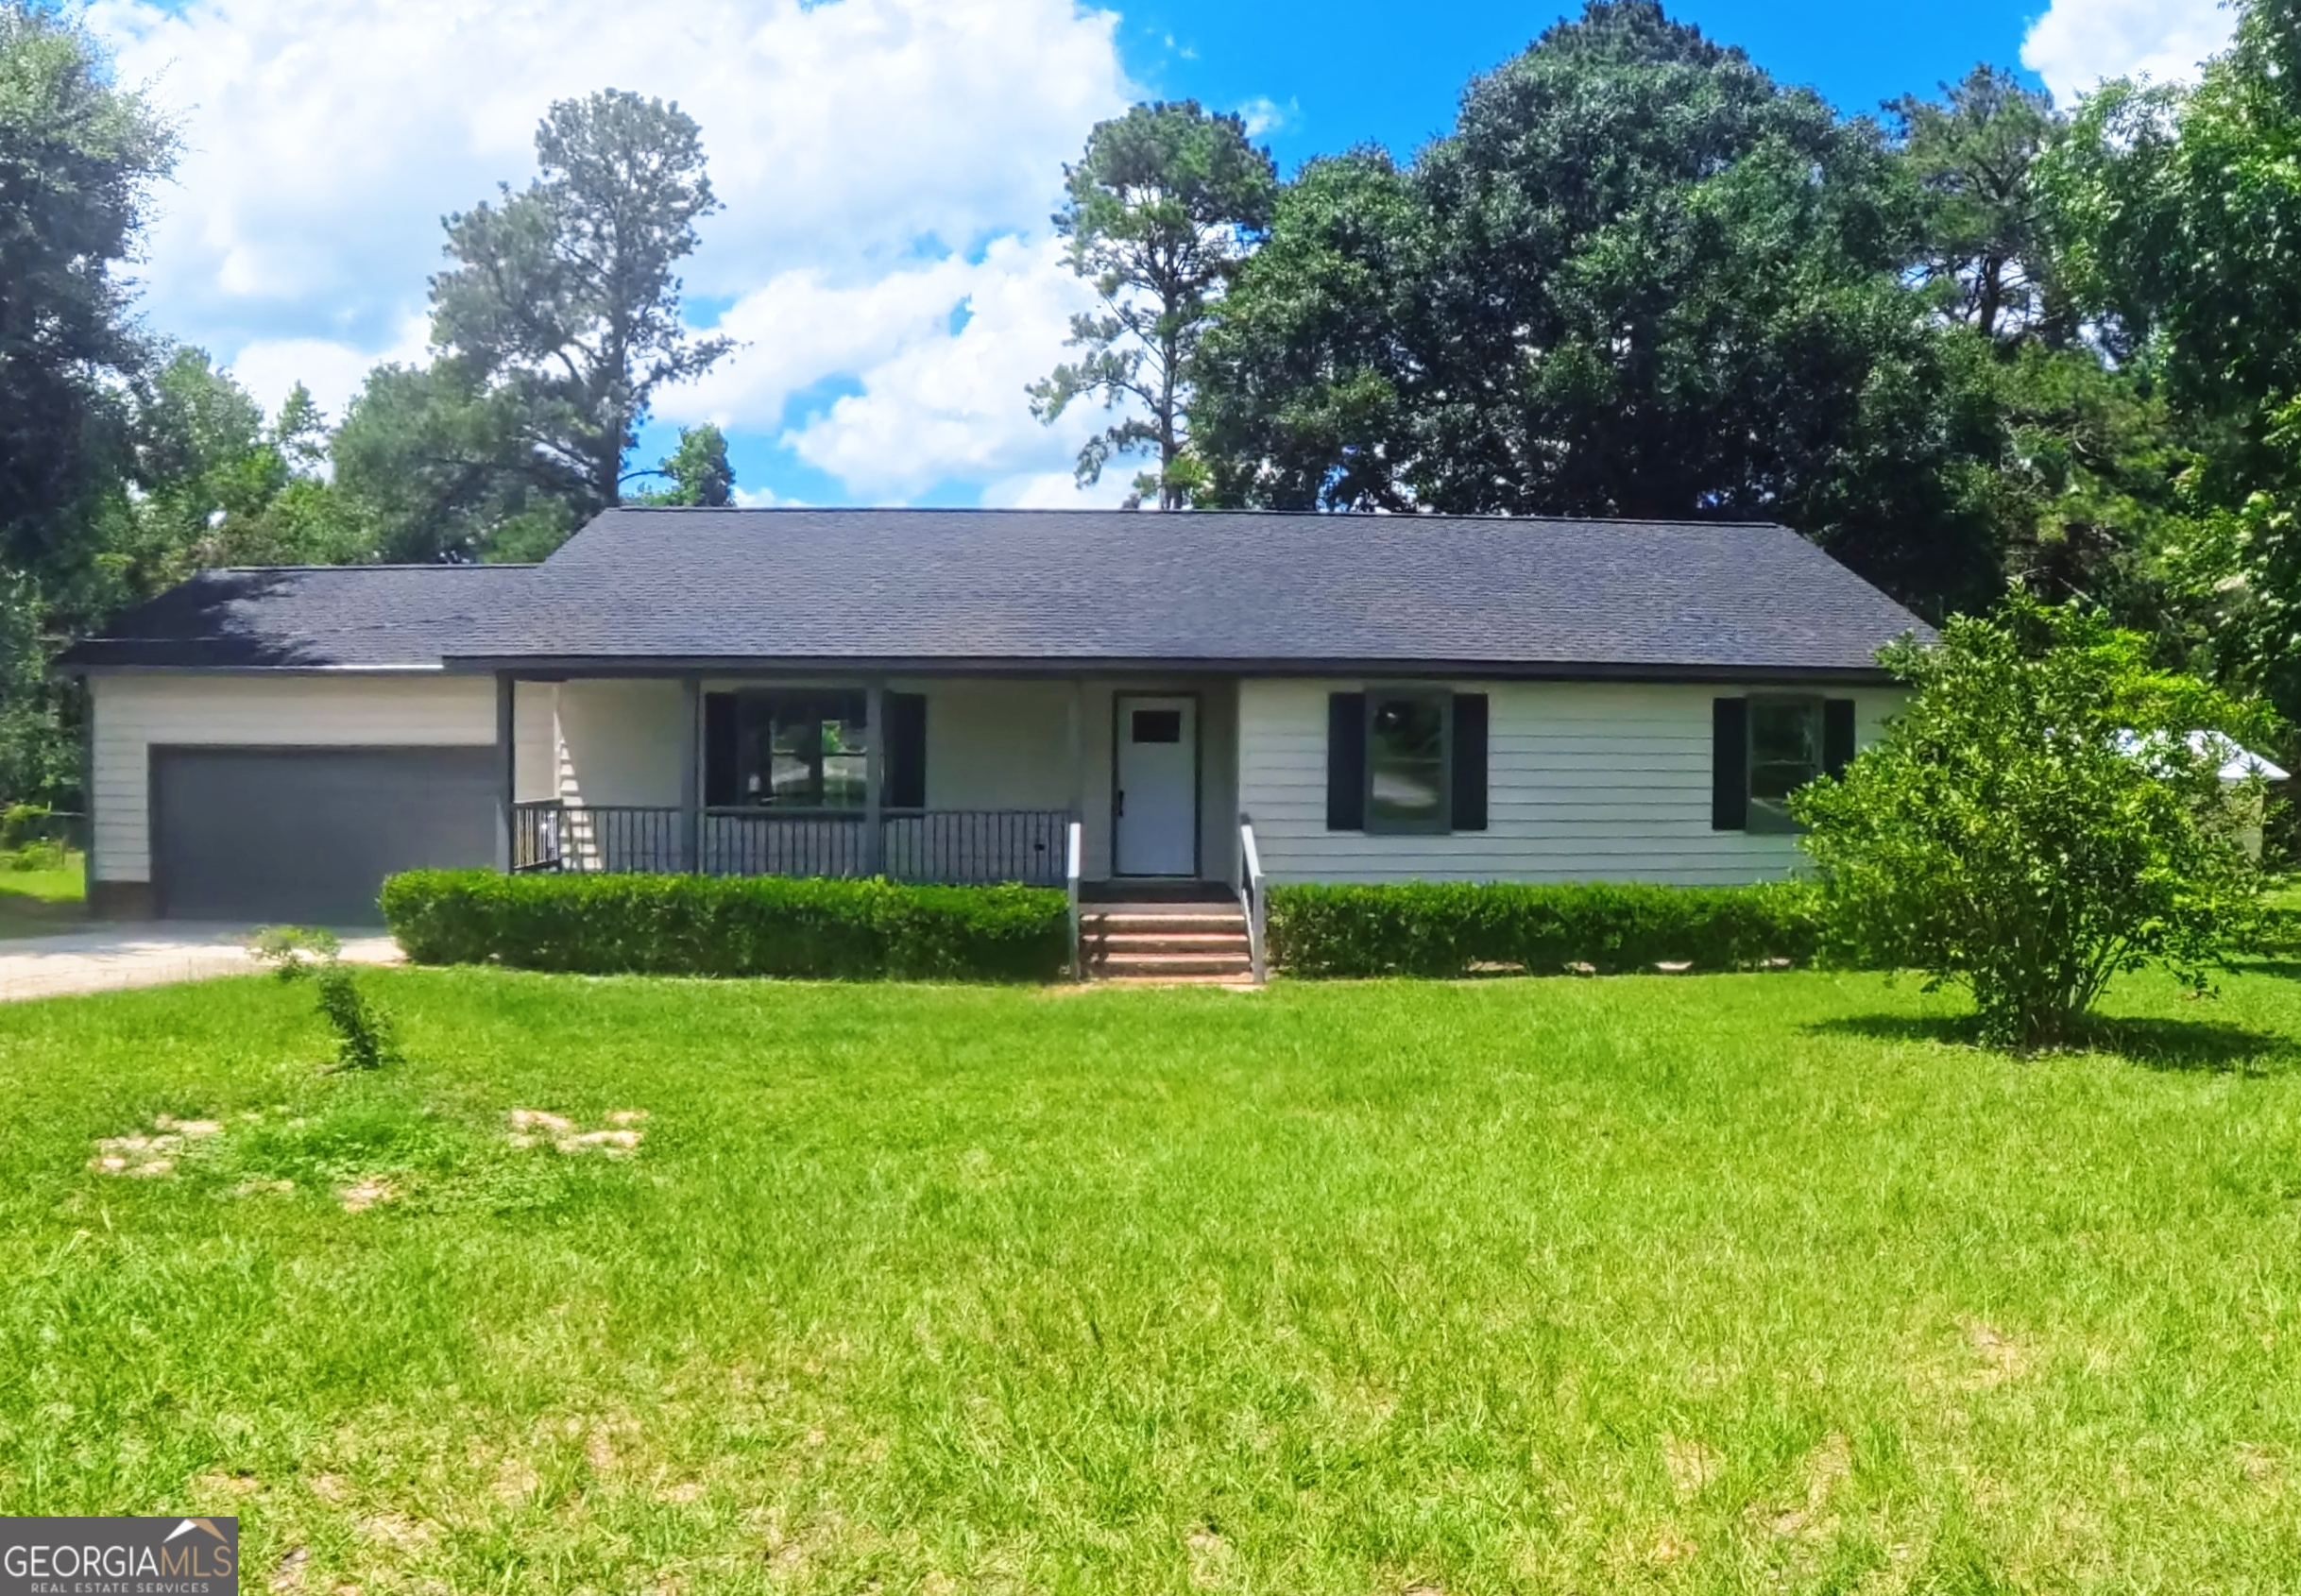
1163 Fairlane Drive,Louisville, GA 30434
Louisville, GA 30434

Description
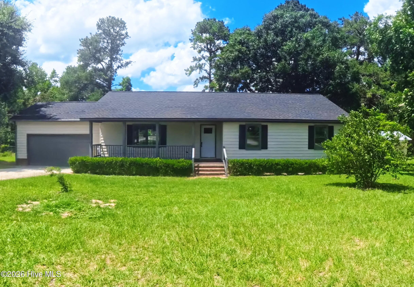
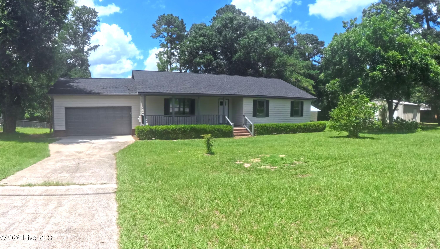
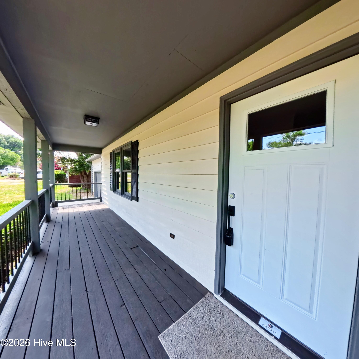
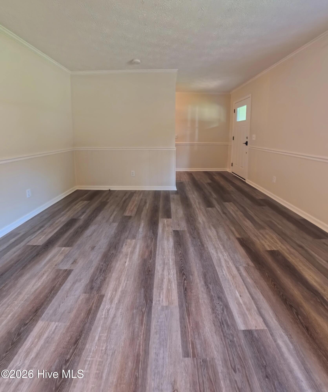
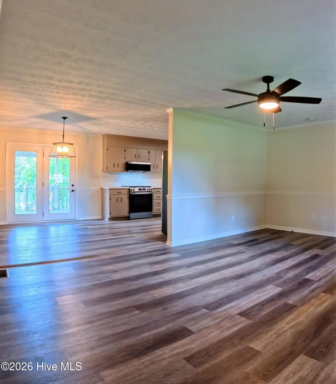
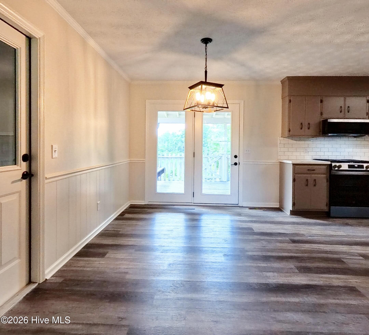
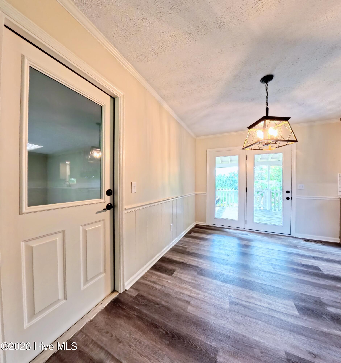
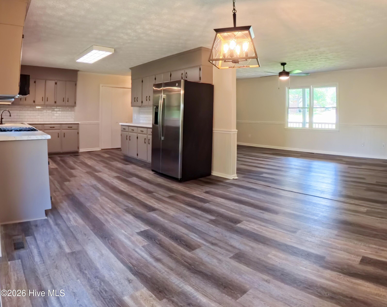
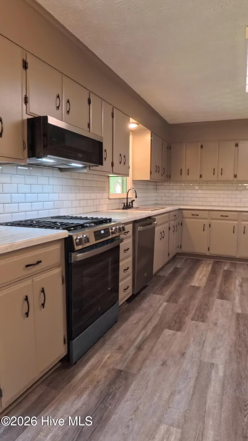
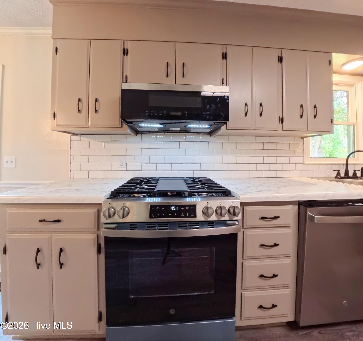
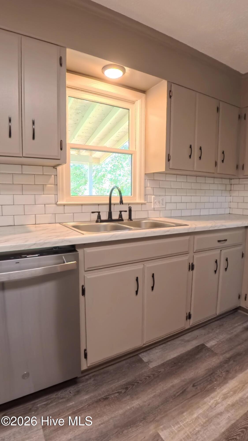
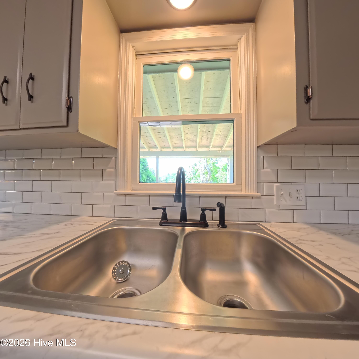
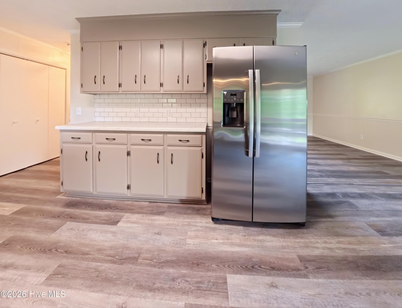
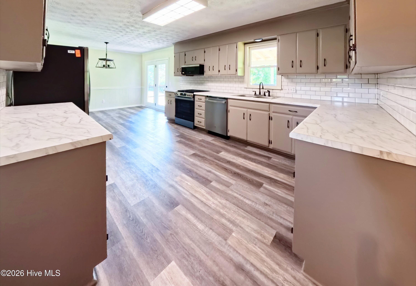
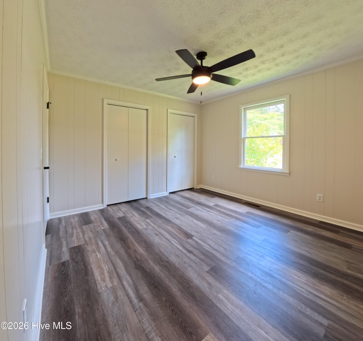
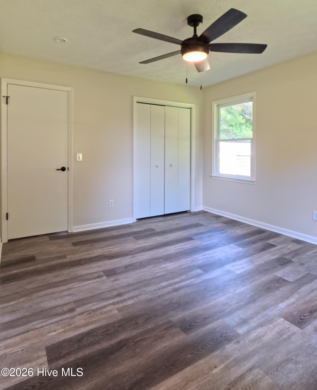
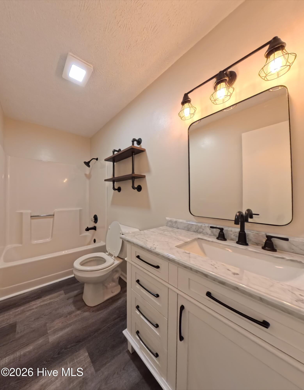
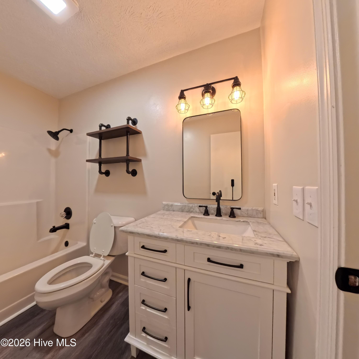
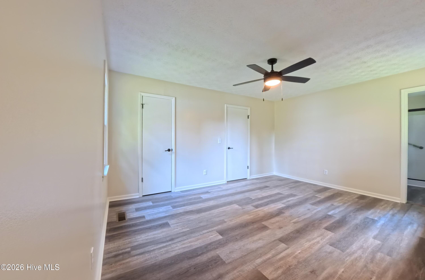
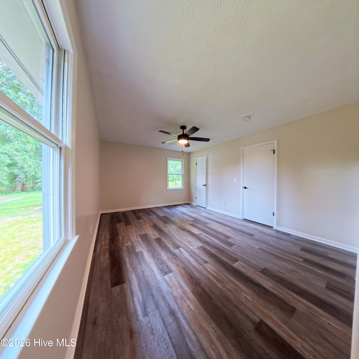
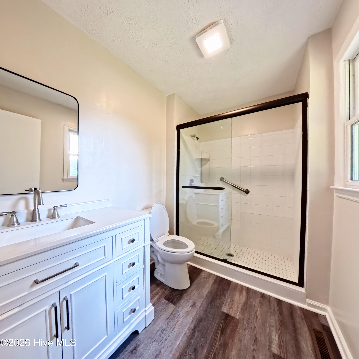
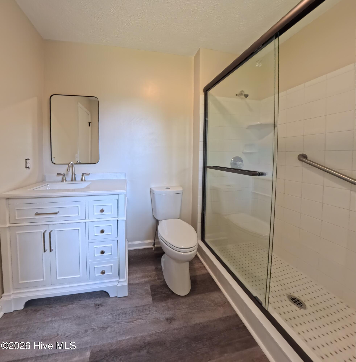
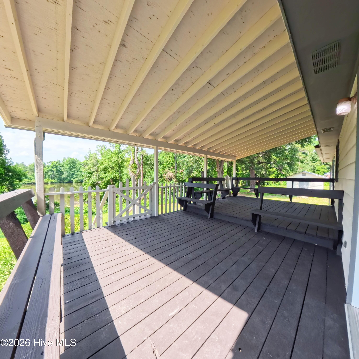
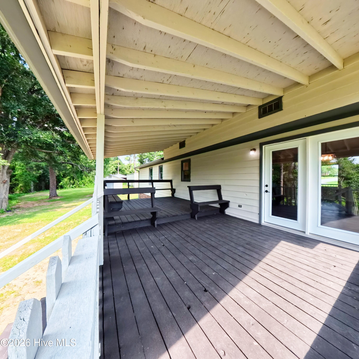
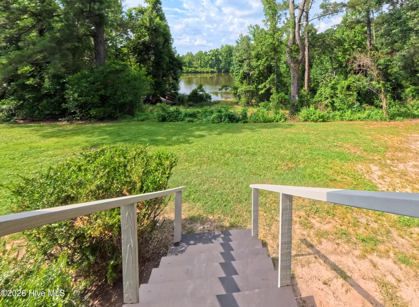
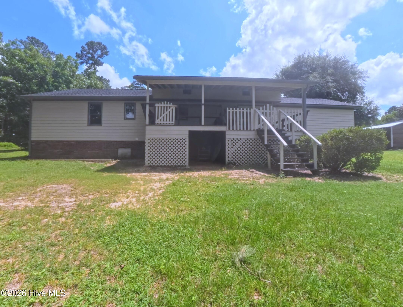
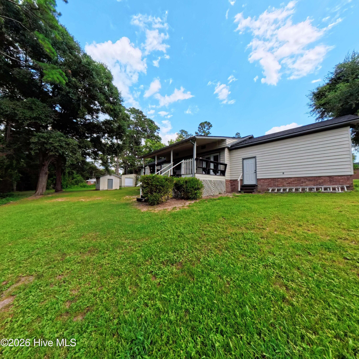
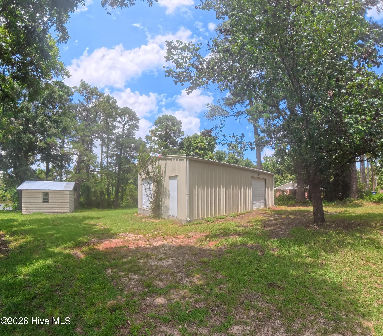
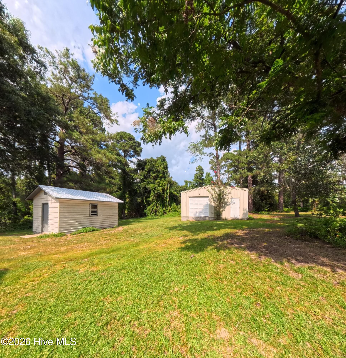
Welcome home to your completely transformed oasis! Situated on a generous, manicured 0.80-acre lot, this 3-bedroom, 2-bathroom ranch home has been reimagined with modern finishes, offering the perfect blend of small-town serenity and cozy cabin-style living. Step inside to an airy, light-filled layout boasting brand-new flooring, fresh designer paint, and premium fixtures throughout. The heart of the home is the expansive, fully renovated kitchen, featuring sleek new countertops, updated appliances, and a beautiful view of the adjacent spring-fed lake. The spacious primary suite and guest bedrooms offer restful retreats, completed by two fully upgraded, stylish bathrooms. The transformation extends outdoors to a massive, freshly stained back deck--ideal for entertaining against a peaceful pond backdrop. For hobbyists, mechanics, or creators, this property is a rare dream come true, featuring: A 24x32 detached workshop with concrete floors, an automatic door, a convenient half bath, and its own 100-AMP electrical box. A private greenhouse ready for your green thumb. With all city services, a robust HVAC system, and an attached garage, every practical detail has been handled. Don't miss your chance to own a fully updated, move-in-ready slice of paradise in Louisville!
Details
| MLS # | 100585073 |
|---|---|
| Listing Type | For Sale |
| Style | House |
| Sub-Type | Resale |
| Status | Active |
| Year | 1988 |
| Days On Site | 105 |
| Listing Provided By | Keller Williams Realty Augusta Partners | Kimberly Williams |
Features
| Bath(s) | 2 Total |
|---|---|
| SQ Feet | 1,450 |
| Garage | 4 |
| Story(s) | 1 |
| Zoning | R3 |
| Acreage | 0.80 |
| Property View | Pond |
Interior
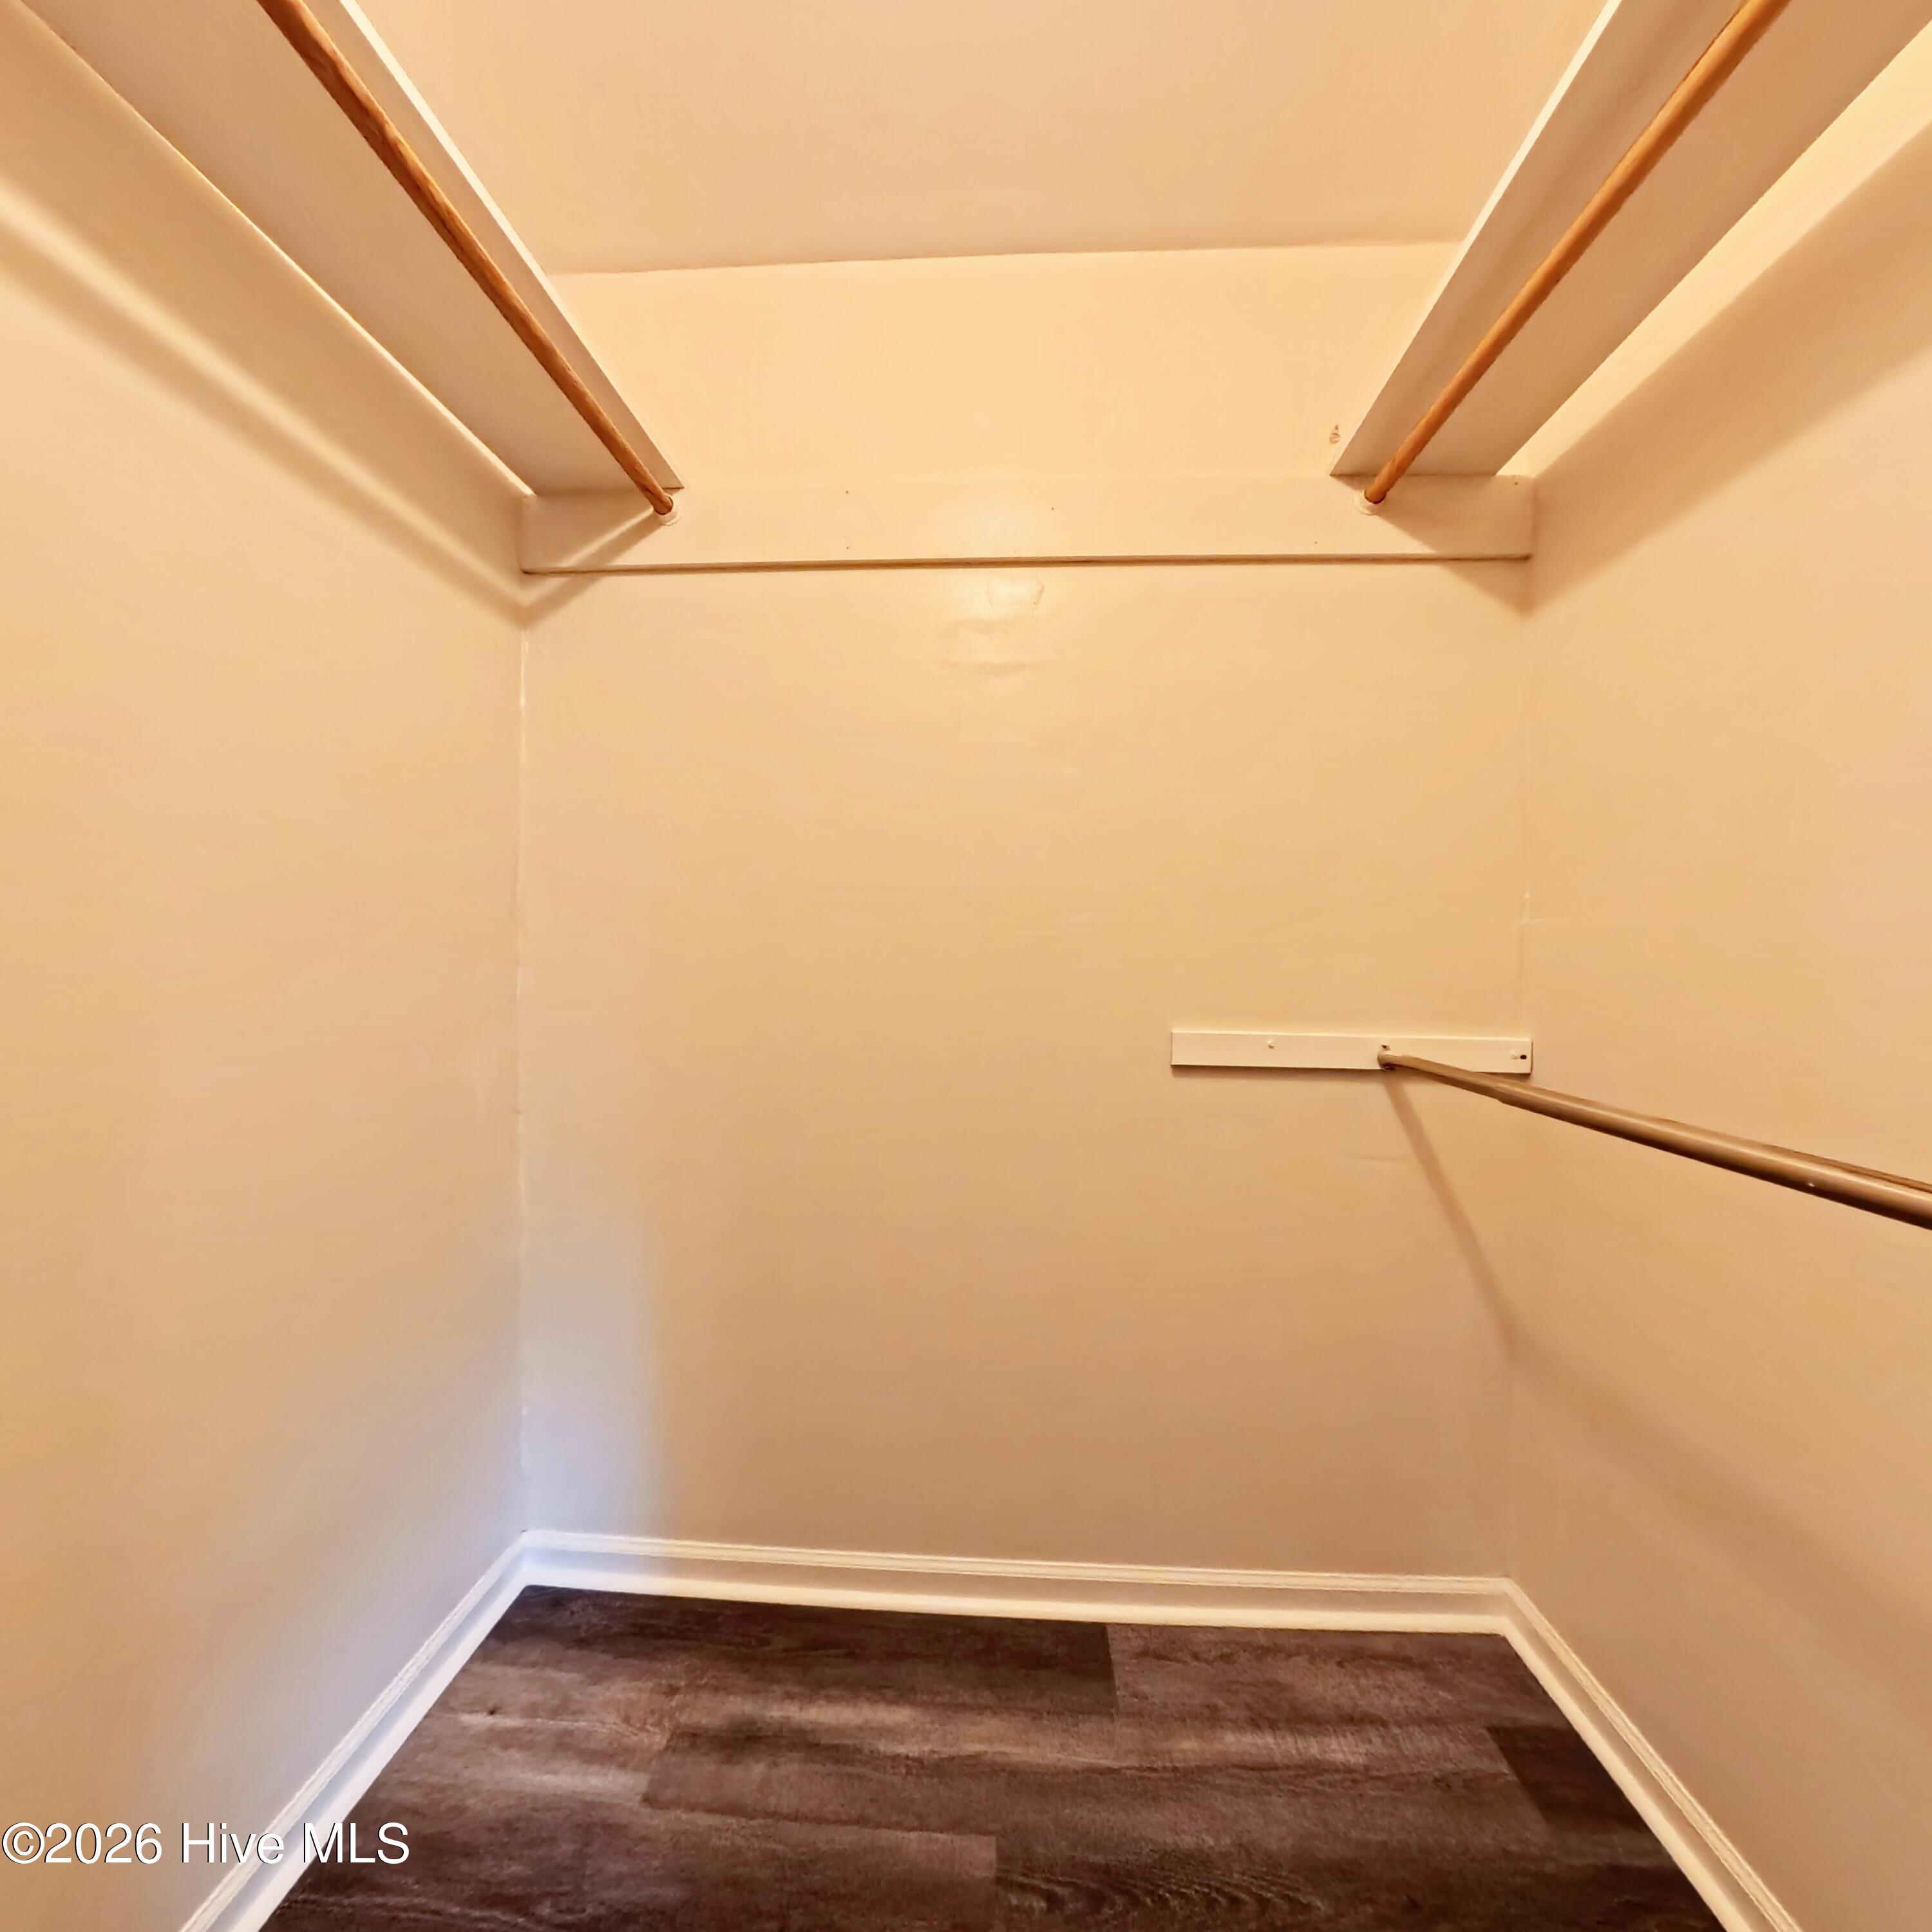
| Interior Features | Walk-in Closet(s), Entrance Foyer, Ceiling Fan(s), Walk-in Shower, Eat-in Kitchen, Walk-In Closet(s) |
|---|---|
| Heating Yes / No | Yes |
| Cooling Yes / No | Yes |
| Cooling | Central Air, Ceiling Fan(s) |
| Fireplace Yes / No | No |
| Laundry Features | Dryer Hookup, Washer Hookup, In Kitchen, Laundry Room |
| Furnished | Unfurnished |
| Rooms Total | 6 |
Exterior
| Exterior Features | None |
|---|---|
| Roof | Architectural Shingle, Composition |
| Foundation Details | Crawl Space |
| Lot Features | See Remarks, Landscaped |
| Waterfront Features | None |
| View | Pond |
| Construction Materials | Cedar, Wood Siding, Wood Frame |
| Security Features | Smoke Detector(s) |
Parking
| Attached Garage Yes / No | Yes |
|---|---|
| Garage Yes / No | Yes |
| Parking Features | Attached, Off Street, Paved, Garage |
Utilities
| Utilities | Sewer Connected, Water Connected, Cable High Speed, Fiber Optic |
|---|
Taxes
| Tax Assessed Value | 56828 |
|---|---|
| Tax Book Number | 000 |
| Tax Legal Description | REF. Deed Bk/Pg |
| Tax Year | 2025 |
Area Information
| State | GA |
|---|---|
| County | Jefferson |
| City | Louisville |
| Zip Code | 30434 |
| Elementary School | Louisville Academy |
| High School | Jefferson County |
| Listing VS Median (in 30434) | |
Price: $239,900 low | high Med: $337,500 sqft: 1,450 low | high Med: 2,791 $ / sqft: $165 low | high Med: $122 On site: 105 low | high Med: 153.5 | |
Market Activity 30434
Request a showing
Request a showing
Contact
Learn More About This Property
| State | GA |
|---|---|
| County | Jefferson |
| City | Louisville |
| Zip Code | 30434 |
| Elementary School | Louisville Academy |
| High School | Jefferson County |
| Listing VS Median (in 30434) | |
Price: $239,900 low | high Med: $337,500 sqft: 1,450 low | high Med: 2,791 $ / sqft: $165 low | high Med: $122 On site: 105 low | high Med: 153.5 | |