
11614 Alcovy Road,Covington, GA 30014
Covington, GA 30014

Description
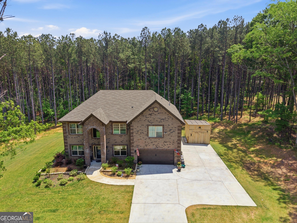
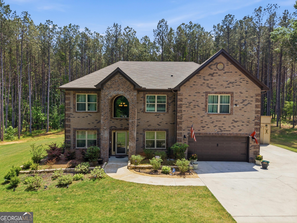
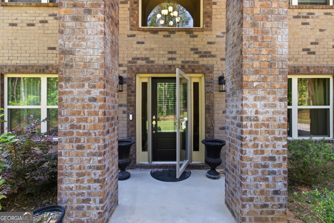
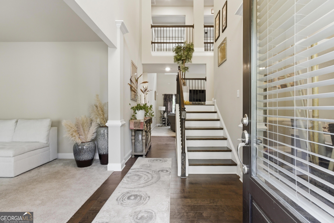
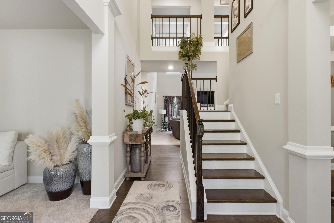
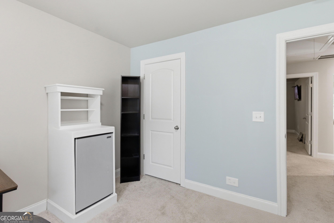
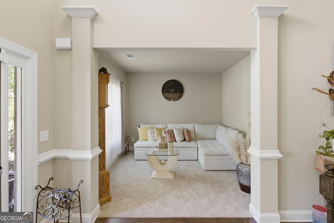
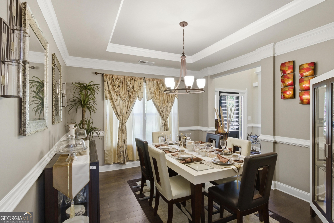
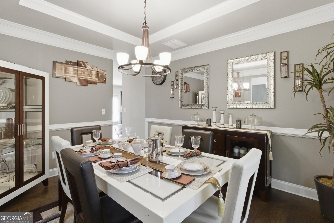
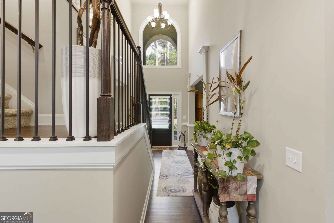
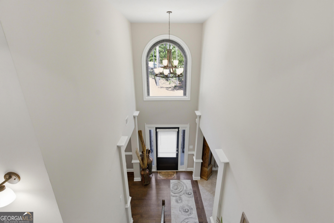
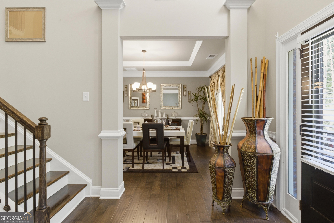
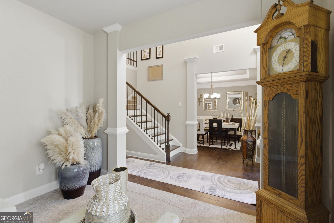
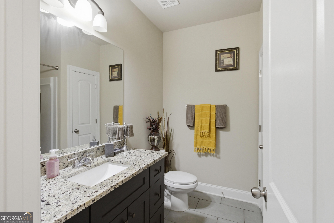
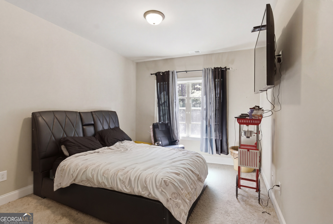
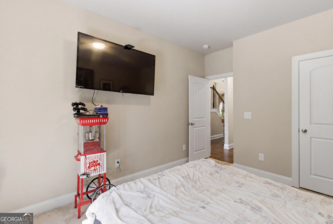
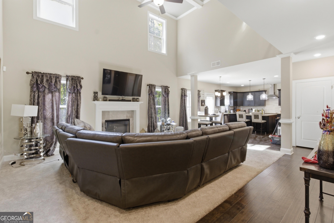
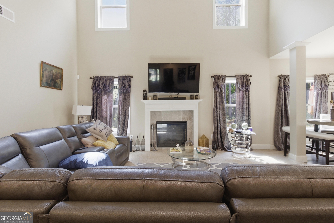
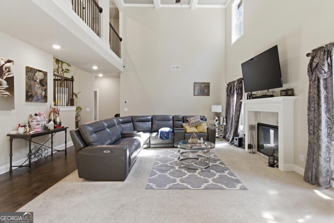
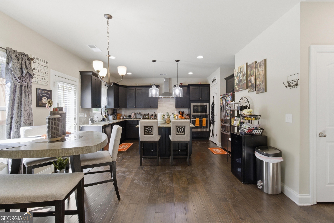
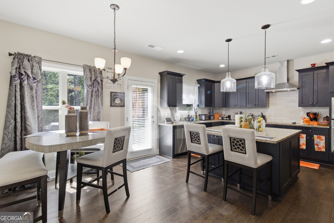
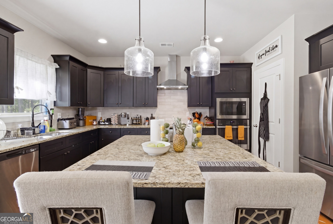
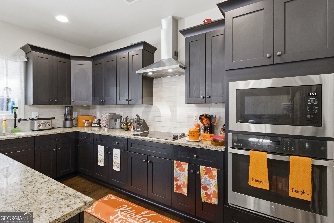
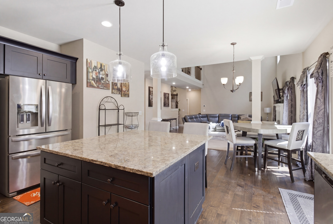
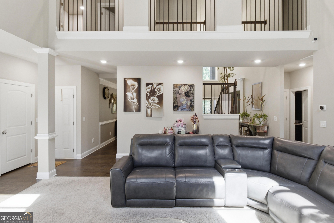
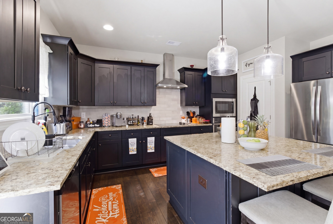
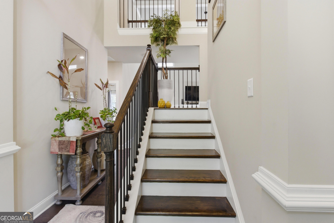
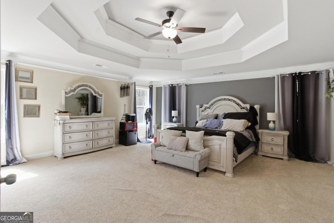
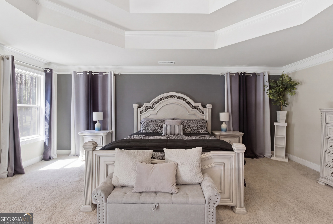
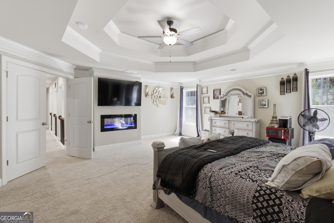
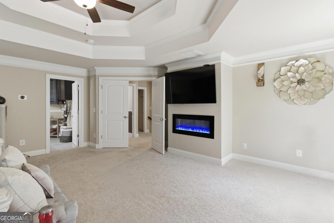
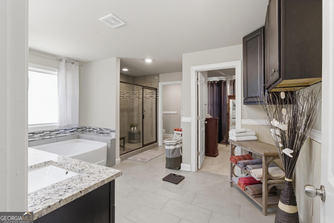
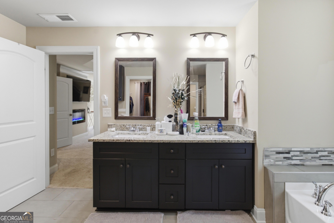
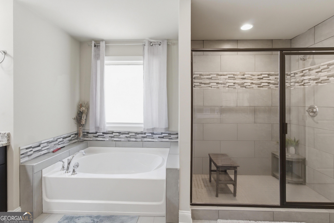
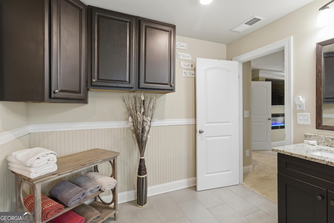
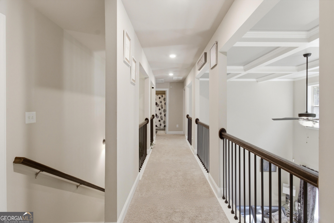
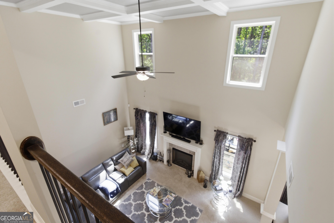
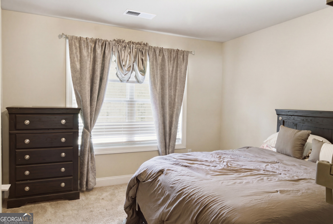
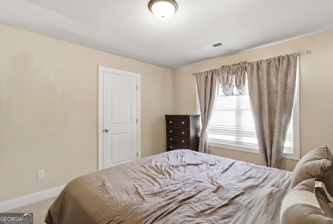
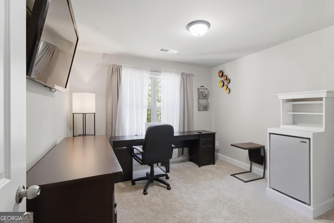
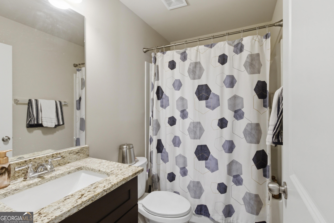
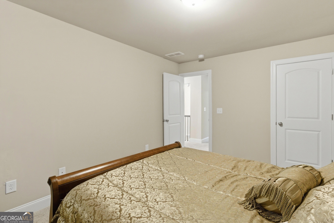
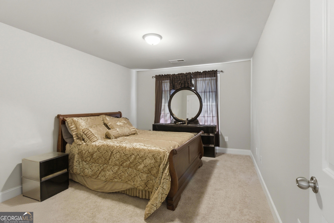
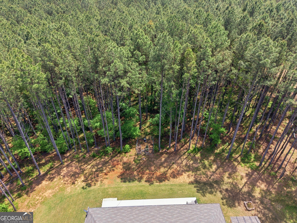
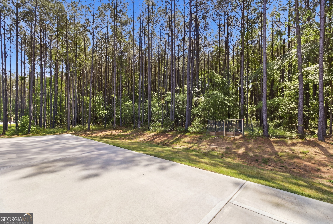
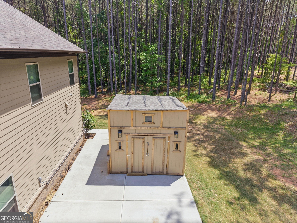
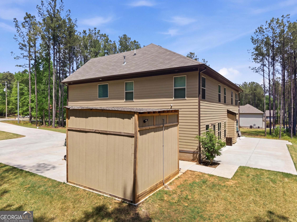
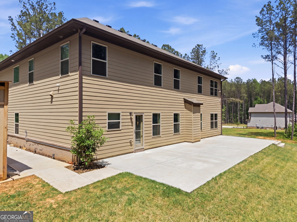
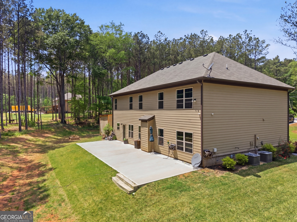
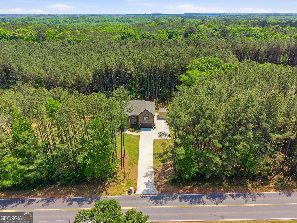
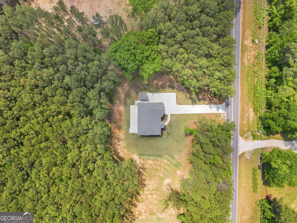
**SELLER OFFERING UP TO $10,000 IN BUYER CLOSING COSTS OR AN INTEREST RATE BUY-DOWN WITH AN ACCEPTABLE OFFER!** Experience the pinnacle of modern estate living in this pristine 2023-built retreat by Green River Builders. Boasting a stately brick front and situated on a sprawling 2.01-acre lot, the sought-after Benson floor plan offers 3,184 square feet of thoughtfully designed living space featuring soaring coffered ceilings in the expansive family room with one of two cozy fireplaces, formal living and dining rooms, a gourmet chef's kitchen with premium stainless steel appliances, a walk-in pantry, rich hardwood flooring, and a rare main-level secondary bedroom perfect for guests or a home office. Upstairs, the dramatic overlook showcases the home's impressive architectural design while the luxurious owner's suite features its own private fireplace, accompanied by three additional oversized bedrooms and a centrally located laundry room. Better than new, this exceptional home includes a full irrigation system for effortless lawn maintenance, an expanded concrete patio and driveway ideal for entertaining, and a professional-grade storage shed. Why wait to build when you can own this fully upgraded, move-in-ready estate today? Your Living Out Loud lifestyle starts here!
Details
| MLS # | 10835640 |
|---|---|
| Listing Type | For Sale |
| Style | House |
| Sub-Type | Resale |
| Status | Active |
| Year | 2023 |
| Days On Site | 18 |
| Listing Provided By | Living Out Loud Real Estate Solution | Shawntell Carter-McFadden |
Features
| Bed(s) | 5 |
|---|---|
| Bath(s) | 3 Total |
| SQ Feet | 3,184 |
| Story(s) | 2 |
| Acreage | 2.00 |
Interior
| Appliances | Cooktop, Dishwasher, Microwave, Range, Oven, Refrigerator, Stainless Steel Appliance(s) |
|---|---|
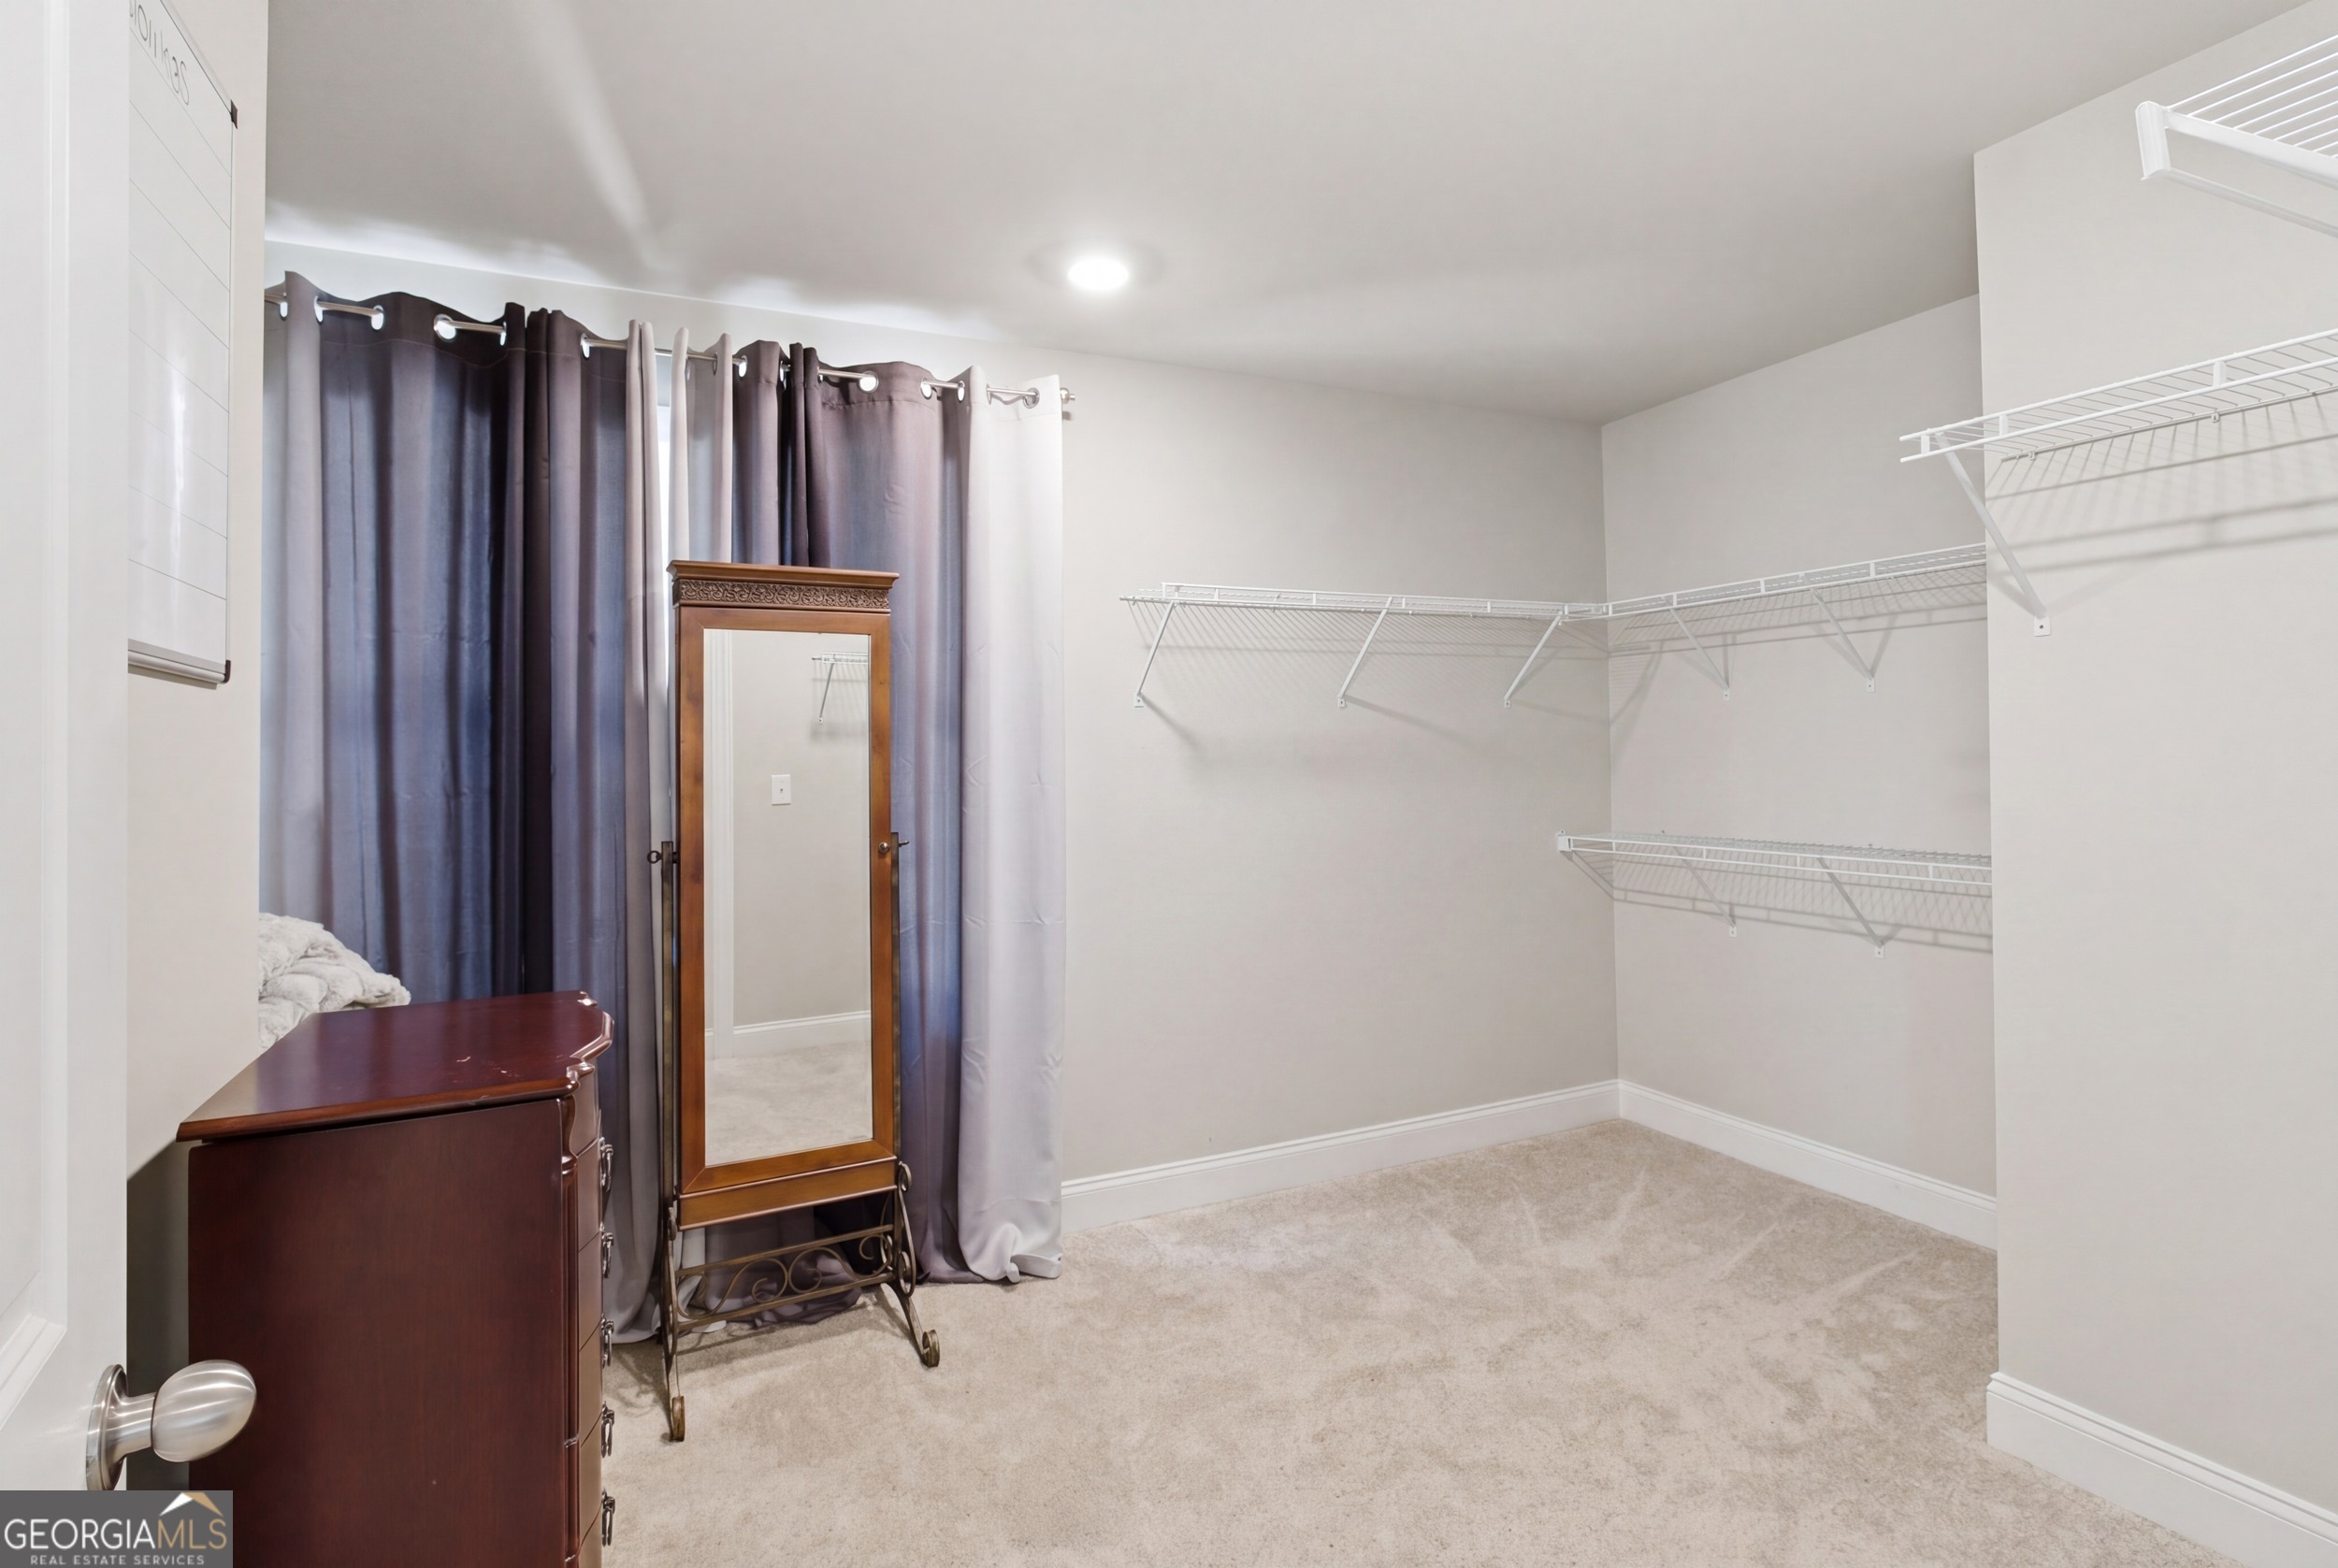
| Interior Features | Double Vanity, High Ceilings, Separate Shower, Soaking Tub, Tile Bath, Tray Ceiling(s), Entrance Foyer, Walk-In Closet(s) |
| Cooling | Ceiling Fan(s), Central Air, Dual, Electric, Zoned |
| Cooling Yes / No | Yes |
| Heating | Central, Dual, Electric, Zoned |
| Heating Yes / No | Yes |
| Fireplace Yes / No | Yes |
| Fireplaces Total | 2 |
| Fireplace Features | Family Room, Master Bedroom |
| Room Dining Room Features | Seats 12+, Separate Room |
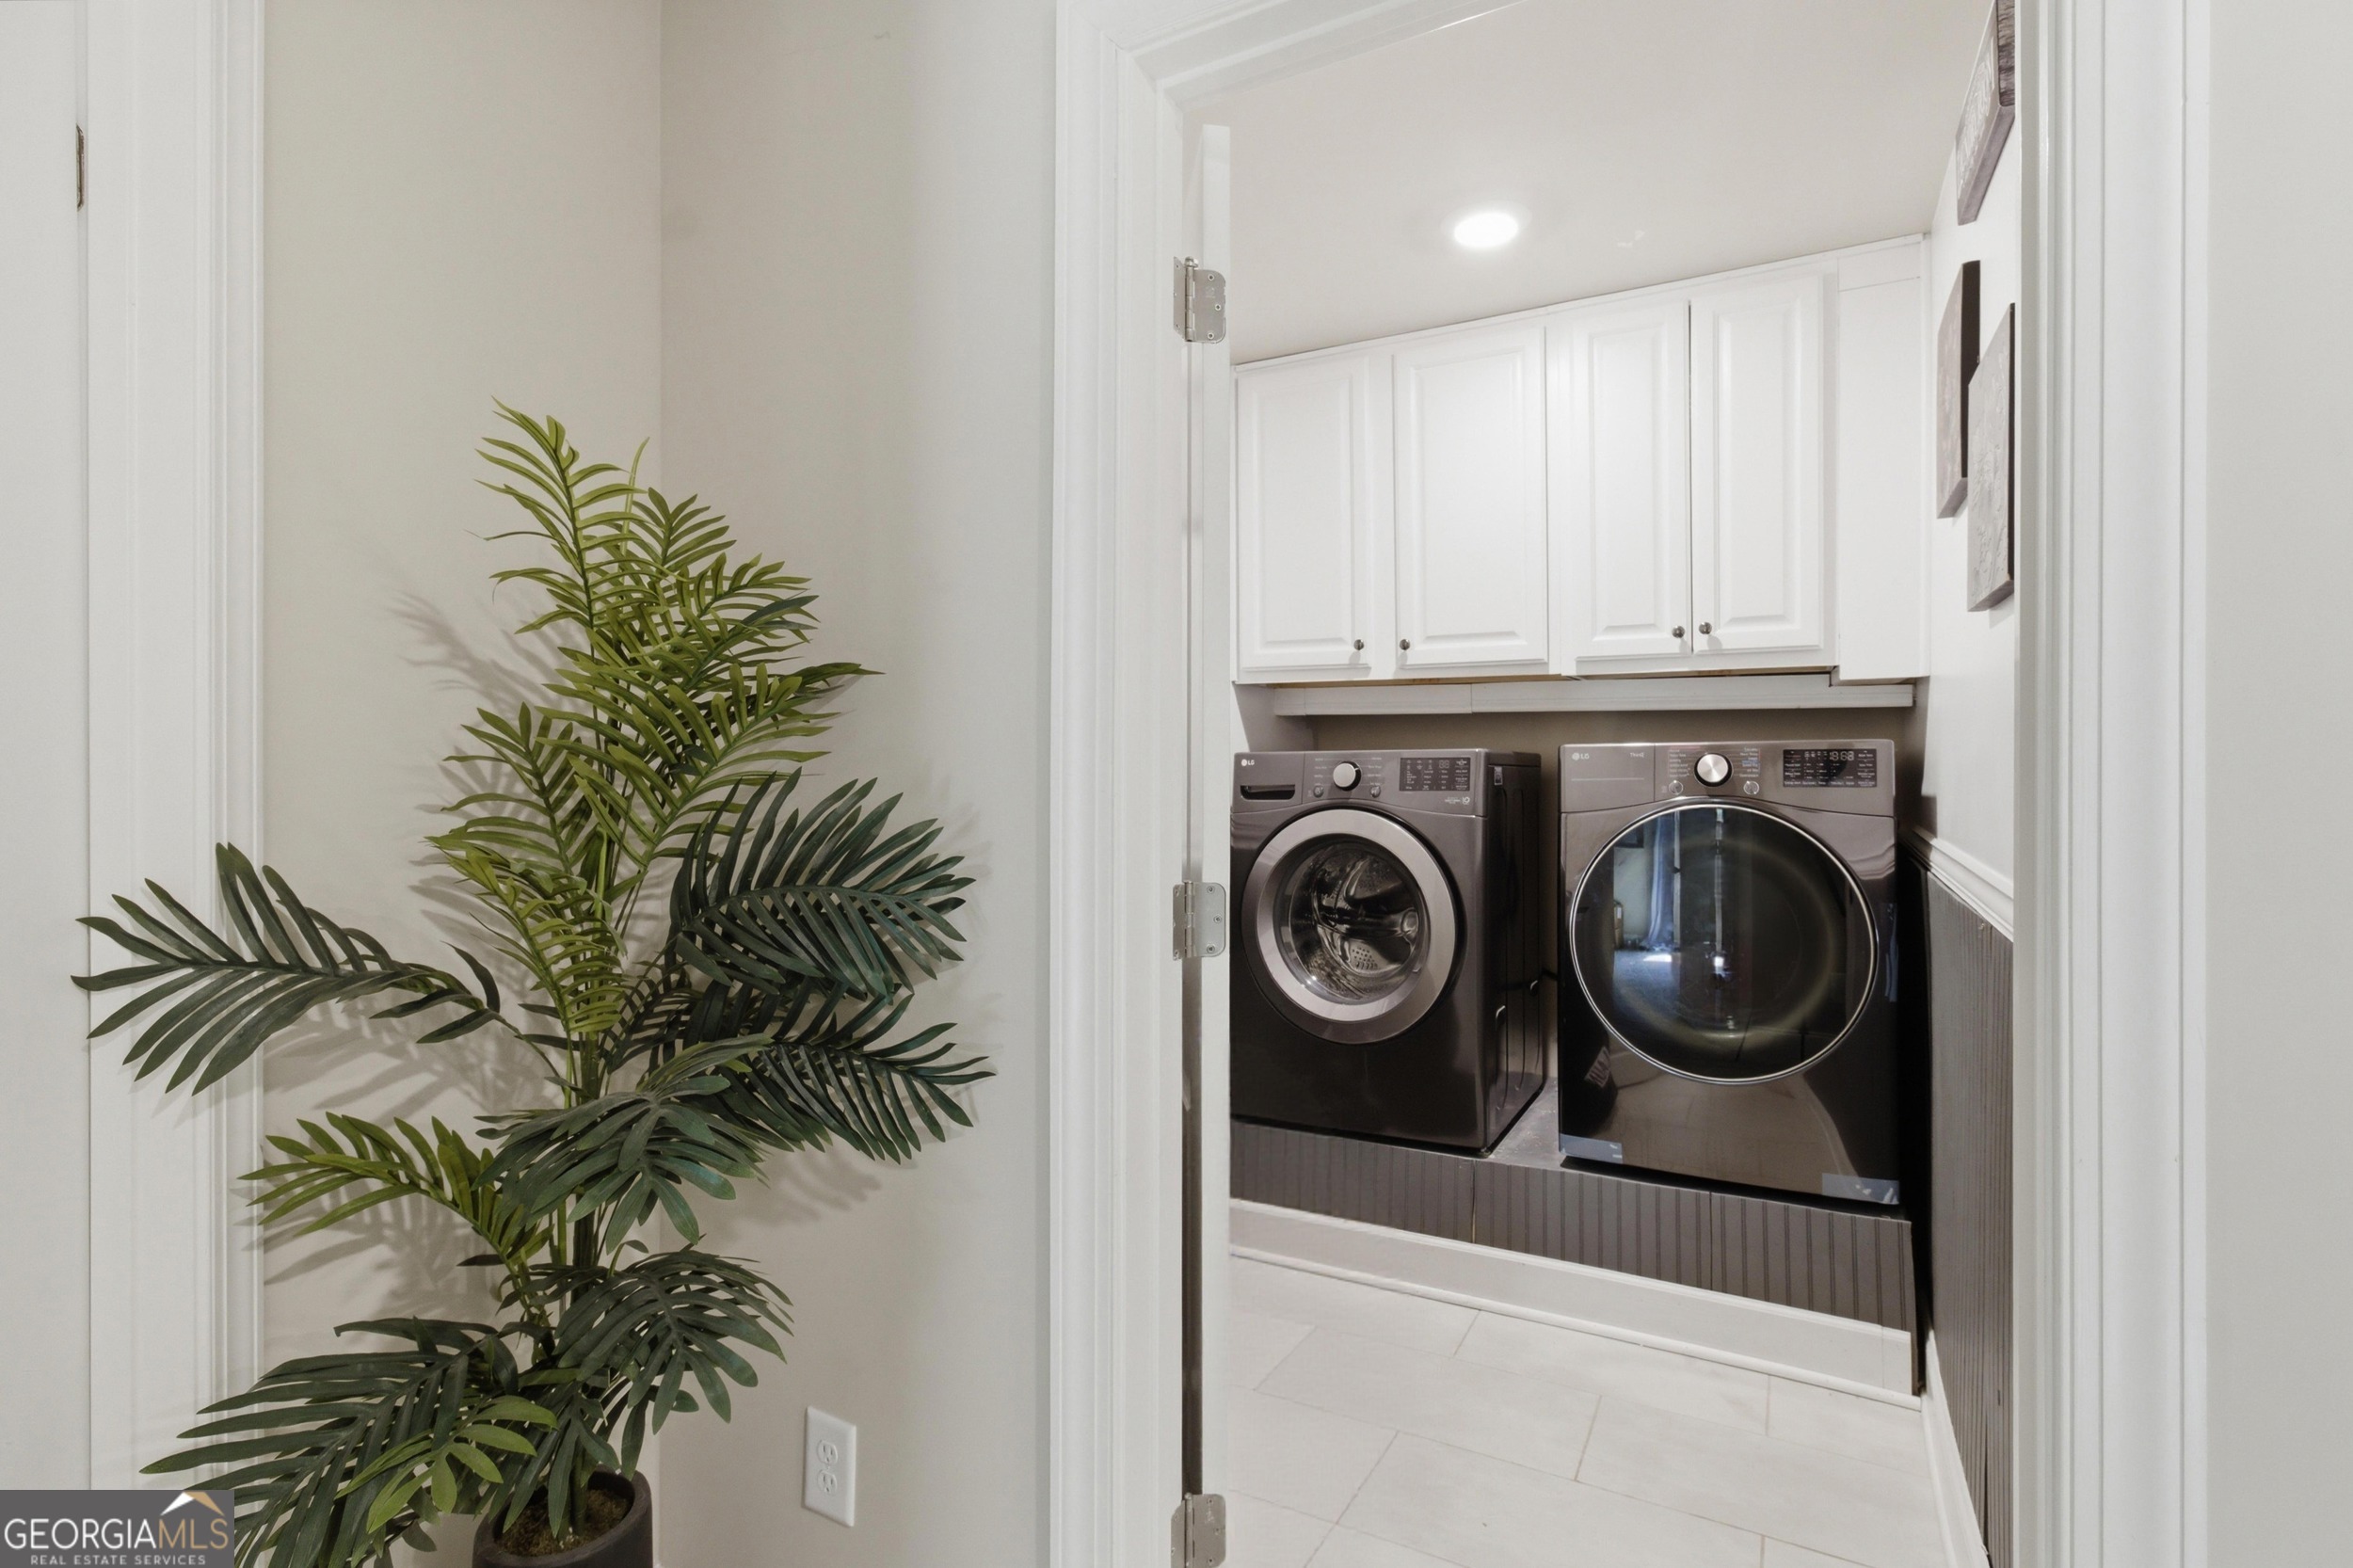
| Laundry Features | In Hall, Laundry Closet |
Exterior
| Lot Features | Level, Private |
|---|---|
| Construction Materials | Brick, Vinyl Siding |
| Roof | Composition |
Parking
| Attached Garage Yes / No | Yes |
|---|---|
| Garage Yes / No | Yes |
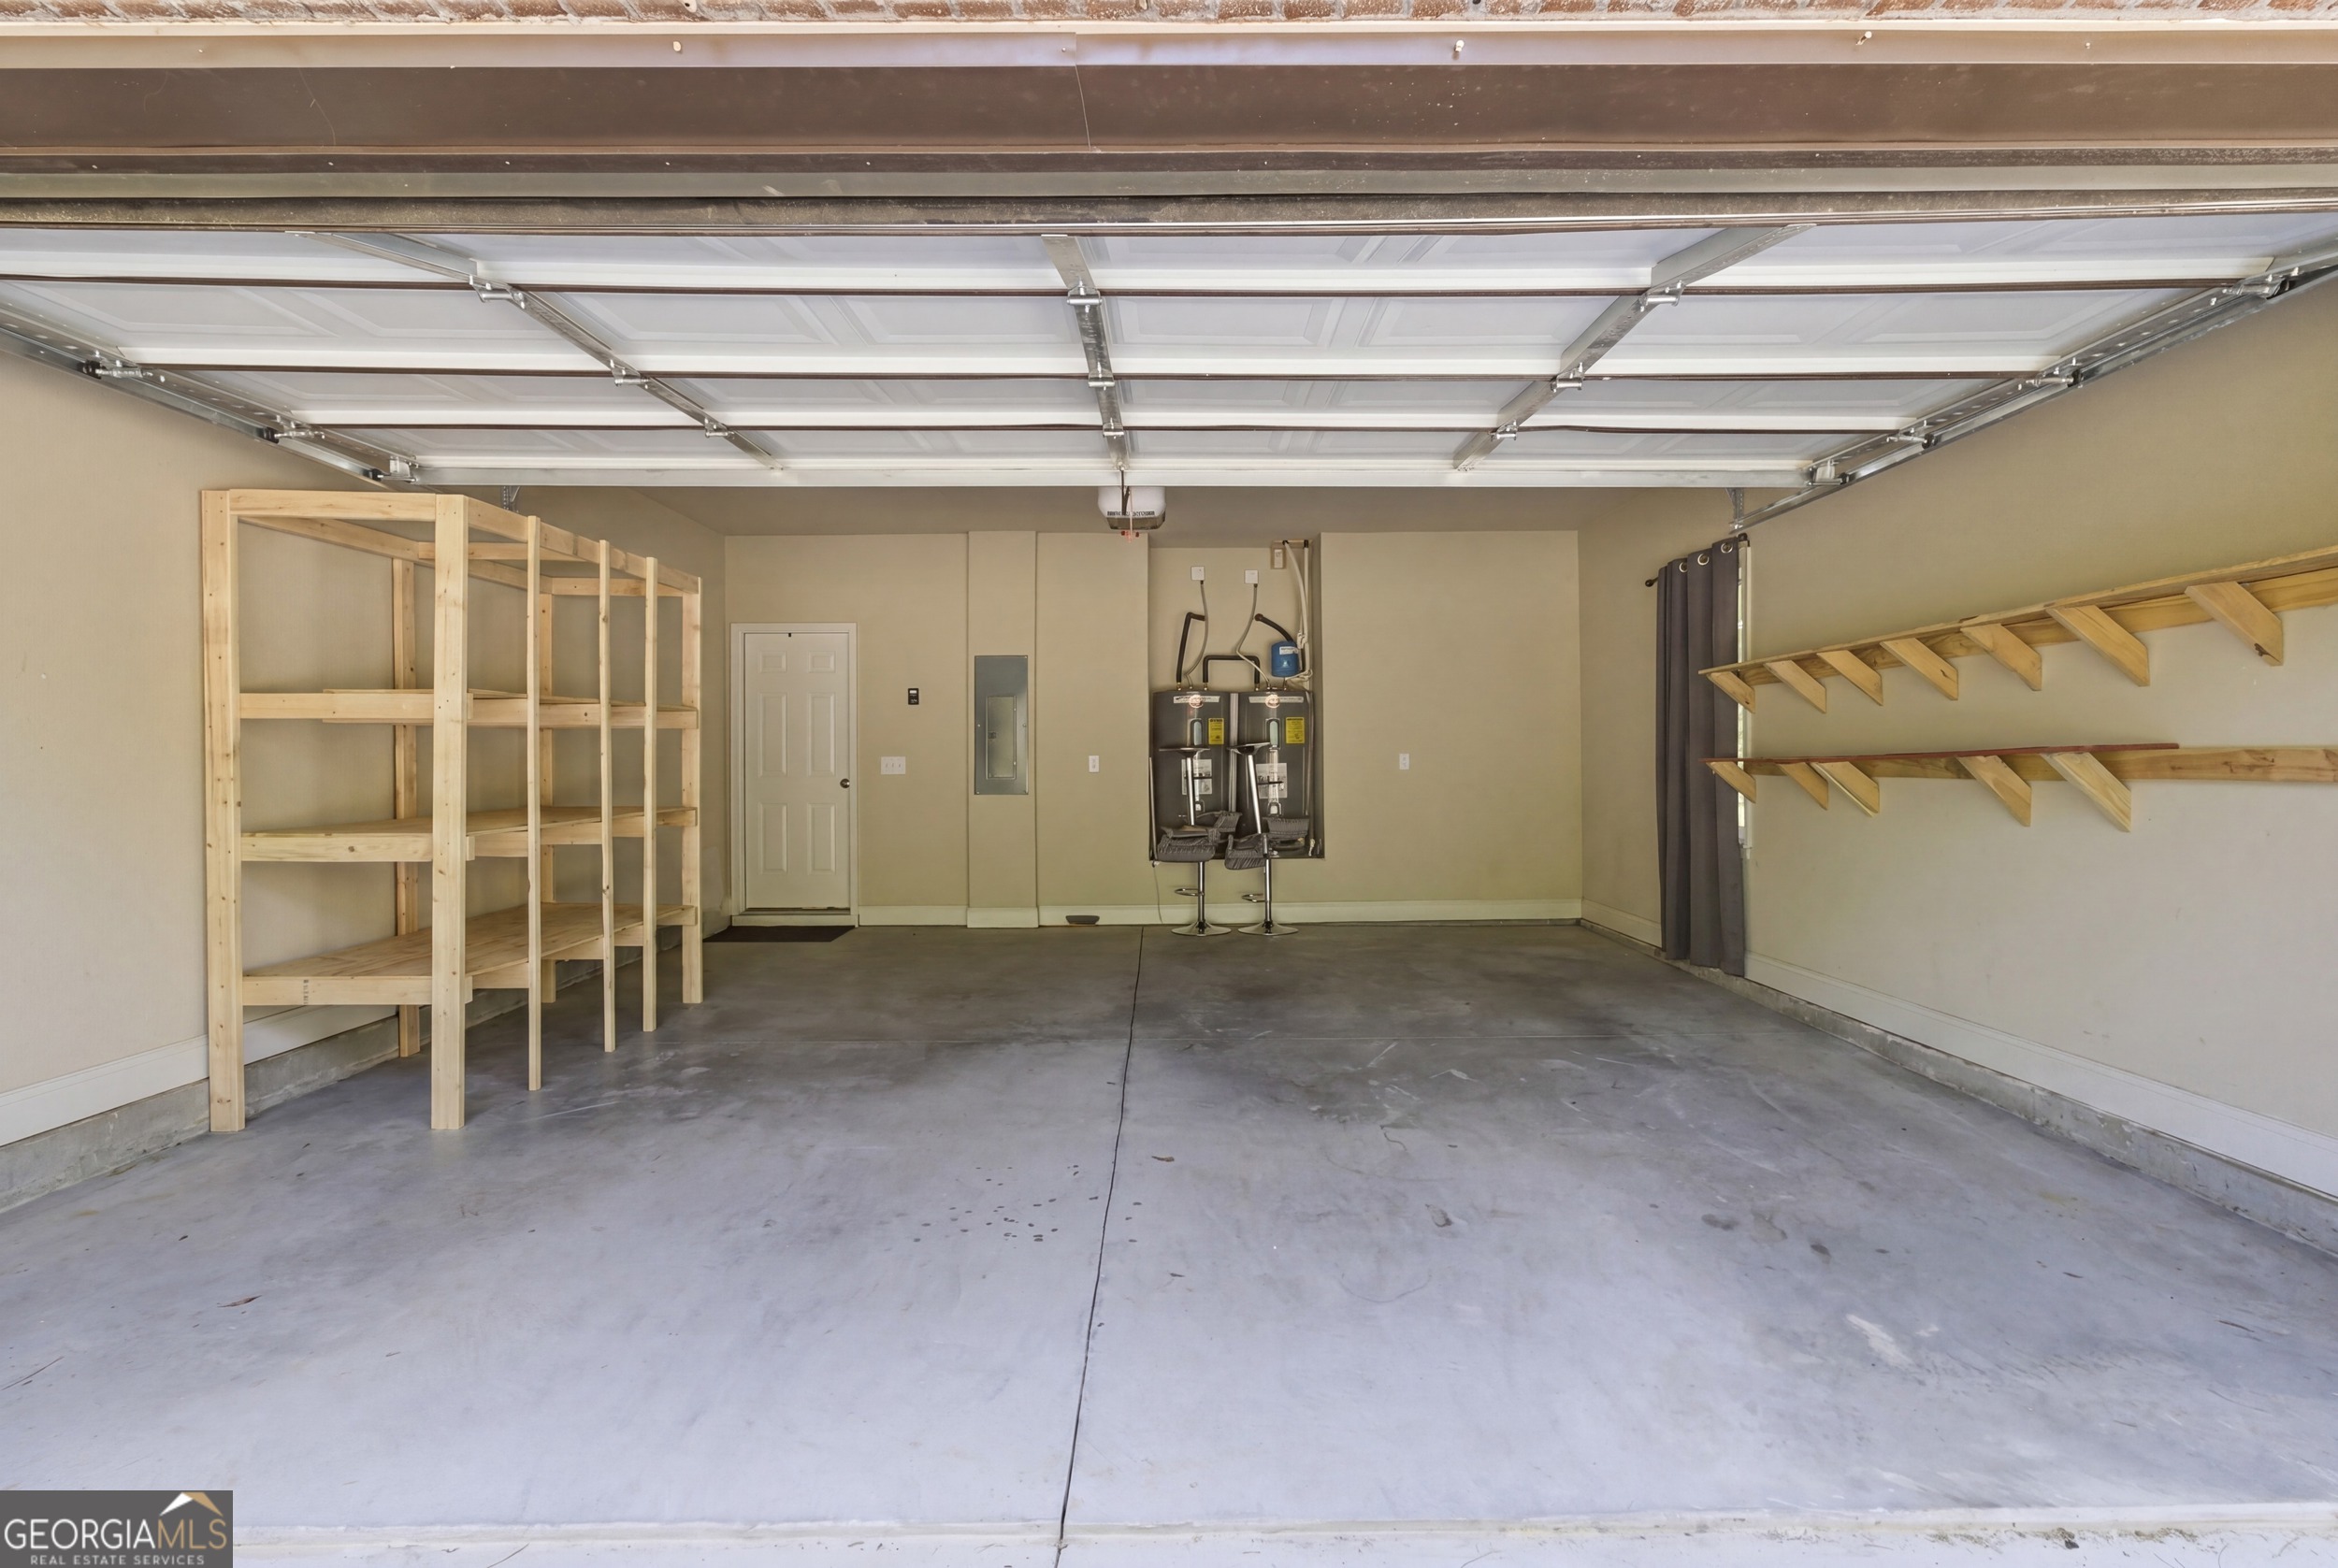
| Parking Features | Guest, Garage, Attached, Kitchen Level, Garage Door Opener |
Utilities
| Utilities | Cable Available, Electricity Available, High Speed Internet, Phone Available, Water Available |
|---|---|
| Sewer | Septic Tank |
Taxes
| Tax Annual Amount | 4588.6 |
|---|---|
| Tax Year | 24 |
Location
| Community Features | None |
|---|
Area Information
| State | GA |
|---|---|
| County | Newton |
| City | Covington |
| Zip Code | 30014 |
| Area | Newton |
| School District | Eastside |
| Elementary School | Flint Hill |
| High School | Eastside |
| Listing VS Median (in 30014) | |
Price: $589,900 low | high Med: $375,000 sqft: 3,184 low | high Med: 1,571 $ / sqft: $185 low | high Med: $285 On site: 18 low | high Med: 144.5 | |
Market Activity 30014
Request a showing
Request a showing
Contact
Learn More About This Property
| State | GA |
|---|---|
| County | Newton |
| City | Covington |
| Zip Code | 30014 |
| Area | Newton |
| School District | Eastside |
| Elementary School | Flint Hill |
| High School | Eastside |
| Listing VS Median (in 30014) | |
Price: $589,900 low | high Med: $375,000 sqft: 3,184 low | high Med: 1,571 $ / sqft: $185 low | high Med: $285 On site: 18 low | high Med: 144.5 | |