New Listing
112 Madeline Taylor Place,Kingsland, GA 31548
Kingsland, GA 31548


Description
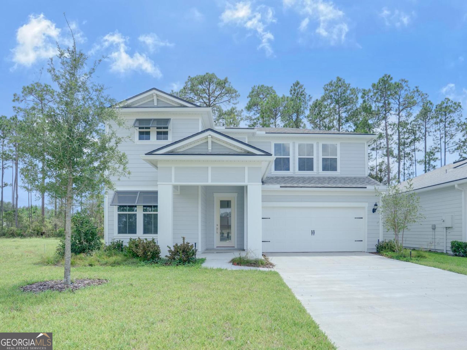
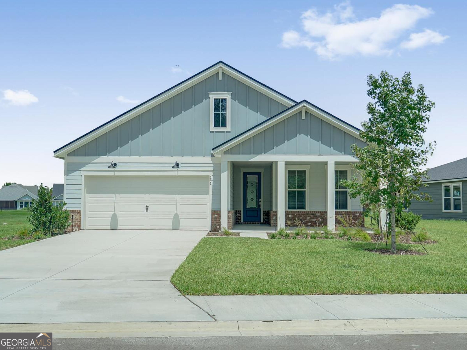
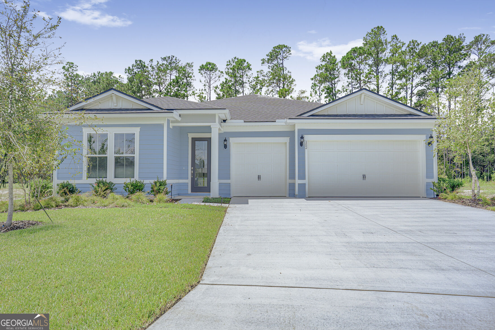
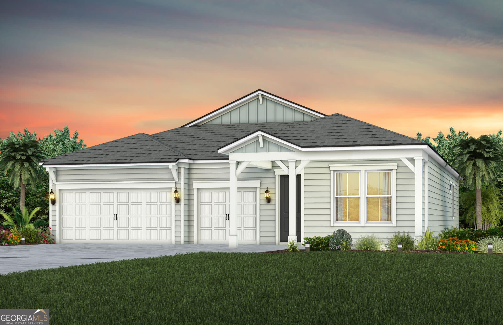
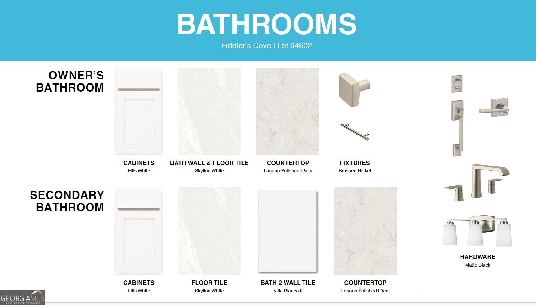
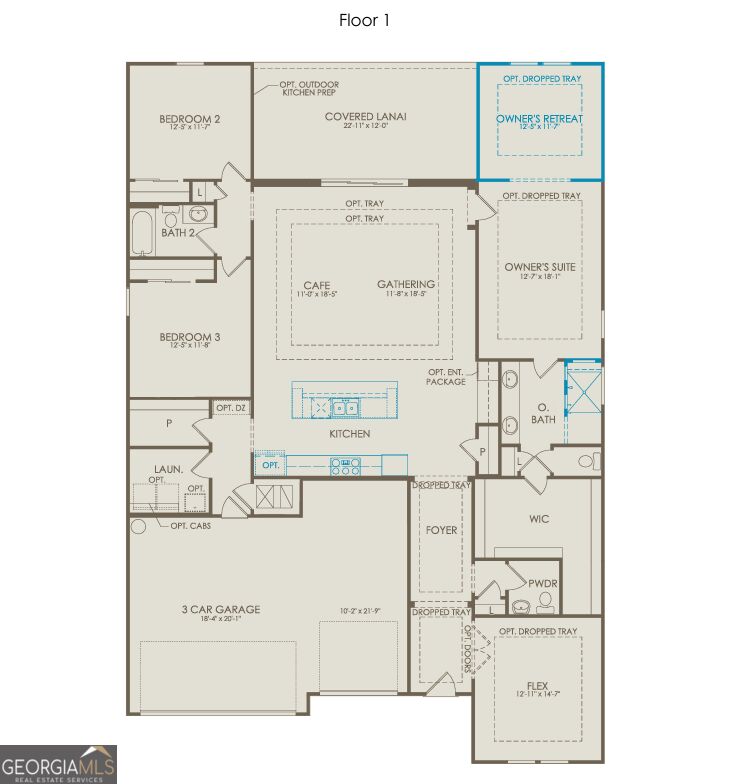
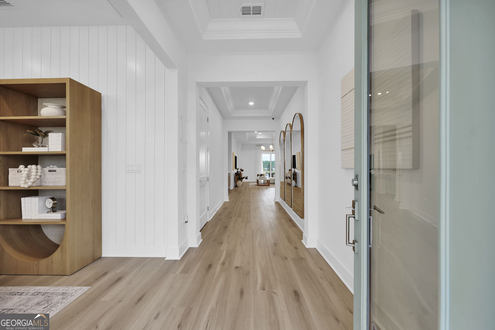
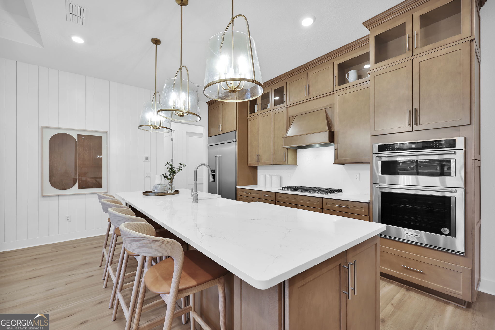
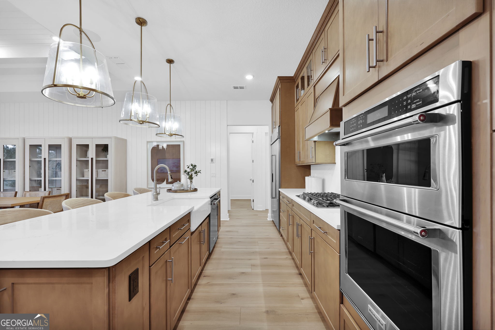
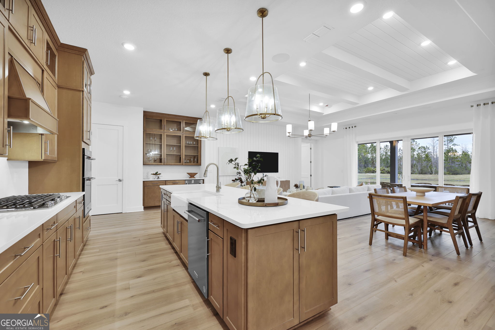
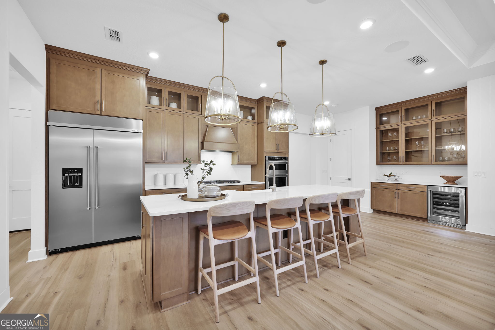
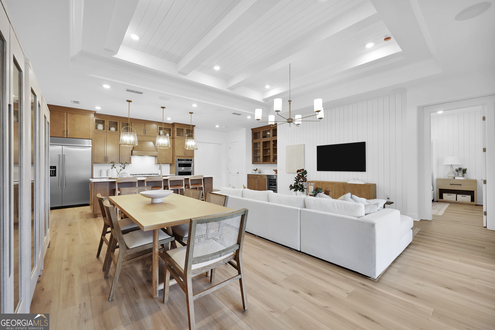
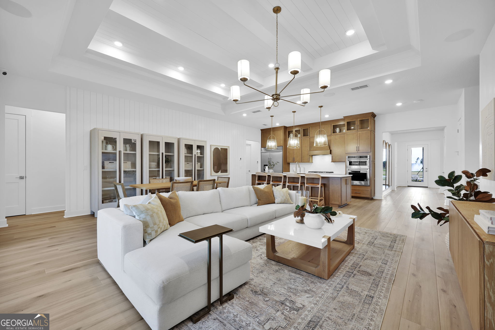
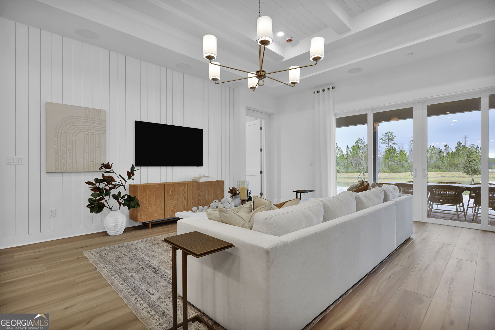
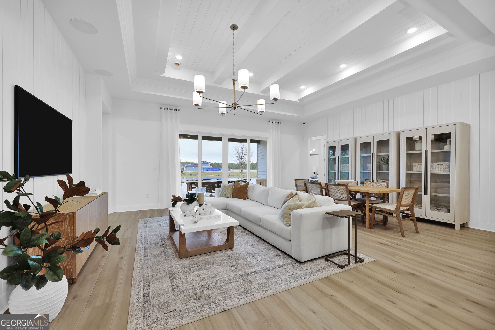
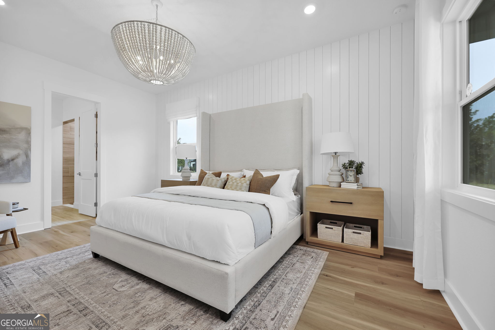
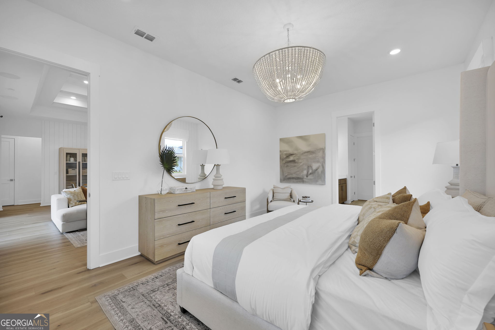
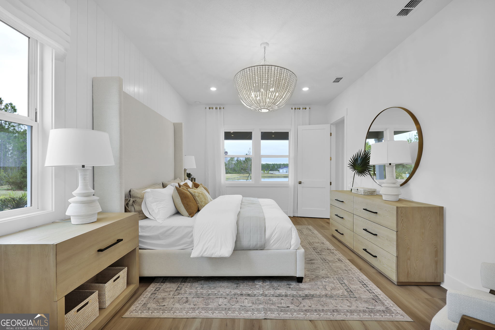
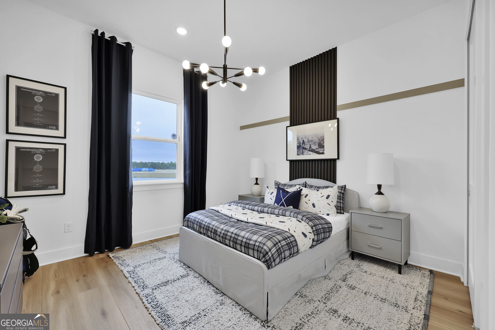
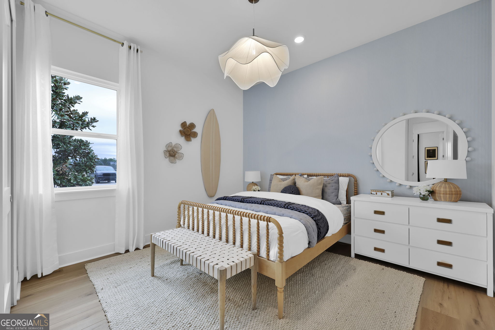
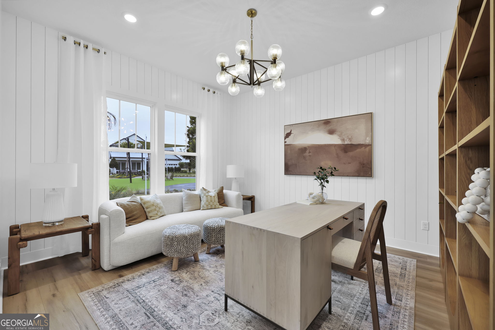
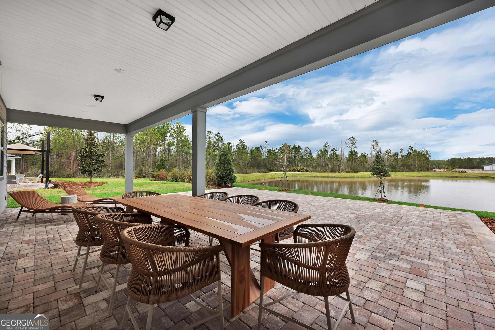
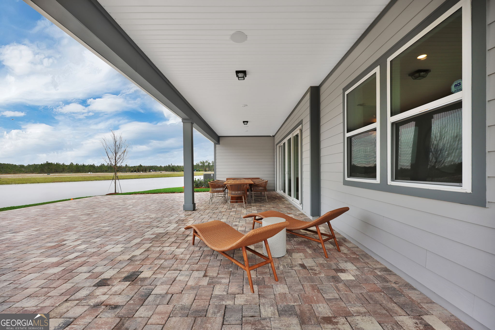
Discover the Mahogany floor plan, showcasing timeless Coastal-style architecture and thoughtfully designed living spaces. This 3-bedroom, 2.5-bath home offers an open-concept layout, a spacious 3-car garage, and Luxury Vinyl Plank flooring throughout the main living areas and enclosed flex room. The gourmet kitchen is beautifully appointed with white cabinetry, quartz countertops, a Flow white tile backsplash, and a complete Whirlpool appliance package, including the refrigerator. Overlooking the gathering room and cafe, it's the perfect space for entertaining and everyday living. Step outside to the covered lanai and enjoy seamless indoor-outdoor living. Additional features include a smart home package, 8-foot interior doors, a laundry room sink, water softener pre-plumbing, and more.
Details
| MLS # | 10868634 |
|---|---|
| Listing Type | For Sale |
| Style | House |
| HOA Dues | $2,000 |
| Sub-Type | Resale |
| Status | Active |
| Year | 2026 |
| Days On Site | 3 |
| Listing Provided By | Pulte Realty of Georgia, Inc | Sean McGill |
Features
| Bed(s) | 3 |
|---|---|
| Bath(s) | 3 Total |
| SQ Feet | 2,446 |
| Story(s) | 1 |
| Acreage | 0.19 |
| Golf Course | Yes |
Interior
| Appliances | Cooktop, Dishwasher, Microwave, Other, Range, Refrigerator, Stainless Steel Appliance(s) |
|---|---|
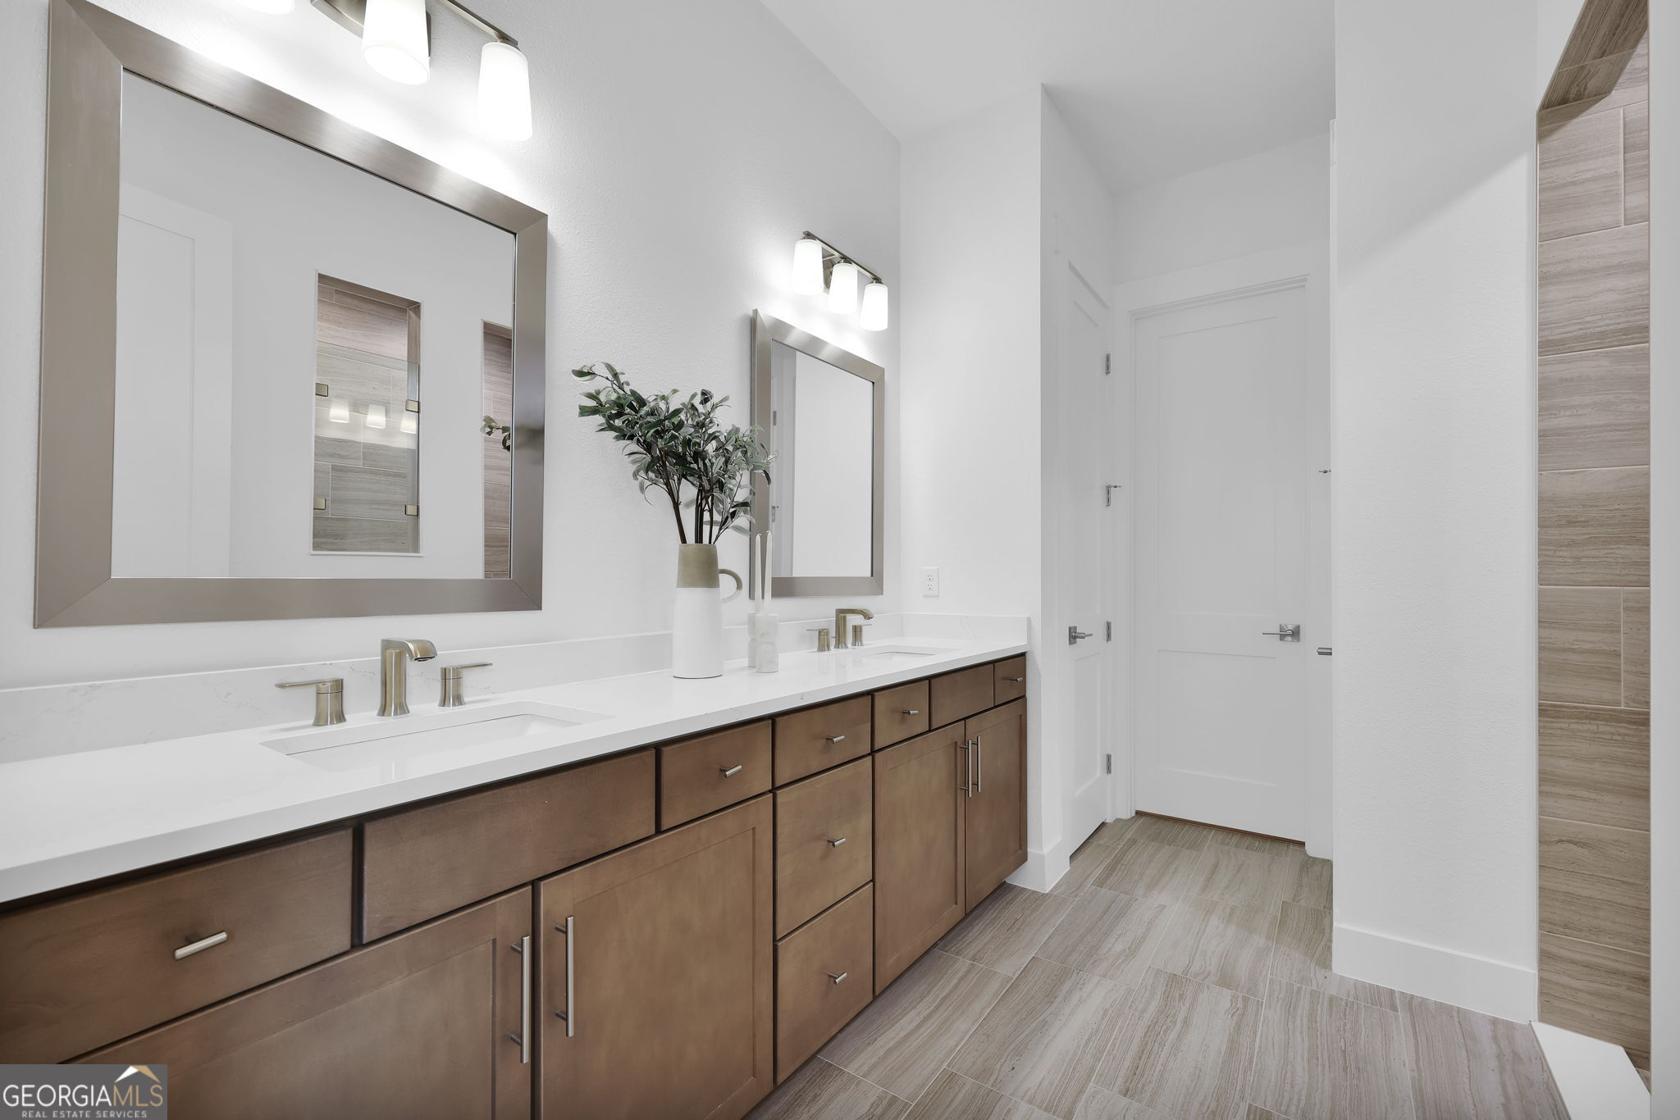
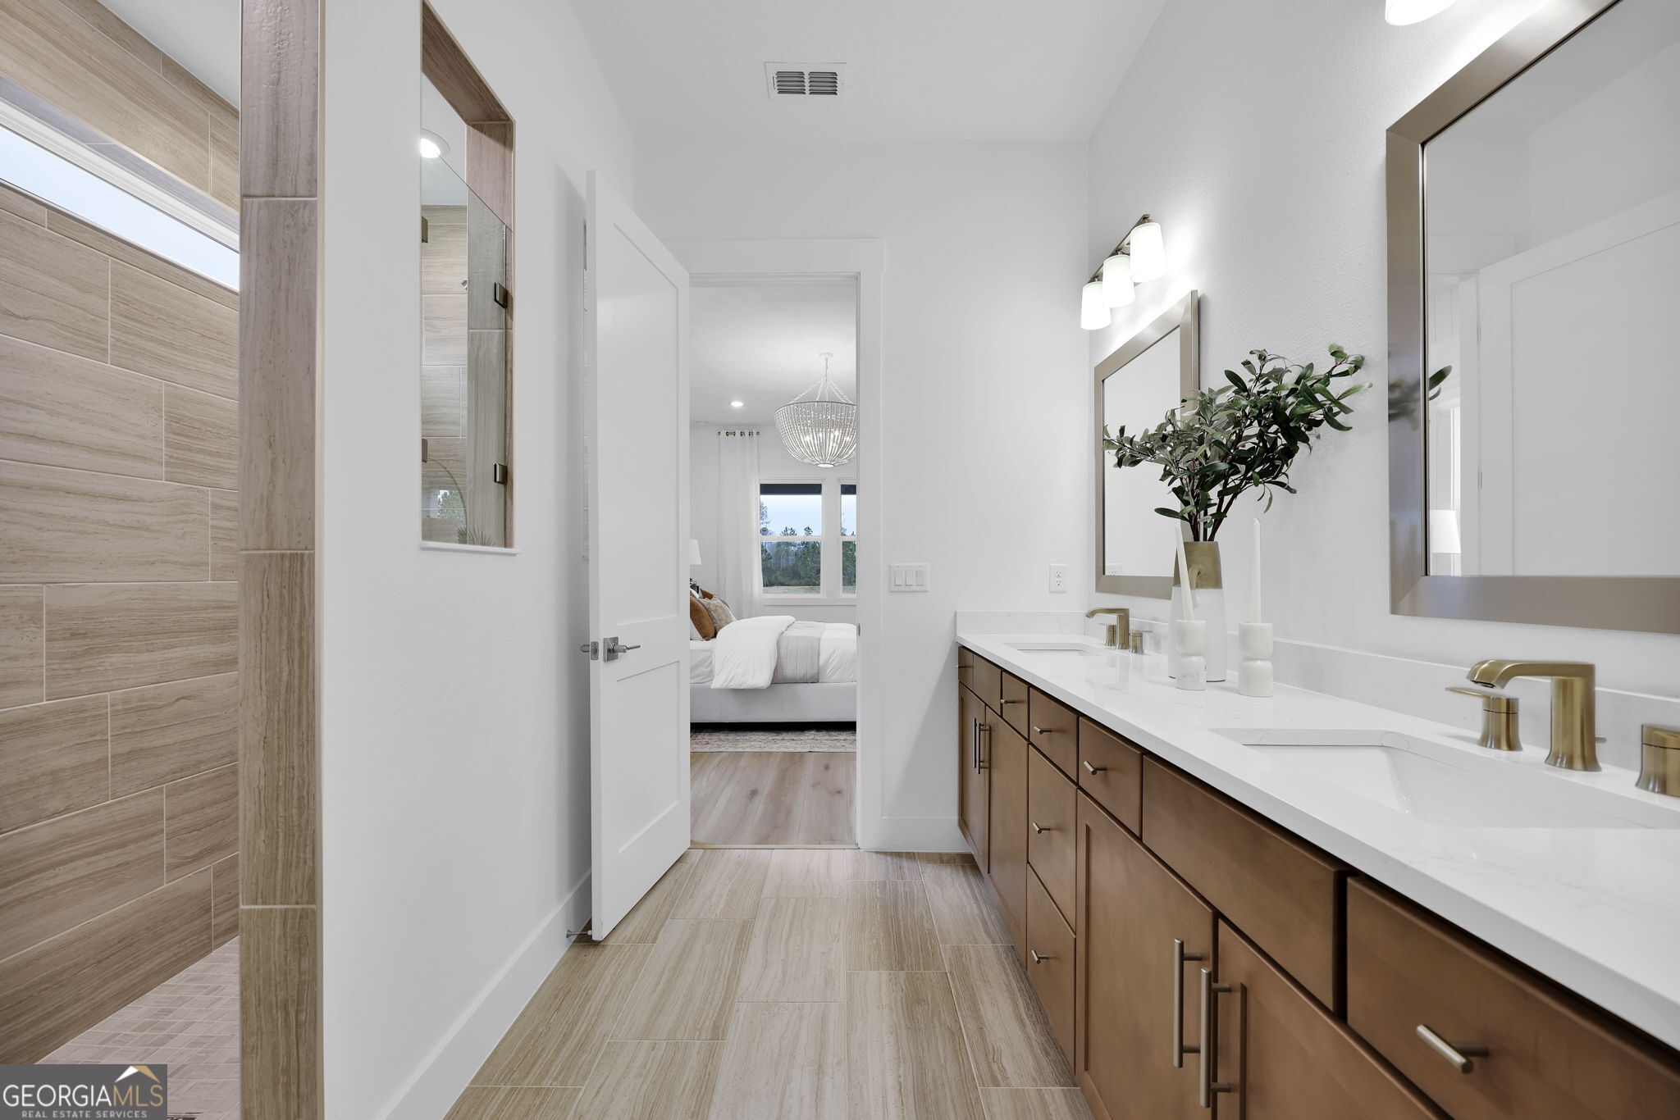
| Interior Features | Double Vanity, Master On Main Level, Other, Walk-In Closet(s) |
| Cooling | Central Air, Electric |
| Cooling Yes / No | Yes |
| Heating | Central, Electric, Heat Pump |
| Heating Yes / No | Yes |
| Fireplace Yes / No | No |
| Fireplaces Total | 0 |
| Room Kitchen Features | Kitchen Island, Pantry, Walk-in Pantry |
| Laundry Features | Other |
Exterior
| Lot Features | Other |
|---|---|
| Construction Materials | Other |
| Roof | Other |
| Patio And Porch Features | Patio |
Parking
| Attached Garage Yes / No | No |
|---|---|
| Garage Yes / No | Yes |
| Parking Features | Garage, Garage Door Opener |
Utilities
| Utilities | Cable Available, Electricity Available, High Speed Internet, Phone Available, Sewer Available, Sewer Connected, Underground Utilities, Water Available |
|---|---|
| Sewer | Public Sewer |
Taxes
| Tax Annual Amount | 518.33 |
|---|---|
| Tax Year | 2025 |
Location
| Community Features | Clubhouse, Fitness Center, Gated, Golf, Park, Playground, Pool, Sidewalks, Street Lights, Tennis Court(s) |
|---|
Area Information
| State | GA |
|---|---|
| County | Camden |
| City | Kingsland |
| Zip Code | 31548 |
| Area | Camden |
| Community Name | Fiddler's Cove |
| School District | Camden |
| Elementary School | Sugarmill |
| High School | Camden |
| Listing VS Median (in Fiddler's Cove) | |
Price: $489,000 low | high Med: $641,950 sqft: 2,446 low | high Med: 3,158 $ / sqft: $200 low | high Med: $204 On site: 3 low | high Med: 94 | |
Market Activity 31548
Request a showing
Request a showing
Contact
Learn More About This Property
| State | GA |
|---|---|
| County | Camden |
| City | Kingsland |
| Zip Code | 31548 |
| Area | Camden |
| Community Name | Fiddler's Cove |
| School District | Camden |
| Elementary School | Sugarmill |
| High School | Camden |
| Listing VS Median (in Fiddler's Cove) | |
Price: $489,000 low | high Med: $641,950 sqft: 2,446 low | high Med: 3,158 $ / sqft: $200 low | high Med: $204 On site: 3 low | high Med: 94 | |