


Description
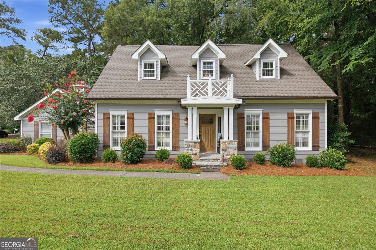
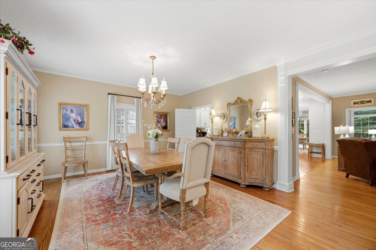
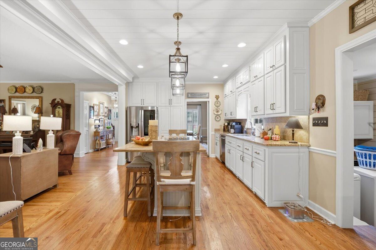
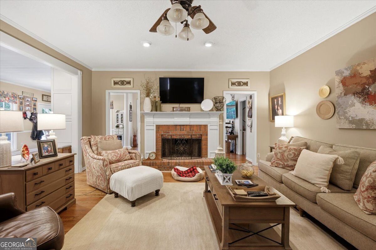
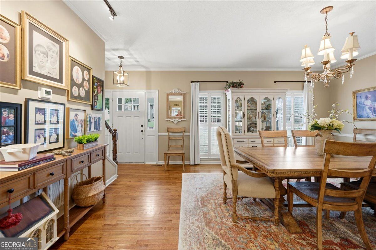
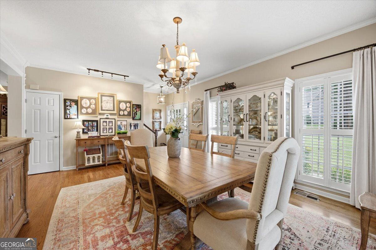
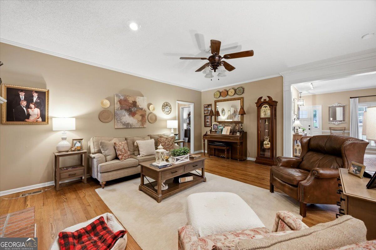
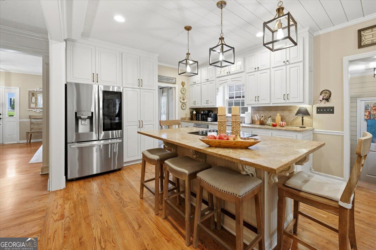
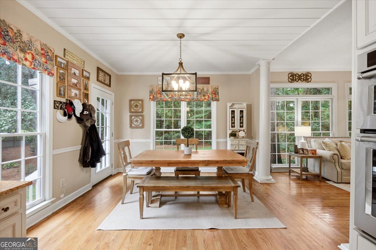
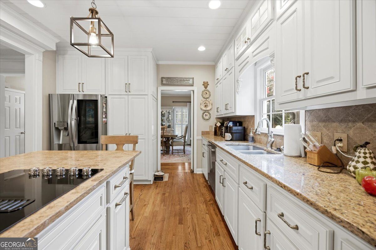
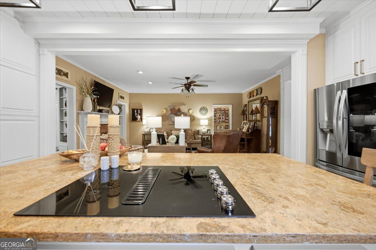
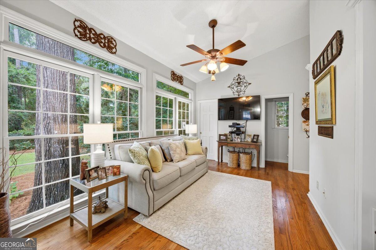
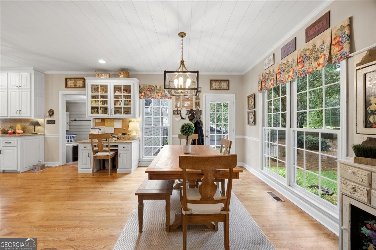
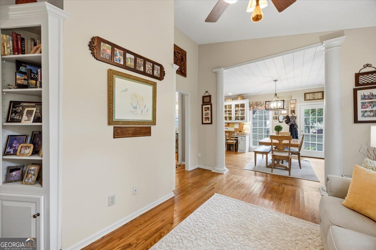
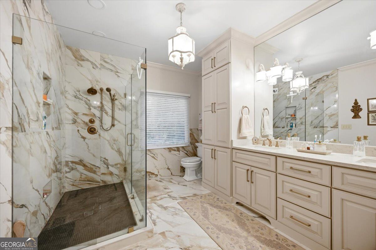
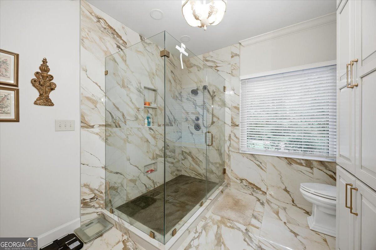
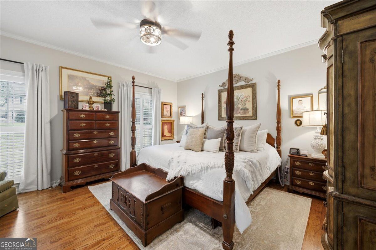
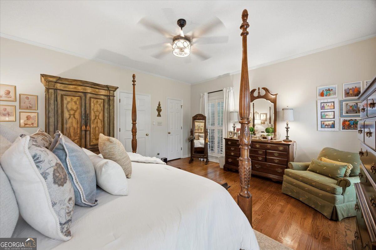
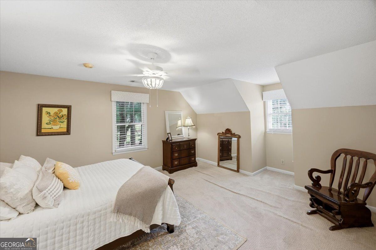
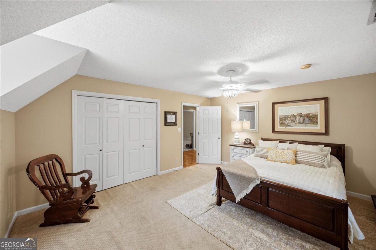
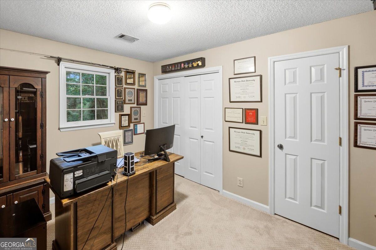
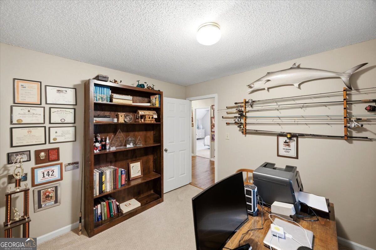
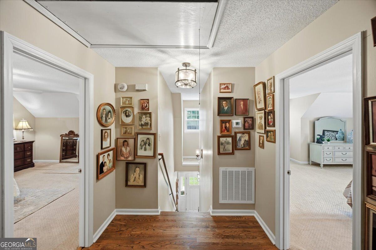
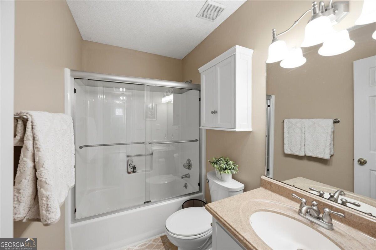
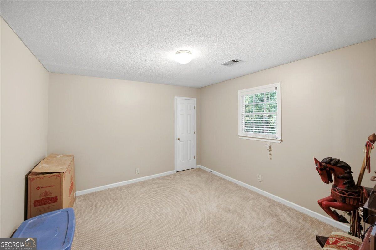
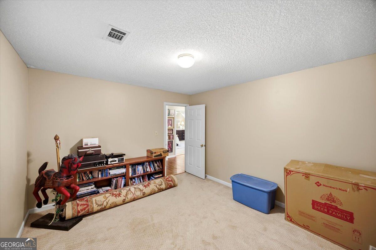
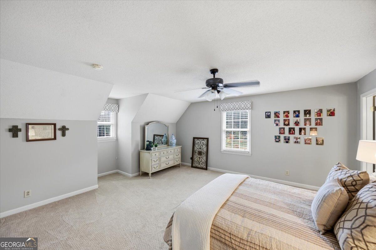
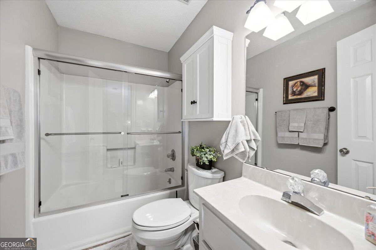
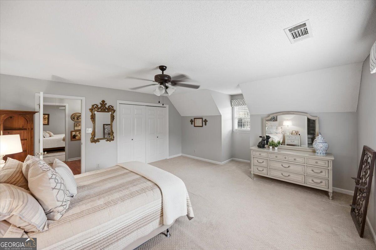
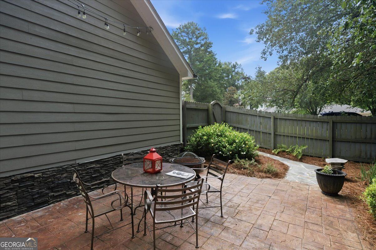
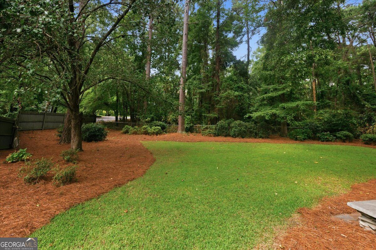
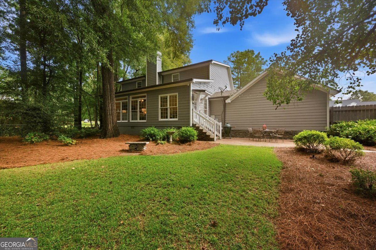
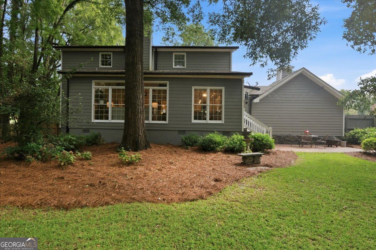
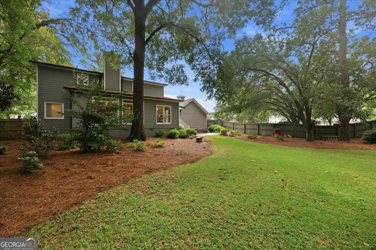
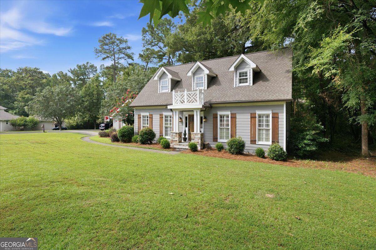
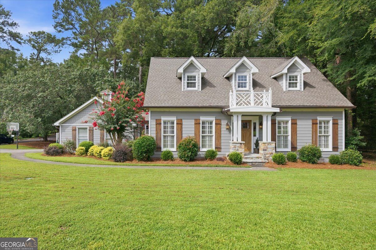
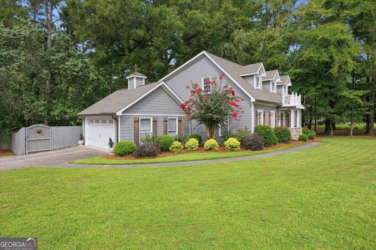
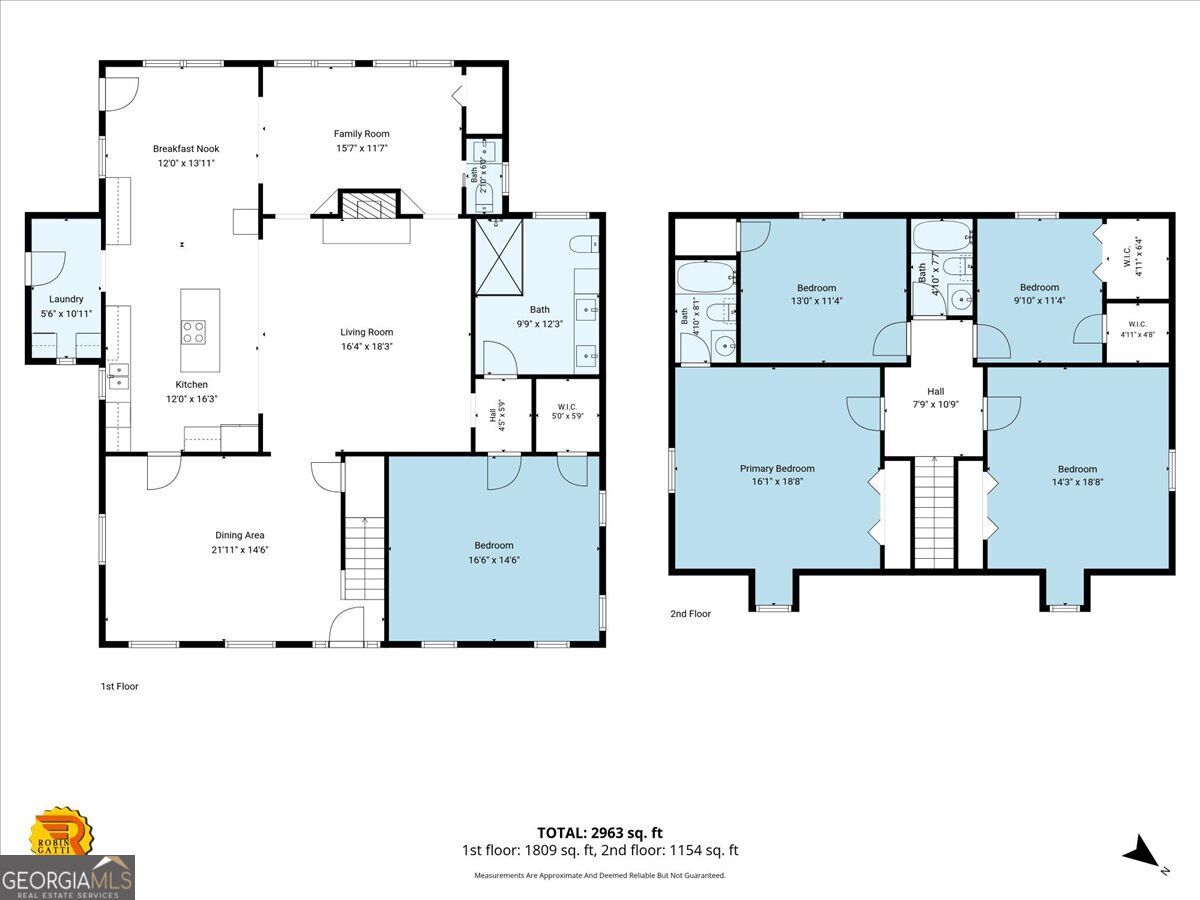
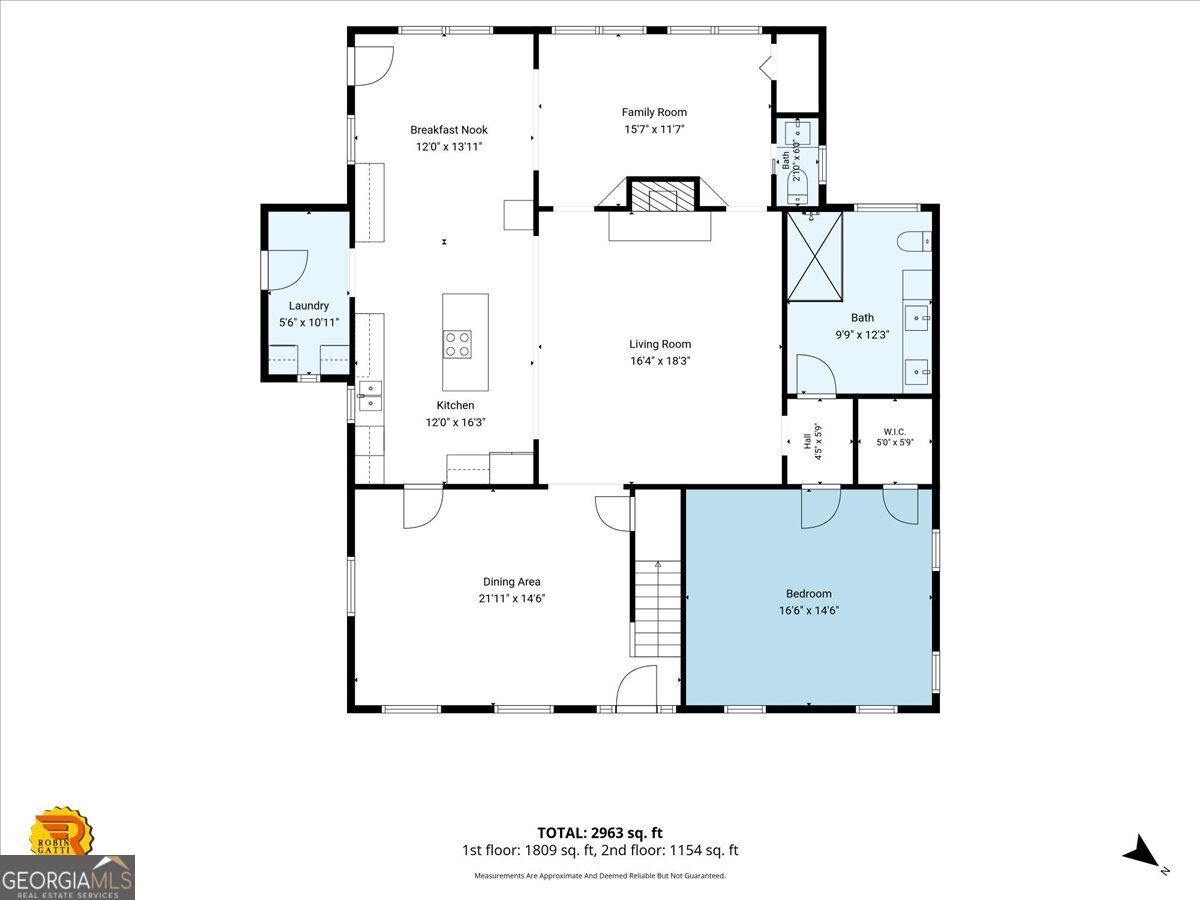
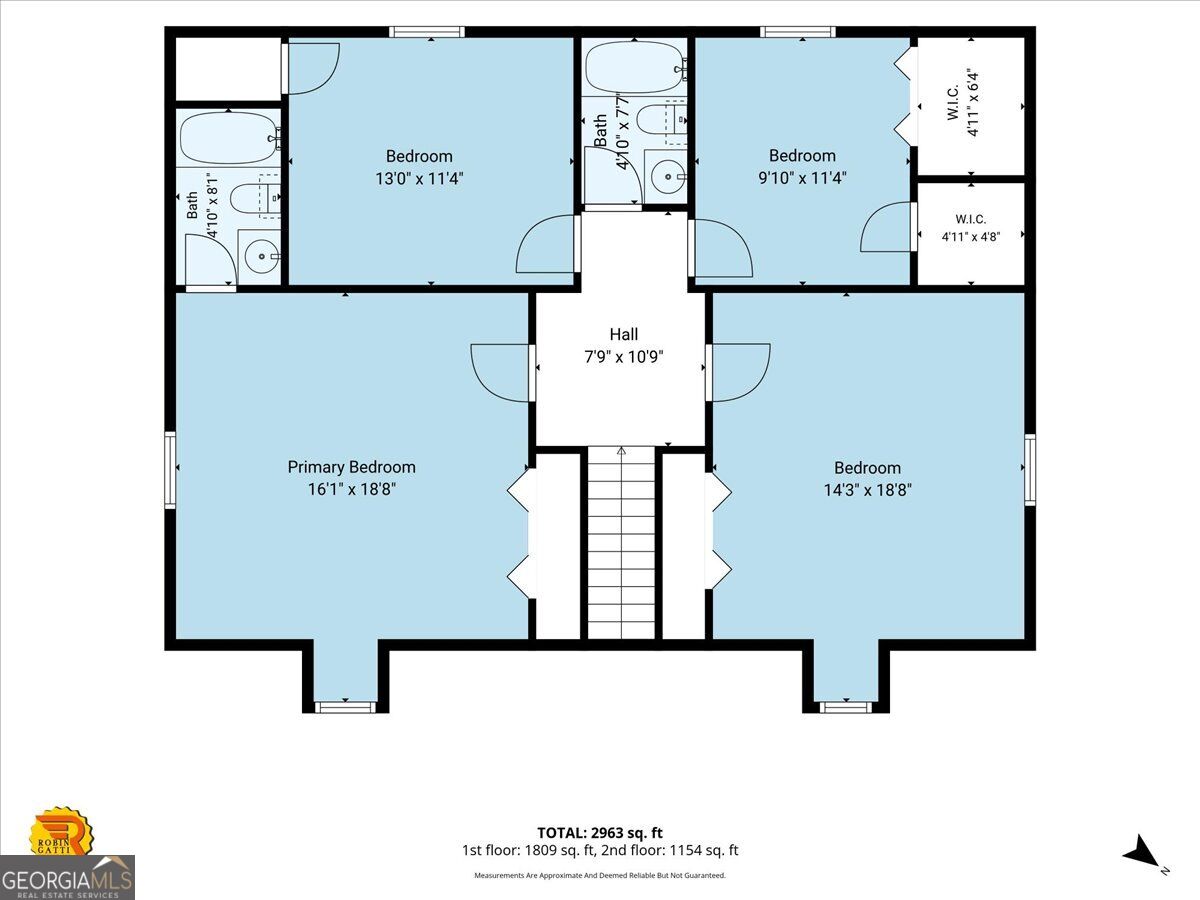
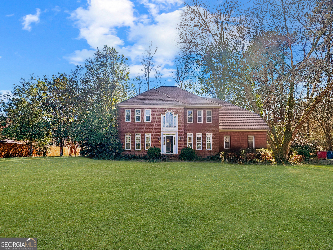
The heart of the home is the beautifully redesigned kitchen, seamlessly opened to the spacious family room to create the perfect gathering space for family and friends. Featuring solid surface countertops, an oversized island ideal for entertaining, brand-new cabinetry with custom pull-out shelving, and an eye-catching shiplap ceiling, this kitchen is as functional as it is beautiful. Enjoy casual meals at the island or host memorable dinners in the separate formal dining room. Just off the main living area, the sunroom addition provides a peaceful retreat--perfect for enjoying your morning coffee, curling up with a good book, or simply taking in views of the beautifully landscaped backyard. The luxurious primary suite is conveniently located on the main level and features gleaming hardwood floors, a spacious walk-in closet, and a spa-inspired en-suite bath complete with an oversized tile and glass walk-in shower. Upstairs, you'll find four generously sized bedrooms and two beautifully updated full baths, providing plenty of room for family, guests, or a home office. The home's impressive exterior is finished with durable new Hardie Plank siding accented by stacked stone, creating outstanding curb appeal. Step outside to a fully fenced backyard with lush landscaping and a spacious patio that's perfect for outdoor entertaining, grilling, or simply relaxing in your own private oasis. Every detail has been thoughtfully updated, making this exceptional home the perfect blend of comfort, style, and quality. Don't miss your opportunity to make it yours!
Details
| MLS # | 10821421 |
|---|---|
| Listing Type | For Sale |
| Style | House |
| Sub-Type | Resale |
| Status | Active |
| Year | 1988 |
| Days On Site | 34 |
| Listing Provided By | Sheridan Solomon & Associates | Laura Bechtel |
Features
| Bed(s) | 5 |
|---|---|
| Bath(s) | 4 Total |
| SQ Feet | 2,915 |
| Basement | Y |
| Story(s) | 1 |
| Acreage | 0.90 |
Interior
| Appliances | Cooktop, Dishwasher, Disposal, Microwave, Refrigerator |
|---|---|
| Interior Features | Bookcases, Double Vanity, High Ceilings, Master On Main Level, Walk-In Closet(s) |
| Cooling | Central Air, Electric |
| Cooling Yes / No | Yes |
| Heating | Central, Natural Gas |
| Heating Yes / No | Yes |
| Fireplace Yes / No | Yes |
| Fireplaces Total | 1 |
| Fireplace Features | Family Room, Gas Starter, Masonry |
| Room Kitchen Features | Breakfast Room, Pantry, Solid Surface Counters |
| Room Dining Room Features | Separate Room |
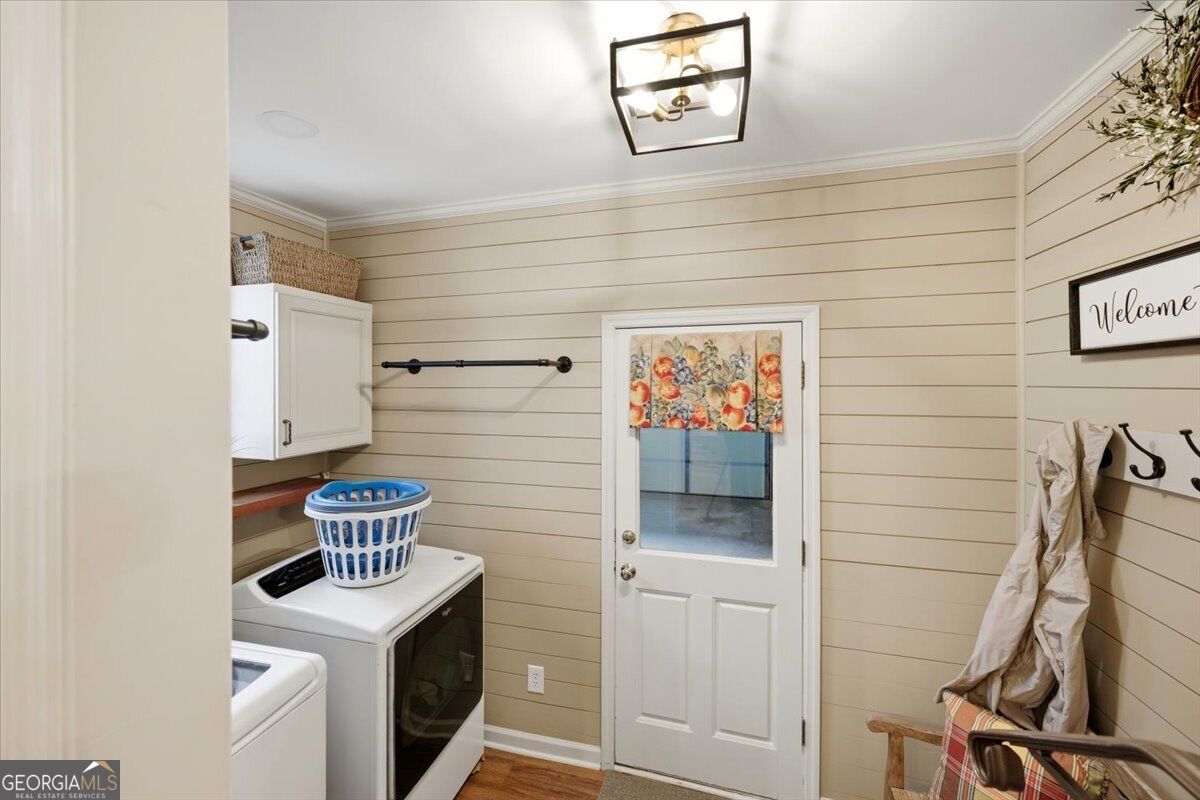
| Laundry Features | Mud Room |
Exterior
| Exterior Features | Other, Sprinkler System |
|---|---|
| Lot Features | Other |
| Construction Materials | Stone |
| Roof | Other |
| Foundation Details | Block, Pillar/Post/Pier |
| Patio And Porch Features | Patio |
| Security Features | Smoke Detector(s) |
Parking
| Attached Garage Yes / No | No |
|---|---|
| Garage Yes / No | Yes |
| Parking Features | Garage, Garage Door Opener |
Utilities
| Utilities | Cable Available, Electricity Available, Natural Gas Available, Phone Available, Water Available |
|---|---|
| Sewer | Public Sewer |
Taxes
| Tax Annual Amount | 2607 |
|---|---|
| Tax Year | 2025 |
Location
| Community Features | Street Lights |
|---|
Area Information
| State | GA |
|---|---|
| County | Bibb |
| City | Macon |
| Zip Code | 31210 |
| Area | Bibb |
| Community Name | Ashford Park |
| School District | Howard |
| Elementary School | Carter |
| High School | Howard |
| Listing VS Median (in Ashford Park) | |
Price: $435,000 low | high Med: $1,494,500 sqft: 2,915 low | high Med: 4,443 $ / sqft: $149 low | high Med: $359 On site: 34 low | high Med: 153 | |
Market Activity 31210
Request a showing
Request a showing
Contact
Learn More About This Property
| State | GA |
|---|---|
| County | Bibb |
| City | Macon |
| Zip Code | 31210 |
| Area | Bibb |
| Community Name | Ashford Park |
| School District | Howard |
| Elementary School | Carter |
| High School | Howard |
| Listing VS Median (in Ashford Park) | |
Price: $435,000 low | high Med: $1,494,500 sqft: 2,915 low | high Med: 4,443 $ / sqft: $149 low | high Med: $359 On site: 34 low | high Med: 153 | |
 | $399,000118 Ashford ParkMacon, GA 31210 |