1086 Rowanshyre Circle,Mcdonough, GA 30253
Mcdonough, GA 30253

Description
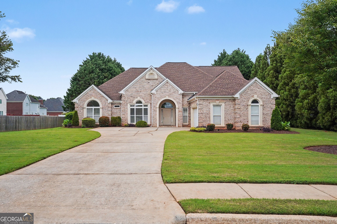
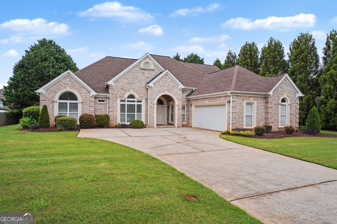
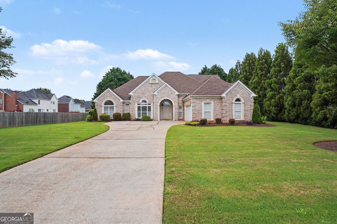
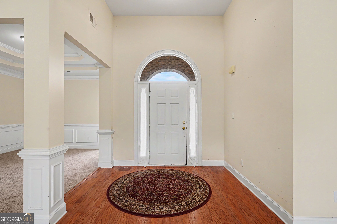
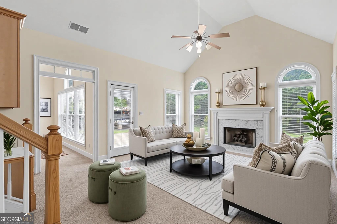
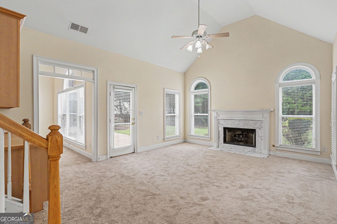
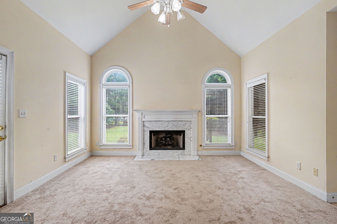
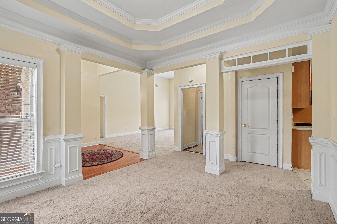
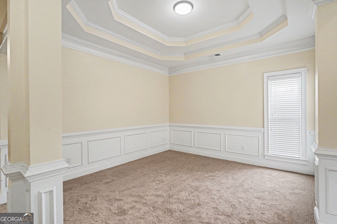
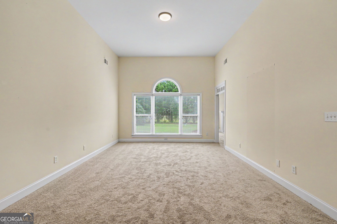
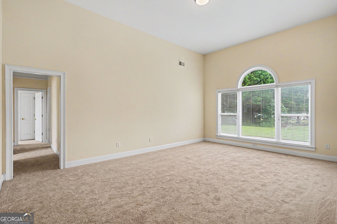
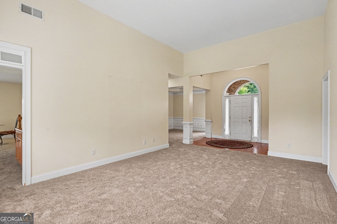
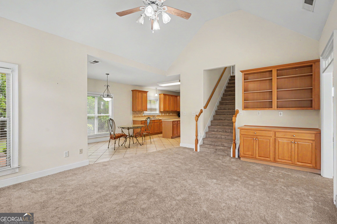
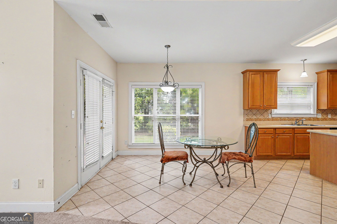
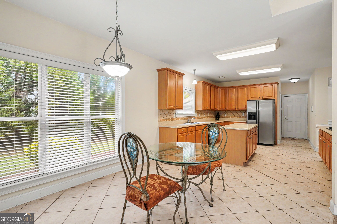
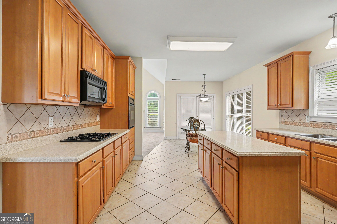
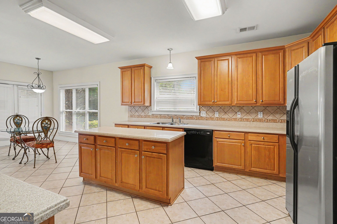
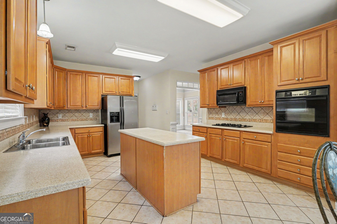
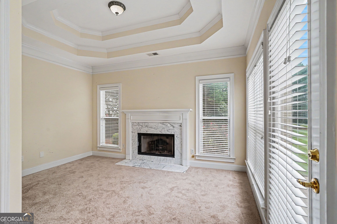
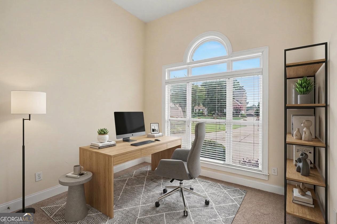
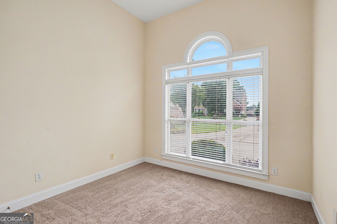
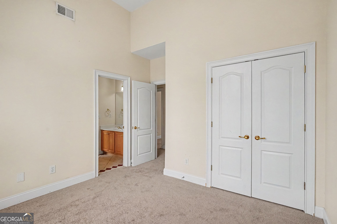
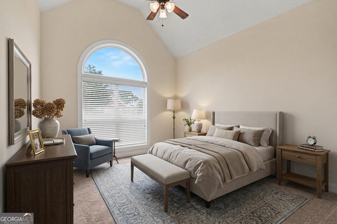
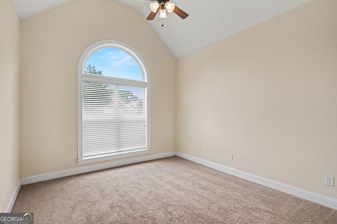
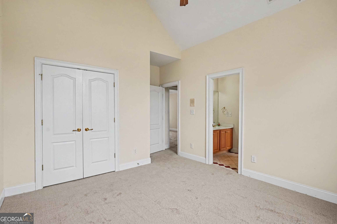
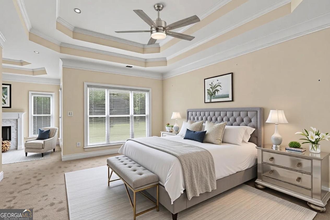
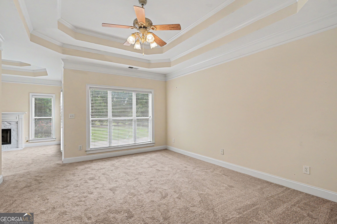
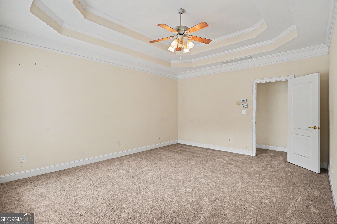
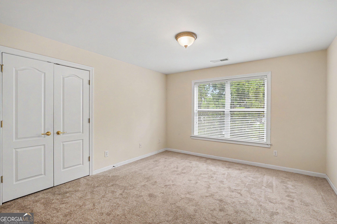
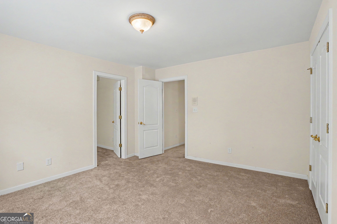
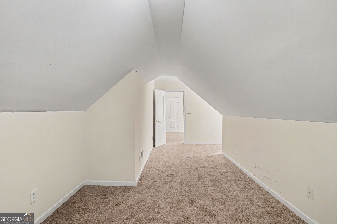
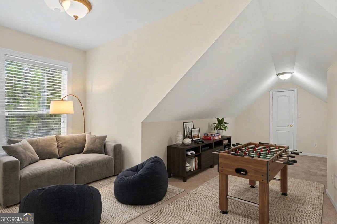
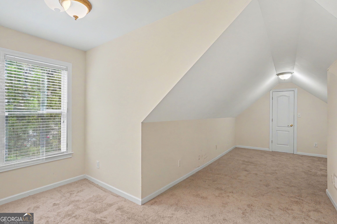
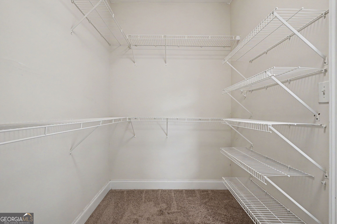
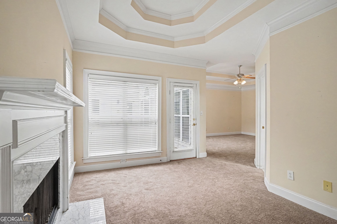
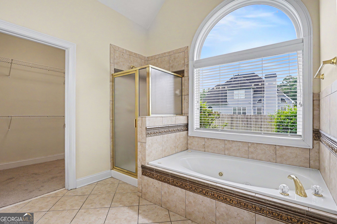
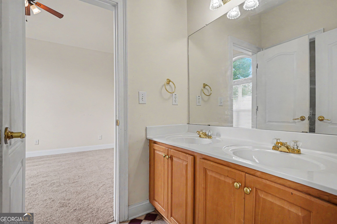
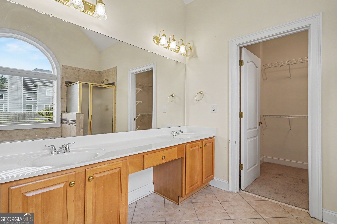
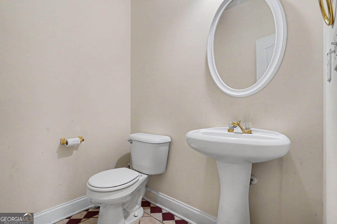
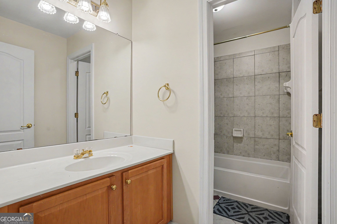
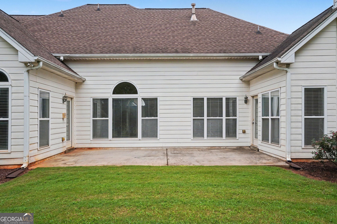
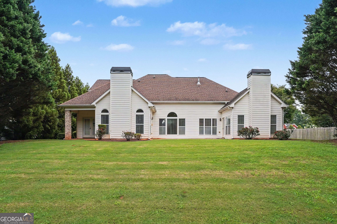
Welcome to this beautiful all-brick ranch home nestled in the desirable Gates of Rowanshyre community. This spacious 4-bedroom, 3.5-bath home offers an inviting floor plan featuring a welcoming front porch, formal living room, formal dining room, hardwood floors, vaulted ceilings, elegant bookcases, and abundant natural light throughout. The gourmet kitchen boasts ample cabinetry, an island, and a breakfast area that opens seamlessly to the family room with a cozy fireplace. The oversized owner's suite on the main level is a private retreat featuring a sitting room, its own fireplace, a spa-like bath with double vanities, a whirlpool tub, separate shower, and a generous walk-in closet. Two nice-sized secondary bedrooms share a convenient Jack-and-Jill bathroom. Upstairs, you'll find a spacious fourth bedroom with a private sitting room and full bath, making it an ideal guest suite, teen retreat, or private home office. Enjoy relaxing on the welcoming front porch or entertaining on the large deck overlooking the private, level backyard. Residents of this sought-after community enjoy outstanding amenities, including a clubhouse, swimming pool, tennis courts, and basketball court. Conveniently located just minutes from shopping, great dining options, schools, and I-75, this move-in-ready home with new carpet, hardwood and tiled floors offers the perfect combination of comfort, space, and lifestyle. Schedule your private showing today!
Details
| MLS # | 10808396 |
|---|---|
| Listing Type | For Sale |
| Style | House |
| HOA Dues | $485 |
| Sub-Type | Resale |
| Status | Pending |
| Year | 2003 |
| Days On Site | 66 |
| Listing Provided By | Mark Spain Real Estate | Mark Spain |
Features
| Bed(s) | 4 |
|---|---|
| Bath(s) | 4 Total |
| SQ Feet | 3,116 |
| Story(s) | 1 |
| Acreage | 0.52 |
| Water Front | Yes |
Interior
| Appliances | Dishwasher, Disposal, Gas Water Heater, Microwave, Refrigerator |
|---|---|
| Interior Features | Bookcases, Double Vanity, Master On Main Level, Tray Ceiling(s), Vaulted Ceiling(s), Walk-In Closet(s) |
| Cooling | Ceiling Fan(s), Central Air, Electric |
| Cooling Yes / No | Yes |
| Heating | Central, Natural Gas |
| Heating Yes / No | Yes |
| Fireplace Yes / No | Yes |
| Fireplaces Total | 2 |
| Fireplace Features | Gas Log, Gas Starter |
| Window Features | Double Pane Windows |
| Room Kitchen Features | Breakfast Area, Breakfast Room, Kitchen Island, Solid Surface Counters, Walk-in Pantry |
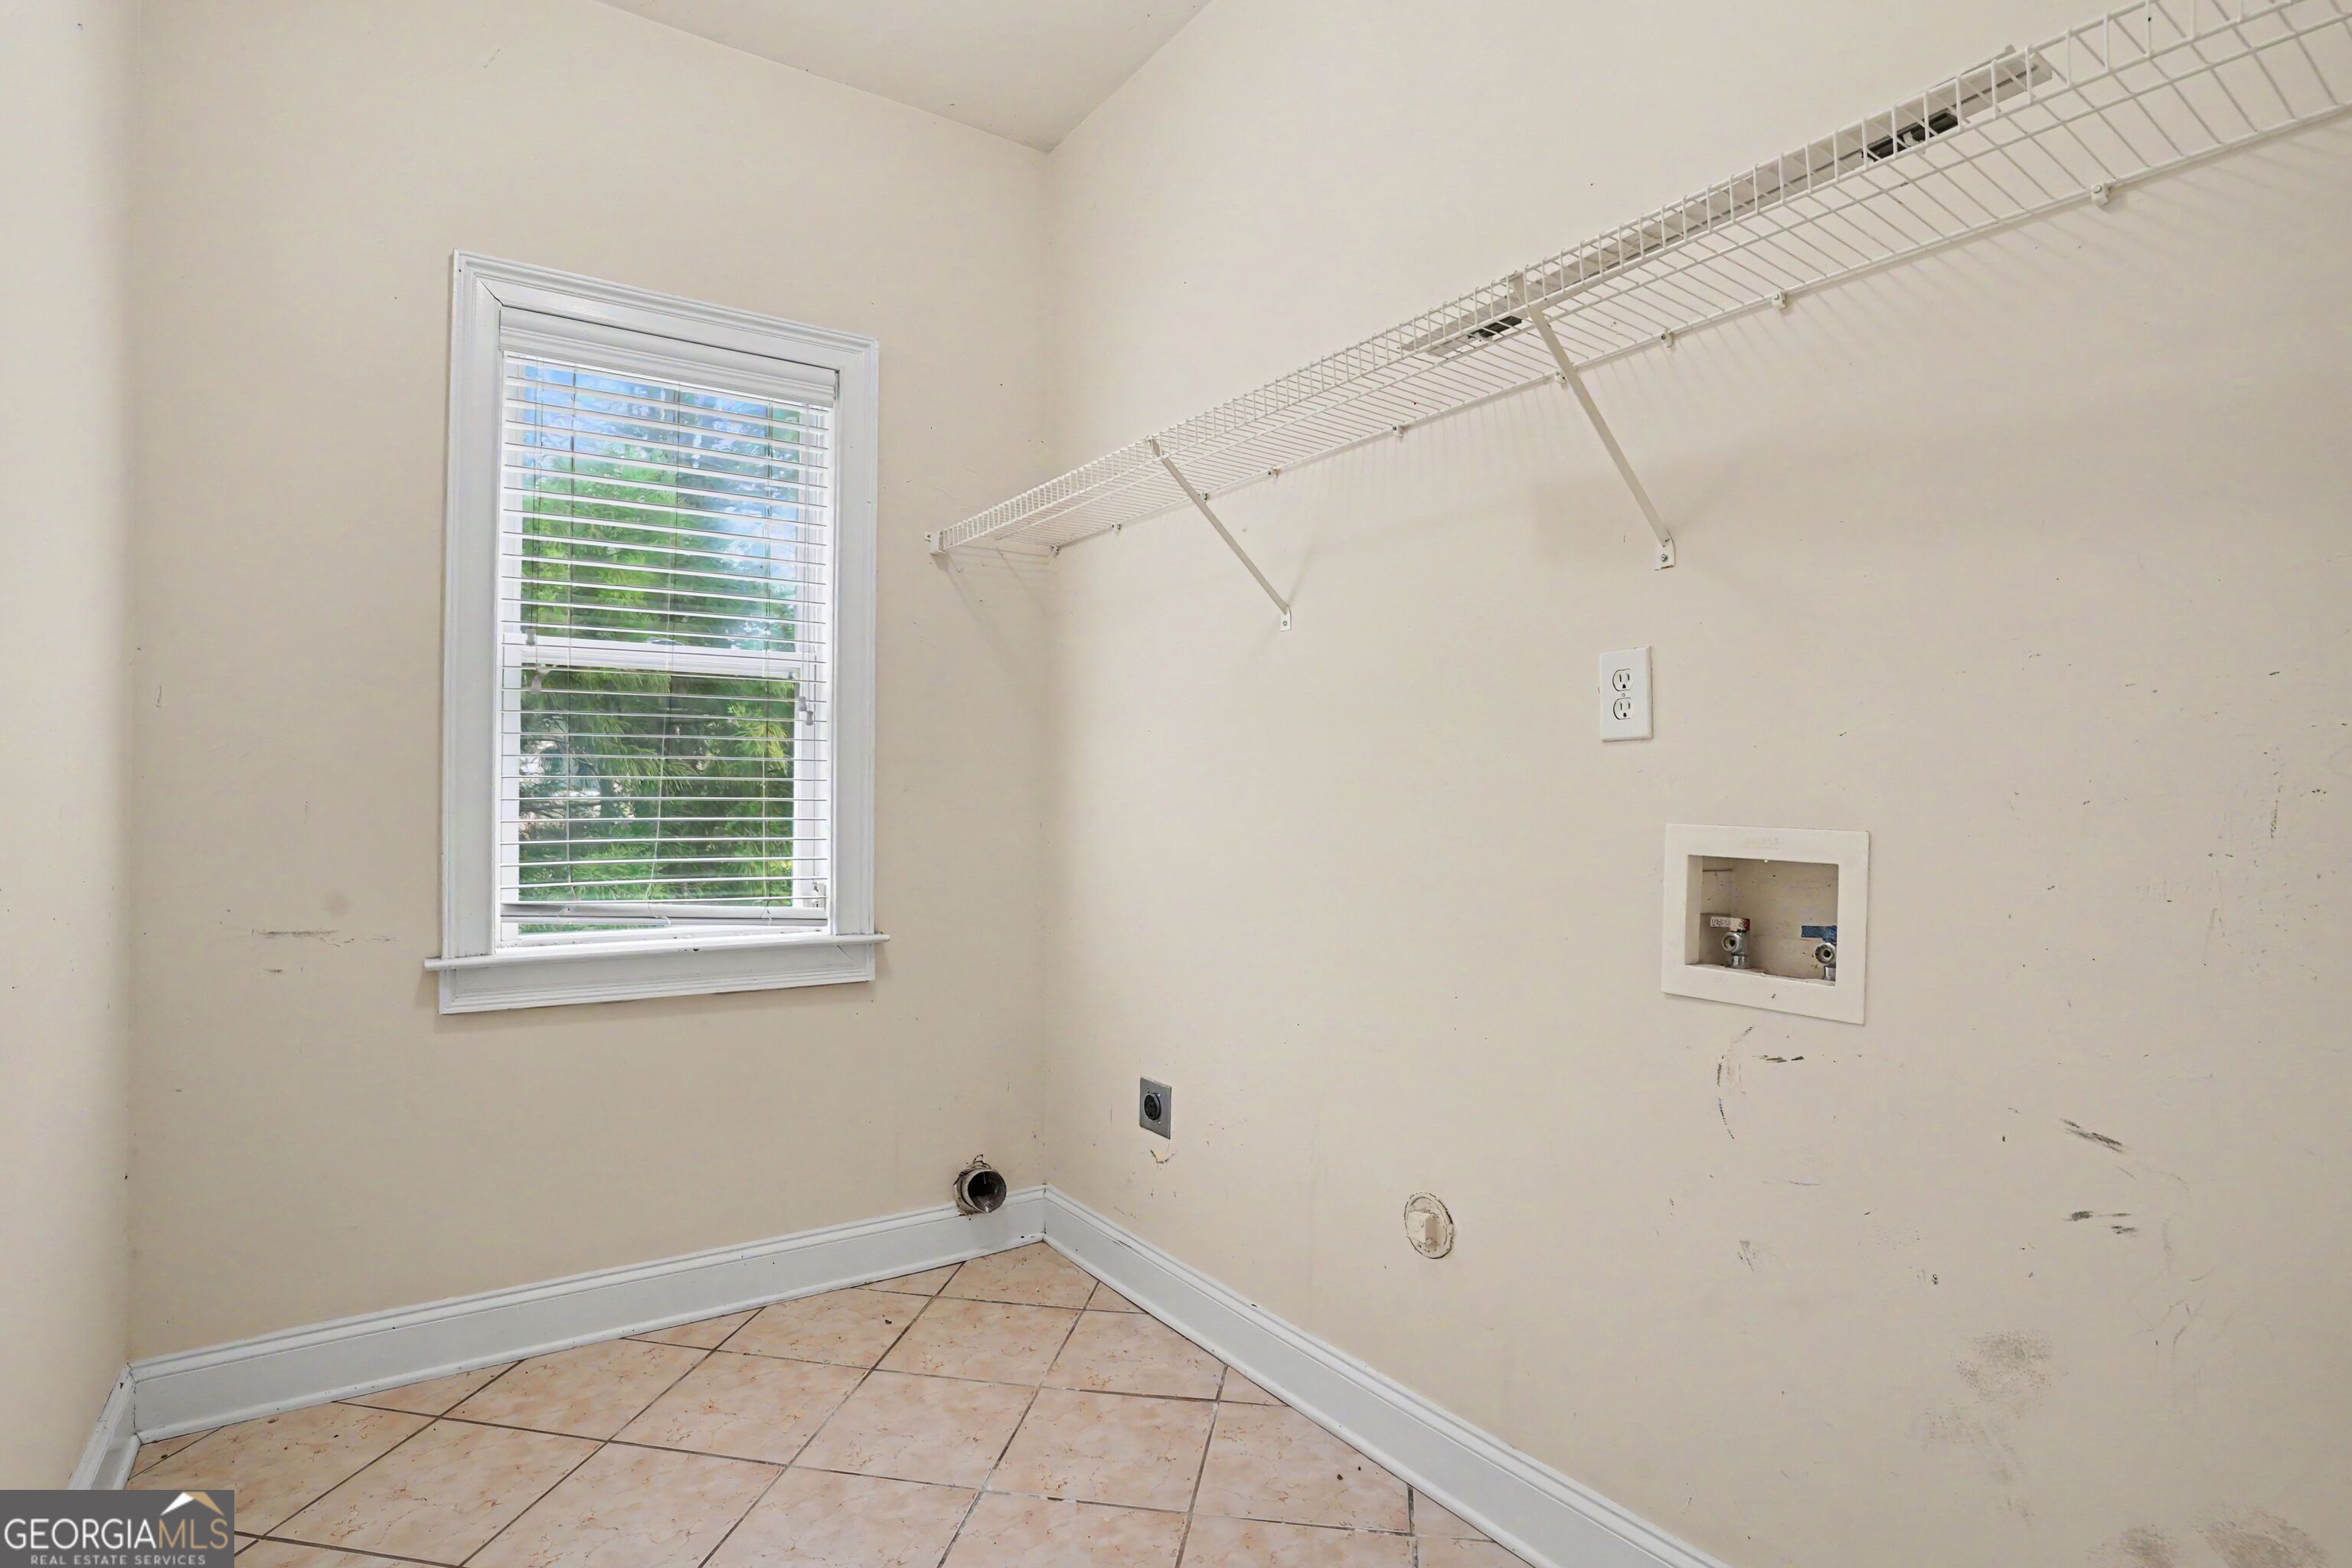
| Laundry Features | Other |
Exterior
| Lot Features | Private |
|---|---|
| Construction Materials | Brick |
| Roof | Composition |
| Foundation Details | Slab |
| Waterfront Features | No Dock Or Boathouse |
| Security Features | Carbon Monoxide Detector(s) |
Parking
| Attached Garage Yes / No | Yes |
|---|---|
| Garage Yes / No | Yes |
| Parking Features | Garage, Attached, Kitchen Level, Side/Rear Entrance |
Utilities
| Utilities | Cable Available, Electricity Available, High Speed Internet, Natural Gas Available, Phone Available, Sewer Available, Underground Utilities, Water Available |
|---|---|
| Sewer | Public Sewer |
| Electric | 220 Volts |
Taxes
| Tax Annual Amount | 1690 |
|---|---|
| Tax Year | 2025 |
Location
| Community Features | Clubhouse, Pool, Tennis Court(s), Walk To Schools, Near Shopping |
|---|
Area Information
| State | GA |
|---|---|
| County | Henry |
| City | Mcdonough |
| Zip Code | 30253 |
| Area | Henry |
| Community Name | Gates of Rowanshyre |
| School District | Dutchtown |
| Elementary School | Dutchtown |
| High School | Dutchtown |
| Listing VS Median (in Gates of Rowanshyre) | |
Price: $395,000 low | high Med: $395,000 sqft: 3,116 low | high Med: 3,116 $ / sqft: $127 low | high Med: $127 On site: 66 low | high Med: 66 | |
Market Activity 30253
Request a showing
Request a showing
Contact
Learn More About This Property
| State | GA |
|---|---|
| County | Henry |
| City | Mcdonough |
| Zip Code | 30253 |
| Area | Henry |
| Community Name | Gates of Rowanshyre |
| School District | Dutchtown |
| Elementary School | Dutchtown |
| High School | Dutchtown |
| Listing VS Median (in Gates of Rowanshyre) | |
Price: $395,000 low | high Med: $395,000 sqft: 3,116 low | high Med: 3,116 $ / sqft: $127 low | high Med: $127 On site: 66 low | high Med: 66 | |