
Description
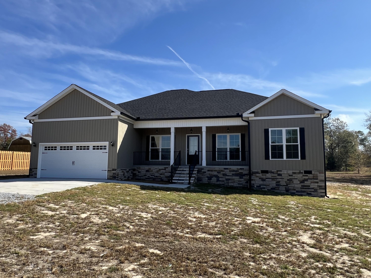
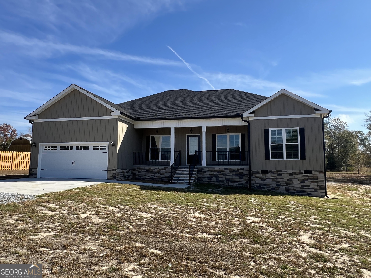
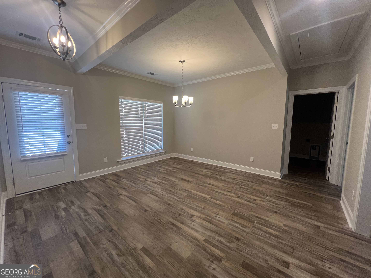
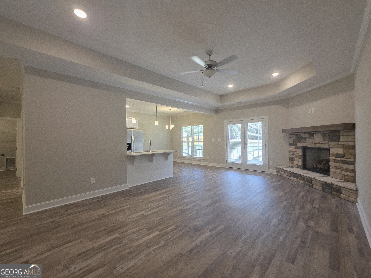
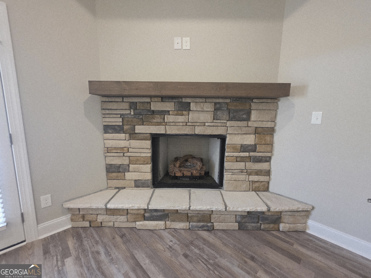
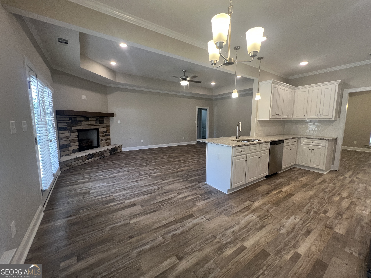
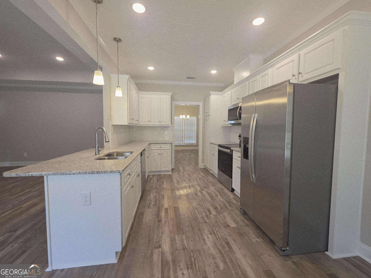
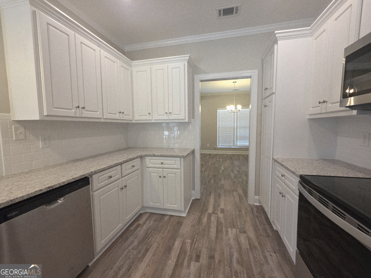
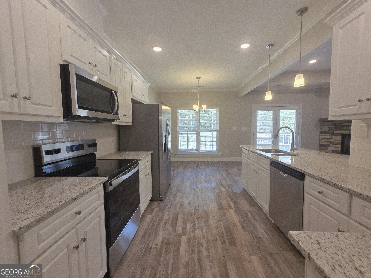
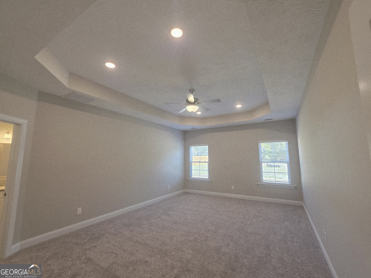
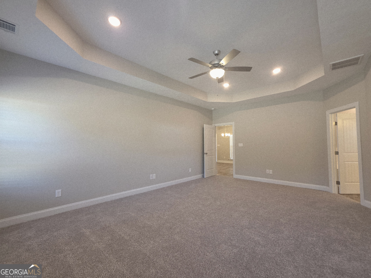
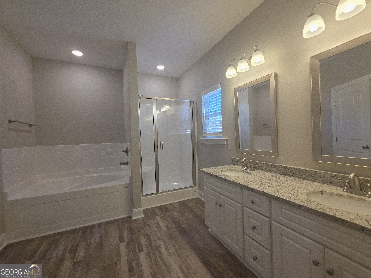
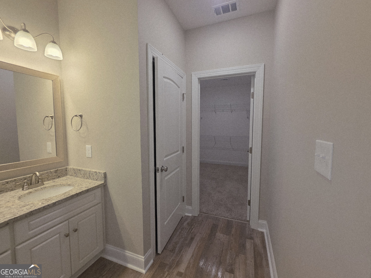
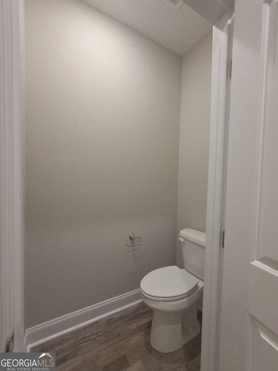
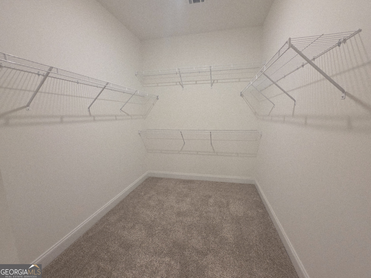
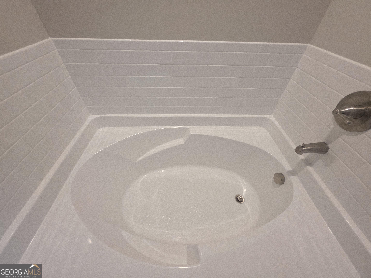
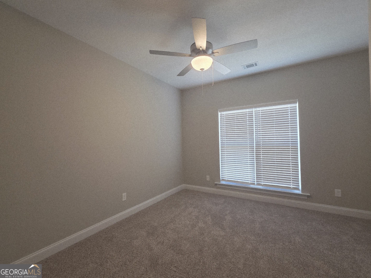
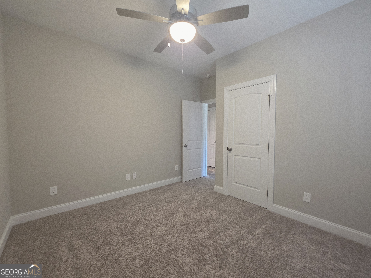
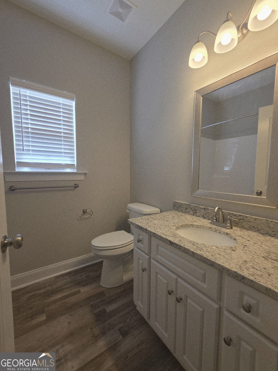
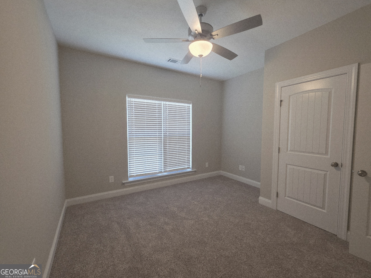
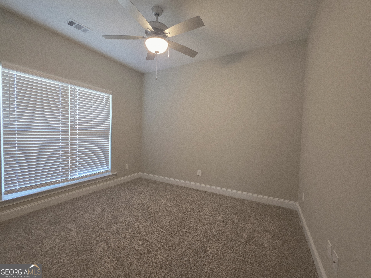
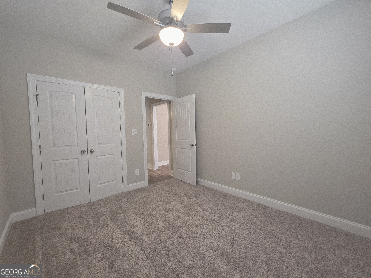
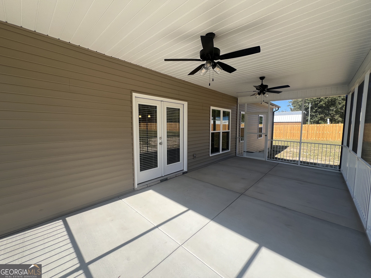
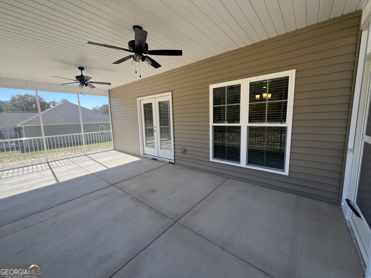
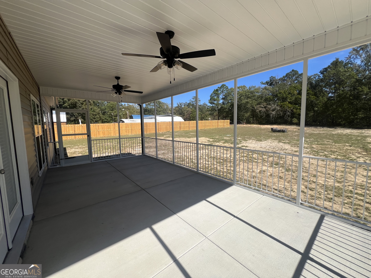
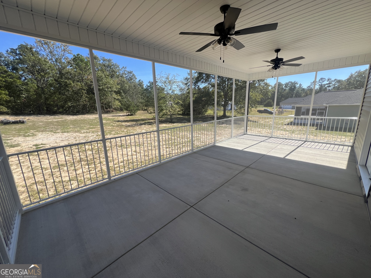
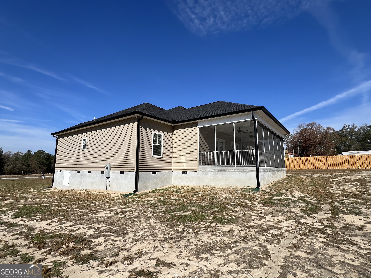
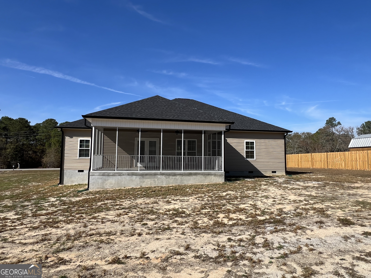
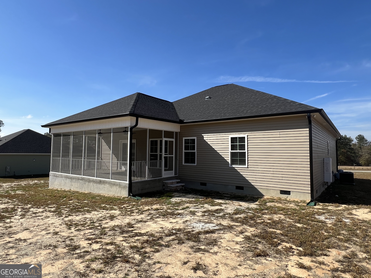
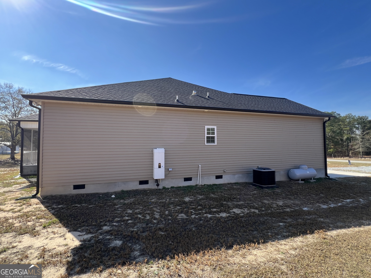
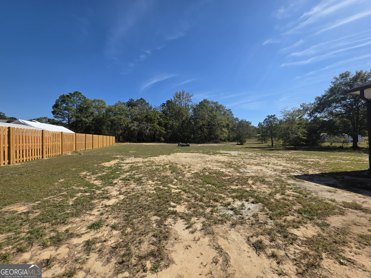
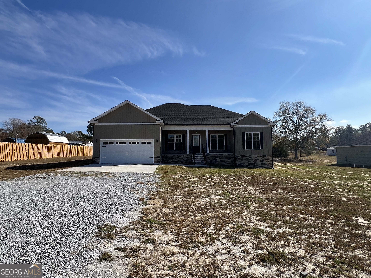
This beautifully crafted new construction home blends thoughtful design with modern convenience, offering over 1,940 square feet of stylish living space. With 4 bedrooms and 2 baths, it welcomes you from the start with a charming front porch-perfect for morning coffee or evening chats. Inside, the open floor plan features a cozy gas log fireplace in the living room and a spacious eat-in kitchen complete with granite countertops, stainless steel appliances, a breakfast bar, and durable LVP flooring throughout the main living areas. A separate dining room adds elegance for formal gatherings. The expansive owner's suite is a true retreat, showcasing a tray ceiling and a luxurious en-suite bath with a garden tub, walk-in shower, dual granite vanities, and a generous walk-in closet. A split-bedroom layout ensures privacy, with three additional bedrooms and a full bath thoughtfully positioned on the opposite side of the home. Additional upgrades include a tankless water heater, gutters, and a 304-square-foot screened-in back porch-ideal for year-round relaxation. Located in close proximity to I-20, this move-in-ready home offers both comfort and convenience, with quality craftsmanship and upscale finishes throughout.
Details
| MLS # | 10627358 |
|---|---|
| Listing Type | For Sale |
| Style | House |
| Sub-Type | Resale |
| Status | Active |
| Year | 2025 |
| Days On Site | 341 |
| Listing Provided By | Coldwell Banker Watson & Knox | Tina Story |
Features
| Bed(s) | 4 |
|---|---|
| Bath(s) | 2 Total |
| SQ Feet | 1,943 |
| Basement | Y |
| Story(s) | 1 |
| Acreage | 1.07 |
Interior
| Appliances | Dishwasher, Microwave, Range, Refrigerator, Stainless Steel Appliance(s), Tankless Water Heater |
|---|---|
| Interior Features | Double Vanity, Separate Shower, Soaking Tub, Split Bedroom Plan |
| Cooling | Central Air |
| Cooling Yes / No | Yes |
| Heating | Electric, Heat Pump |
| Heating Yes / No | Yes |
| Fireplace Yes / No | Yes |
| Fireplaces Total | 1 |
| Fireplace Features | Gas Log |
| Room Kitchen Features | Breakfast Area, Breakfast Bar |
| Room Dining Room Features | Separate Room |
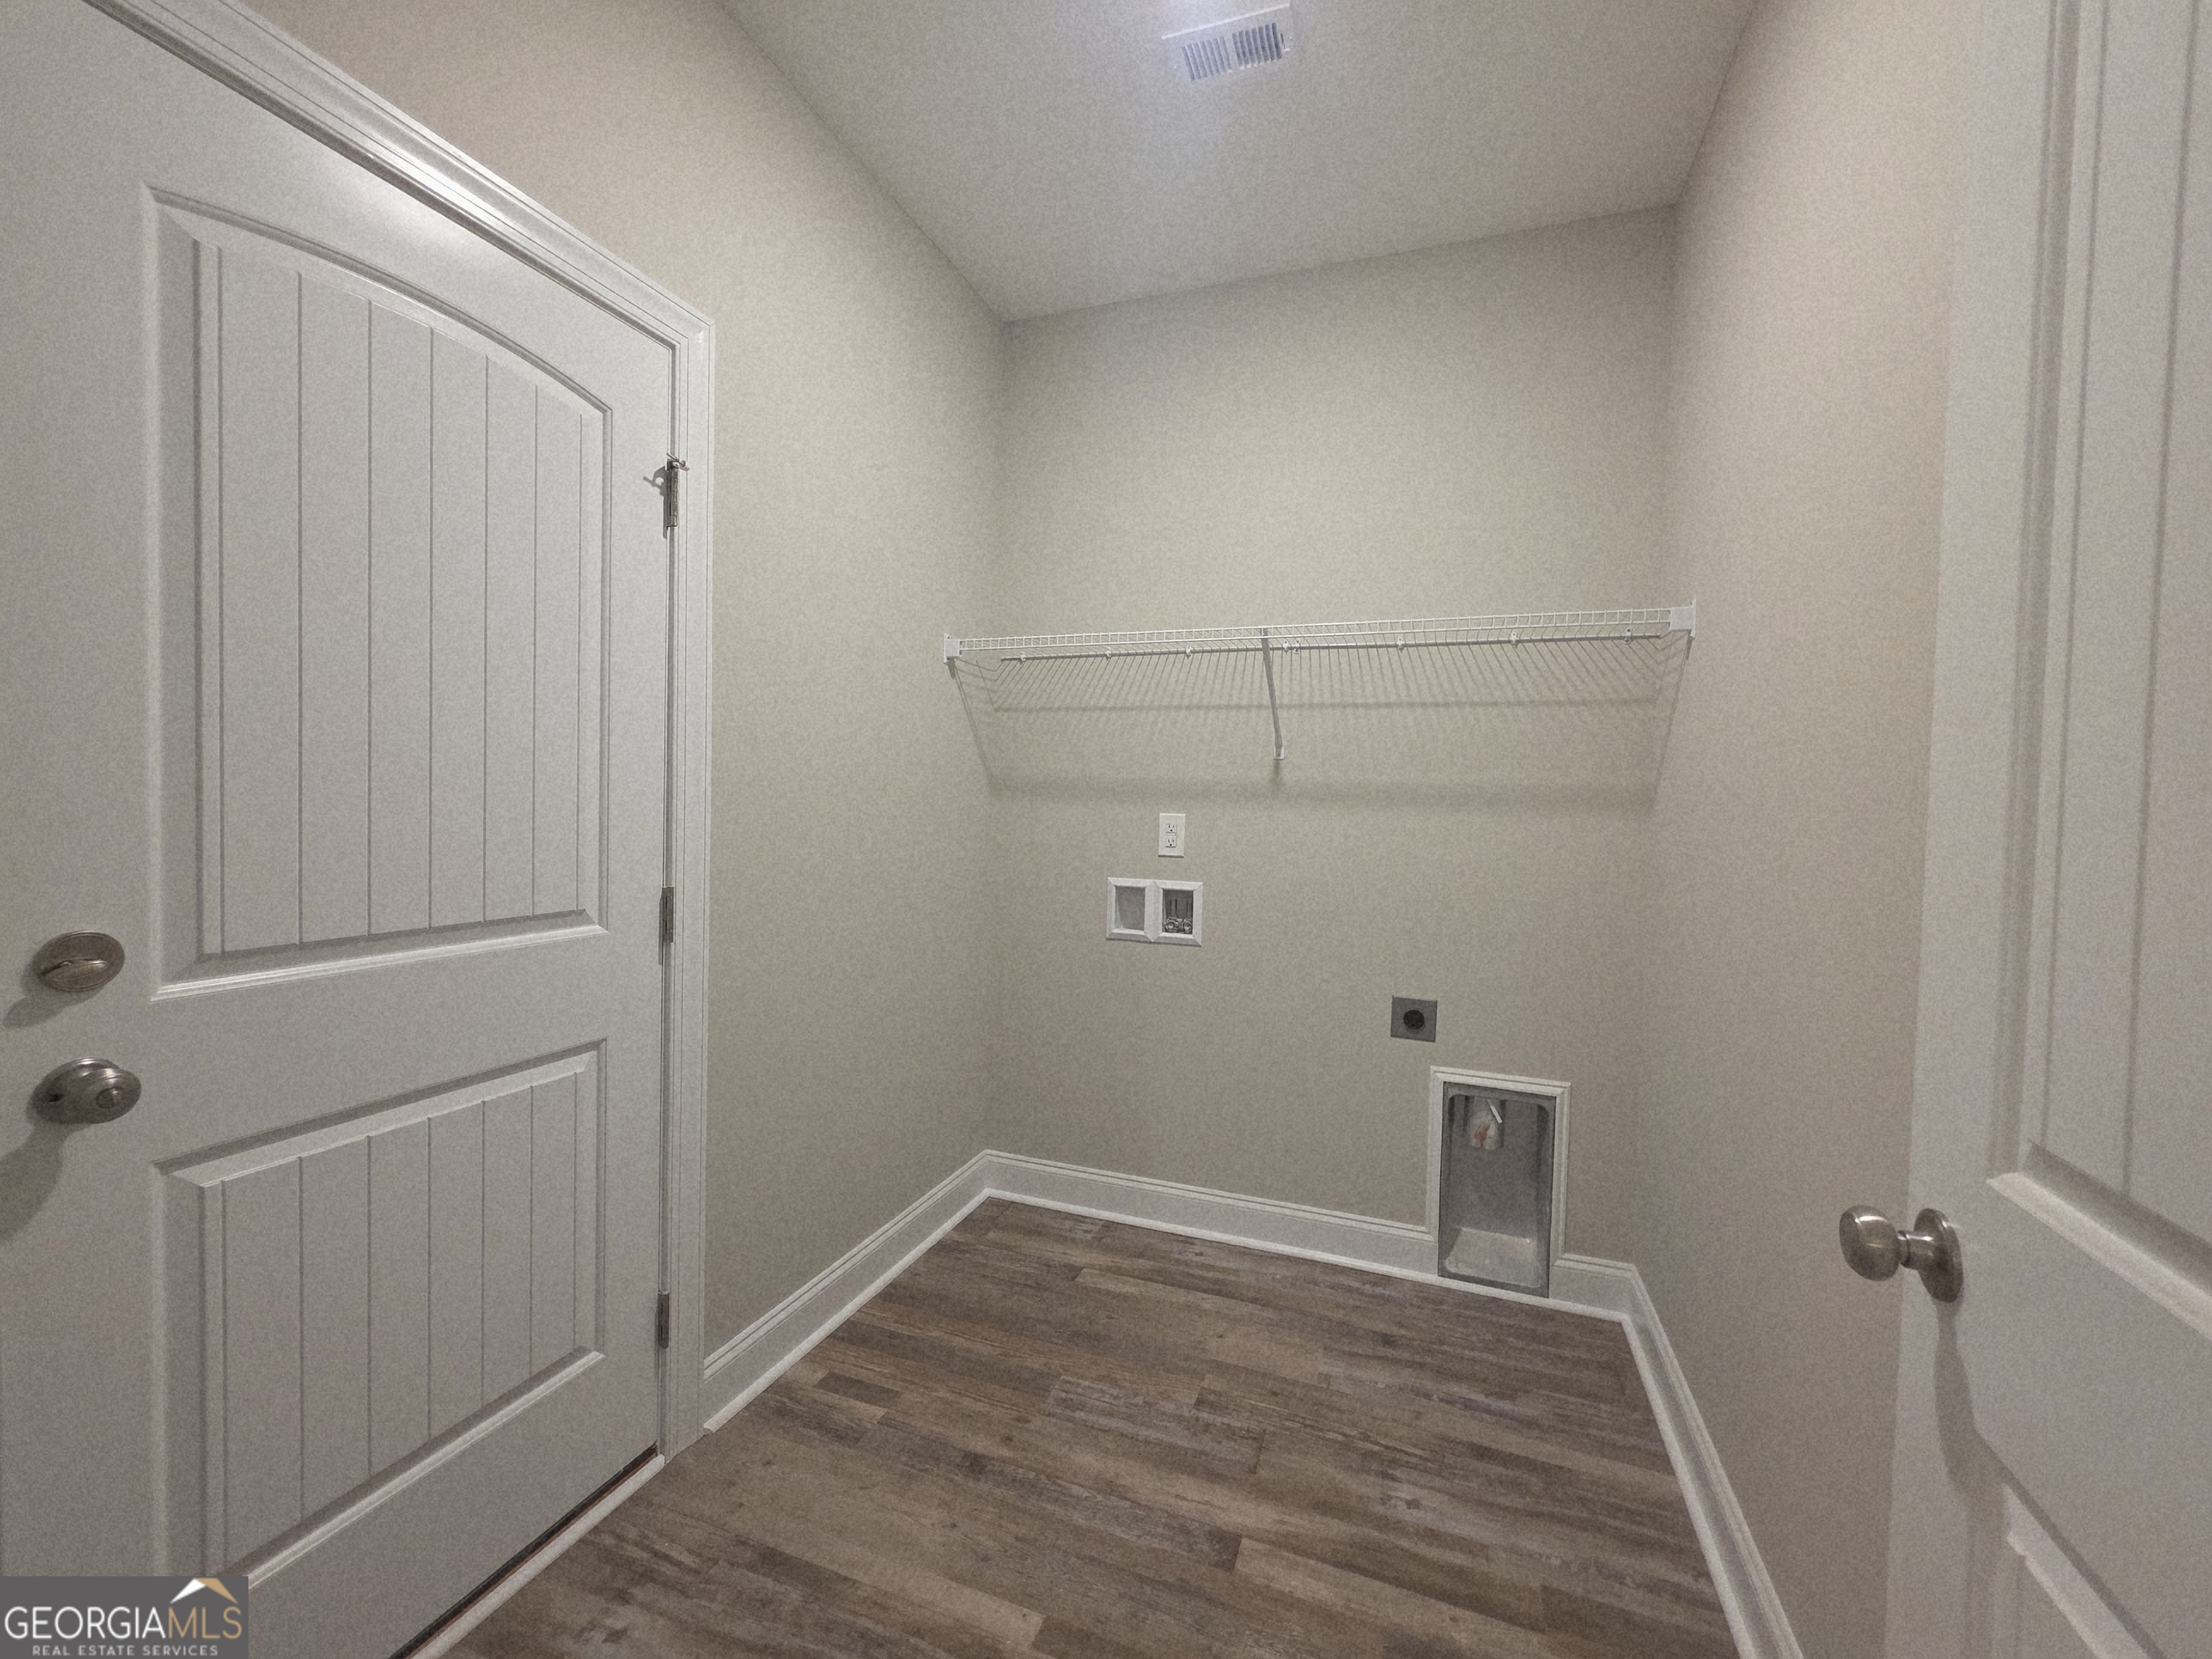
| Laundry Features | Mud Room |
Exterior
| Lot Features | Open Lot |
|---|---|
| Construction Materials | Vinyl Siding |
| Roof | Composition |
| Patio And Porch Features | Porch, Screened |
| Security Features | Smoke Detector(s) |
Parking
| Attached Garage Yes / No | No |
|---|---|
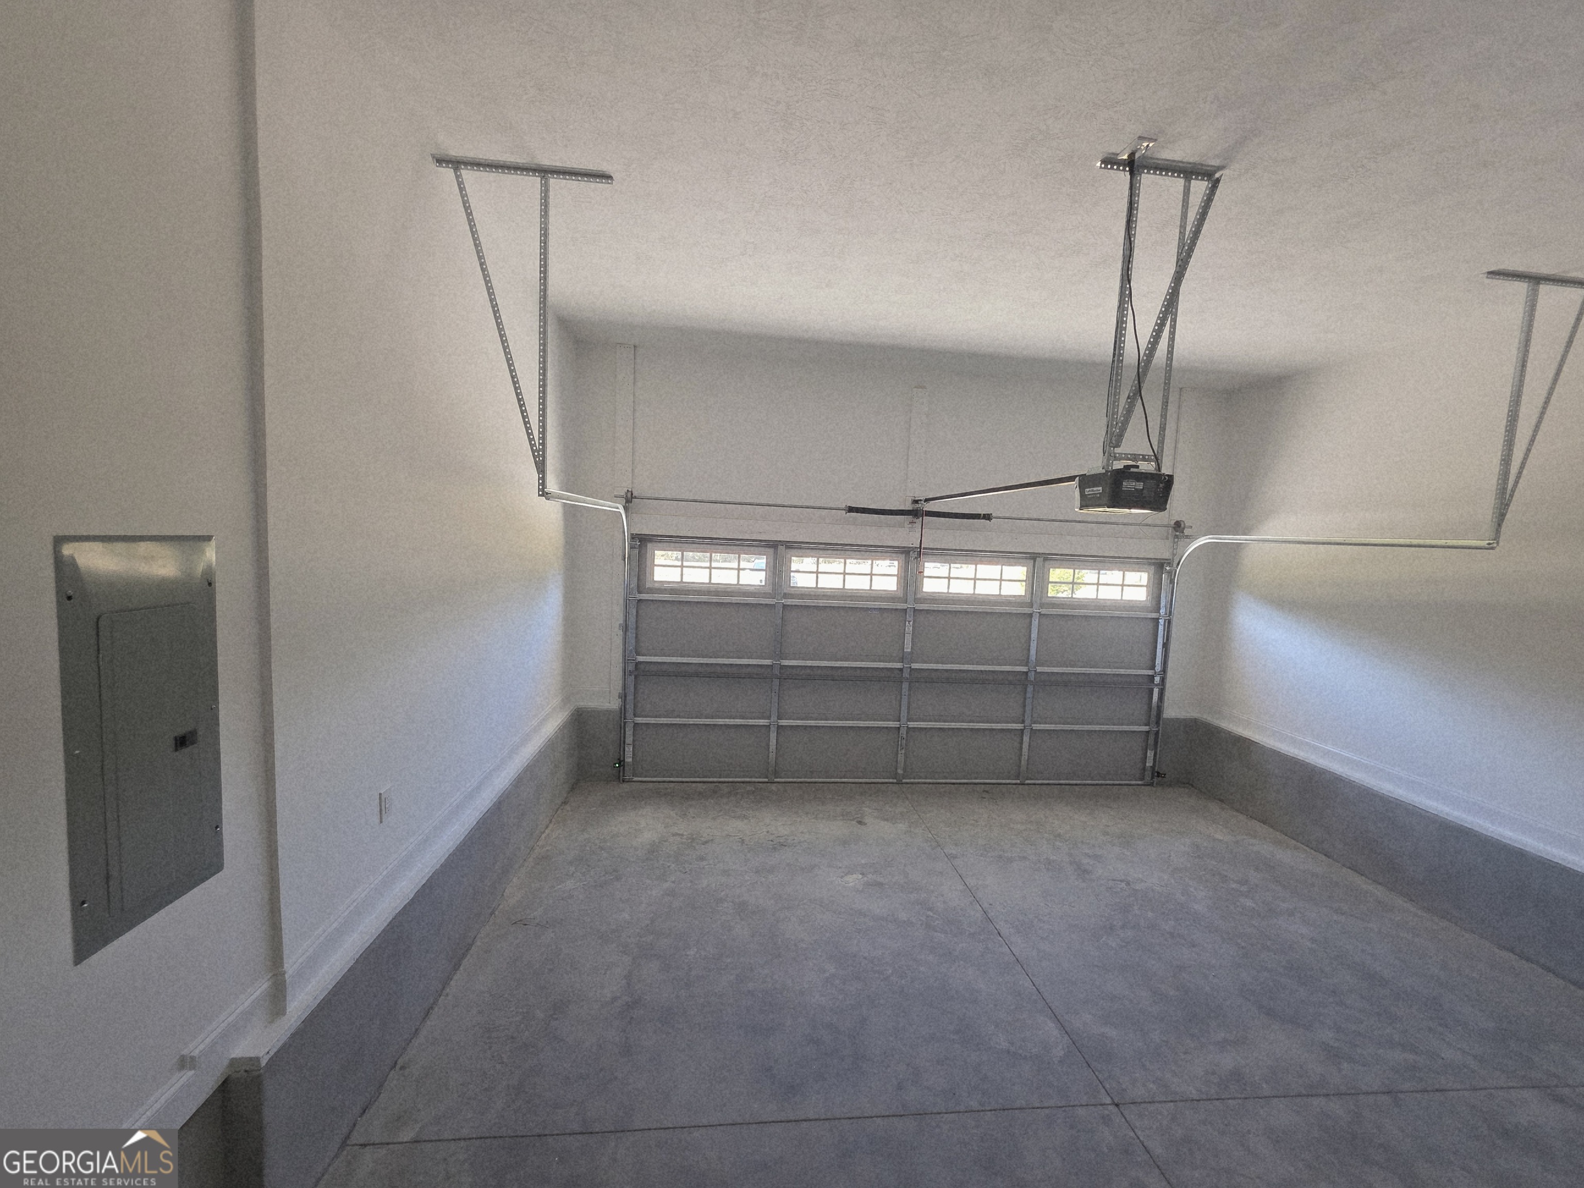
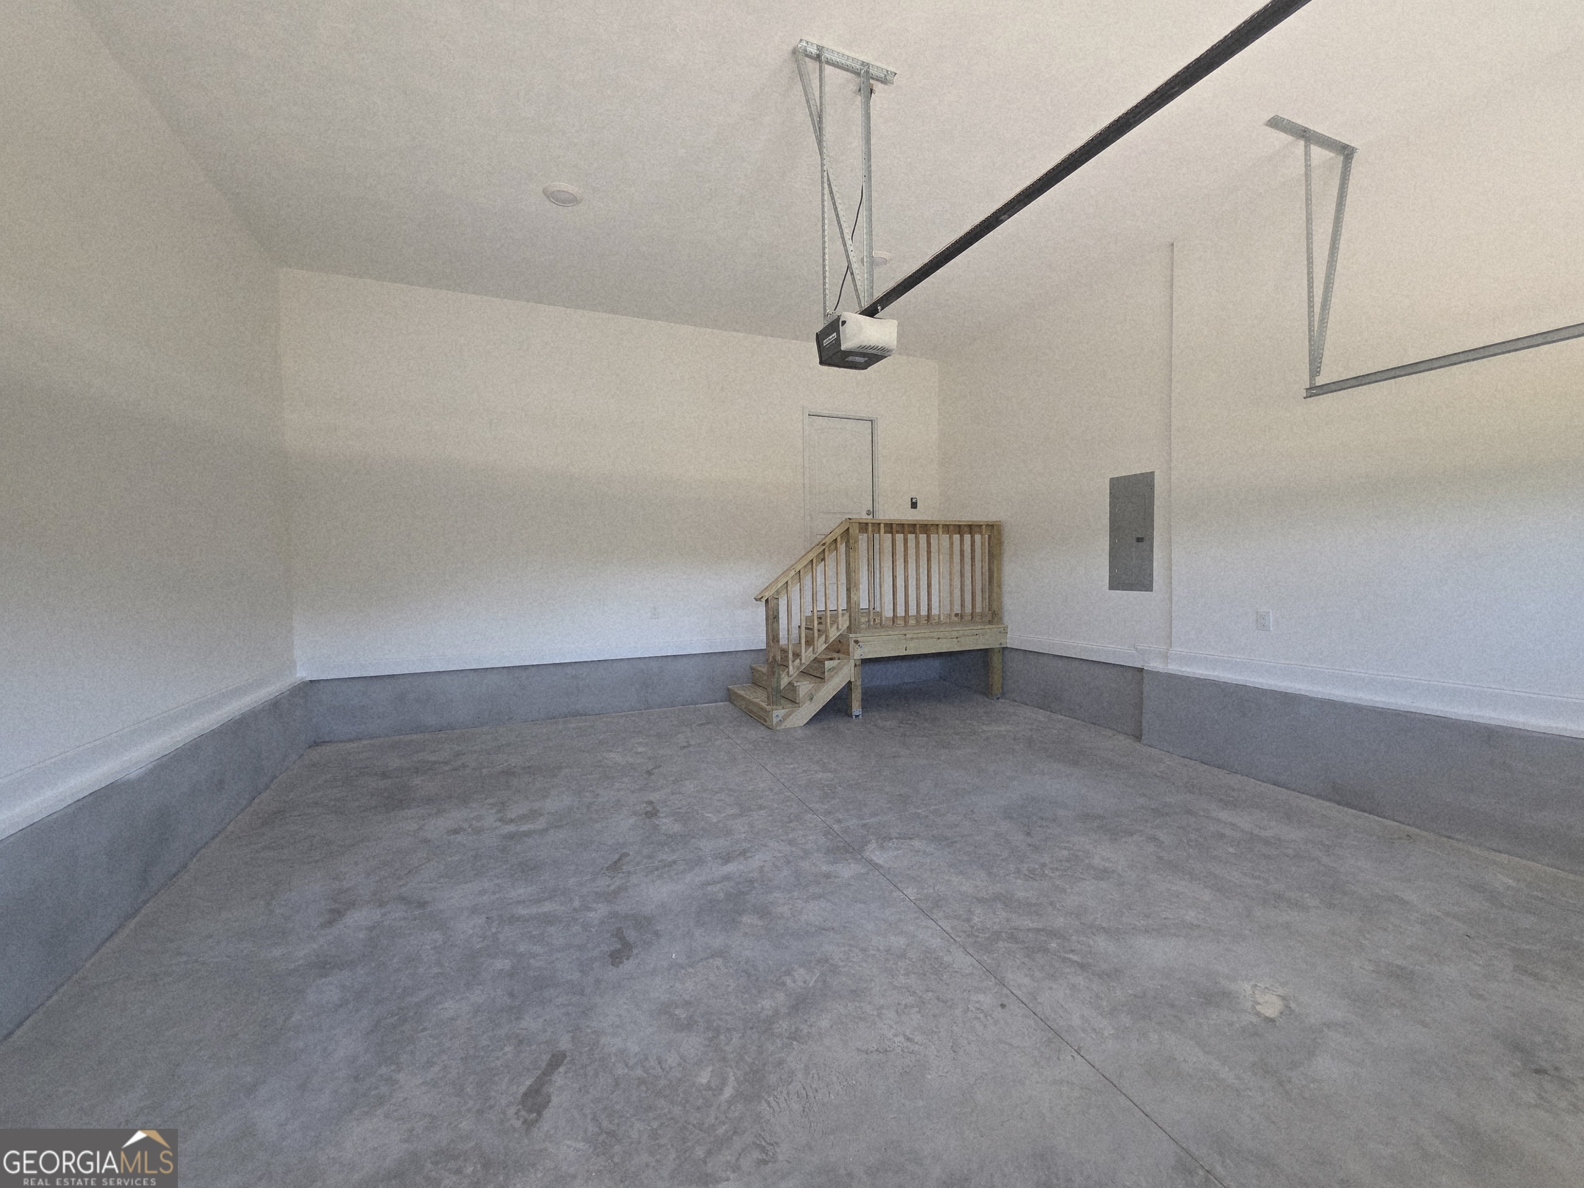
| Garage Yes / No | Yes |
| Parking Features | Garage, Garage Door Opener |
Utilities
| Utilities | Cable Available, Propane |
|---|---|
| Sewer | Septic Tank |
Taxes
| Tax Annual Amount | 70.46 |
|---|---|
| Tax Year | 24 |
Location
| Community Features | None |
|---|
Area Information
| State | GA |
|---|---|
| County | Mcduffie |
| City | Dearing |
| Zip Code | 30808 |
| Area | Mcduffie |
| School District | Thomson |
| Elementary School | Dearing |
| High School | Thomson |
Request a showing
Request a showing
Contact
Learn More About This Property
| State | GA |
|---|---|
| County | Mcduffie |
| City | Dearing |
| Zip Code | 30808 |
| Area | Mcduffie |
| School District | Thomson |
| Elementary School | Dearing |
| High School | Thomson |