107 Ray Way,Chattahoochee Hills, GA 30268
Chattahoochee Hills, GA 30268

Description
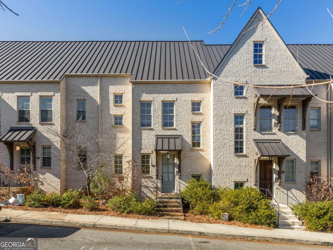
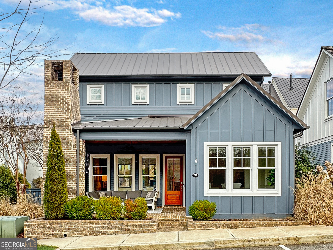
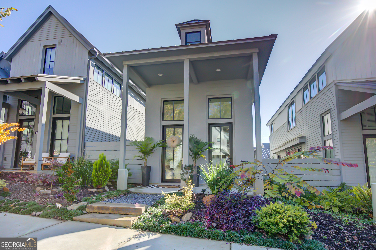
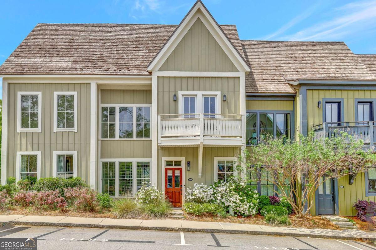
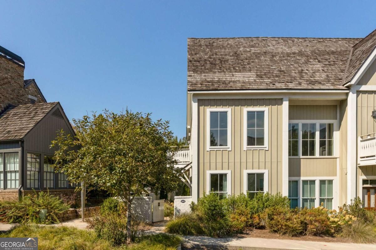
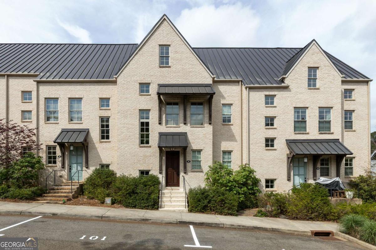
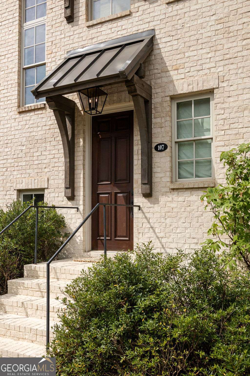
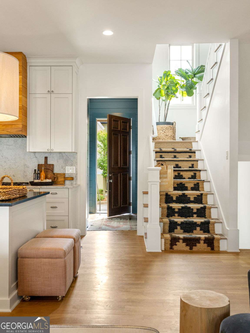
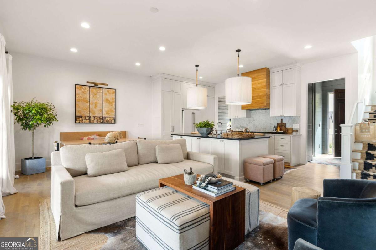
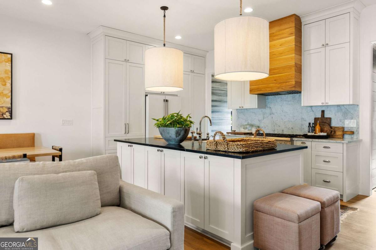
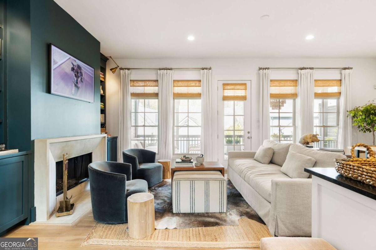
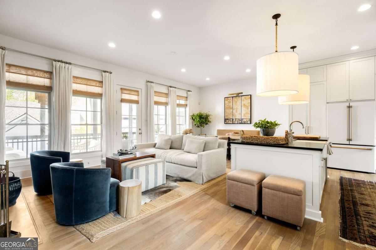
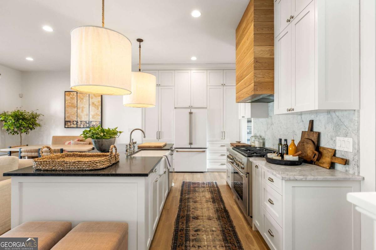
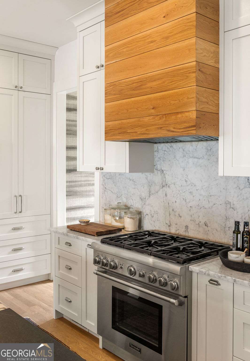
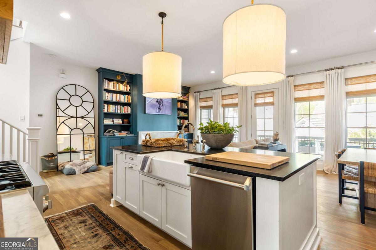
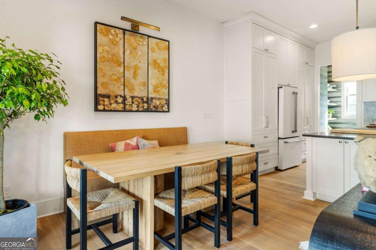
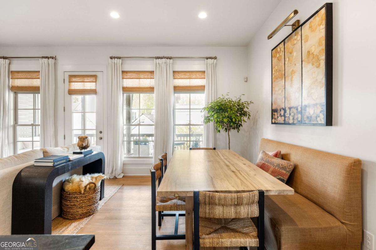
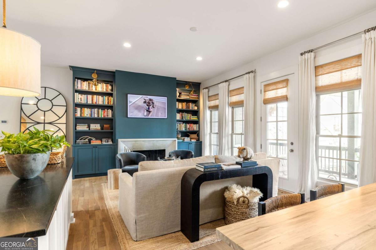
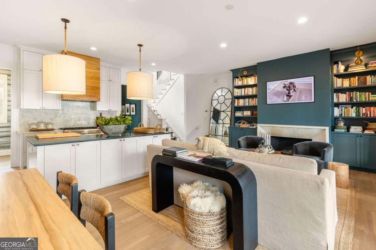
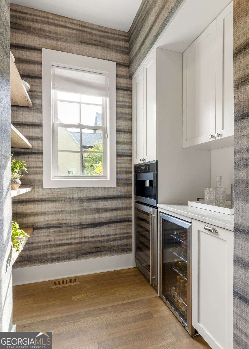
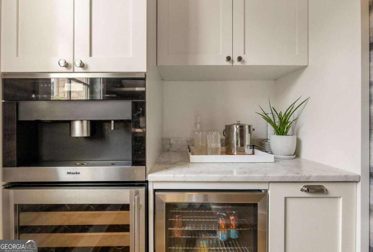
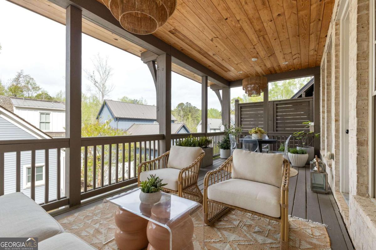
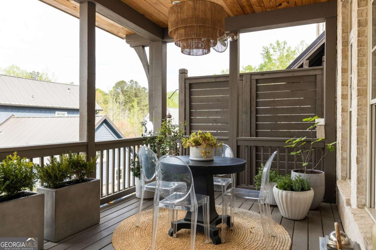
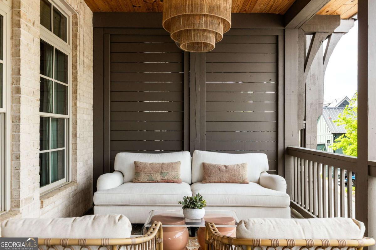
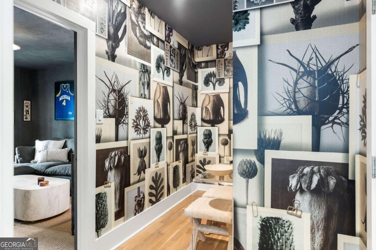
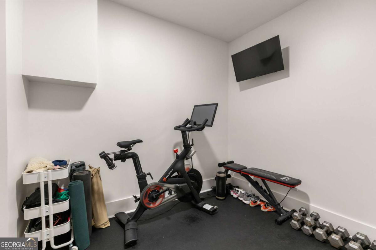
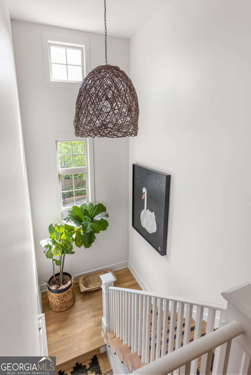
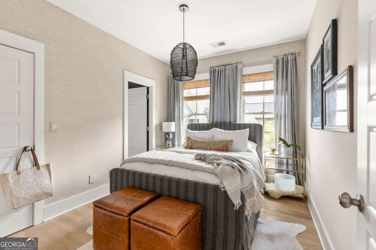
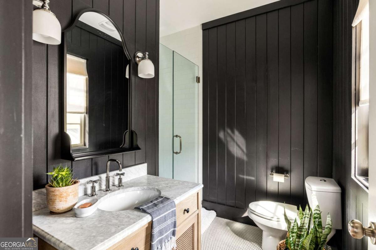
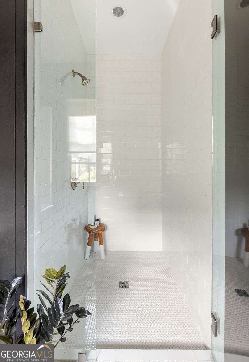
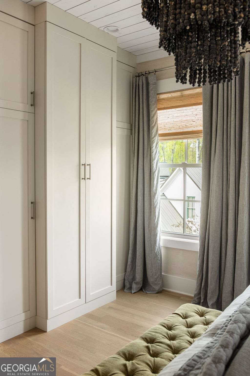
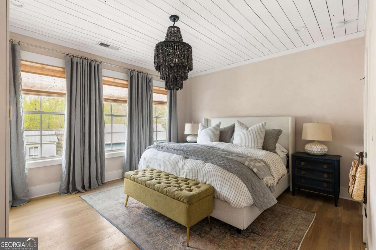
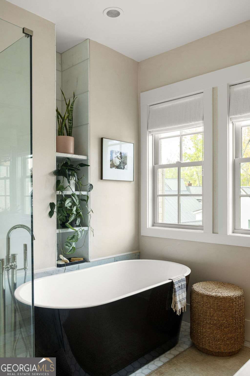
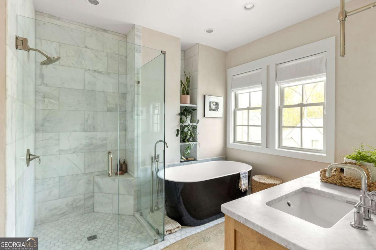
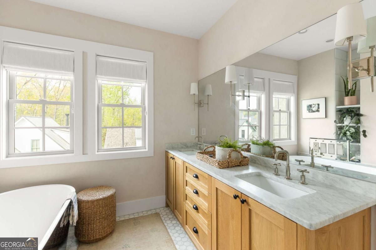
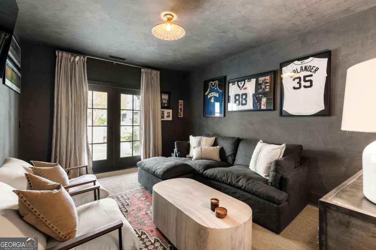
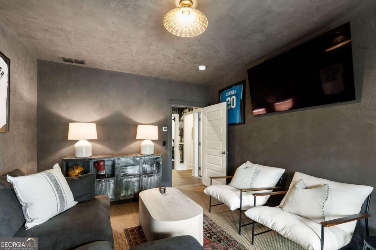
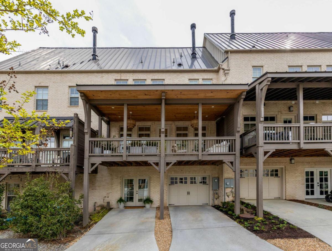
Tucked within the vibrant Mado Hamlet of Serenbe, this thoughtfully reimagined townhome blends modern design with effortless livability. The main level showcases an open- concept living and dining space centered around a cozy fireplace, flowing seamlessly onto a custom-built covered back porch, perfect for indoor +outdoor entertaining. A full interior remodel elevates the home with designer finishes throughout, including built-in kitchen cabinetry and a well appointed pantry featuring a coffee bar that enhances both style and function. ? Upstairs, the primary suite offers a peaceful retreat with custom closet cabinetry, while a spacious guest bedroom and full bathroom provide comfortable accommodations for visitors. The terrace level adds incredible versatility, featuring a secondary living area that can easily serve as a third bedroom, along with the option to install an additional full bathroom. Completing the home is a single car garage and rear driveway with extra parking, offering both convenience and flexibility in one of Serenbe's most sought after communities. This home is located just a stones throw away from all of Serenbe's wellness amenities including 20+ miles of nature trails, boutiques, cafes and more.
Details
| MLS # | 10802289 |
|---|---|
| Listing Type | For Sale |
| Style | House |
| HOA Dues | $1,437 |
| Sub-Type | Resale |
| Status | Active |
| Year | 2017 |
| Days On Site | 81 |
| Listing Provided By | Serenbe Real Estat | Garnie Nygren |
Features
| Bed(s) | 3 |
|---|---|
| Bath(s) | 3 Total |
| Acreage | 0.04 |
Interior
| Appliances | Dishwasher, Dryer, Other, Refrigerator, Washer |
|---|---|
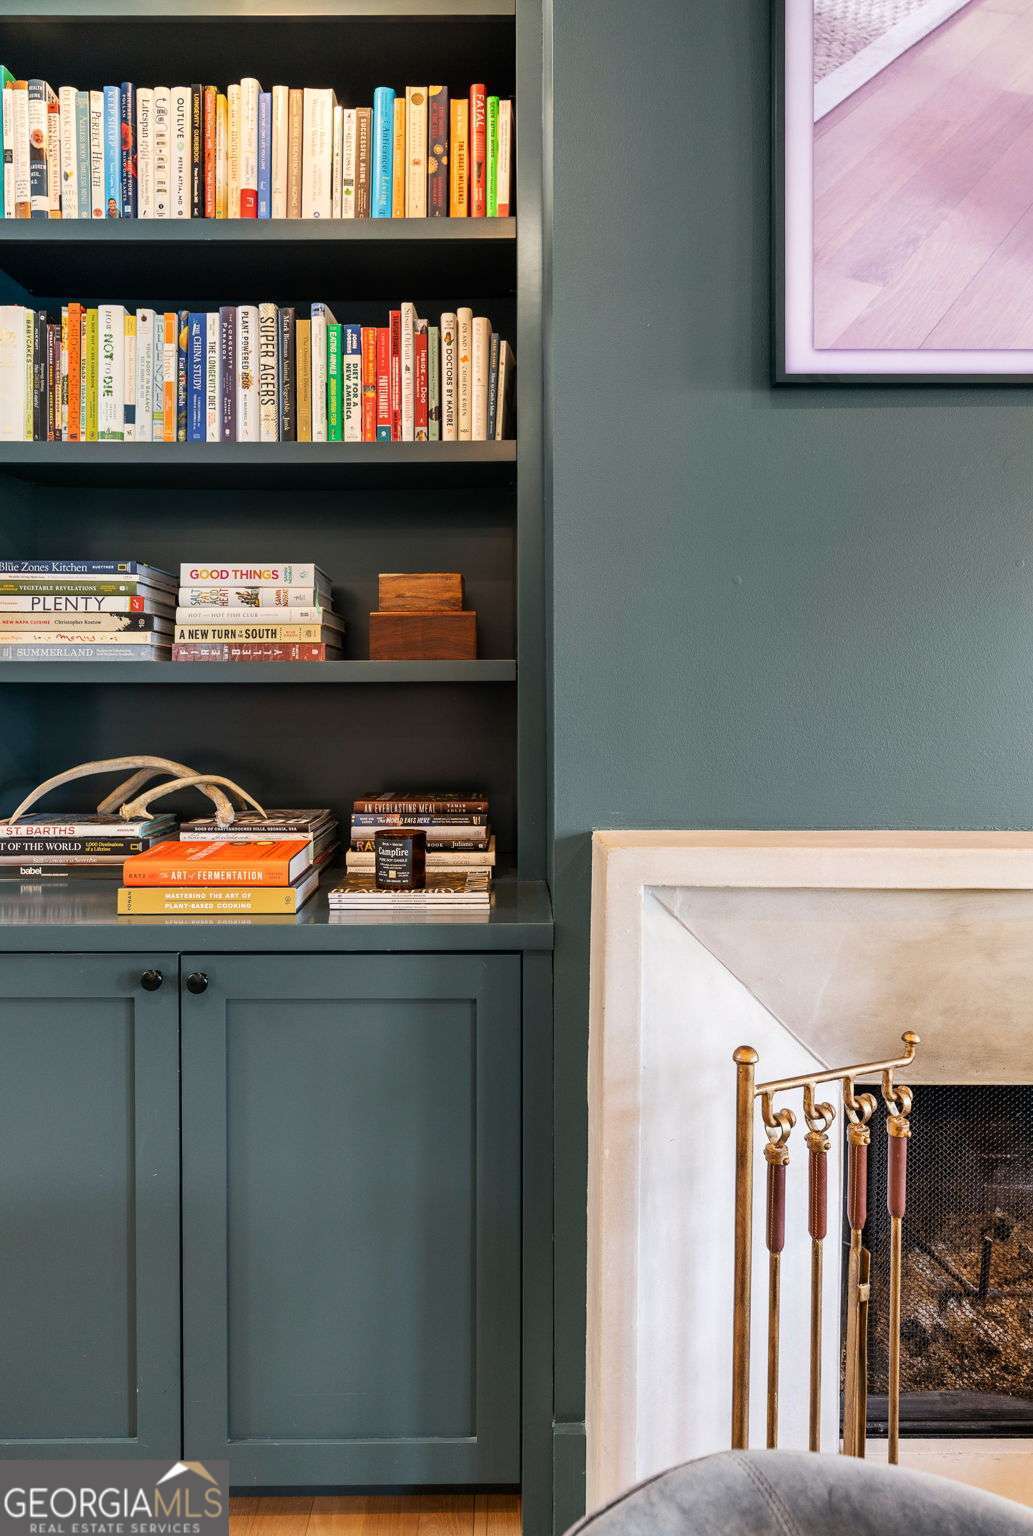
| Interior Features | Bookcases, Double Vanity, Other, Walk-In Closet(s) |
| Cooling | Central Air |
| Cooling Yes / No | Yes |
| Heating | Central |
| Heating Yes / No | Yes |
| Fireplace Yes / No | Yes |
| Fireplaces Total | 1 |
| Fireplace Features | Living Room |
| Window Features | Double Pane Windows |
| Room Kitchen Features | Breakfast Area, Kitchen Island, Pantry, Solid Surface Counters |
| Laundry Features | Other, Upper Level |
Exterior
| Exterior Features | Other |
|---|---|
| Lot Features | Other |
| Construction Materials | Brick |
| Roof | Metal |
| Foundation Details | Slab |
| Patio And Porch Features | Deck |
| Security Features | Smoke Detector(s) |
Parking
| Attached Garage Yes / No | No |
|---|---|
| Garage Yes / No | Yes |
| Parking Features | Garage, Parking Pad |
| Open Parking Yes / No | Yes |
Utilities
| Utilities | Cable Available, Electricity Available, Natural Gas Available, Other, Sewer Available, Underground Utilities, Water Available |
|---|---|
| Sewer | Septic Tank |
| Electric | 220 Volts |
Taxes
| Tax Annual Amount | 6744 |
|---|---|
| Tax Year | 2025 |
Location
| Community Features | Lake, Park, Sidewalks, Stable(s), Tennis Court(s), Near Shopping |
|---|
Area Information
| State | GA |
|---|---|
| County | Fulton |
| City | Chattahoochee Hills |
| Zip Code | 30268 |
| Area | Fulton |
| Community Name | Serenbe |
| School District | Creekside |
| Elementary School | Palmetto |
| High School | Creekside |
| Listing VS Median (in Serenbe) | |
Price: $879,000 low | high Med: $980,000 On site: 81 low | high Med: 12 | |
Market Activity 30268
Request a showing
Request a showing
Contact
Learn More About This Property
| State | GA |
|---|---|
| County | Fulton |
| City | Chattahoochee Hills |
| Zip Code | 30268 |
| Area | Fulton |
| Community Name | Serenbe |
| School District | Creekside |
| Elementary School | Palmetto |
| High School | Creekside |
| Listing VS Median (in Serenbe) | |
Price: $879,000 low | high Med: $980,000 On site: 81 low | high Med: 12 | |