103 Vickers Point Drive,Fairburn, GA 30213
Fairburn, GA 30213


Description
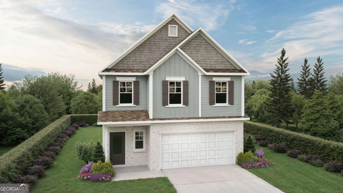
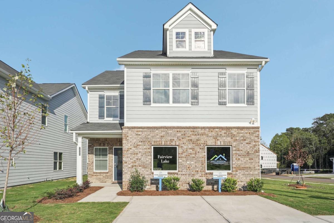
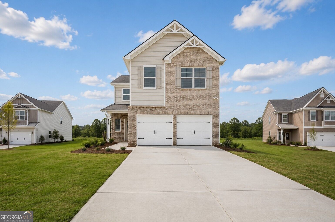
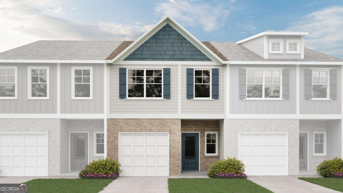
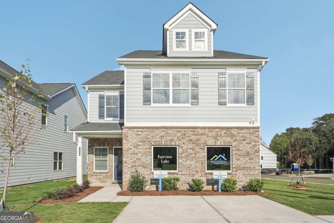
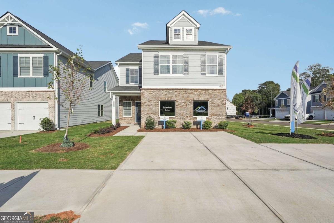
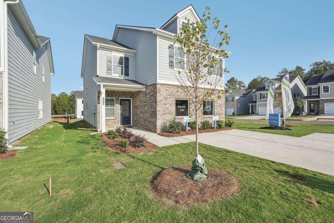
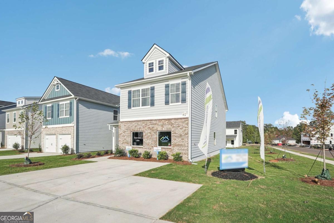
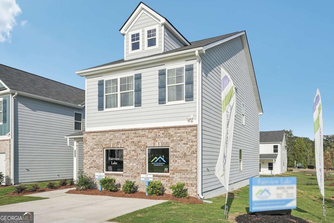
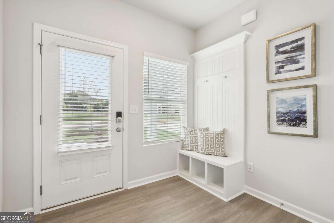
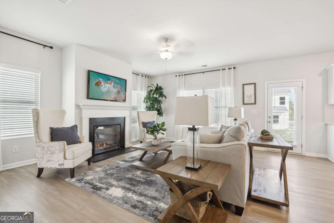
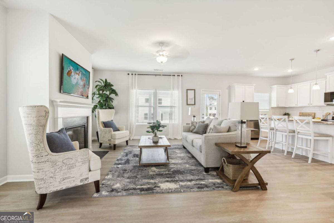
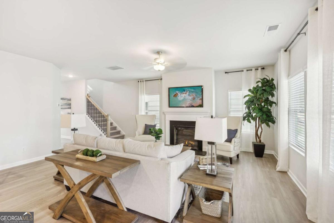
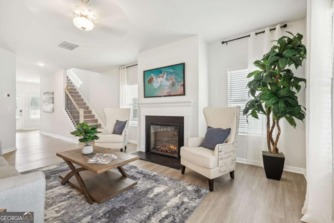
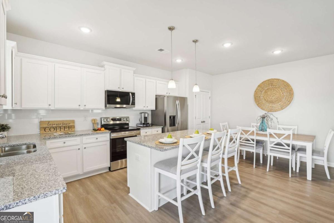
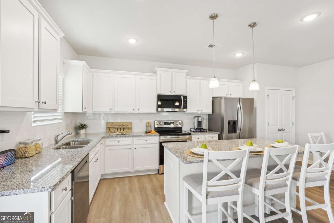
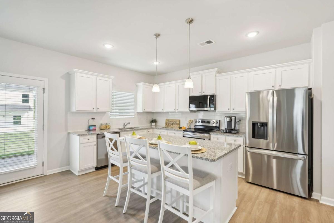
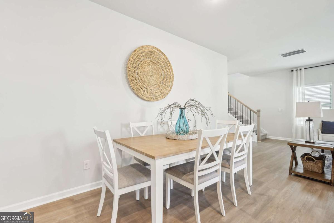
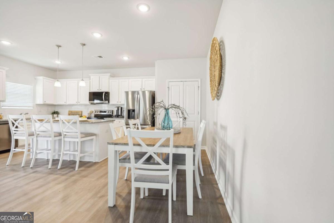
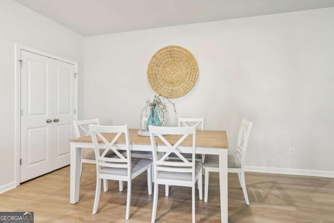
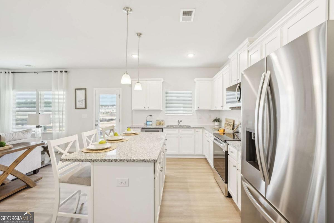
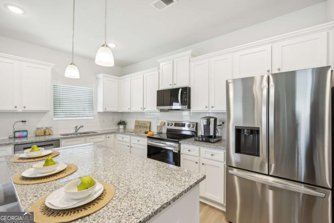
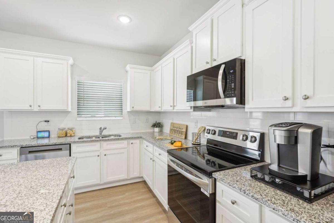
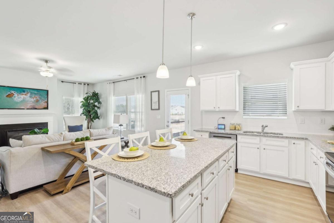
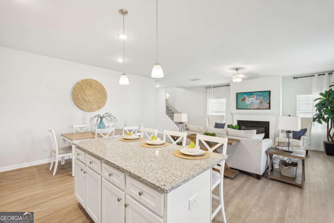
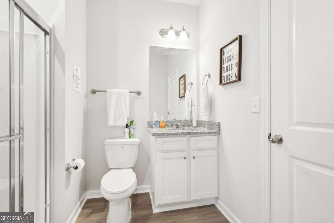
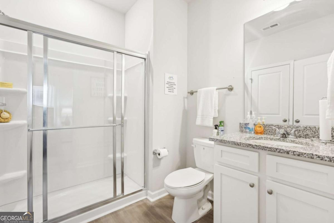
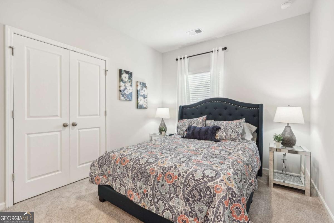
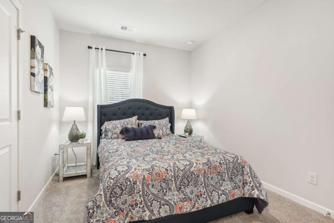
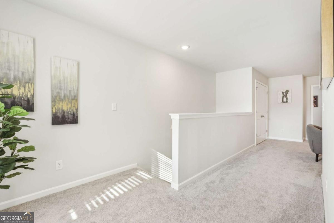
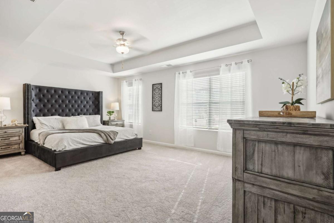
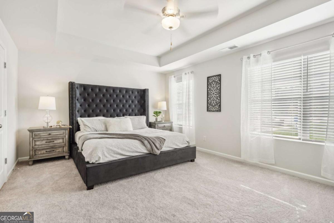
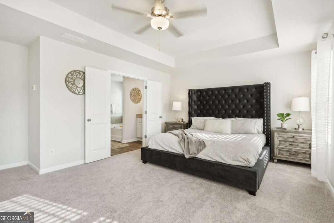
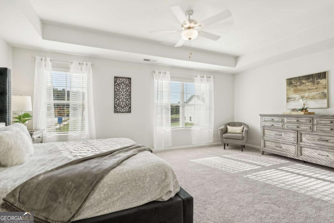
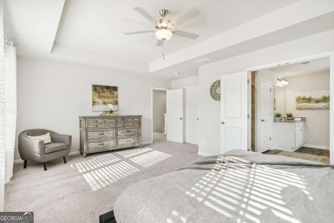
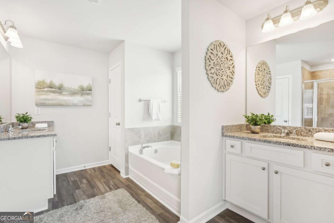
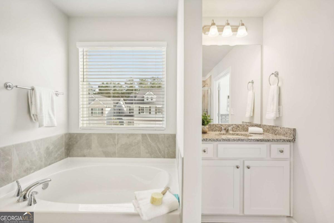
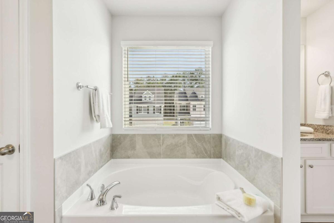
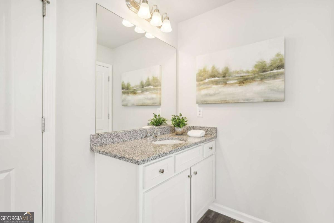
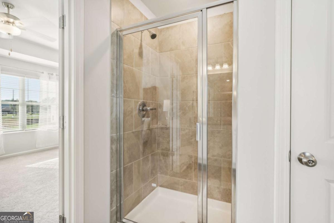
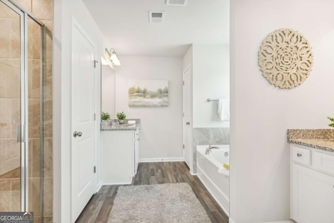
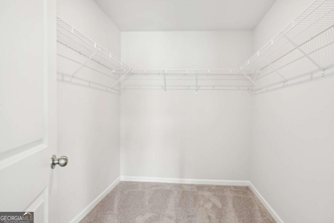
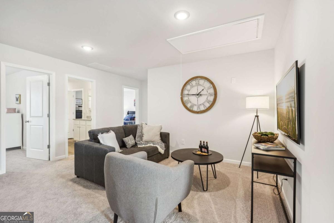
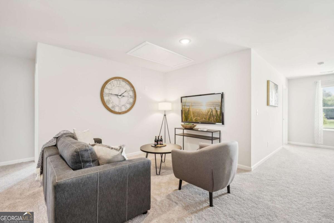
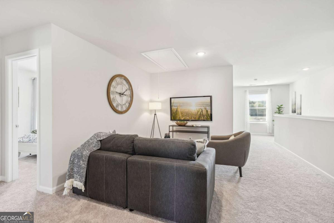
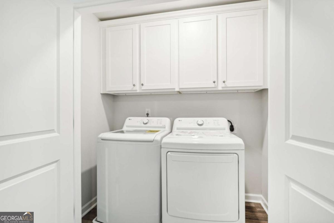
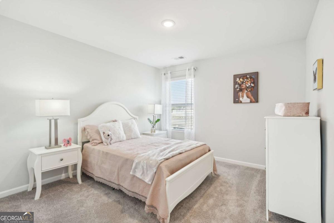
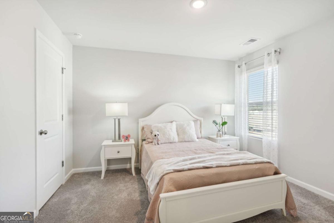
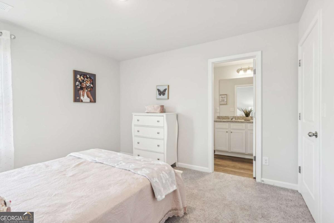
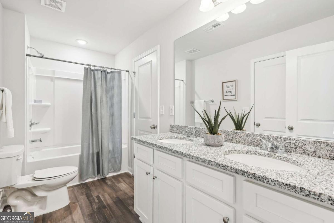
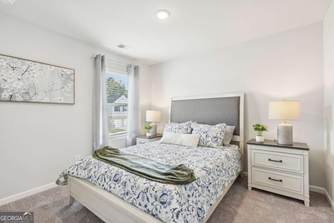
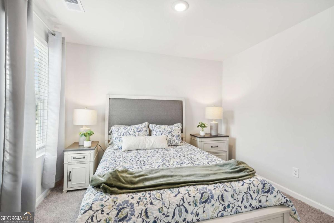
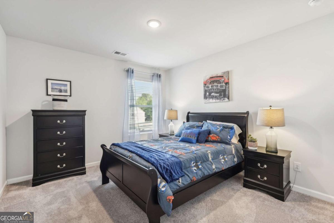
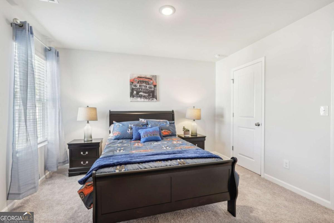
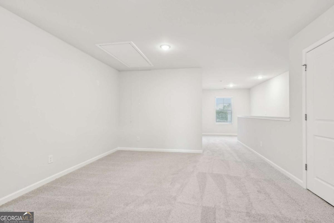
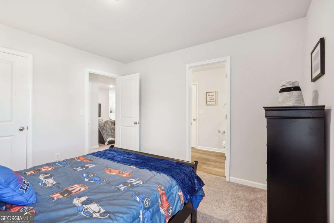
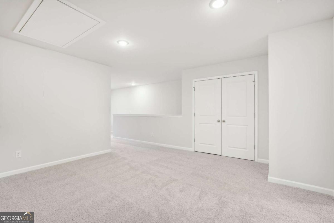
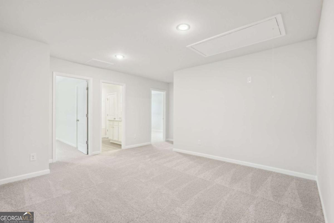
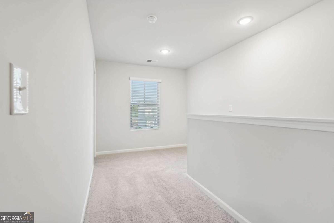
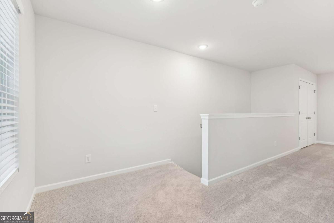
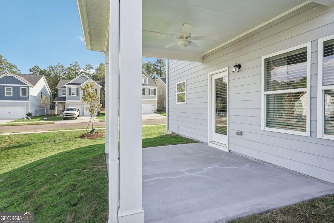
Welcome to the Franklin II plan by Direct Residential Communities in Vickers Point. The Franklin II plan is an inspiring open concept floor plan, a nod to Form meets Function! The 5 Bedroom, 3 baths and 2 car garage, foyer entrance allows an intuitive flow for creative decorative space that leads to a flex optional room, great for a remote office space or comfortable guest bedroom layout. The family room, which has an impressive linear electric fireplace that creates genuine warmth and a fine balance of livable spaciousness! Energy efficient LED lighting throughout! A modern open galley style kitchen offers an expansive island bar with multifunctional use, under-mount stainless steel sink, granite counter-tops, stainless-steel appliances, pantry and plenty of cabinets, a great place to work, prepare food and entertain! The upper level reveals functional livable hallway space. Over-sized secondary bedrooms with walk in closets are positioned near a full bathroom. The Owner's suite offers a perfect blend of space that's complete with a luxurious bath, separate shower, glass shower door and separate tub with tile surround for the ultimate relaxation experience. Laundry room conveniently located on the upper level. This inspiring floor plan is where your story begins! *****ASK ABOUT OUR UNPARALLELED INCENTIVES! CLOSE WITH LITTLE OUT OF POCKET!!!
Details
| MLS # | 10806522 |
|---|---|
| Listing Type | For Sale |
| Style | House |
| HOA Dues | $1,200 |
| Sub-Type | Resale |
| Status | Active |
| Year | 2026 |
| Days On Site | 54 |
| Listing Provided By | Direct Residential Realty | Bonji Hopson |
Features
| Bed(s) | 5 |
|---|---|
| Bath(s) | 3 Total |
| Story(s) | 2 |
| Water Front | Yes |
Interior
| Appliances | Dishwasher, Microwave |
|---|---|
| Interior Features | Double Vanity |
| Cooling | Central Air |
| Cooling Yes / No | Yes |
| Heating | Central |
| Heating Yes / No | Yes |
| Fireplace Yes / No | Yes |
| Fireplaces Total | 1 |
| Window Features | Double Pane Windows |
| Room Kitchen Features | Pantry |
| Laundry Features | In Hall, Upper Level |
Exterior
| Lot Features | Level |
|---|---|
| Construction Materials | Concrete |
| Roof | Composition |
| Foundation Details | Slab |
| Waterfront Features | No Dock Or Boathouse |
| Patio And Porch Features | Patio |
| Security Features | Smoke Detector(s) |
Parking
| Attached Garage Yes / No | Yes |
|---|---|
| Garage Yes / No | Yes |
| Parking Features | Garage, Attached |
Utilities
| Utilities | Cable Available, Electricity Available, Sewer Available, Underground Utilities |
|---|---|
| Sewer | Public Sewer |
Taxes
| Tax Annual Amount | 0 |
|---|---|
| Tax Year | 2026 |
Location
| Community Features | Sidewalks, Street Lights, Walk To Schools, Near Shopping |
|---|
Area Information
| State | GA |
|---|---|
| County | Fulton |
| City | Fairburn |
| Zip Code | 30213 |
| Area | Fulton |
| Community Name | Vickers Point |
| School District | Langston Hughes |
| Elementary School | Campbell |
| High School | Langston Hughes |
| Listing VS Median (in Vickers Point) | |
Price: $396,400 low | high Med: $0 On site: 54 low | high Med: | |
Market Activity 30213
Request a showing
Request a showing
Contact
Learn More About This Property
| State | GA |
|---|---|
| County | Fulton |
| City | Fairburn |
| Zip Code | 30213 |
| Area | Fulton |
| Community Name | Vickers Point |
| School District | Langston Hughes |
| Elementary School | Campbell |
| High School | Langston Hughes |
| Listing VS Median (in Vickers Point) | |
Price: $396,400 low | high Med: $0 On site: 54 low | high Med: | |