
1020 Honey Lane,Loganville, GA 30052
Loganville, GA 30052

Description
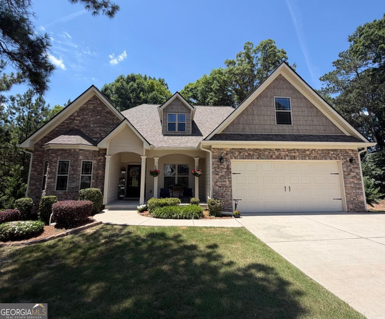
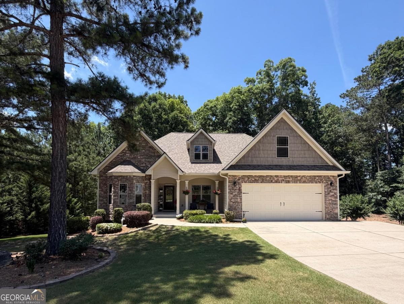
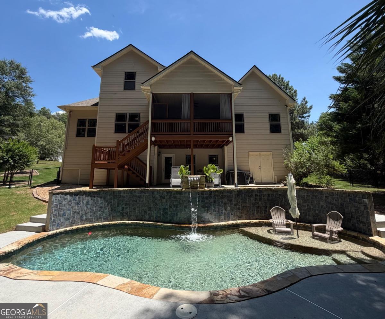
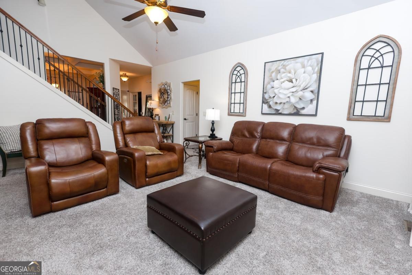
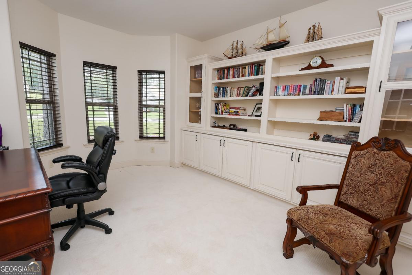
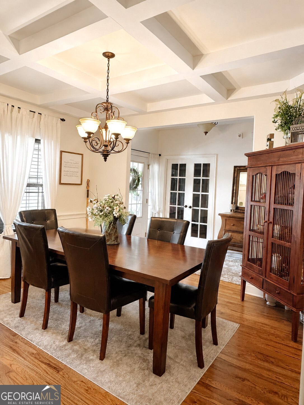
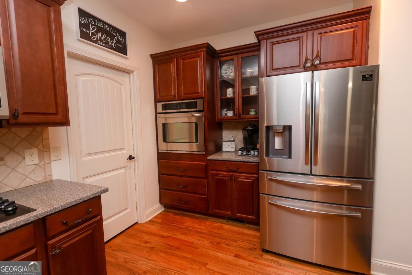
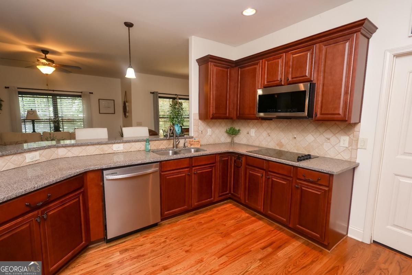
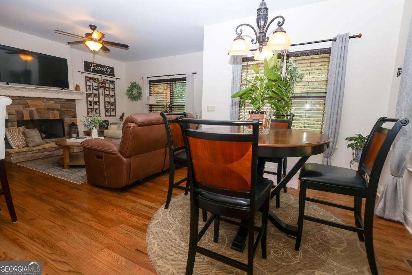
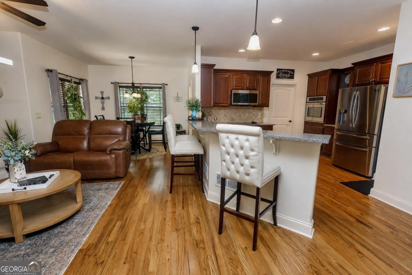
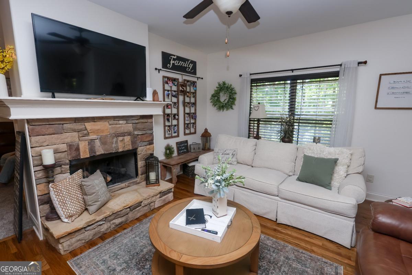
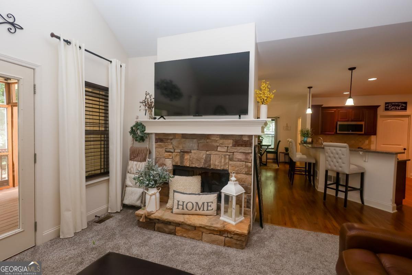
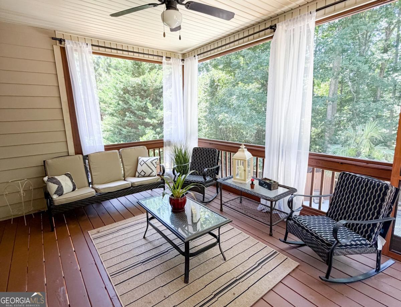
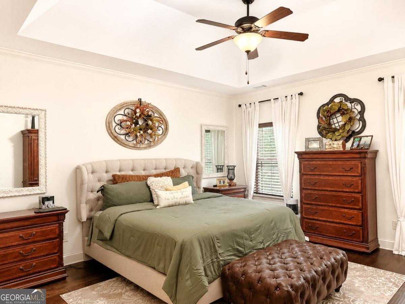
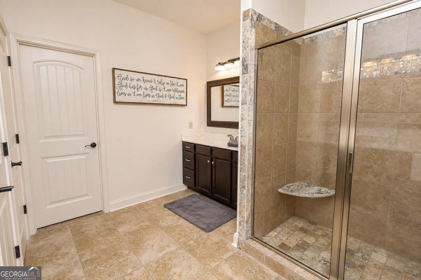
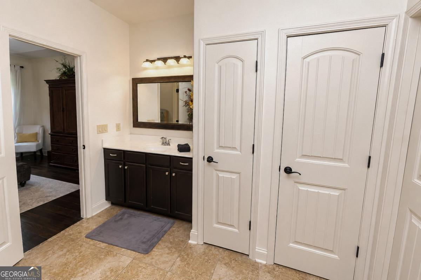
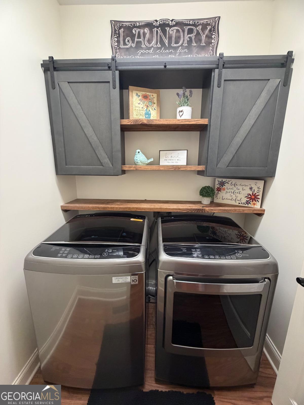
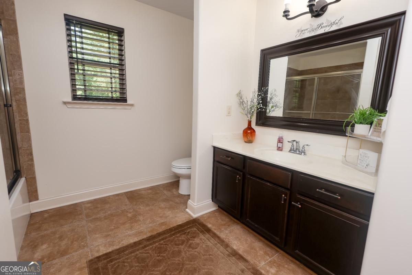
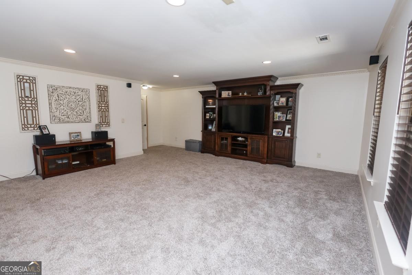
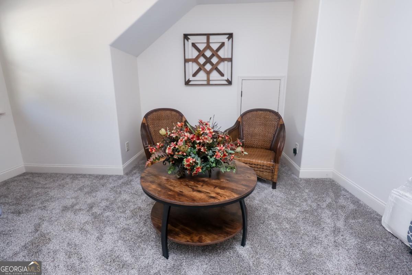
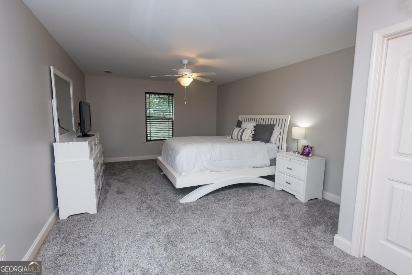
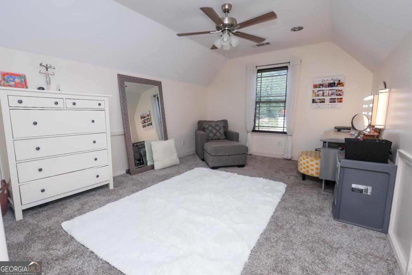
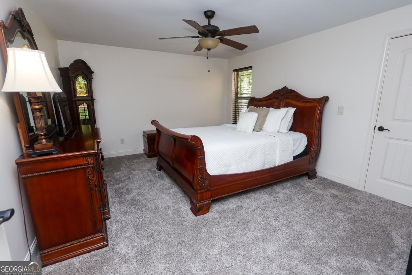
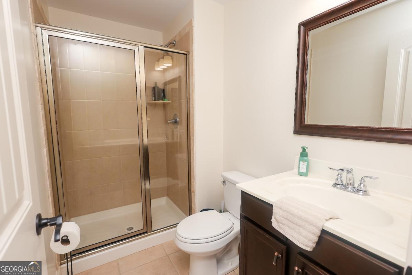
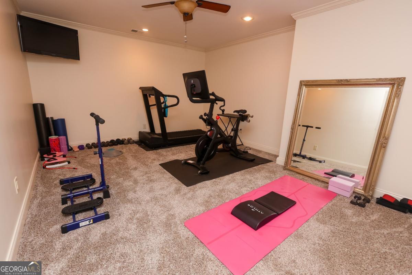
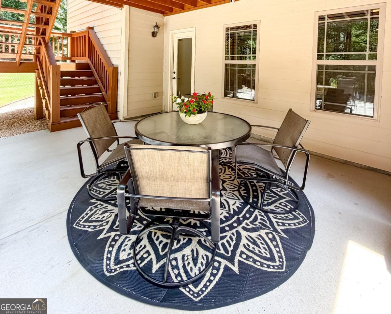
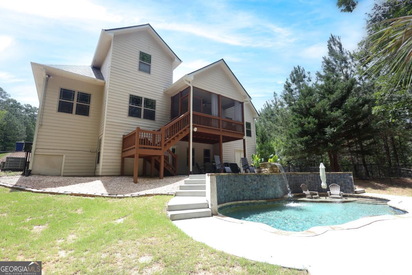
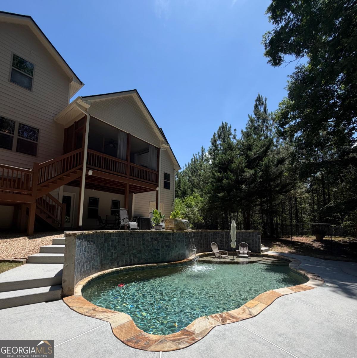
Tucked into a quiet cul-de-sac street of just seven homes, this stunning craftsman-style home blends timeless stone curb appeal with resort-worthy backyard living on a private, wooded lot. A welcoming covered front porch and manicured landscaping set the tone, while inside you'll find gleaming hardwood floors, an open-concept main level, and thoughtful upgrades throughout. Gather in the vaulted great room, a bright and spacious retreat perfect for relaxing or entertaining. Just off the kitchen, a cozy keeping room centered on a floor-to-ceiling stacked-stone fireplace creates the perfect everyday living space. The adjacent gourmet kitchen features rich cherry cabinetry, granite countertops, tile backsplash, stainless steel appliances, a breakfast bar, and a walk-in pantry. Entertain in style in the elegant dining room showcasing a coffered ceiling, designer chandelier, and French doors. The main-level owner's suite is a true retreat with a tray ceiling and spa-inspired private bath boasting a tiled walk-in shower with bench seating, dual vanities, and generous closet space. A dedicated home office with custom built-in bookshelves and a bright bay window, plus a convenient half bath, round out the main floor. With 4 bedrooms and 3.5 bathrooms spread across three finished levels, there's room for everyone. Upstairs offers two spacious secondary bedrooms, a full bath, and a versatile bonus/media room. The finished terrace level is an entertainer's dream, featuring a huge family room, a bedroom and full bath, a dedicated workout room, and an unfinished storage room-perfect for guests, multi-generational living, or all your extra gear. Step outside to your own private oasis: a sparkling freeform gunite pool with waterfall feature and flagstone surround, a screened porch, and a covered patio-all backing to serene woods for ultimate privacy. This one truly has it all. Schedule your showing today!
Details
| MLS # | 10805215 |
|---|---|
| Listing Type | For Sale |
| Style | House |
| Sub-Type | Resale |
| Status | Active Under Contract |
| Year | 2012 |
| Days On Site | 87 |
| Listing Provided By | U1 Realty | Robyn Shaw |
Features
| Bed(s) | 4 |
|---|---|
| Bath(s) | 4 Total |
| SQ Feet | 3,859 |
| Basement | Y |
| Pool | Yes |
| Acreage | 1.87 |
Interior
| Appliances | Dishwasher, Disposal, Microwave, Range, Stainless Steel Appliance(s) |
|---|---|
| Interior Features | Bookcases, Double Vanity, High Ceilings, Split Bedroom Plan, Tile Bath, Tray Ceiling(s), Walk-In Closet(s) |
| Cooling | Central Air, Electric |
| Cooling Yes / No | Yes |
| Heating | Central, Electric, Forced Air |
| Heating Yes / No | Yes |
| Fireplace Yes / No | Yes |
| Fireplaces Total | 1 |
| Fireplace Features | Factory Built, Family Room |
| Room Kitchen Features | Breakfast Bar, Breakfast Room, Pantry, Solid Surface Counters, Walk-in Pantry |
| Room Dining Room Features | Separate Room |
| Laundry Features | Common Area |
Exterior
| Exterior Features | Sprinkler System |
|---|---|
| Lot Features | Cul-De-Sac, Private |
| Construction Materials | Other, Stone |
| Roof | Composition |
| Fencing | Back Yard, Fenced |
| Patio And Porch Features | Deck, Patio, Porch, Screened |
| Security Features | Security System, Smoke Detector(s) |
Parking
| Attached Garage Yes / No | No |
|---|---|
| Garage Yes / No | Yes |
| Parking Features | Garage, Parking Pad, Kitchen Level, Garage Door Opener |
| Open Parking Yes / No | Yes |
Utilities
| Utilities | Cable Available, Electricity Available, High Speed Internet, Natural Gas Available, Underground Utilities, Water Available |
|---|---|
| Sewer | Septic Tank |
Taxes
| Tax Annual Amount | 4416 |
|---|---|
| Tax Year | 2025 |
Location
| Community Features | Sidewalks, Street Lights |
|---|
Area Information
| State | GA |
|---|---|
| County | Walton |
| City | Loganville |
| Zip Code | 30052 |
| Area | Walton |
| Community Name | CRYSTAL SPRINGS ESTATES |
| School District | Walnut Grove |
| Elementary School | Youth |
| High School | Walnut Grove |
| Listing VS Median (in CRYSTAL SPRINGS ESTATES) | |
Price: $649,900 low | high Med: $587,450 sqft: 3,859 low | high Med: 3,070 $ / sqft: $168 low | high Med: $199 On site: 87 low | high Med: 48.5 | |
Market Activity 30052
Request a showing
Request a showing
Contact
Learn More About This Property
| State | GA |
|---|---|
| County | Walton |
| City | Loganville |
| Zip Code | 30052 |
| Area | Walton |
| Community Name | CRYSTAL SPRINGS ESTATES |
| School District | Walnut Grove |
| Elementary School | Youth |
| High School | Walnut Grove |
| Listing VS Median (in CRYSTAL SPRINGS ESTATES) | |
Price: $649,900 low | high Med: $587,450 sqft: 3,859 low | high Med: 3,070 $ / sqft: $168 low | high Med: $199 On site: 87 low | high Med: 48.5 | |