1017 Riverside Drive,Lagrange, GA 30240
Lagrange, GA 30240

Description
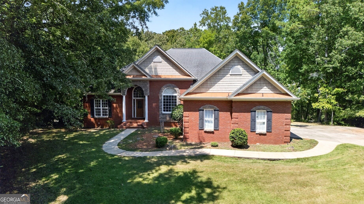
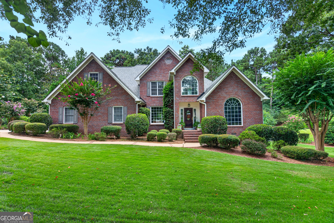
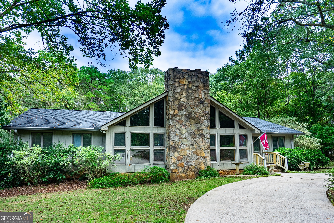
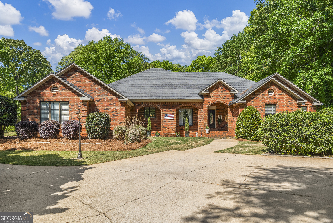
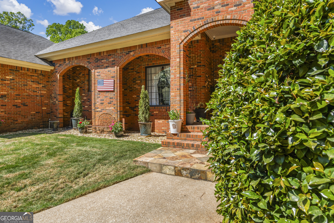
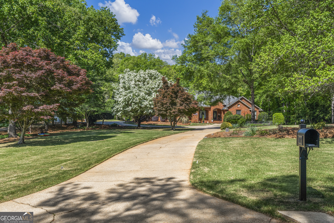
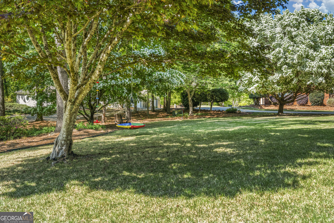
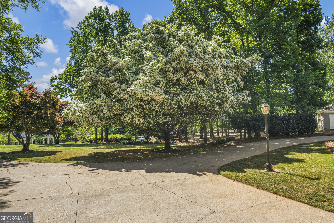
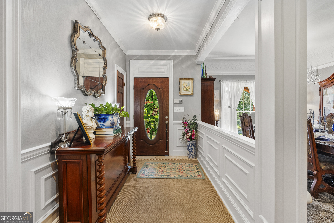
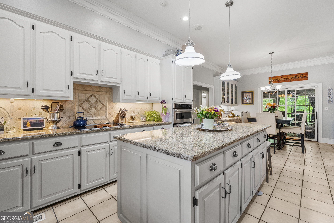
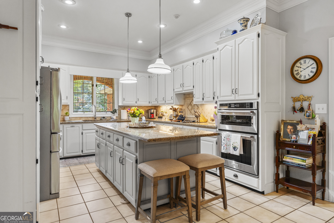
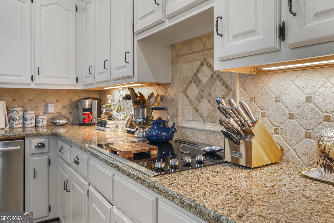
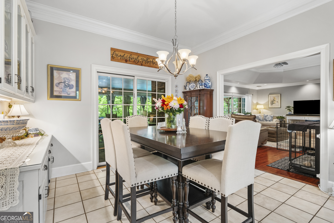
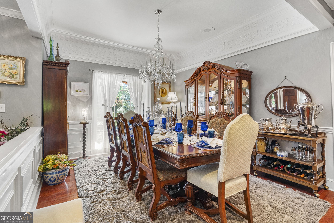
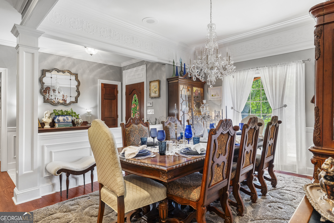
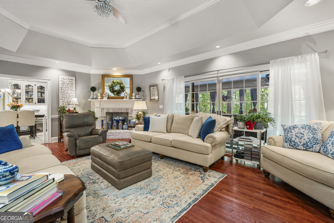
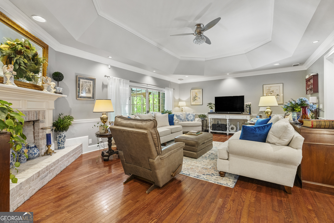
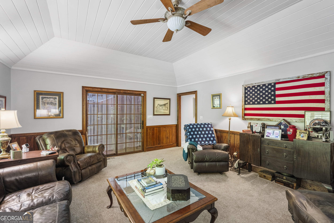
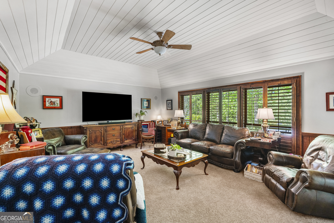
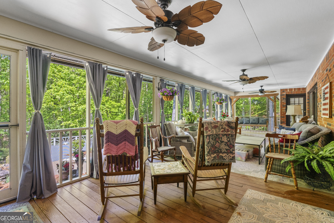
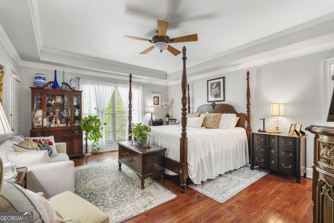
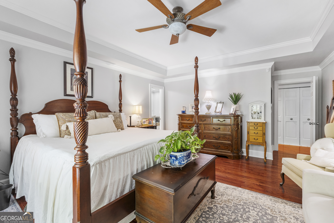
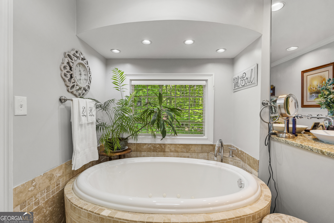
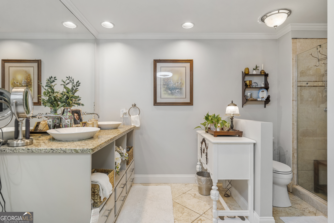
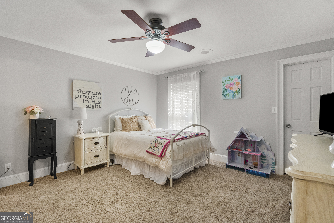
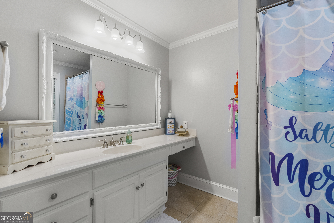
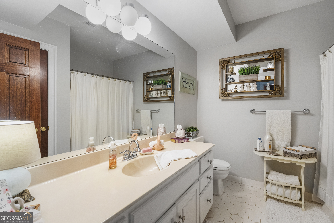
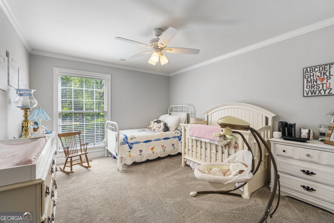
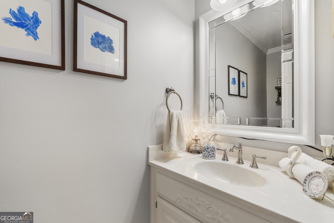
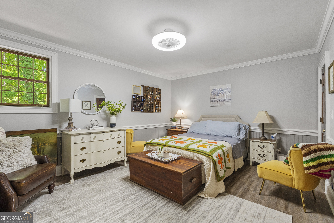
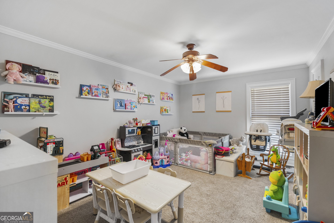
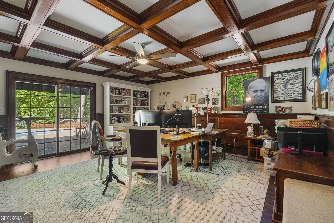
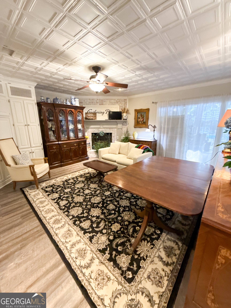
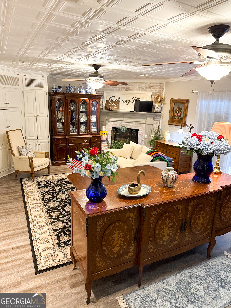
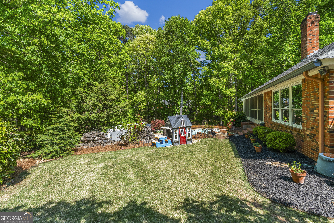
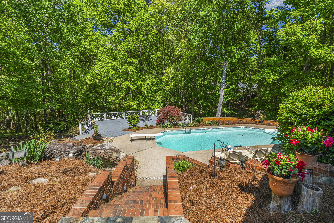
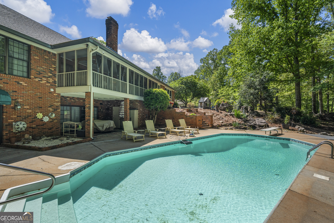
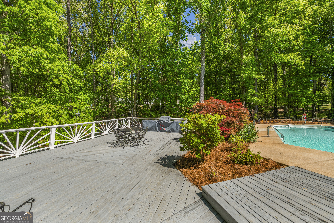
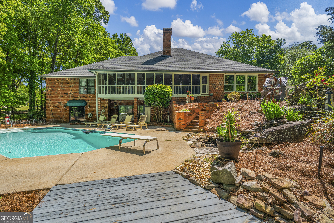
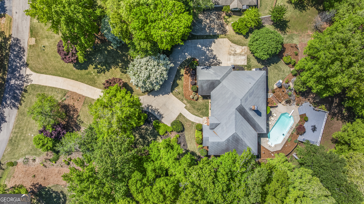
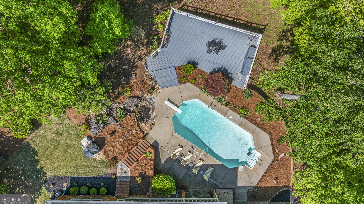
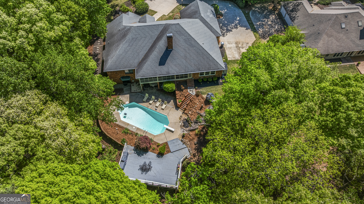
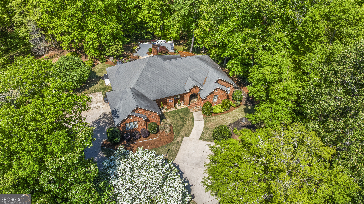
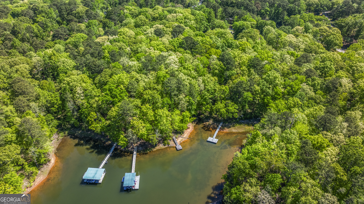
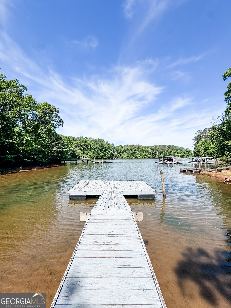
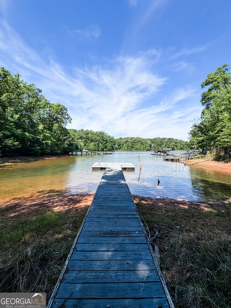
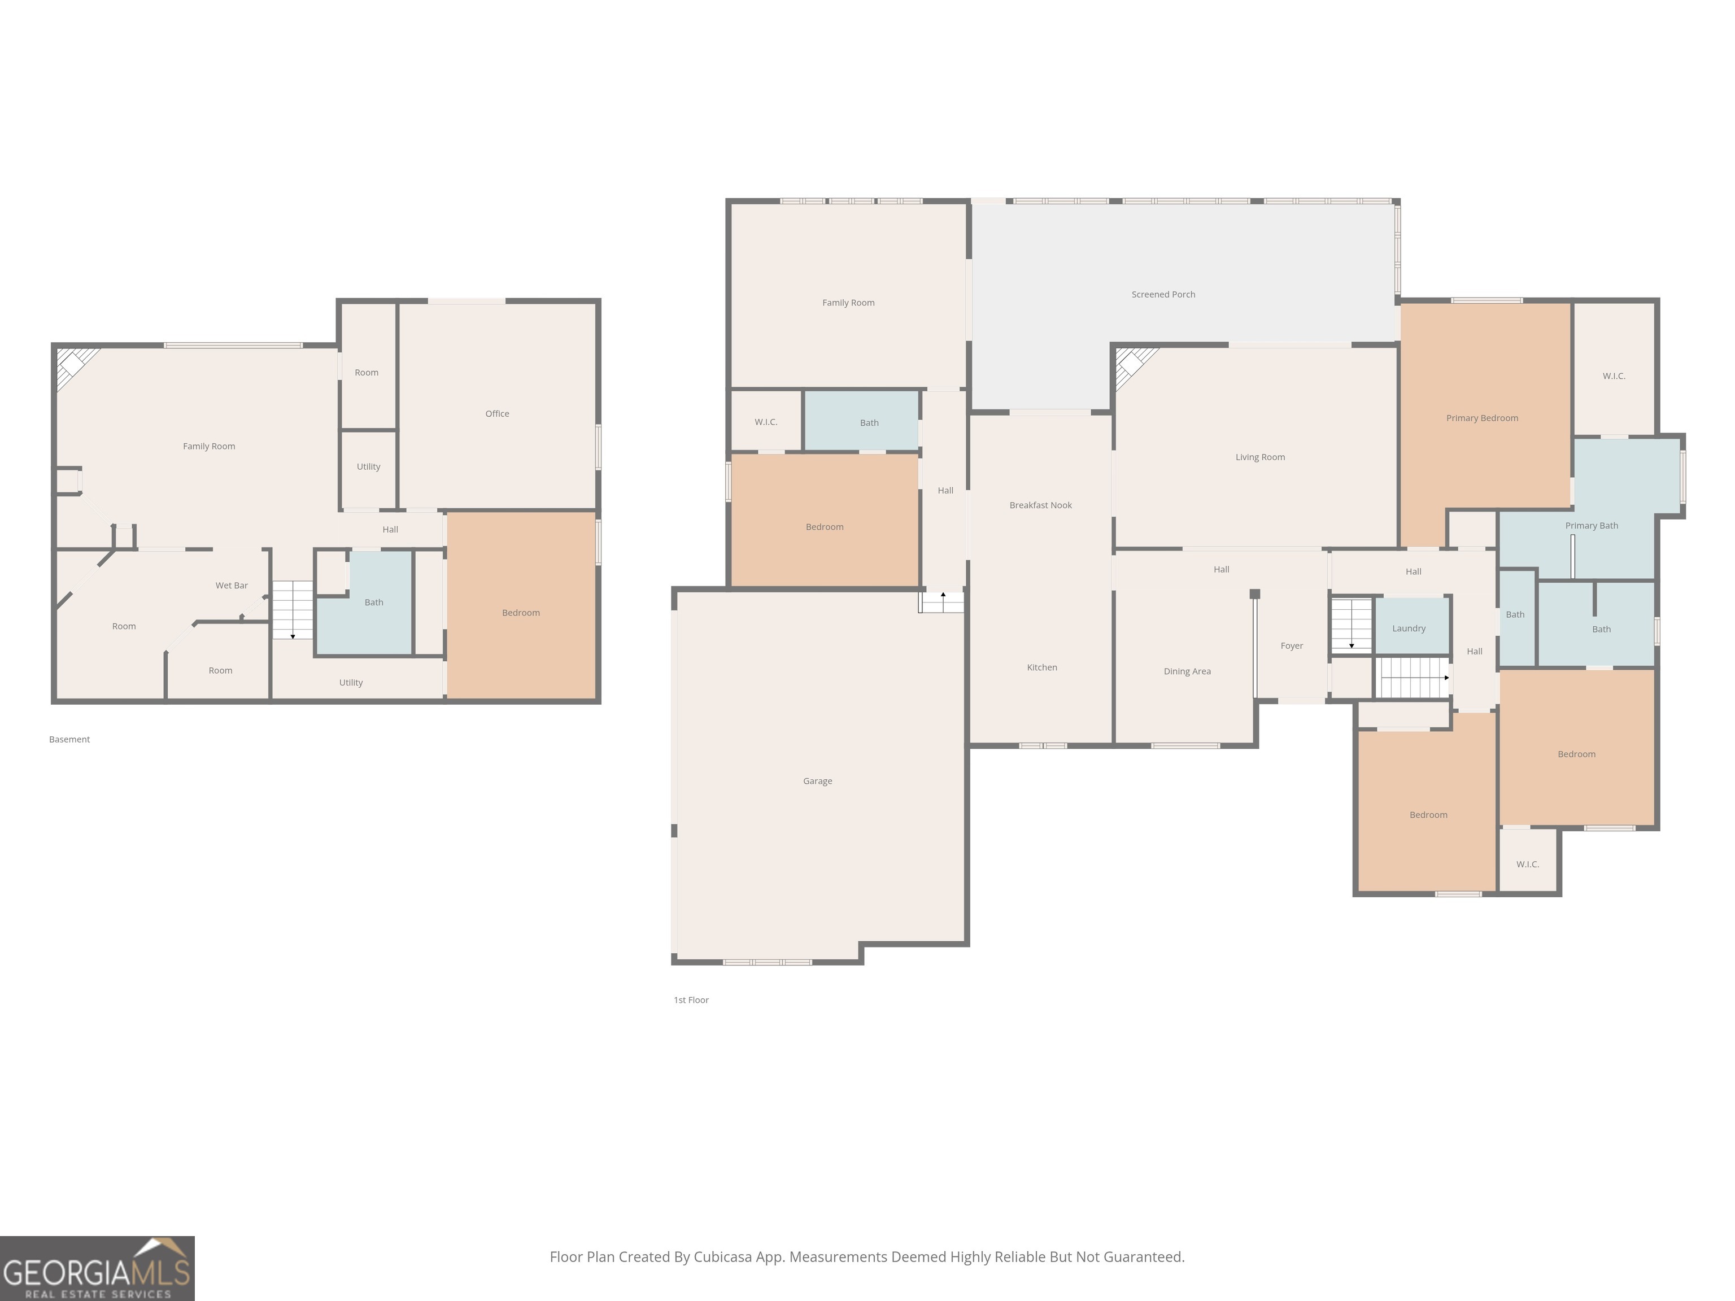
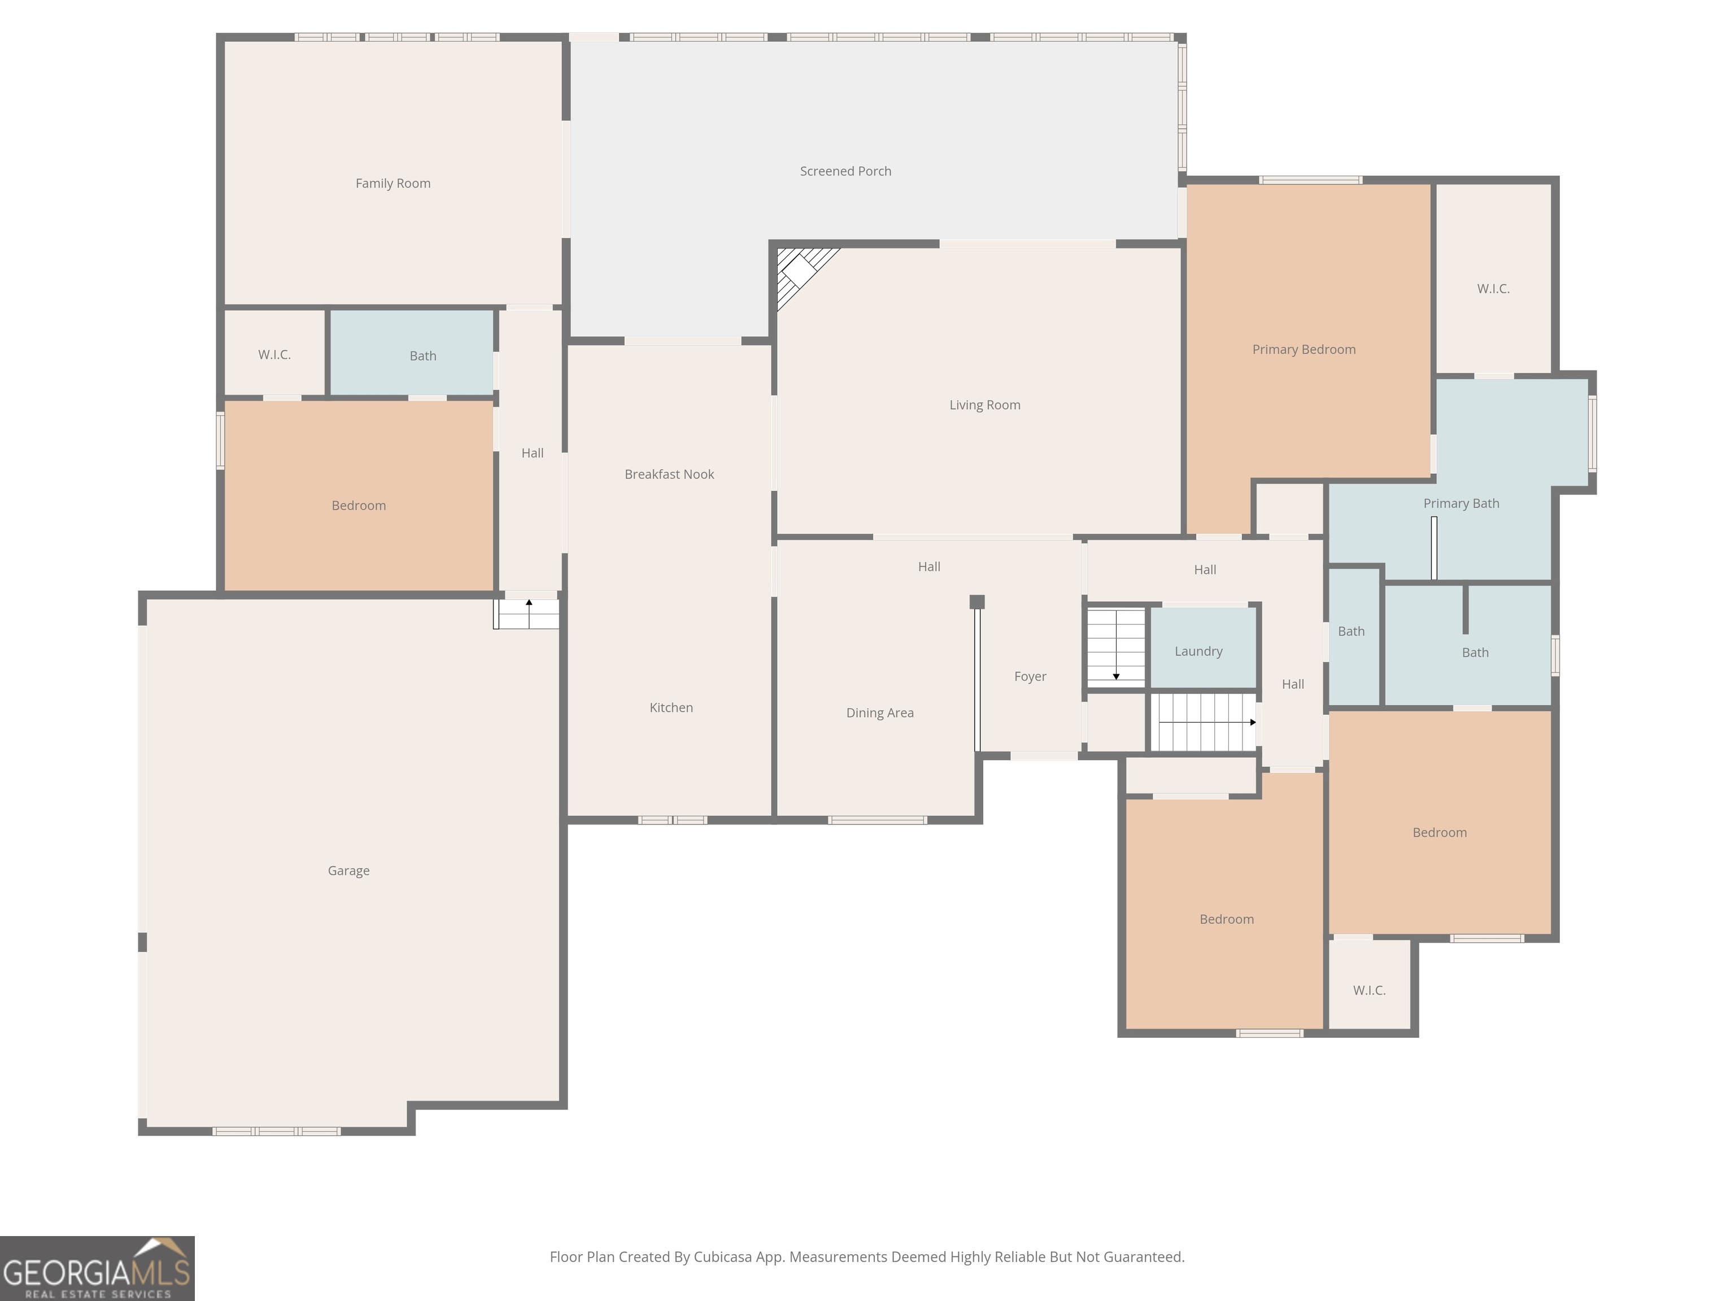
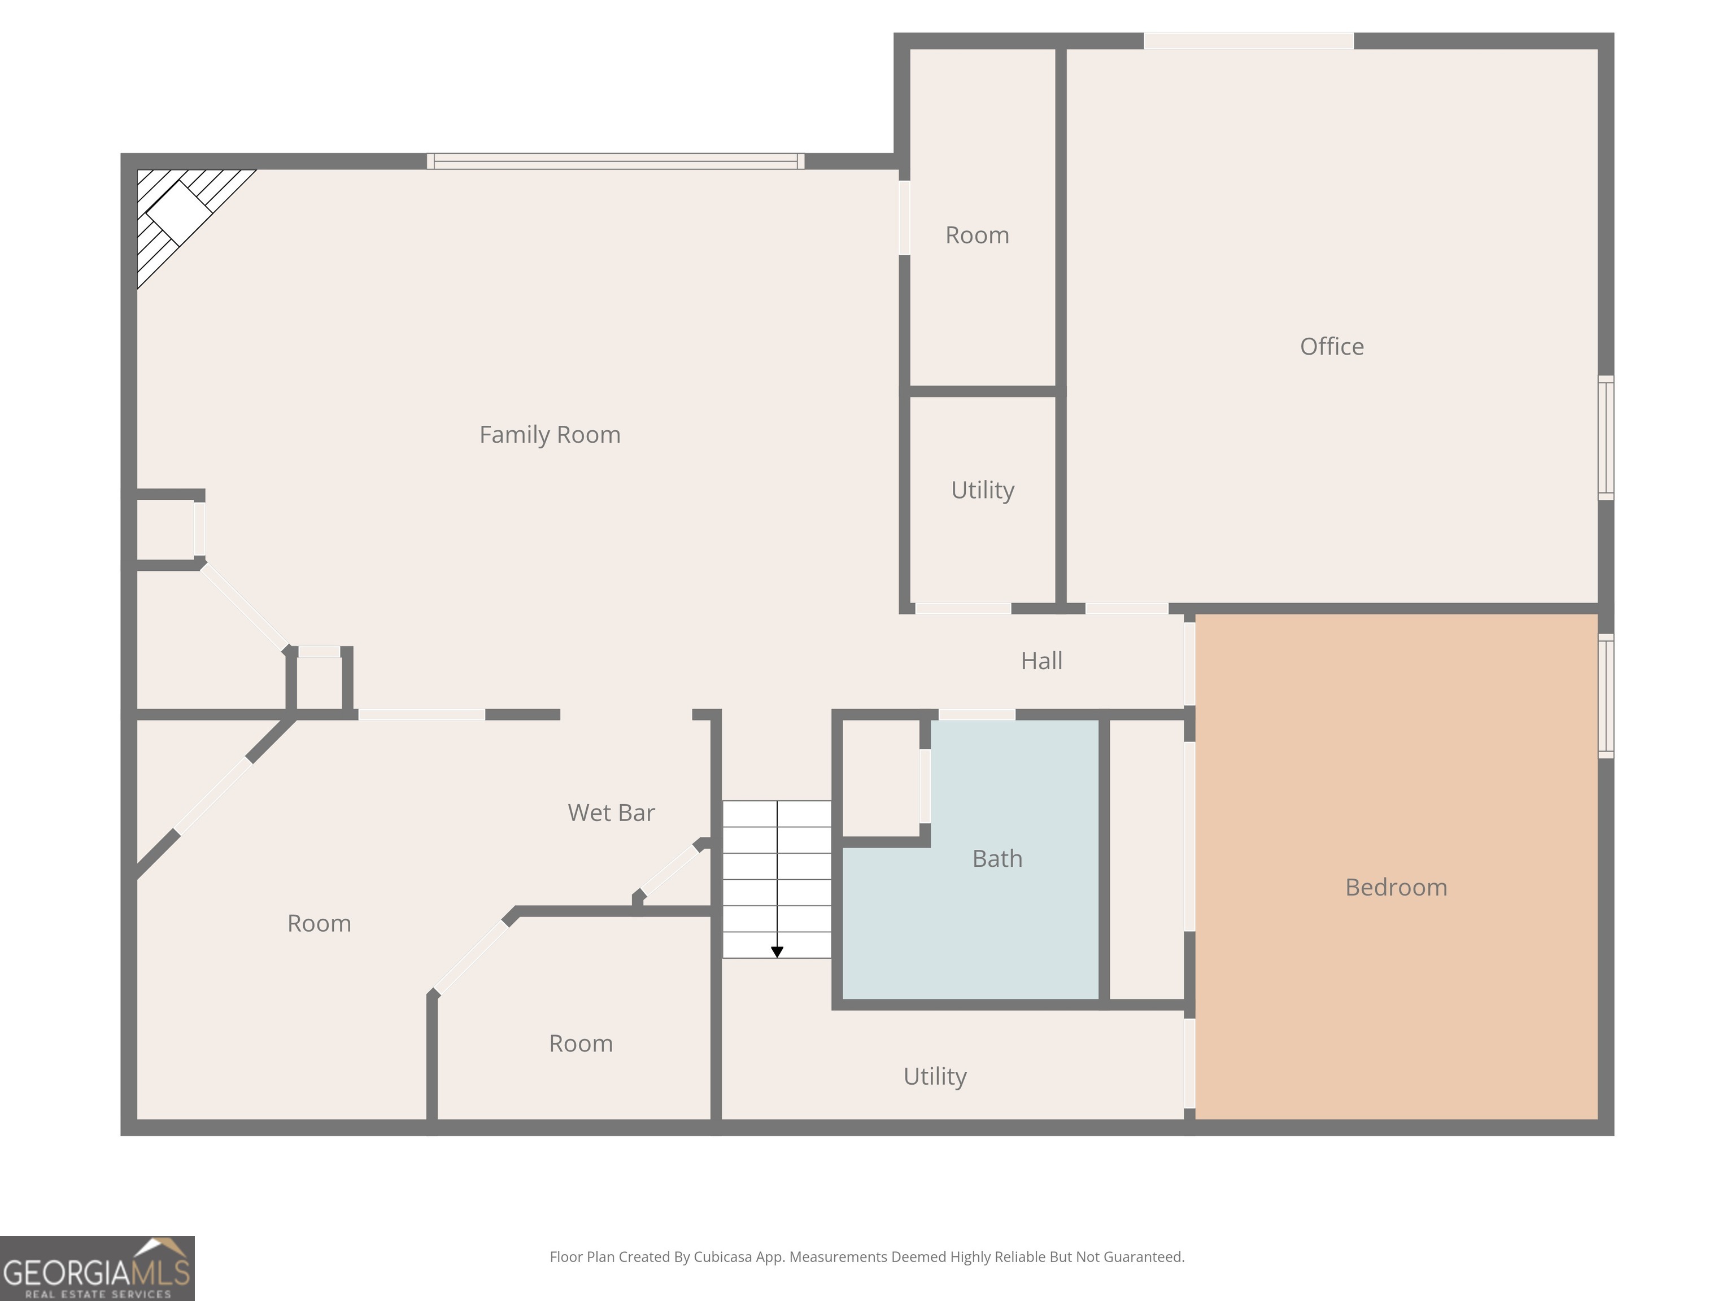
Welcome to this stunning four-sided brick lakefront retreat, where space, comfort, and luxury come together effortlessly. This beautifully designed 5-bedroom, 4.5-bath home offers lovely lake views and exceptional indoor-outdoor living. Step inside through a welcoming foyer that leads to a spacious living room, creating a warm and inviting first impression. The main level also features a formal dining room, perfect for hosting gatherings and special occasions. The kitchen is a true centerpiece, complete with a large island, granite countertops, stainless steel appliances, and an abundance of cabinetry, ideal for both everyday living and entertaining. Just off the kitchen, a screened-in back porch connects seamlessly to the master suite, offering a peaceful retreat overlooking the in-ground pool. The fully finished basement is thoughtfully designed for relaxation and entertaining, featuring a cozy fireplace, a private sauna, and a large bonus room with double sliding doors that open directly to the pool area-perfect for enjoying indoor-outdoor living. Outside, the property features an in-ground pool as the centerpiece of the outdoor living space, along with an expansive deck designed for entertaining and relaxing. A beautiful water feature beside the pool adds a tranquil and elegant touch, all set against the backdrop of pleasant lake views. A three car garage and ample additional parking ensure convenience for guests. This exceptional property blends timeless construction, functional design, and a prime lakeside setting, ideal for those seeking comfort, style, and a place to truly unwind.
Details
| MLS # | 10730414 |
|---|---|
| Listing Type | For Sale |
| Style | House |
| HOA Dues | $350 |
| Sub-Type | Resale |
| Status | Active |
| Year | 1989 |
| Days On Site | 162 |
| Listing Provided By | Go Realty | Sydney Cook Horne |
Features
| Bed(s) | 5 |
|---|---|
| Bath(s) | 5 Total |
| SQ Feet | 5,102 |
| Basement | Y |
| Pool | Yes |
| Story(s) | 2 |
| Acreage | 1.05 |
| Water Front | Yes |
| Property View | Yes |
Interior
| Appliances | Cooktop, Dishwasher, Electric Water Heater, Oven, Stainless Steel Appliance(s) |
|---|---|
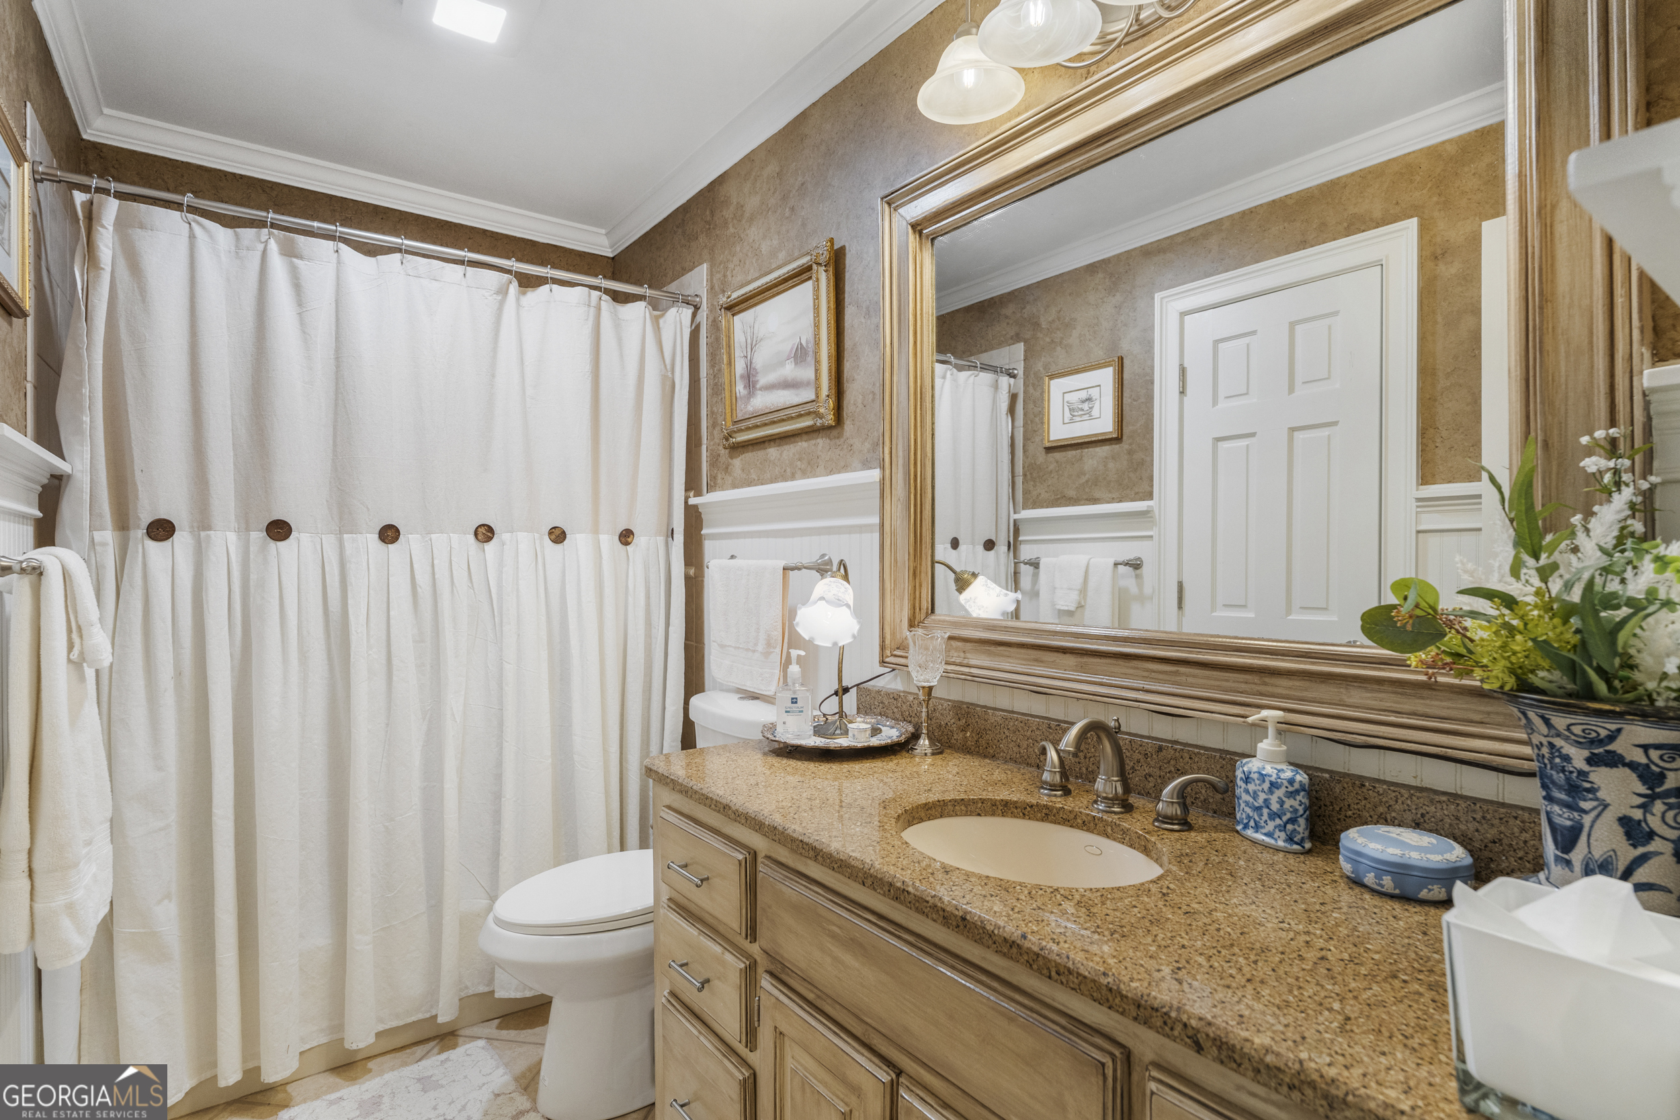
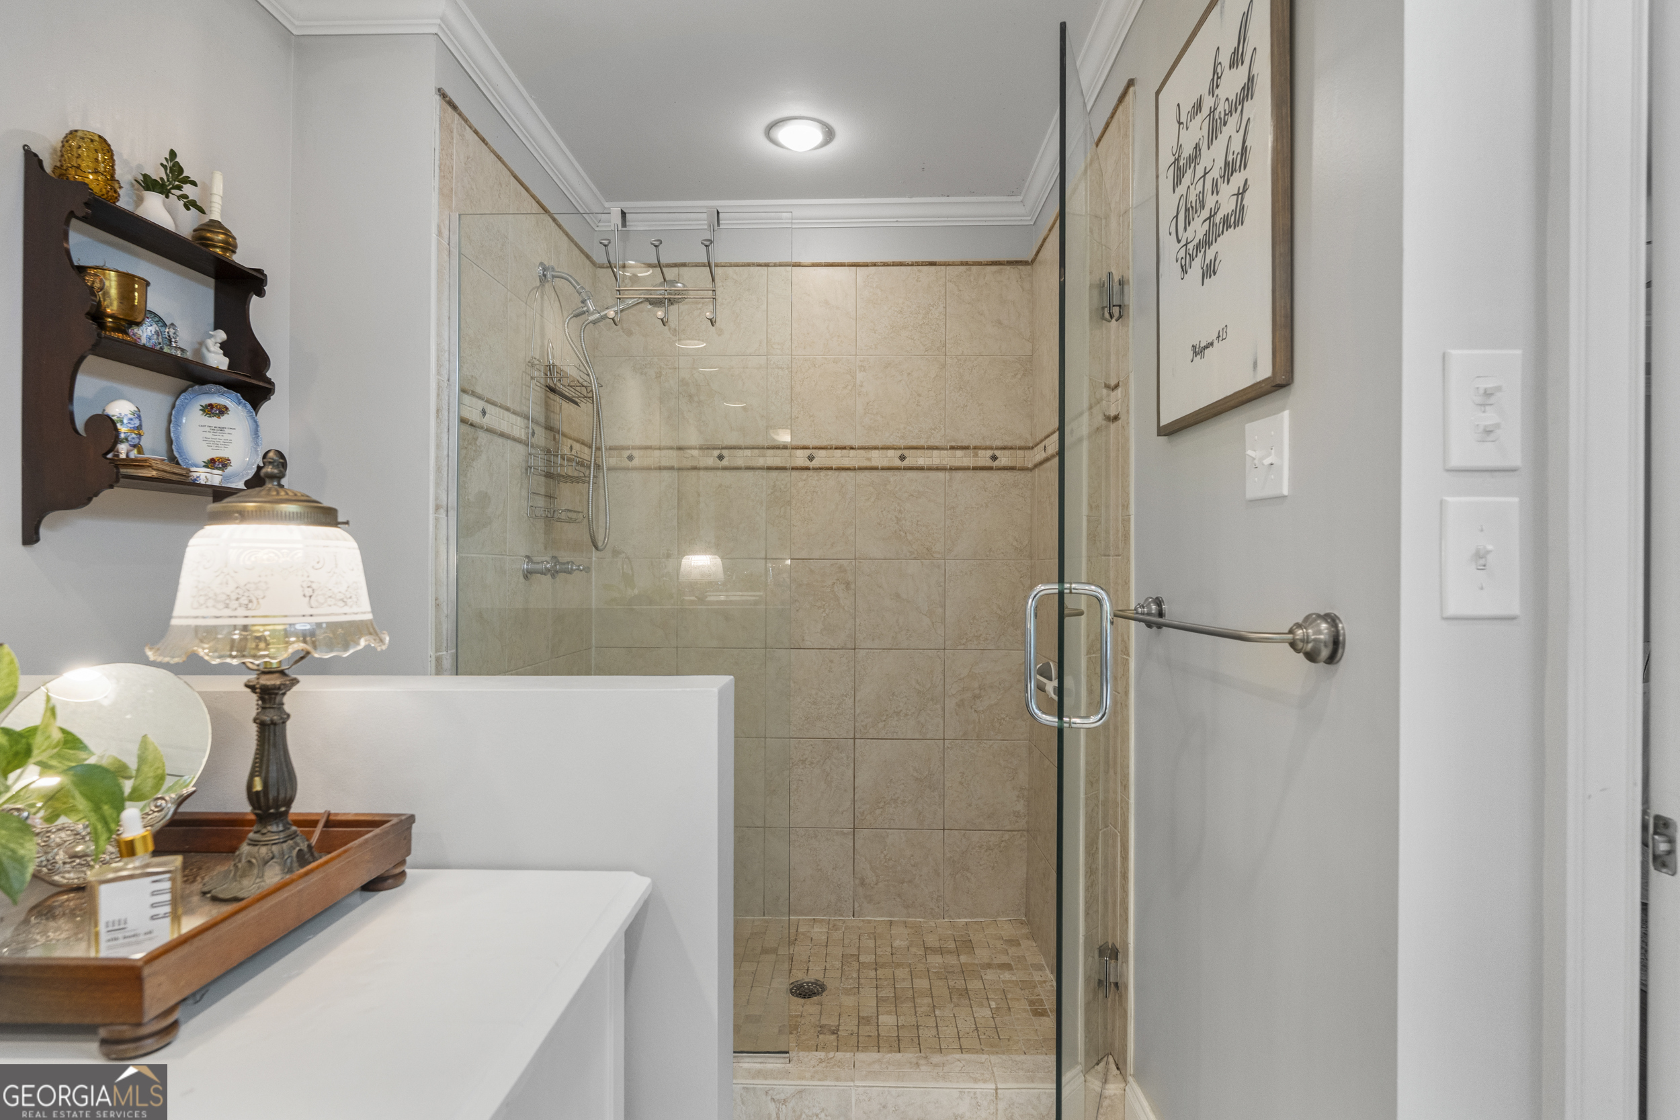
| Interior Features | Double Vanity, High Ceilings, Master On Main Level, Sauna, Separate Shower, Soaking Tub, Tile Bath, Walk-In Closet(s) |
| Cooling | Central Air |
| Cooling Yes / No | Yes |
| Heating | Central |
| Heating Yes / No | Yes |
| Fireplace Yes / No | Yes |
| Fireplaces Total | 2 |
| Fireplace Features | Basement |
| Room Kitchen Features | Breakfast Area, Kitchen Island |
| Laundry Features | In Hall |
Exterior
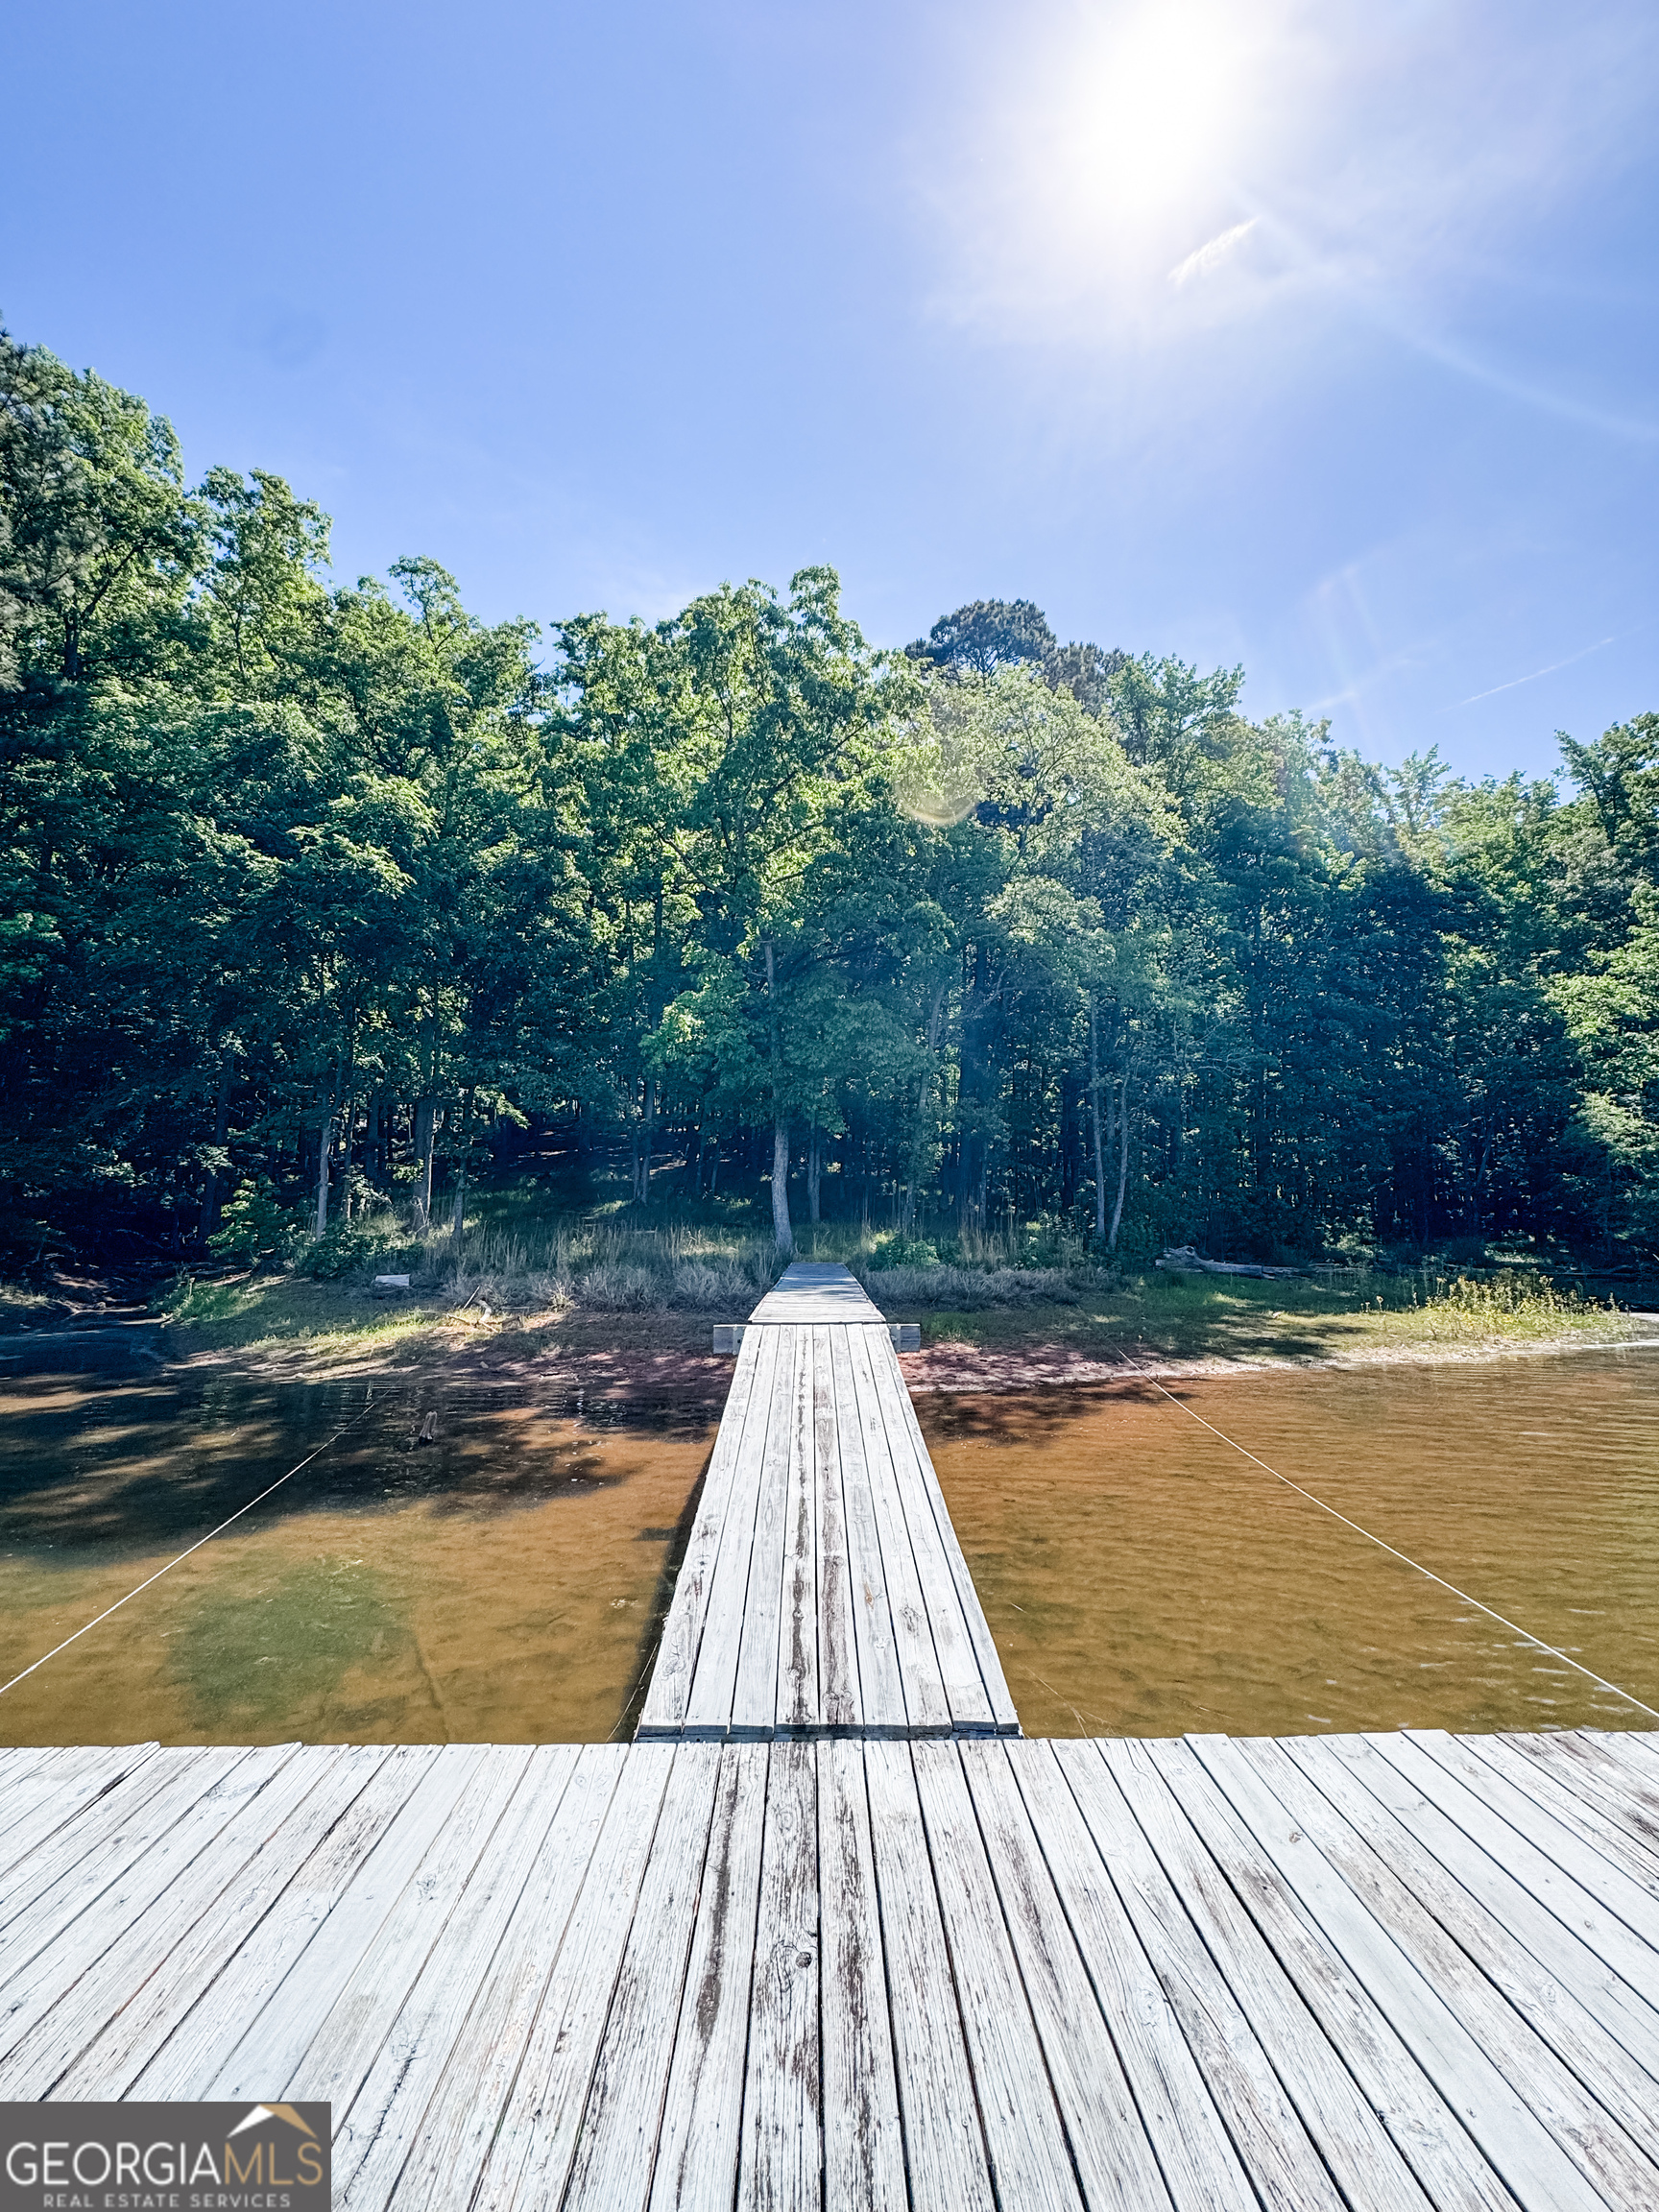
| Exterior Features | Balcony, Dock, Water Feature |
|---|---|
| Lot Features | Level, Open Lot |
| Construction Materials | Brick |
| Roof | Composition |
| Waterfront Features | Corps of Engineers Control, Dock Rights, Lake, Lake Privileges |
Parking
| Attached Garage Yes / No | Yes |
|---|---|
| Garage Yes / No | Yes |
| Parking Features | Garage, Attached, Parking Pad |
| Open Parking Yes / No | Yes |
Utilities
| Utilities | Other |
|---|---|
| Sewer | Septic Tank |
Taxes
| Tax Annual Amount | 6798.62 |
|---|---|
| Tax Year | 24 |
Location
| Community Features | None |
|---|
Area Information
| State | GA |
|---|---|
| County | Troup |
| City | Lagrange |
| Zip Code | 30240 |
| Area | Troup |
| Community Name | Riverside |
| School District | Lagrange |
| Elementary School | Hollis Hand |
| High School | Lagrange |
| Listing VS Median (in Riverside) | |
Price: $799,900 low | high Med: $485,000 sqft: 5,102 low | high Med: 2,418 $ / sqft: $157 low | high Med: $201 On site: 162 low | high Med: 106 | |
Market Activity 30240
Request a showing
Request a showing
Contact
Learn More About This Property
| State | GA |
|---|---|
| County | Troup |
| City | Lagrange |
| Zip Code | 30240 |
| Area | Troup |
| Community Name | Riverside |
| School District | Lagrange |
| Elementary School | Hollis Hand |
| High School | Lagrange |
| Listing VS Median (in Riverside) | |
Price: $799,900 low | high Med: $485,000 sqft: 5,102 low | high Med: 2,418 $ / sqft: $157 low | high Med: $201 On site: 162 low | high Med: 106 | |