








Description
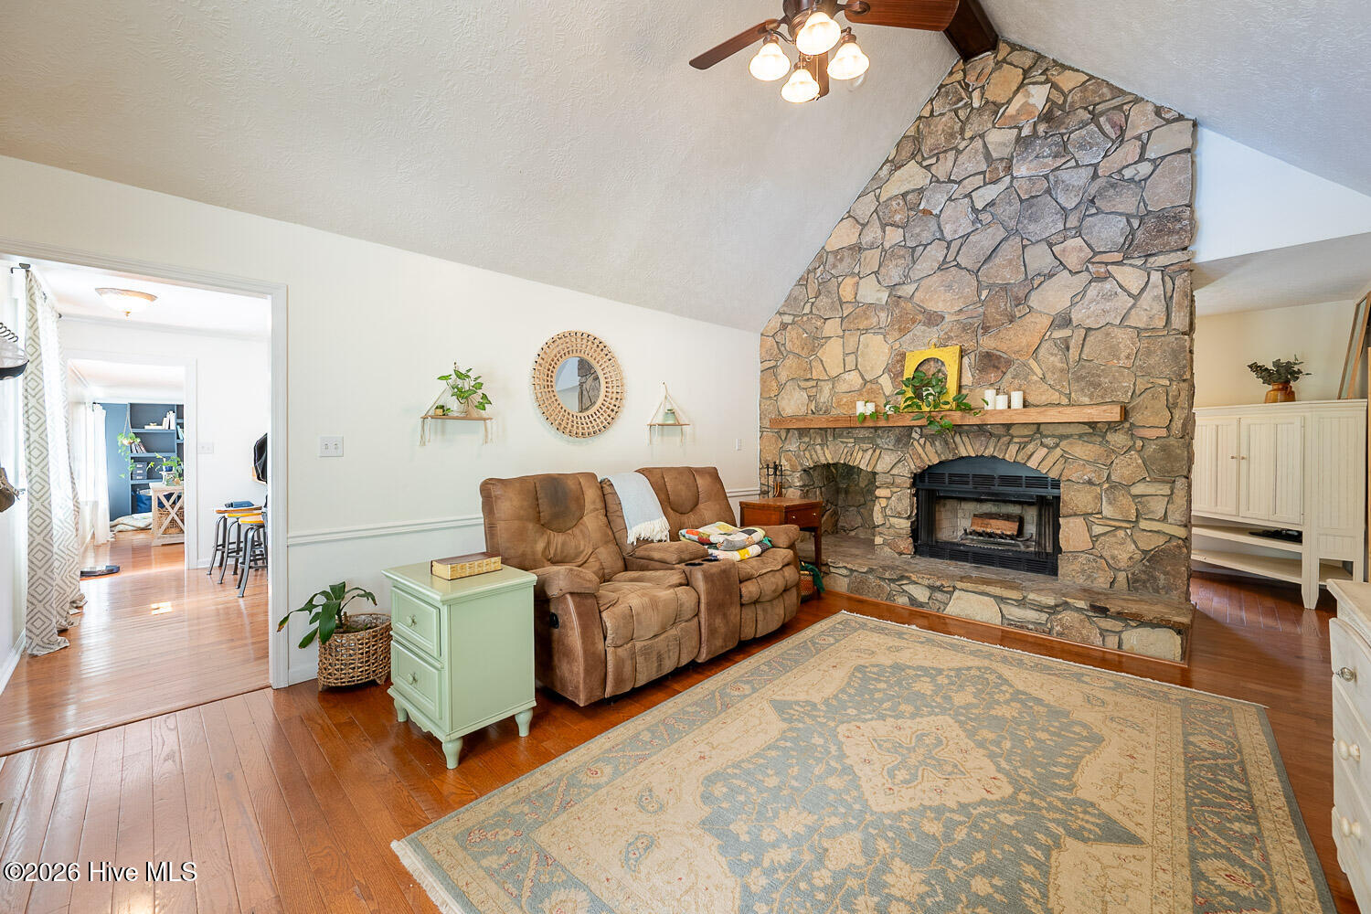
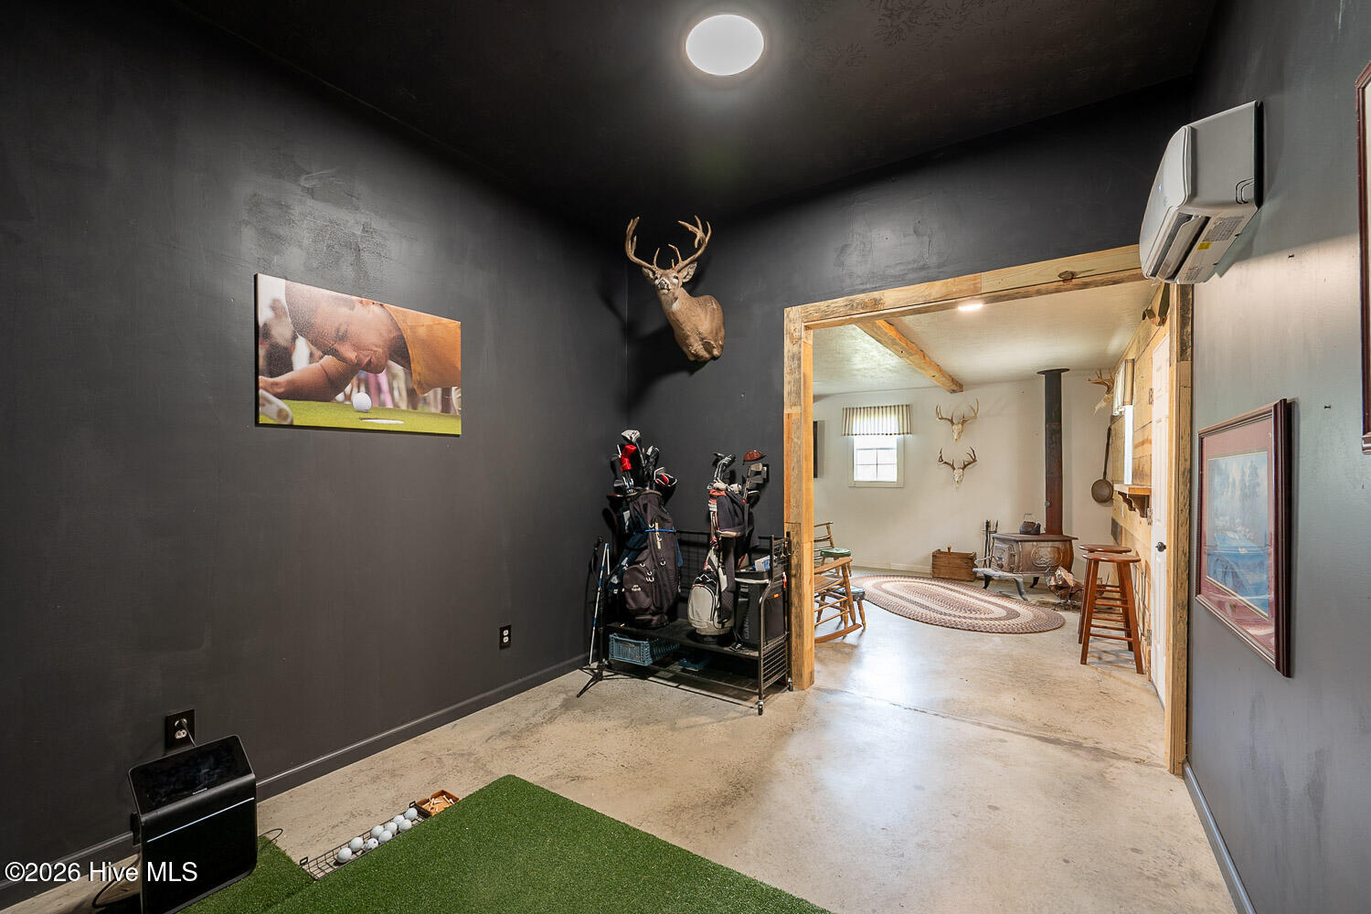
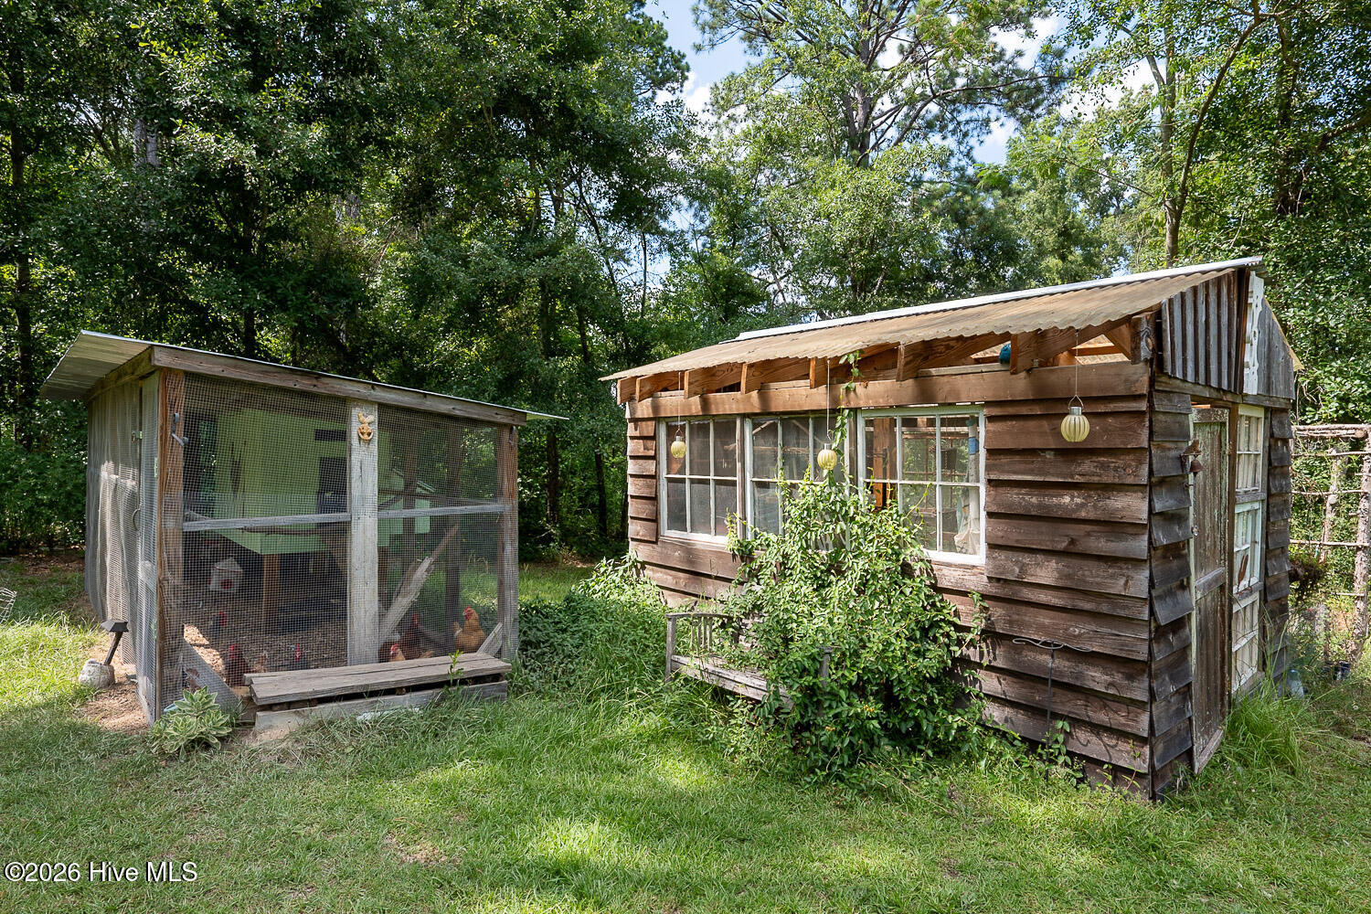
Welcome to your private 2.65-acre paradise, where luxury living meets the ultimate country estate. This exceptional property features a beautifully designed three-bedroom, two-and-a-half-bathroom main home crafted for comfort and filled with natural light. The backyard transforms into a resort-style oasis, boasting a sparkling swimming pool, an expansive back porch, and massive outdoor entertaining areas built for hosting unforgettable gatherings. Just steps from the main house sits the ultimate detached structure for hobbies and hosting. A massive 30x30 detached shop provides two oversized garage spaces perfect for large vehicles, boats, or workshop projects. Attached to the shop is a spectacular, fully heated and cooled 738-square-foot private pub. This climate-controlled entertainment area comes complete with premium golf simulators and its own convenient half bathroom, and wood burning stove making it the perfect spot for game days and weekend fun. The sprawling acreage also caters perfectly to the homesteading enthusiast. Enjoy year-round gardening in your private greenhouse and collect fresh eggs daily from the custom chicken coop. Offering the perfect blend of work, play, and relaxation, this unique property delivers an unmatched staycation lifestyle with plenty of room to breathe, all within close proximity to town and Fort Gordon!
Details
| MLS # | 100587751 |
|---|---|
| Listing Type | For Sale |
| Style | House |
| Sub-Type | Resale |
| Status | Pending With Showings |
| Year | 1985 |
| Days On Site | 74 |
| Listing Provided By | David Greene Realty, Llc | Erin Cash |
Features
| Bed(s) | 3 |
|---|---|
| Bath(s) | 3 Total |
| SQ Feet | 2,947 |
| Garage | 2 |
| Pool | Yes |
| Story(s) | 1 |
| Zoning | R-A |
| Acreage | 2.65 |
| Property View | See Remarks |
Interior
| Interior Features | Walk-in Closet(s), High Ceilings, Walk-In Closet(s) |
|---|---|
| Heating Yes / No | Yes |
| Cooling Yes / No | Yes |
| Cooling | Central Air |
| Fireplaces Total | 2 |
| Fireplace Yes / No | Yes |
| Rooms Total | 6 |
Exterior
| Exterior Features | Garden, See Remarks |
|---|---|
| Roof | Composition |
| Foundation Details | Crawl Space |
| View | See Remarks |
| Construction Materials | See Remarks |
Parking
| Attached Garage Yes / No | No |
|---|---|
| Garage Yes / No | Yes |
| Parking Features | Workshop in Garage, Detached, Additional Parking, Concrete, Garage |
Utilities
| Utilities | See Remarks |
|---|
Taxes
| Tax Assessed Value | 123481 |
|---|---|
| Tax Book Number | PC F |
| Tax Legal Description | 042 077 |
| Tax Year | 2023 |
Area Information
| State | GA |
|---|---|
| County | Columbia |
| City | Harlem |
| Zip Code | 30814 |
| Community Name | Timber Lake Estates |
| Elementary School | North Harlem |
| High School | Harlem |
| Listing VS Median (in Timber Lake Estates) | |
Price: $510,000 low | high Med: $480,000 sqft: 2,947 low | high Med: 2,455 $ / sqft: $173 low | high Med: $201 On site: 74 low | high Med: 57.5 | |
Market Activity 30814
Request a showing
Request a showing
Contact
Learn More About This Property
| State | GA |
|---|---|
| County | Columbia |
| City | Harlem |
| Zip Code | 30814 |
| Community Name | Timber Lake Estates |
| Elementary School | North Harlem |
| High School | Harlem |
| Listing VS Median (in Timber Lake Estates) | |
Price: $510,000 low | high Med: $480,000 sqft: 2,947 low | high Med: 2,455 $ / sqft: $173 low | high Med: $201 On site: 74 low | high Med: 57.5 | |
