100 Laurel Crest Drive,Fayetteville, GA 30215
Fayetteville, GA 30215

Description
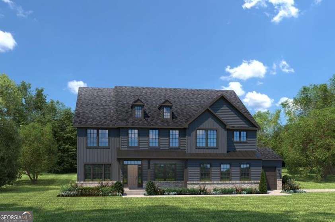
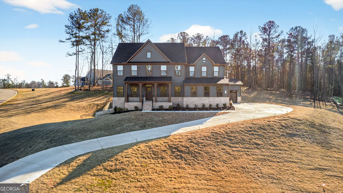
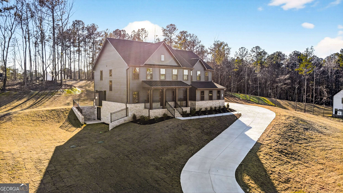
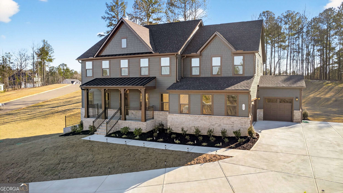
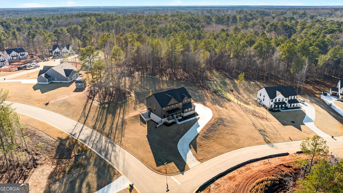
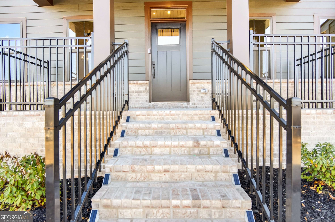
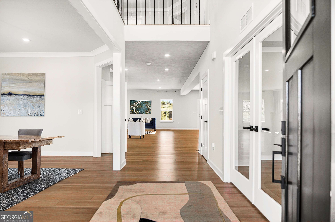
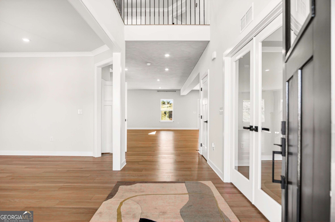
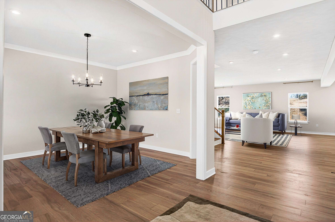
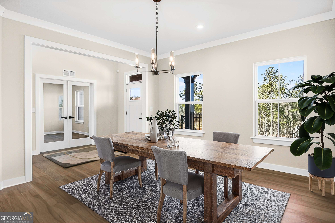
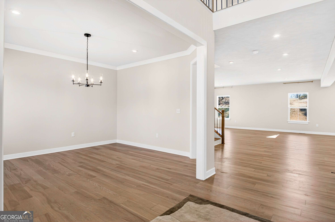
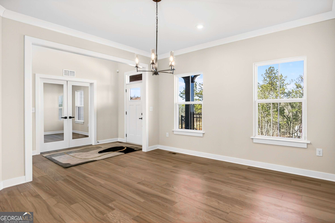
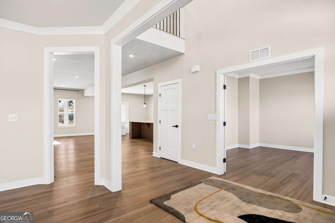
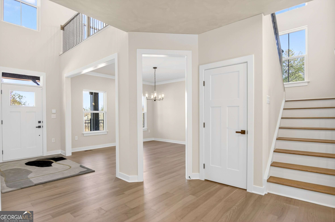
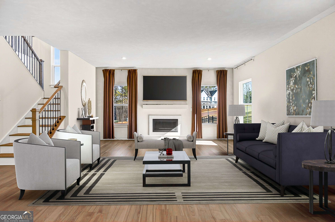
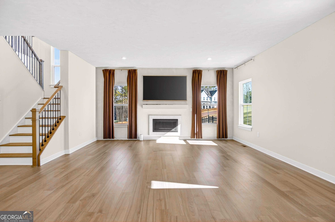
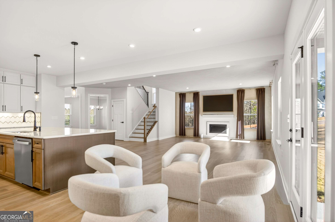
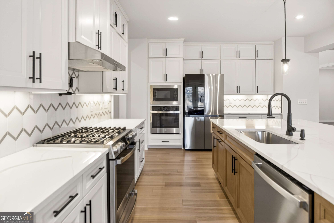
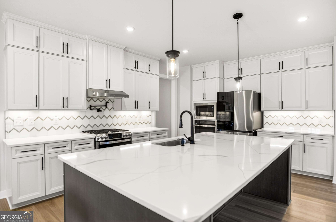
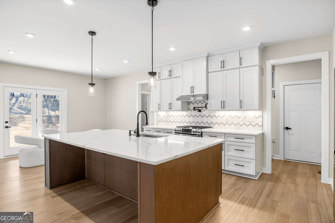
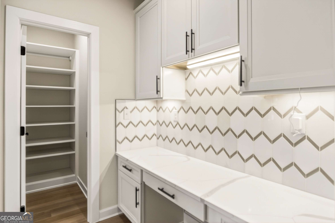
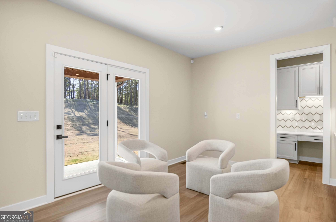
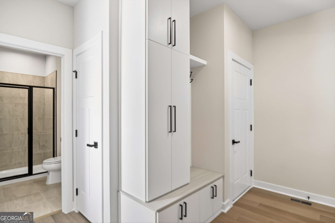
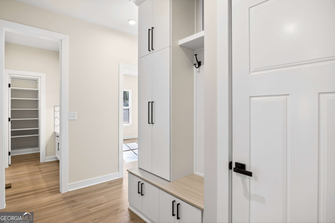
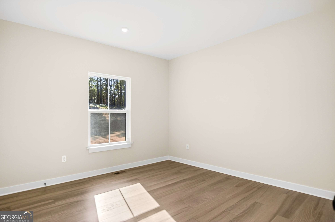
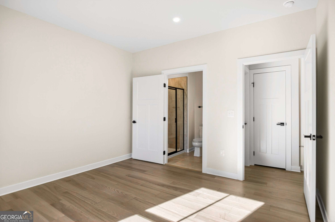
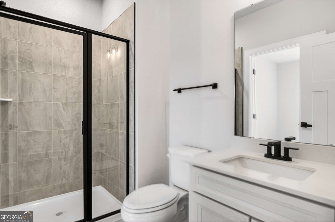
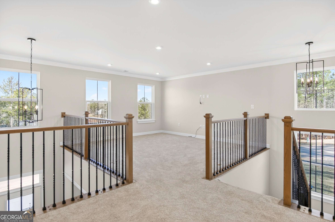
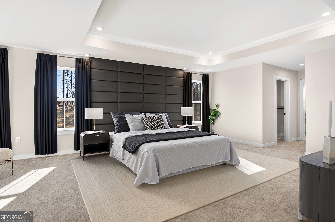
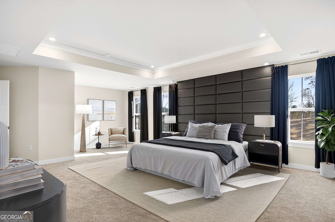
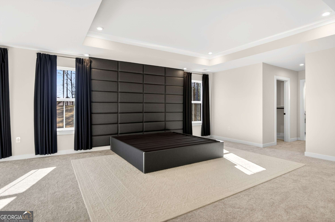
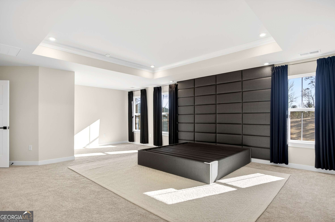
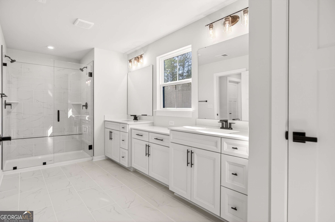
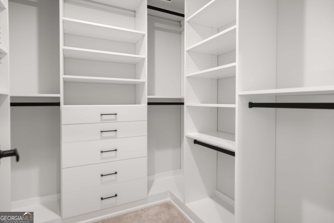
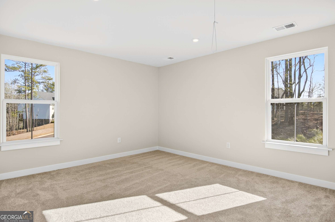
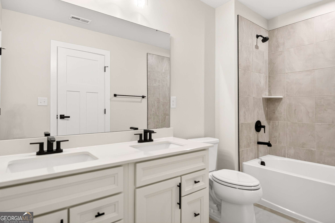
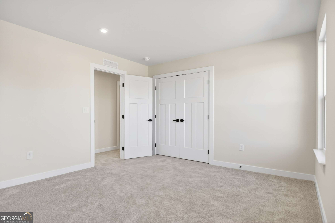
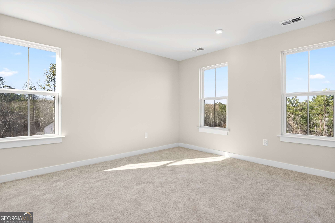
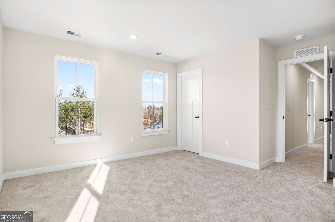
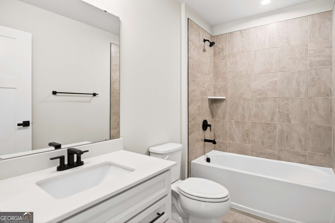
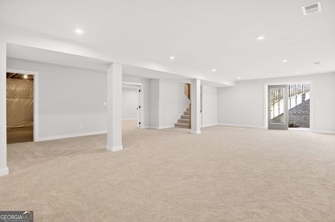
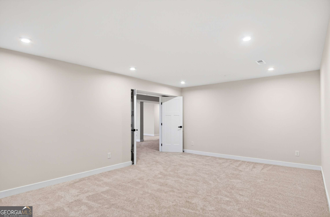
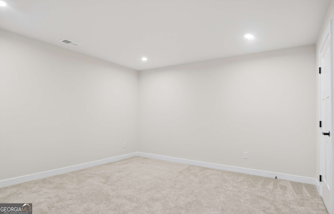
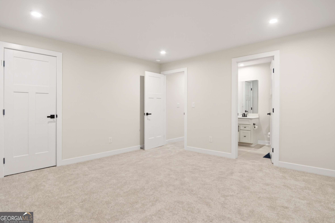
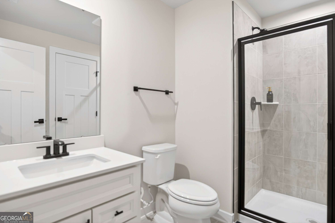
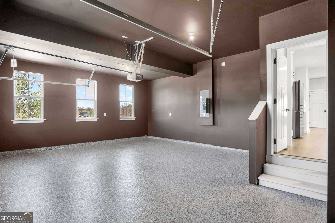
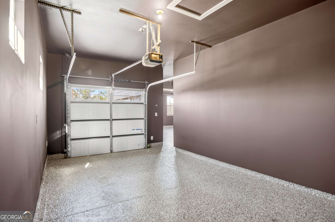
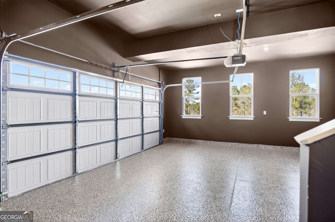
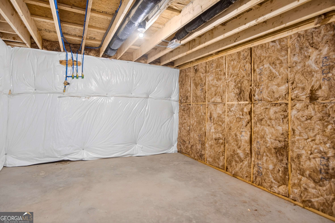
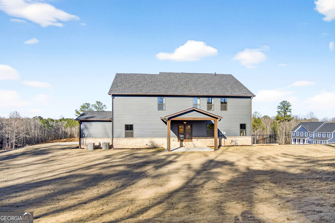
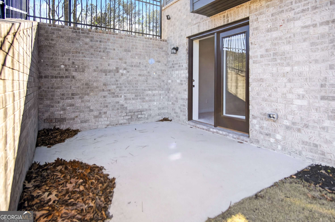
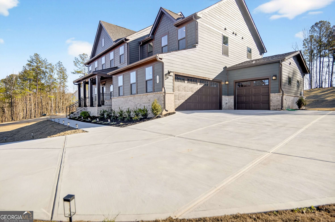
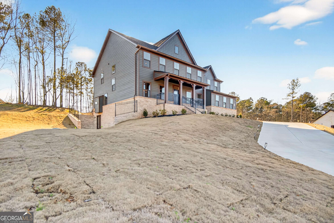
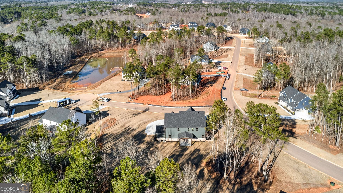
Brand New Construction Community in Fayette County!!! Huntcliff is the newest, estate home development on 1+ acres in the highly sought-after Whitewater School district. 100 Laurel Crest Drive is a rare opportunity to move right into a newly constructed home, skipping the lengthy building process. 6 bedrooms, 5 bathrooms, living room/library, dining room, family room, kitchen and breakfast, drop-zone with desk, upstairs den/loft, finished terrace with great room, theatre room, office/bedroom, full bath and large storage room, a terrace patio, front and back porches, and 3 car garage. This home has it all with almost every upgrade available, a great floor plan, big rooms, and lots of space and an awesome yard, thoughtfully designed for outdoor fun or a future pool! The home is a striking and inviting design with a rich cozy designer color. A beautiful winding driveway takes you to parking and garages. Enter the home through the front covered porch and two-story foyer flanked by a large dining room with chandelier and study/living room with glass French doors for privacy. The open concept family room has a custom gas fireplace with framed TV above open to the light filled kitchen with incredible quartz countertops and designer tile backsplash, appliances are GE Profile including gas top range and oven, pot filler, wall oven and microwave, sleek refrigerator with glass viewing, huge island with bar seating. The walk-in pantry is finished with California Closets just off the back hall with drop zone desk and tall cabinets above and custom cabinet for storage shoes below. Off the back hall is a guest bedroom/office with full bath and closet. The garage with moody designer walls and epoxy flooring is just off the back hall as well. A two-story staircase with elongated window takes you to the 2nd floor with den/loft at the focal point. Enter the primary suite and notice the trayed ceiling, the seating nook and designer king sized headboard. 2 large walk-in California closets flank the entry to the primary bathroom with off white monochromatic tile and countertops throughout. 3 additional bedrooms, 1 bedroom with en suite bathroom and two with shared double sink bathroom. The terrace level is private with a multi-use great room, prewired theatre room, full bath and multi-use room, which can be used as the 6th bedroom. This custom home is a state-of-the-art home with 4 ring cameras and alarm system, 3 zone HVAC with Ecobee smart thermostats, smart 17 zone irrigation system, highspeed internet and ethernet, and tankless water heater. 100 Laurel Crest Drive is in the Atlanta Suburbs and just minutes from Trilith Studios, Piedmont Hospital, Peachtree City, Downtown Fayetteville, shopping and dining, the U.S. Soccer National Training Center and Hartsfield Jackson International Airport.
Details
| MLS # | 10808919 |
|---|---|
| Listing Type | For Sale |
| Style | House |
| Sub-Type | Resale |
| Status | Active |
| Year | 2025 |
| Days On Site | 83 |
| Listing Provided By | Atlanta Fine Homes - Sotheby's Int'l | Scott Barnett |
Features
| Bed(s) | 6 |
|---|---|
| Bath(s) | 5 Total |
| Basement | Y |
| Story(s) | 2 |
| Acreage | 1.00 |
Interior
| Appliances | Double Oven, Microwave, Oven, Range, Refrigerator, Stainless Steel Appliance(s), Tankless Water Heater |
|---|---|
| Interior Features | Double Vanity, High Ceilings, Separate Shower, Soaking Tub, Tile Bath, Walk-In Closet(s) |
| Cooling | Central Air |
| Cooling Yes / No | Yes |
| Heating | Central |
| Heating Yes / No | Yes |
| Fireplace Yes / No | Yes |
| Fireplaces Total | 1 |
| Room Kitchen Features | Breakfast Area, Breakfast Bar, Kitchen Island, Solid Surface Counters, Walk-in Pantry |
| Room Dining Room Features | Seats 12+, Separate Room |
| Laundry Features | Upper Level |
Exterior
| Exterior Features | Veranda |
|---|---|
| Lot Features | Corner Lot, Level |
| Construction Materials | Brick, Concrete |
| Roof | Composition |
| Patio And Porch Features | Porch |
| Security Features | Security System, Smoke Detector(s) |
Parking
| Attached Garage Yes / No | Yes |
|---|---|
| Garage Yes / No | Yes |
| Parking Features | Garage, Attached |
Utilities
| Utilities | Underground Utilities |
|---|---|
| Sewer | Septic Tank |
Taxes
| Tax Annual Amount | 1876 |
|---|---|
| Tax Year | 2025 |
Location
| Community Features | None, Street Lights |
|---|
Area Information
| State | GA |
|---|---|
| County | Fayette |
| City | Fayetteville |
| Zip Code | 30215 |
| Area | Fayette |
| Community Name | Huntcliff |
| School District | Whitewater |
| Elementary School | Minter |
| High School | Whitewater |
| Listing VS Median (in Huntcliff) | |
Price: $935,000 low | high Med: $565,000 On site: 83 low | high Med: 25.5 | |
Market Activity 30215
Request a showing
Request a showing
Contact
Learn More About This Property
| State | GA |
|---|---|
| County | Fayette |
| City | Fayetteville |
| Zip Code | 30215 |
| Area | Fayette |
| Community Name | Huntcliff |
| School District | Whitewater |
| Elementary School | Minter |
| High School | Whitewater |
| Listing VS Median (in Huntcliff) | |
Price: $935,000 low | high Med: $565,000 On site: 83 low | high Med: 25.5 | |