In-Person: 09/19 11:00 AM - 2:00 PM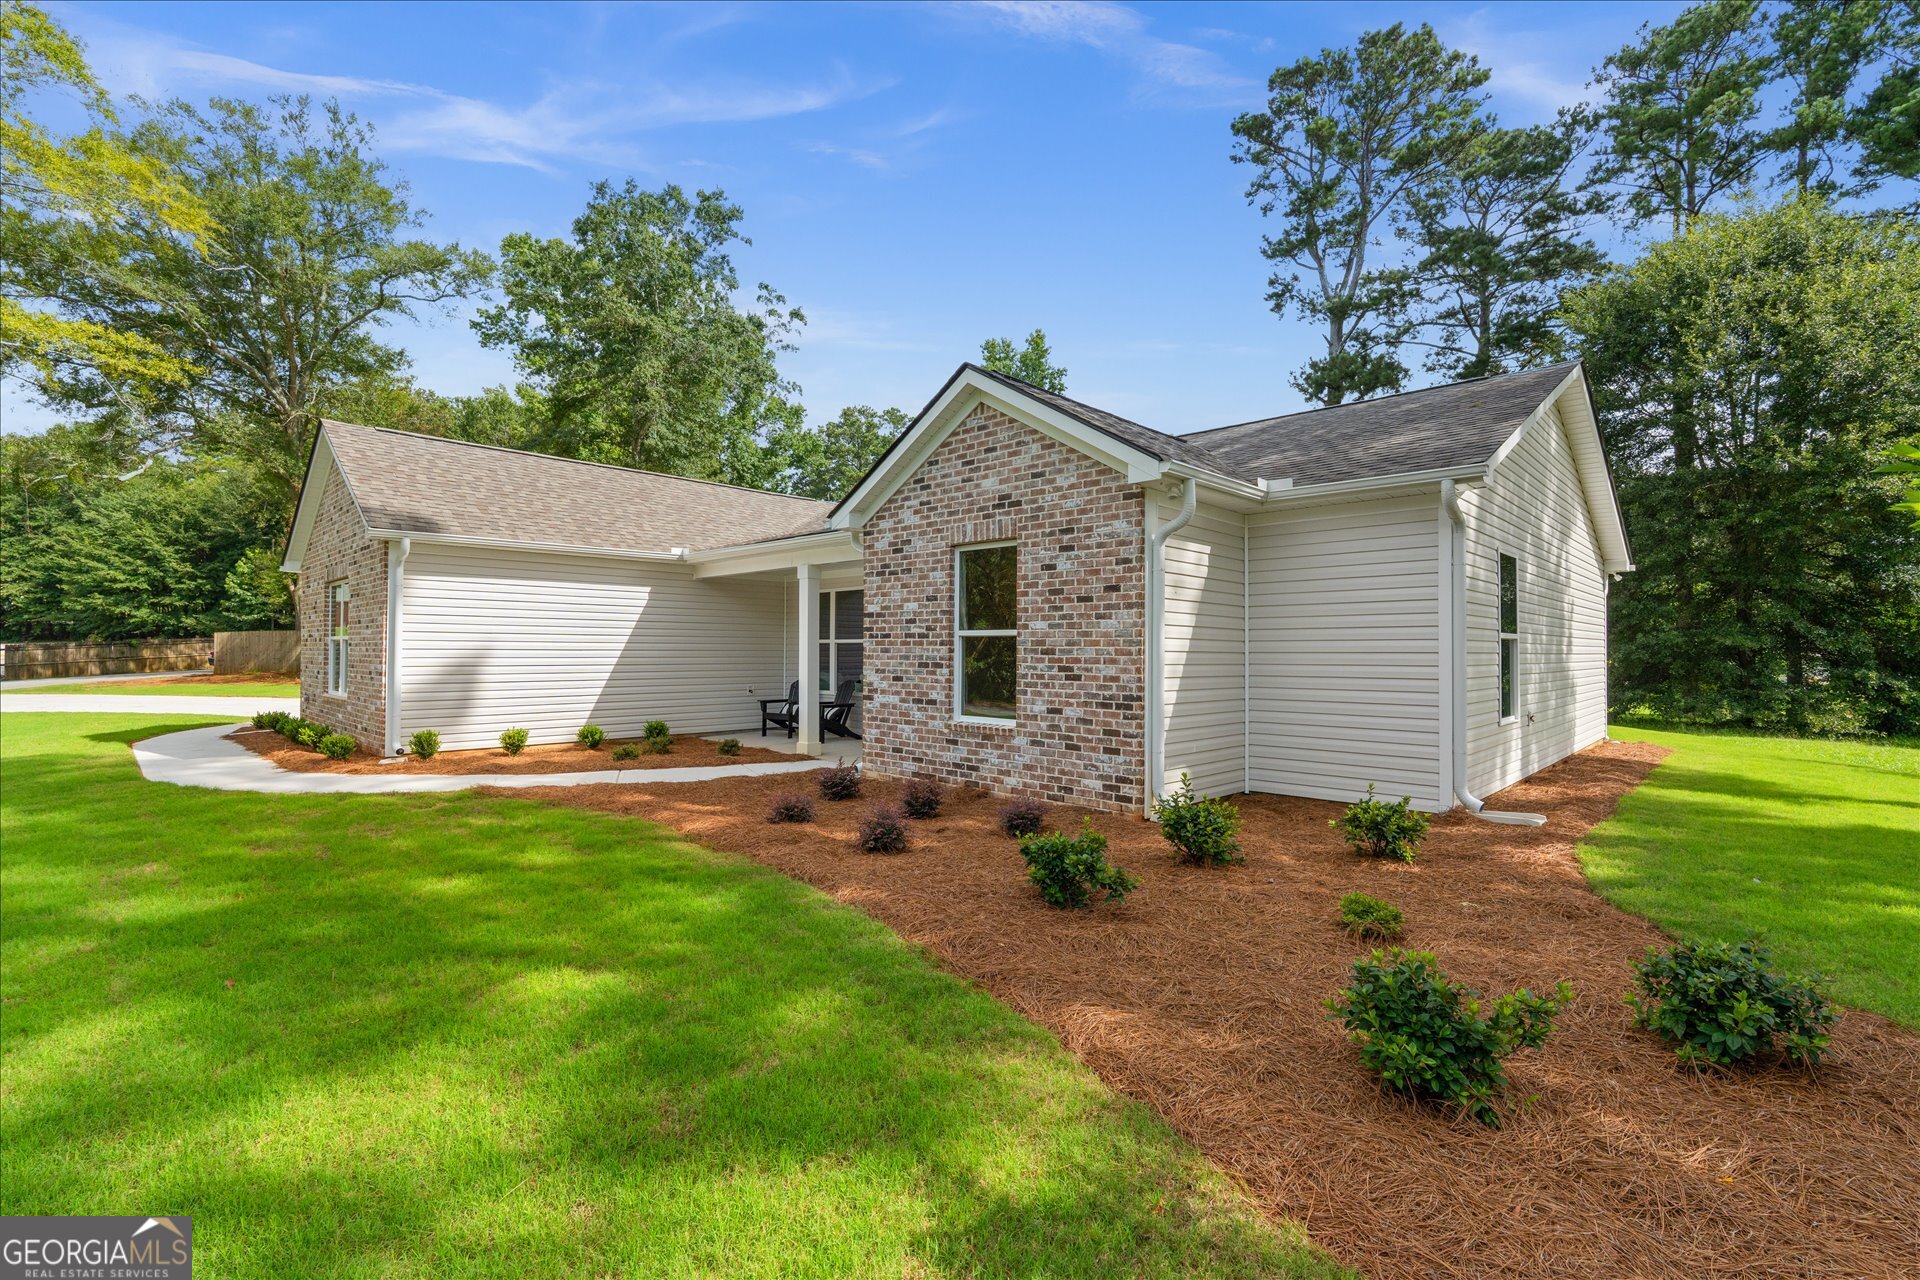
10 Colonial Drive,Carrollton, GA 30117
Carrollton, GA 30117
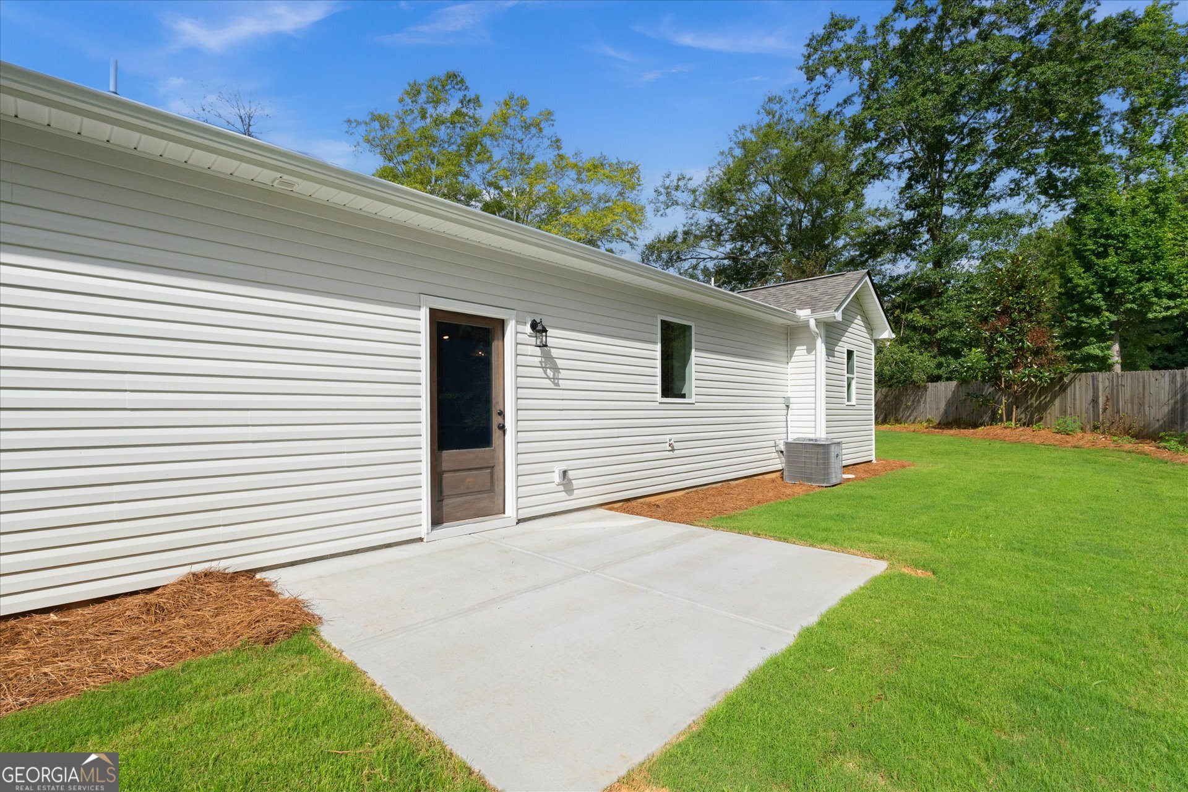
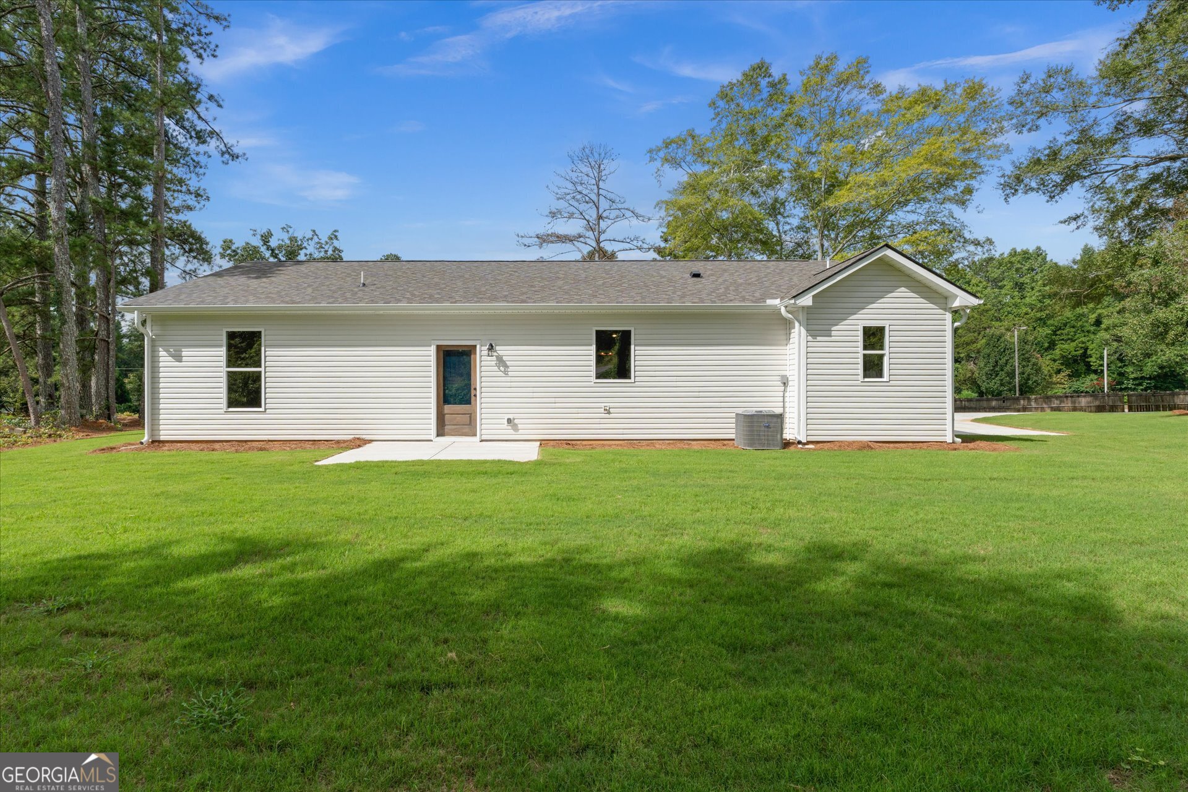
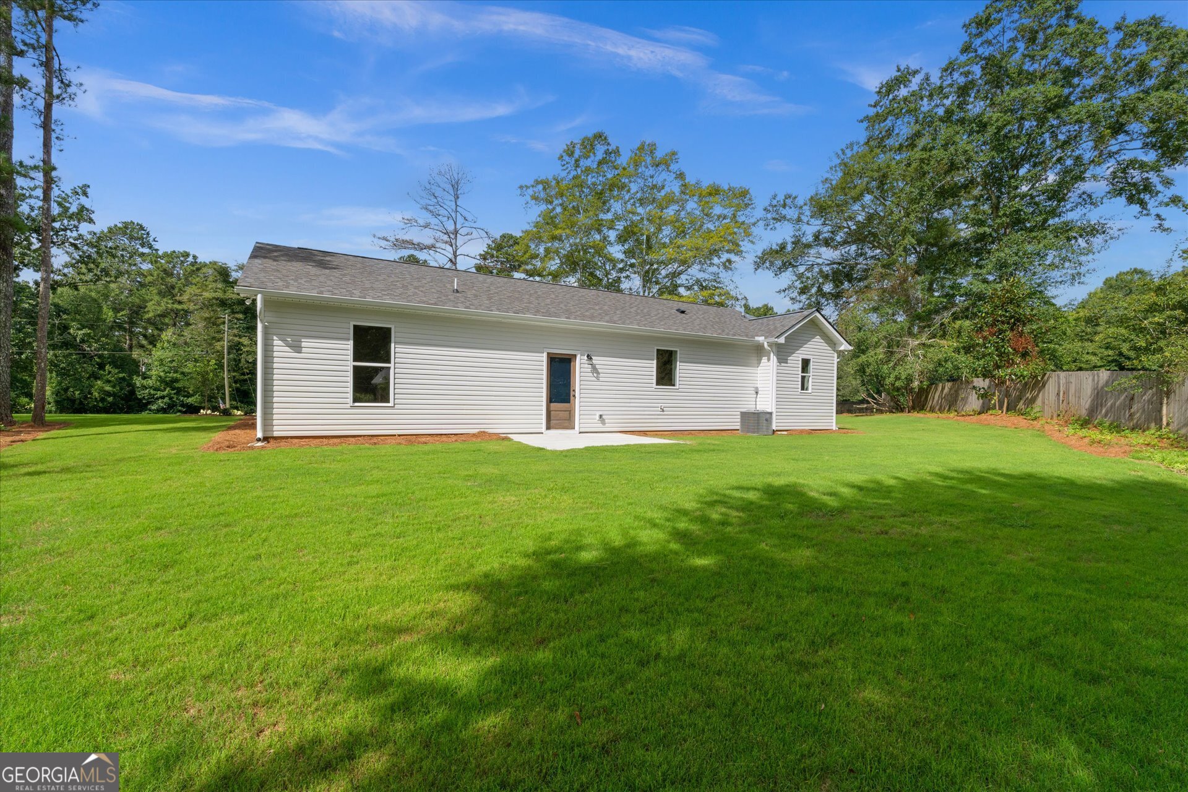
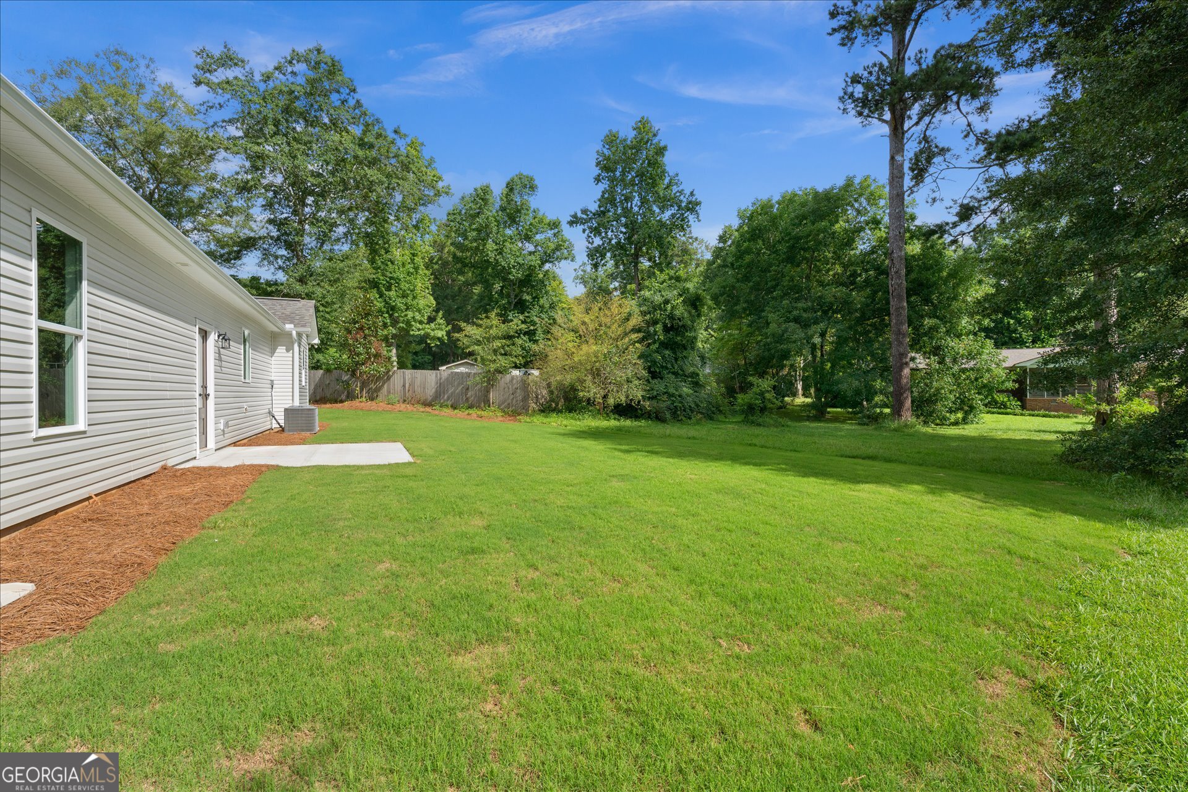

Description
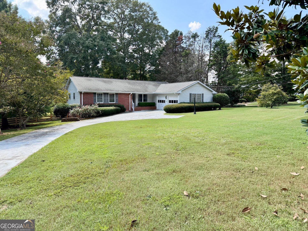
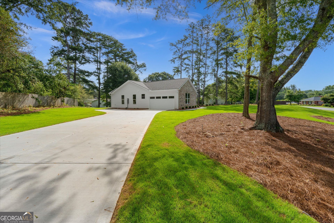
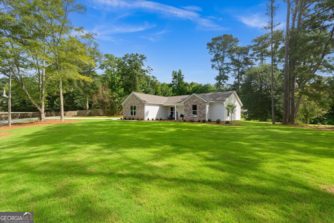
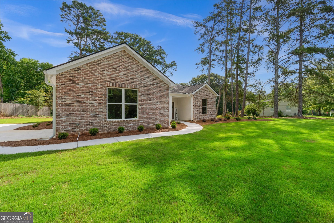
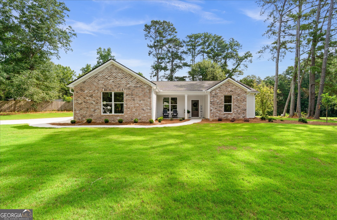
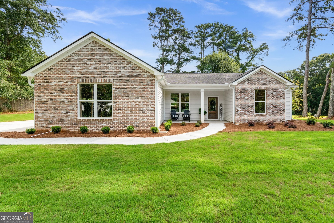
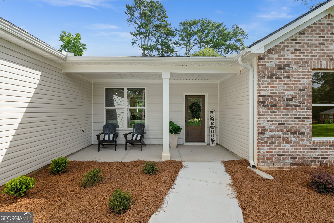
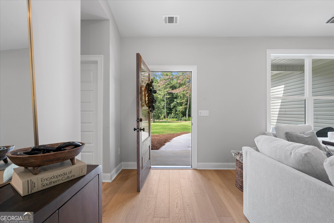
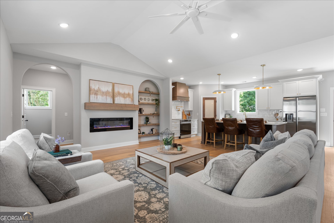
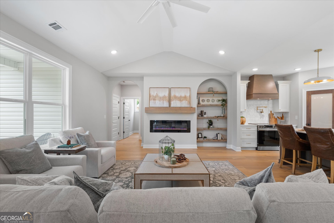
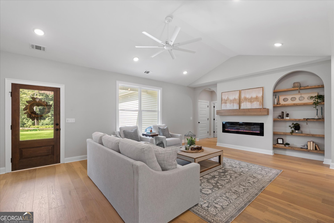
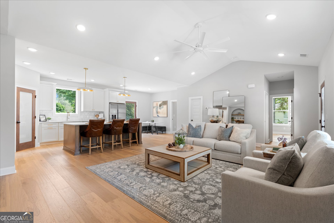
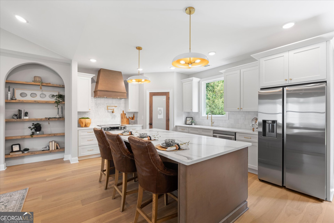
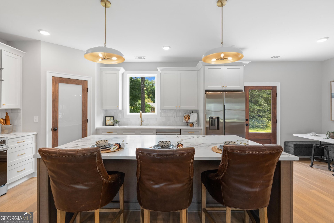
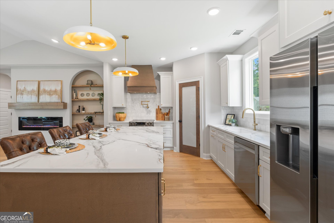
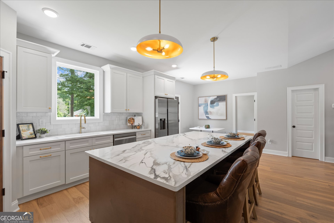
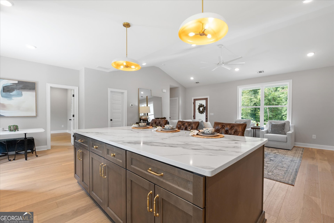
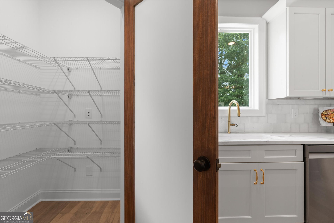
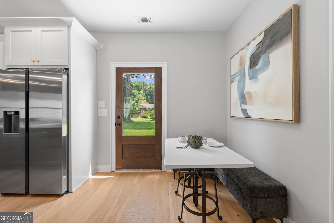
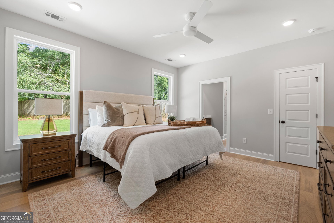
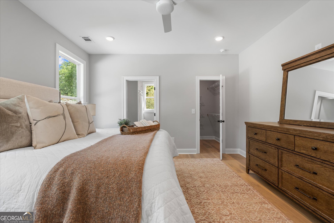
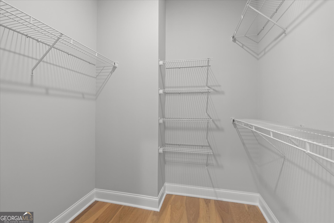
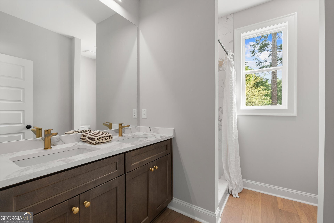
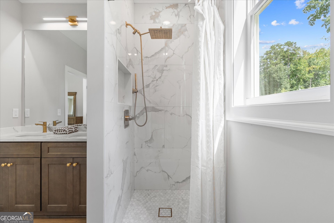
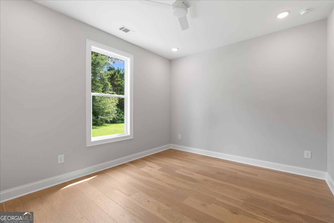
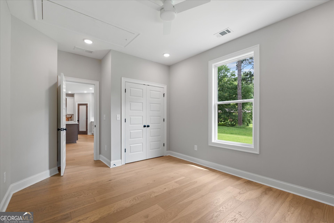
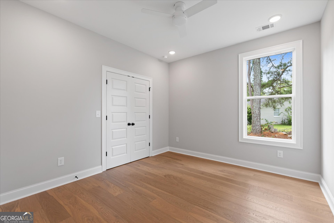
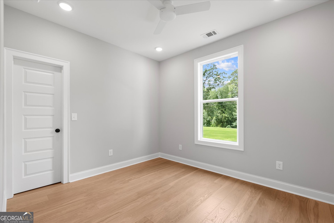
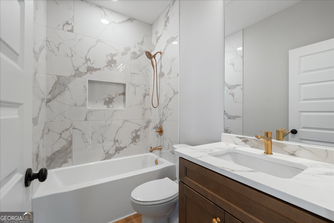
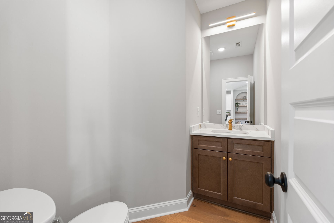
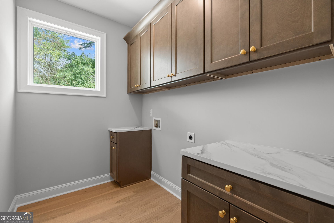
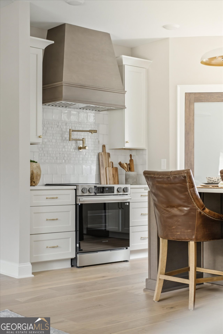
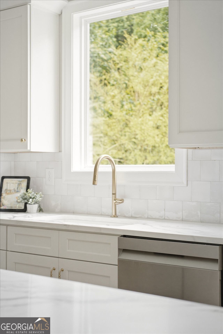
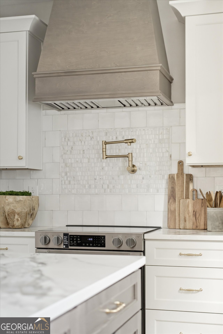
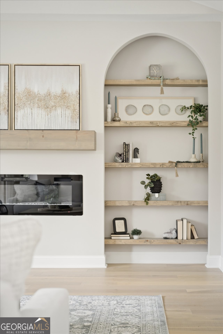
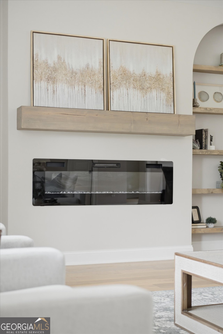
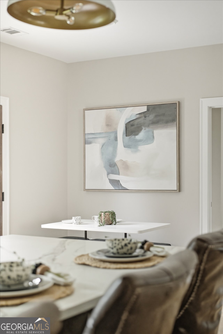
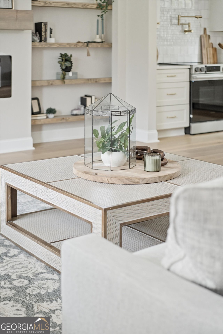
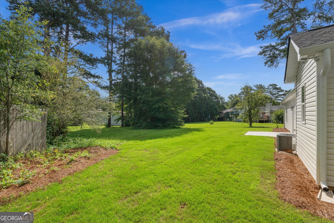
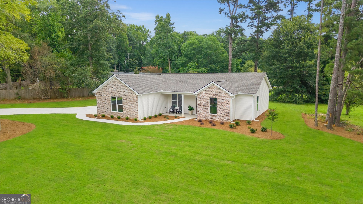
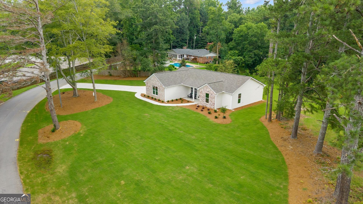
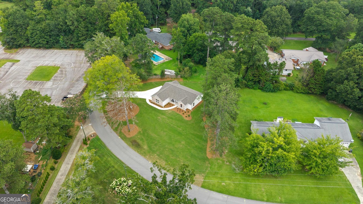
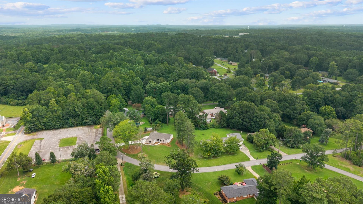
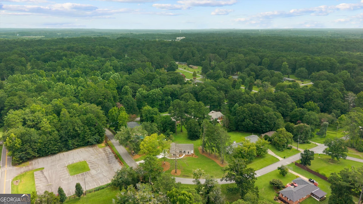
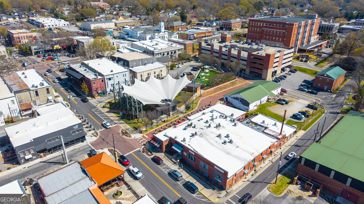
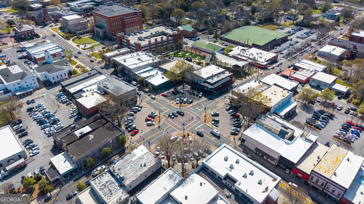
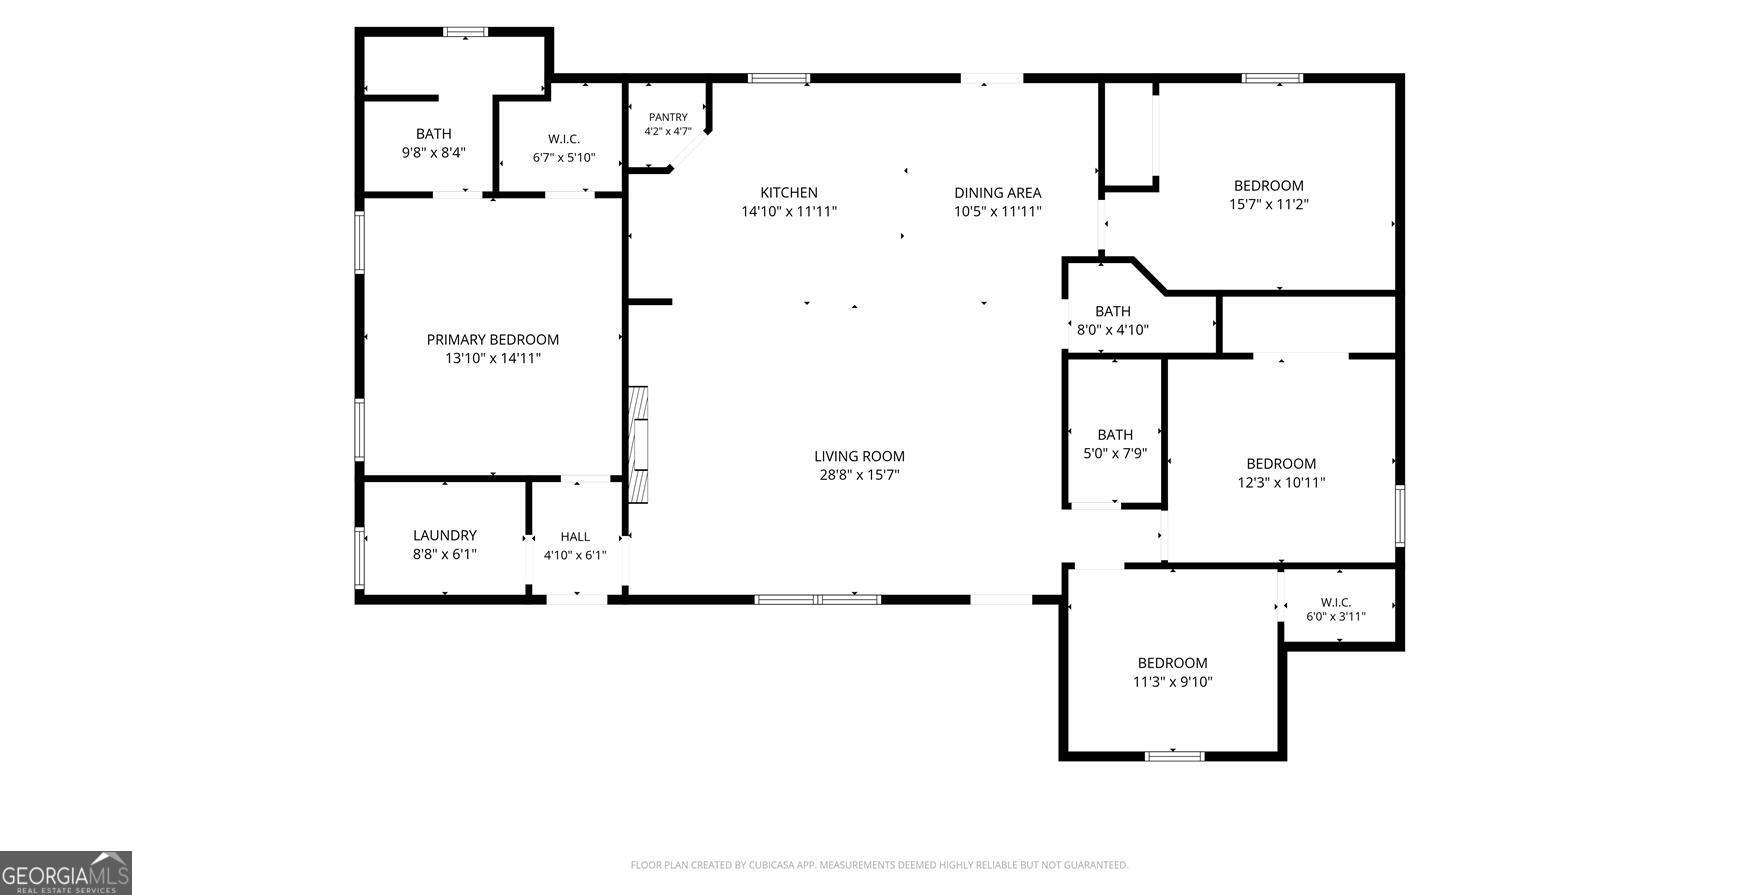
***The finishes in this home will have you smitten***Location is great***Only a couple of minutes to Maple street, UWG, and downtown Carrolton***4/2/1 open & airy floor plan***family room, breakfast nook, kitchen with large island/bar*quartzite counter tops, tile backsplash, pot filler, custom cabinetry, walk in pantry, lots of natural light provided by all the large windows, recessed lights throughout, engineered wood flooring, high ceilings, arch doorway & arch bookcase in family room adds additional character along with electric fireplace & farm style doors**Master on Main, almost stepless shower in master bath, laundry room with cabinetry as well, split bedroom plan with 3 secondary bedrooms, one secondary full bath and one half bath***Large sod yard in well established neighborhood***Buyer incentives***Lender incentives***Builder warranty***Furnishings available for purchase*** SHOWINGS START ON 7/25/26***NO APPOINTMENT NEEDED***SUPRA LOCKBOX AT FRONT DOOR***
Details
| MLS # | 10811328 |
|---|---|
| Listing Type | For Sale |
| Style | House |
| HOA Dues | $75 |
| Sub-Type | Resale |
| Status | Active |
| Year | 2026 |
| Days On Site | 55 |
| Listing Provided By | Southern Classic Realtors | Suellen Cofield |
Features
| Bed(s) | 4 |
|---|---|
| Bath(s) | 3 Total |
| SQ Feet | 1,700 |
| Story(s) | 1 |
| Acreage | 0.60 |
Interior
| Appliances | Dishwasher, Electric Water Heater, Range, Refrigerator, Stainless Steel Appliance(s) |
|---|---|
| Interior Features | Bookcases, Double Vanity, High Ceilings, Master On Main Level, Split Bedroom Plan, Tile Bath, Walk-In Closet(s) |
| Cooling | Ceiling Fan(s), Central Air |
| Cooling Yes / No | Yes |
| Heating | Central |
| Heating Yes / No | Yes |
| Fireplace Yes / No | Yes |
| Fireplaces Total | 1 |
| Fireplace Features | Factory Built, Living Room, Other |
| Window Features | Double Pane Windows |
| Room Kitchen Features | Breakfast Area, Kitchen Island, Solid Surface Counters, Walk-in Pantry |
| Room Dining Room Features | Dining Rm/Living Rm Combo |
| Laundry Features | In Hall |
Exterior
| Accessibility Features | Accessible Doors, Accessible Entrance |
|---|---|
| Lot Features | Level |
| Construction Materials | Aluminum Siding, Brick |
| Roof | Composition |
| Foundation Details | Slab |
| Patio And Porch Features | Patio, Porch |
Parking
| Attached Garage Yes / No | Yes |
|---|---|
| Garage Yes / No | Yes |
| Parking Features | Garage, Attached |
Utilities
| Utilities | Electricity Available, Water Available |
|---|---|
| Sewer | Septic Tank |
Taxes
| Tax Annual Amount | 134.21 |
|---|---|
| Tax Year | 2025 |
Location
| Community Features | None |
|---|
Area Information
| State | GA |
|---|---|
| County | Carroll |
| City | Carrollton |
| Zip Code | 30117 |
| Area | Carroll |
| Community Name | Colonial Estates |
| School District | Central |
| Elementary School | Central |
| High School | Central |
| Listing VS Median (in Colonial Estates) | |
Price: $419,000 low | high Med: $384,450 sqft: 1,700 low | high Med: 2,088 $ / sqft: $246 low | high Med: $194 On site: 55 low | high Med: 35 | |
Market Activity 30117
Request a showing
Request a showing
Contact
Learn More About This Property
| Open House |
|---|
| In-Person 09/19 11:00 AM - 2:00 PM |
| State | GA |
|---|---|
| County | Carroll |
| City | Carrollton |
| Zip Code | 30117 |
| Area | Carroll |
| Community Name | Colonial Estates |
| School District | Central |
| Elementary School | Central |
| High School | Central |
| Listing VS Median (in Colonial Estates) | |
Price: $419,000 low | high Med: $384,450 sqft: 1,700 low | high Med: 2,088 $ / sqft: $246 low | high Med: $194 On site: 55 low | high Med: 35 | |