

Description
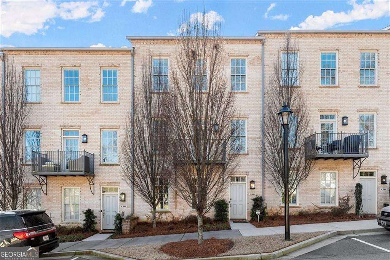
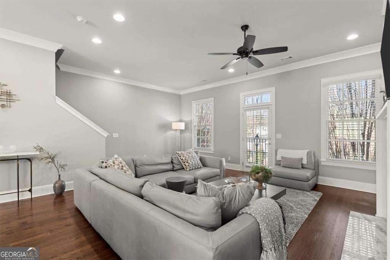
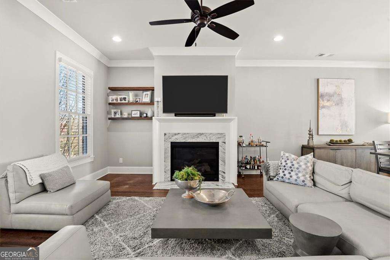
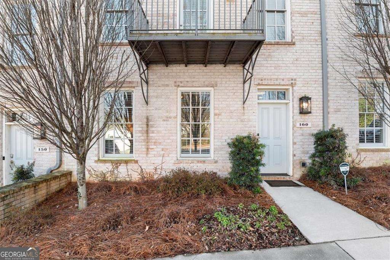
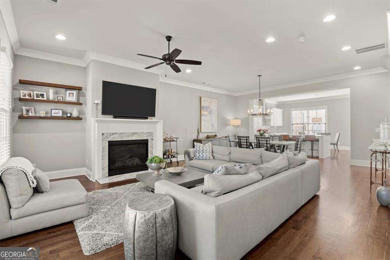
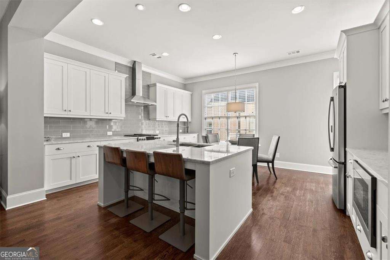
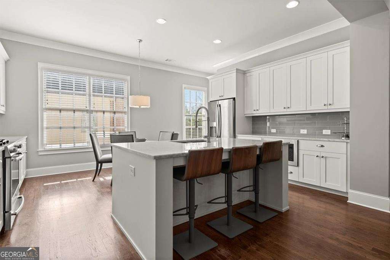
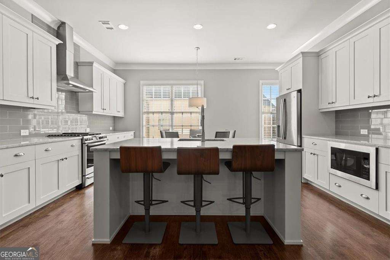
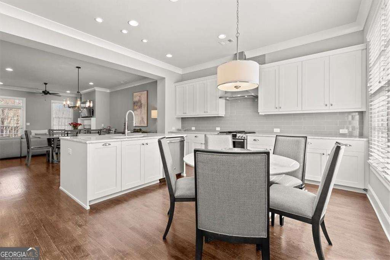
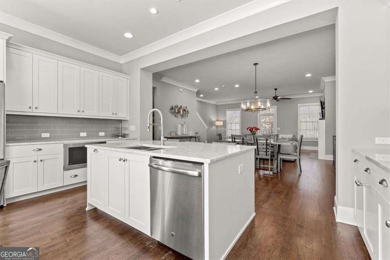
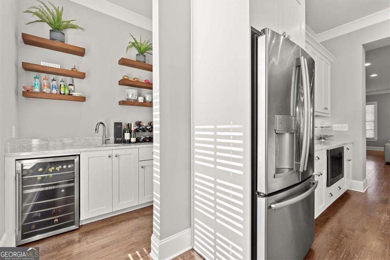
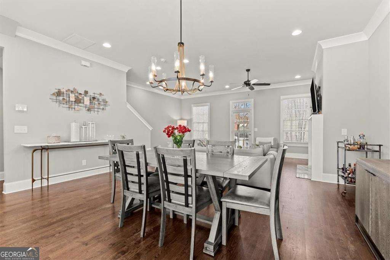
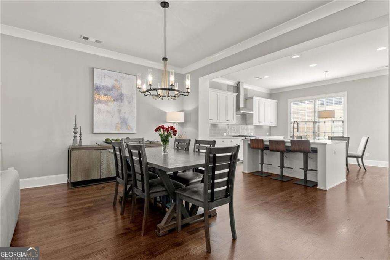
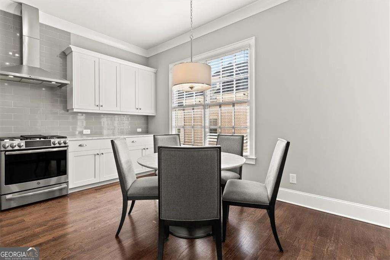
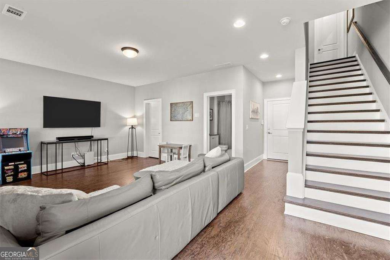
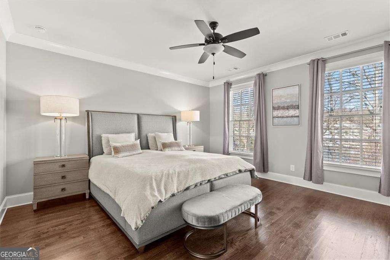
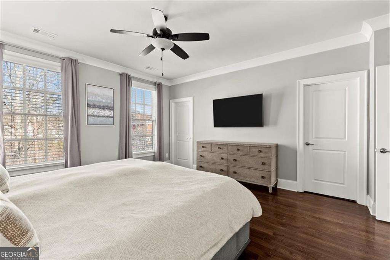
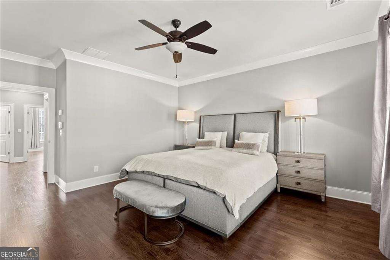
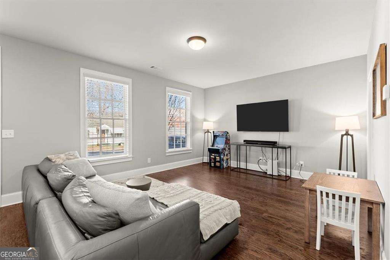
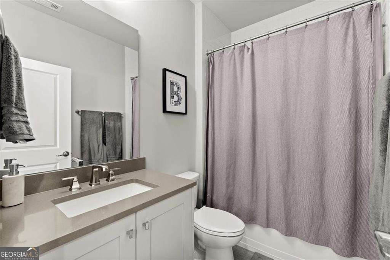
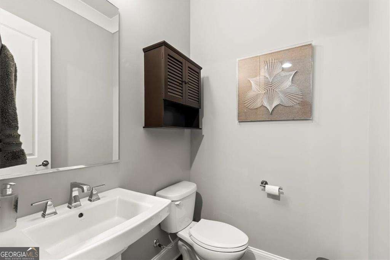
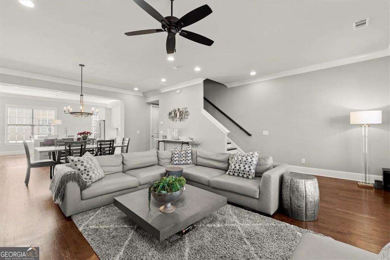
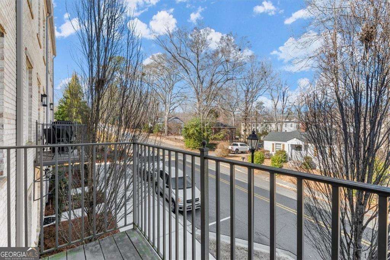
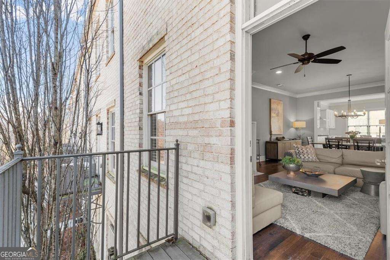
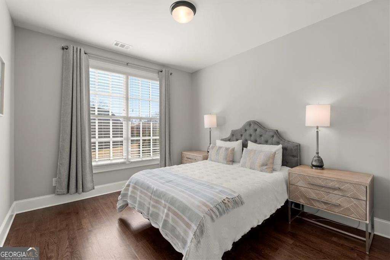
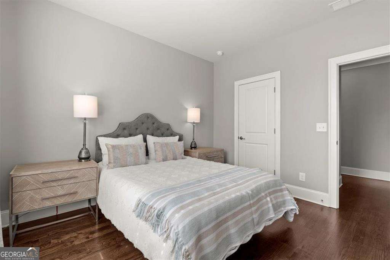
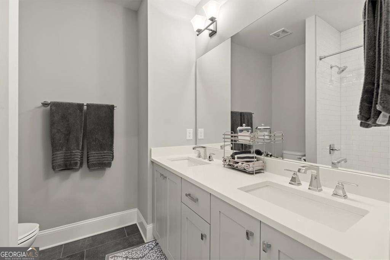
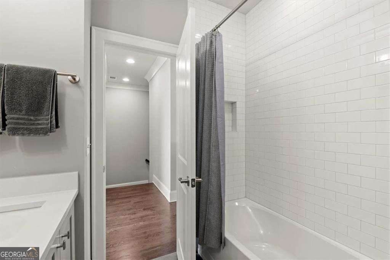
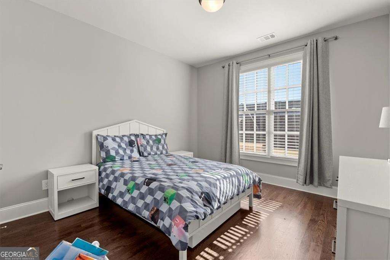
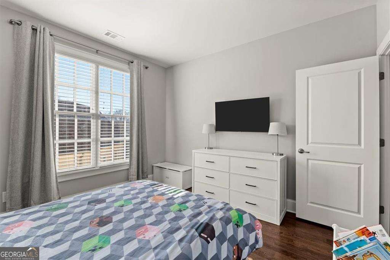
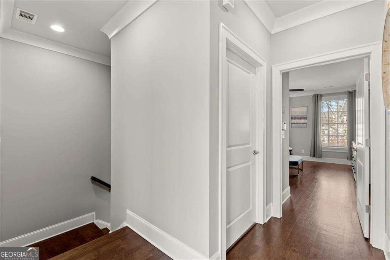
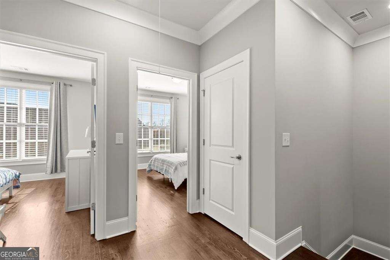
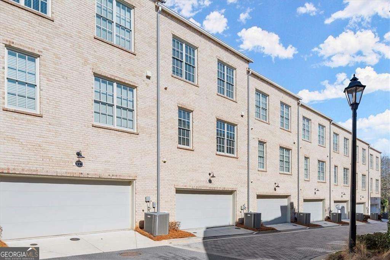
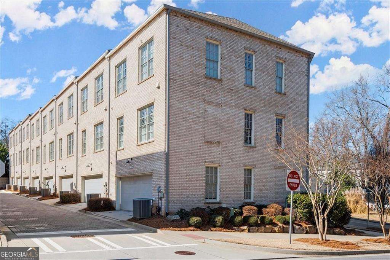
LOCATION!! Only 2 blocks from Canton Street, the new Roswell Provisions, Roswell Junction and an easy commute to 400. Fabulous, 3-story townhome in a premiere location!. Hardwoods on all 3 floors -no carpet! 10 ft high ceilings allow for the perfect open floor plan on the main level. Designer Kitchen features beautiful marble countertops, island with deep sink and storage below, stainless appliances, 5 B gas cooktop with griddle accessory and stainless hood, subway tile, shaker style cabinetry that soft close, under-counter lighting. For entertaining, a stylish Wet Bar is right around the corner with wine cooler, sink, and floating shelves. Walk-in Pantry. From the Kitchen is the Dining area and Great Room accented by a fireplace with a lovely tile surround and desk area with floating shelves. Balcony off Great Room to enjoy the morning sun. The upper level is the elegant Owners Suite with spacious bedroom and generous walk-in closet, Owners Bath with double sinks, and oversized, walk-in tiled shower. In addition, there are 2 nicely sized secondary bedrooms with spacious closets that share a bath with double sinks and tub/shower combo. Laundry in upper hallway. Enter through either the front door or 2 car garage into the lower level that offers plenty of space to use as a 4th bedroom with full bath, media room, or a work-from-home office! A newly added electrical vehicle charger now available in garage for your convenience!
Details
| MLS # | 10828874 |
|---|---|
| Listing Type | For Lease |
| Style | House |
| Status | Active |
| Year | 2017 |
| Days On Site | 42 |
| Listing Provided By | Century 21 Connect Realty | Claire Williams |
Features
| Bed(s) | 4 |
|---|---|
| Bath(s) | 4 Total |
| SQ Feet | 2,160 |
| Acreage | 0.03 |
| Water Front | Yes |
Interior
| Appliances | Dishwasher, Disposal, Dryer, Microwave, Refrigerator |
|---|---|
| Interior Features | Double Vanity, High Ceilings, Tray Ceiling(s), Walk-In Closet(s) |
| Cooling | Ceiling Fan(s), Heat Pump, Zoned |
| Cooling Yes / No | Yes |
| Heating | Forced Air, Zoned |
| Heating Yes / No | Yes |
| Fireplace Yes / No | Yes |
| Fireplaces Total | 1 |
| Fireplace Features | Factory Built, Family Room, Gas Log, Gas Starter |
| Furnished | Unfurnished |
| Room Kitchen Features | Breakfast Area, Walk-in Pantry |
| Room Dining Room Features | Seats 12+ |
| Laundry Features | In Hall, Upper Level |
Exterior
| Exterior Features | Balcony, Other |
|---|---|
| Lot Features | Level |
| Construction Materials | Other |
| Roof | Composition |
| Waterfront Features | No Dock Or Boathouse |
| Patio And Porch Features | Deck |
| Security Features | Security System, Smoke Detector(s) |
Parking
| Attached Garage Yes / No | No |
|---|---|
| Garage Yes / No | Yes |
| Parking Features | Garage |
Utilities
| Utilities | Cable Available, Electricity Available, Natural Gas Available, Phone Available, Sewer Available, Underground Utilities, Water Available |
|---|---|
| Sewer | Public Sewer |
Location
| Community Features | Sidewalks, Street Lights, Walk To Schools |
|---|
Area Information
| State | GA |
|---|---|
| County | Fulton |
| City | Roswell |
| Zip Code | 30075 |
| Area | Fulton |
| Community Name | Oak Crossing |
| School District | Roswell |
| Elementary School | Vickery Mi |
| High School | Roswell |
| Listing VS Median (in Oak Crossing) | |
Price: $4,300 low | high Med: $4,300 sqft: 2,160 low | high Med: 2,160 $ / sqft: $2 low | high Med: $2 On site: 42 low | high Med: 42 | |
Market Activity 30075
Request a showing
Request a showing
Contact
Learn More About This Property
| State | GA |
|---|---|
| County | Fulton |
| City | Roswell |
| Zip Code | 30075 |
| Area | Fulton |
| Community Name | Oak Crossing |
| School District | Roswell |
| Elementary School | Vickery Mi |
| High School | Roswell |
| Listing VS Median (in Oak Crossing) | |
Price: $4,300 low | high Med: $4,300 sqft: 2,160 low | high Med: 2,160 $ / sqft: $2 low | high Med: $2 On site: 42 low | high Med: 42 | |