
 Price Reduced Listing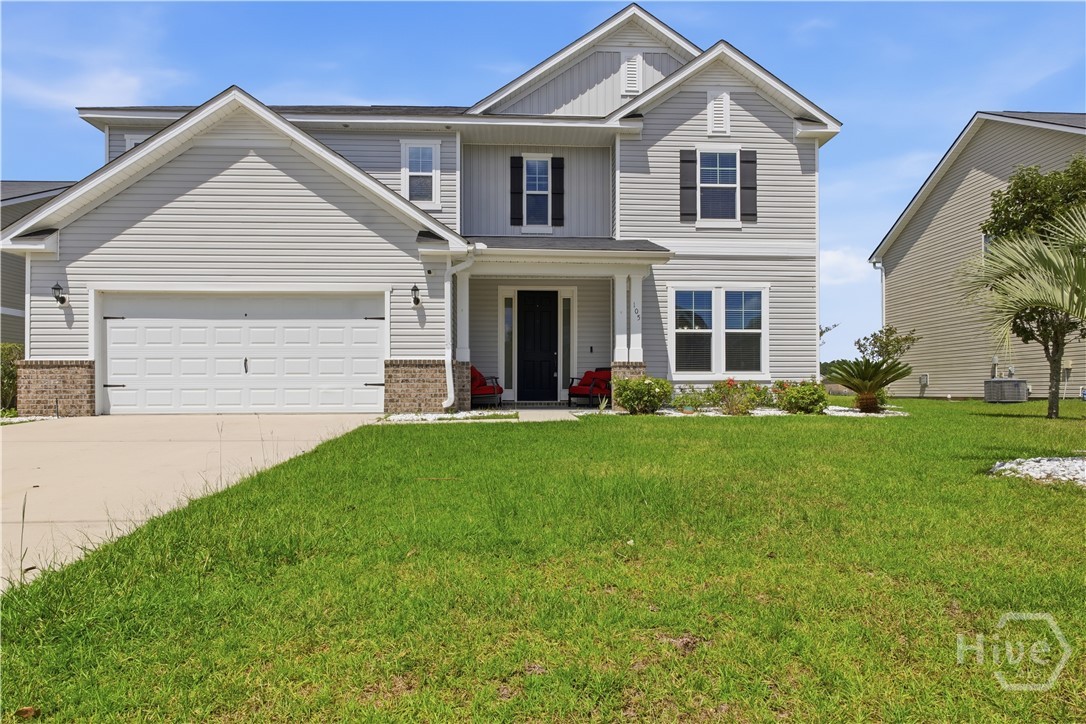

Description
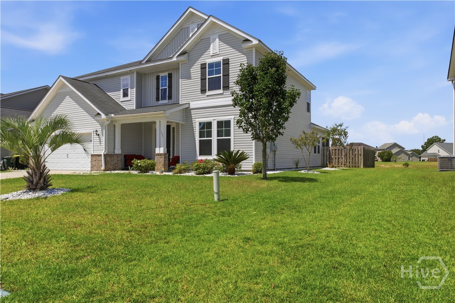
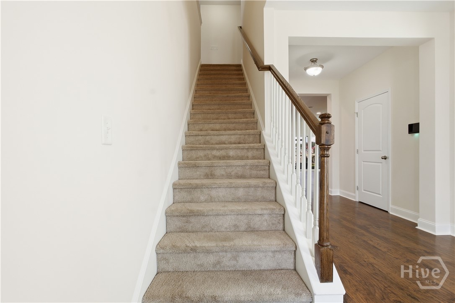
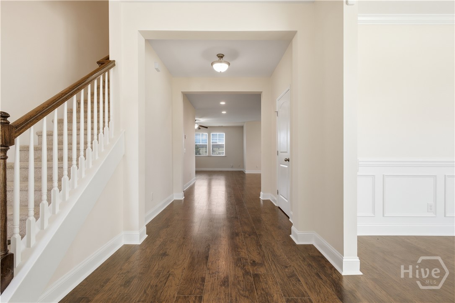
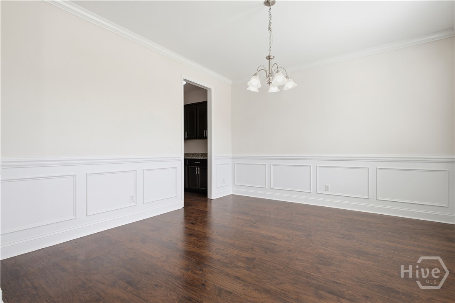
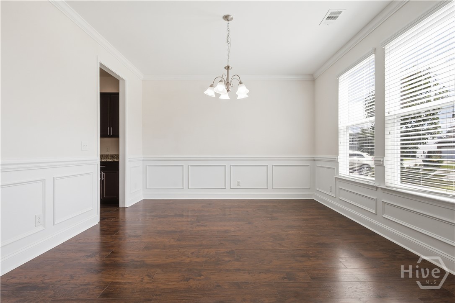
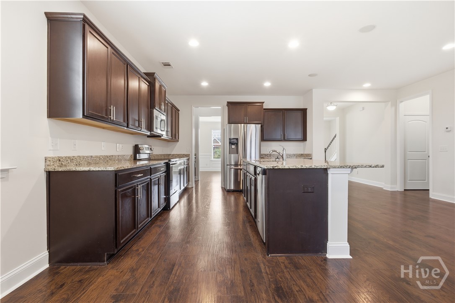
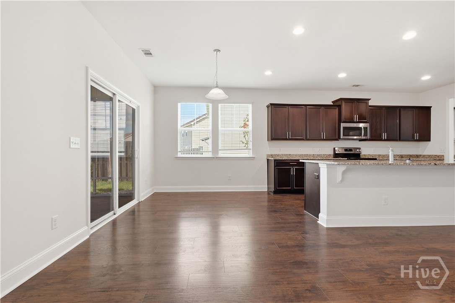
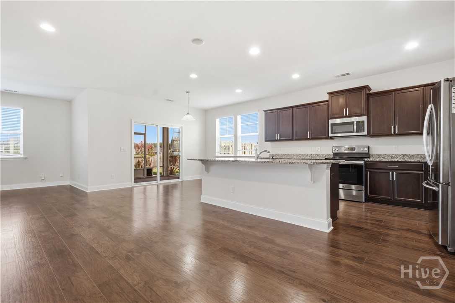
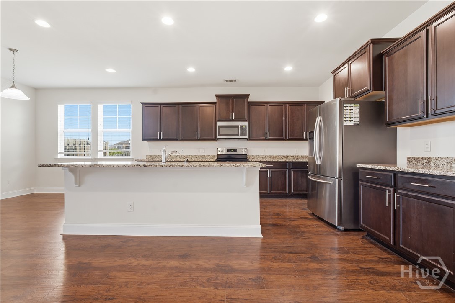
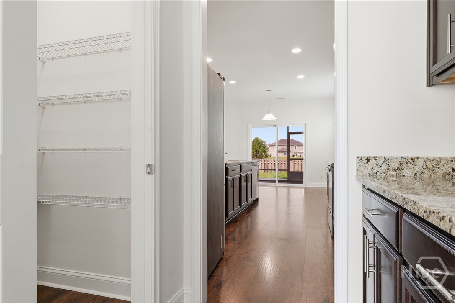
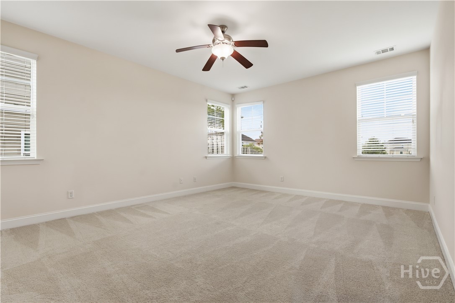
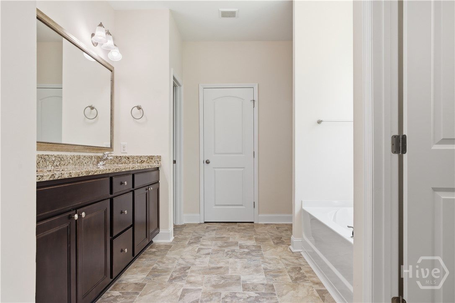
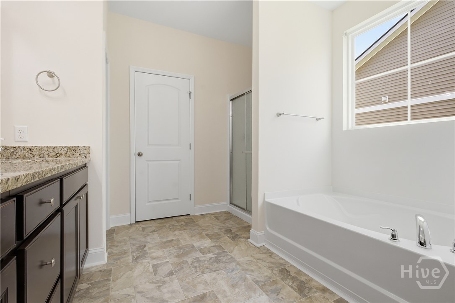
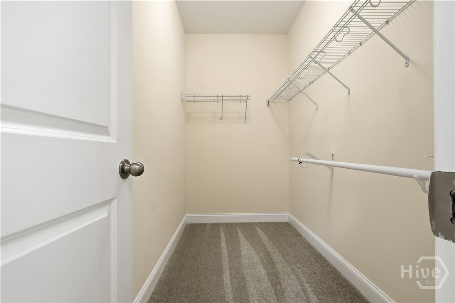
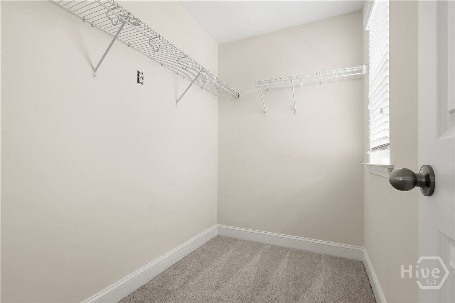
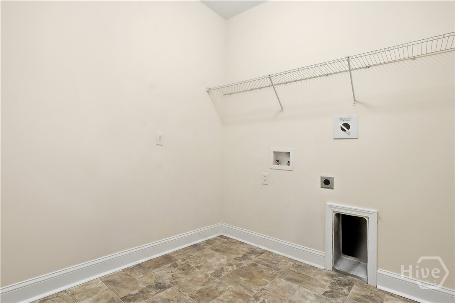
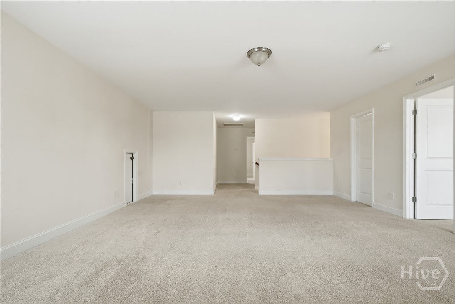
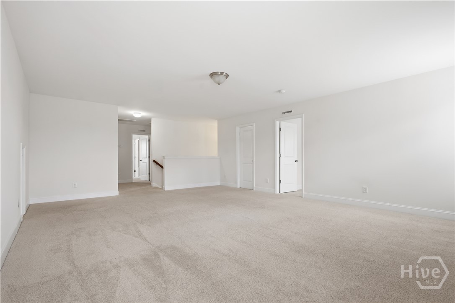
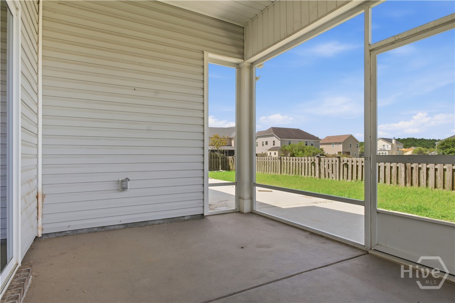
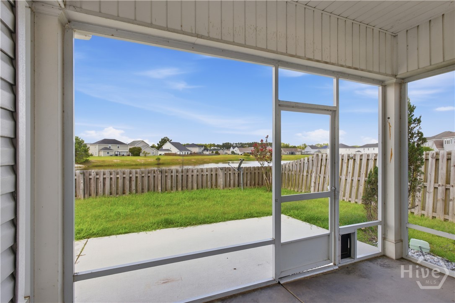
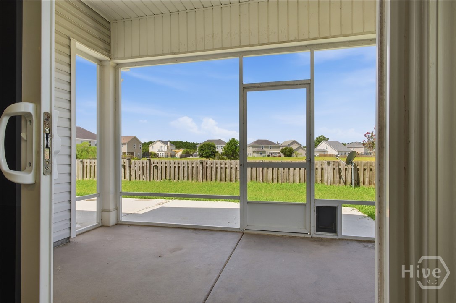
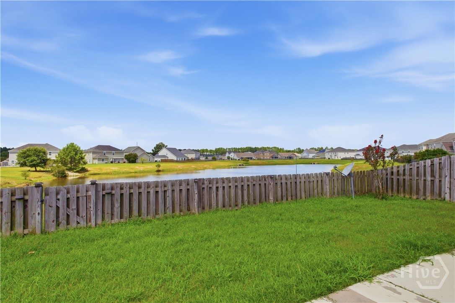
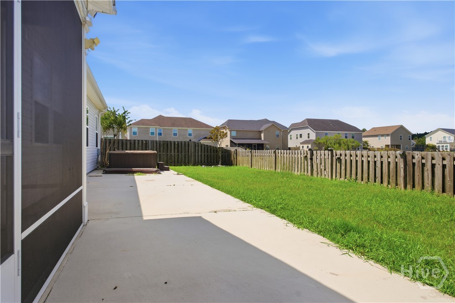
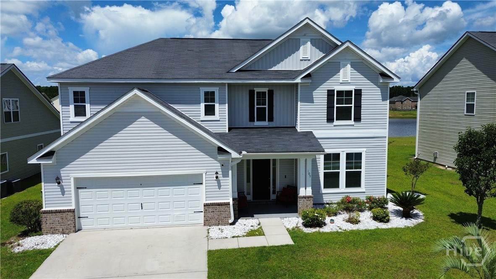
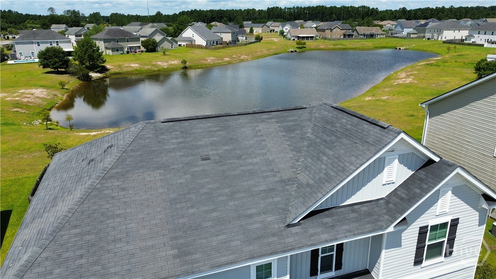
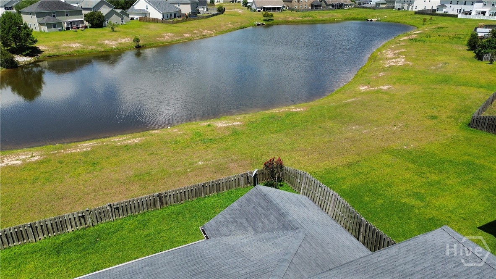
Spacious Waterfront Living in Savannah Discover a well-appointed 4-bedroom, 3.5-bath single-family home at 105 Grimsby Rd, Savannah, GA 31407, offering an impressive 3,506 square feet of living space in a desirable waterfront setting. Built in 2015, this home combines modern convenience with a comfortable, flexible layout that suits everyday living, entertaining, and working from home. With a garage, central air, and a thoughtful mix of indoor and outdoor features, it offers the kind of space and functionality renters look for in a premium Savannah home. Comfortable Interiors and Functional Design The interior is designed for easy living, with features that support both style and practicality. Enjoy a welcoming fireplace, fresh paint, and durable carpet throughout key living areas. The home also includes a loft, providing additional space for a media area, home office, or playroom. A dishwasher and laundry hook-ups add everyday convenience, while walk-in closets and built-in storage help keep the home organized. The spacious floor plan and generous room sizes make this property ideal for those seeking room to spread out. Outdoor Features and Waterfront Appeal One of the standout features of this home is the screened-in patio, which creates a comfortable place to relax and enjoy the outdoors in any season. The fenced yard adds privacy and usable outdoor space, while the waterfront lot enhances the setting with scenic appeal and a true sense of retreat. Whether you enjoy quiet mornings, outdoor dining, or entertaining guests, the outdoor areas are designed to extend your living space beyond the interior.
Details
| MLS # | SA360709 |
|---|---|
| Listing Type | For Lease |
| Style | House |
| Status | Active |
| Year | 2015 |
| Days On Site | 50 |
| Listing Provided By | NextHome Lowery Legacy Group | Juanita Lowery |
Features
| Bed(s) | 4 |
|---|---|
| Bath(s) | 4 Total |
| SQ Feet | 3,966 |
| Garage | 2 |
| Story(s) | 2 |
| Zoning | PUD |
| Acreage | 0.18 |
| Water Front | Pond |
Interior
| Interior Features | Butler's Pantry, Breakfast Area, Tray Ceiling(s), Ceiling Fan(s), Double Vanity, Kitchen Island, Main Level Primary, Primary Suite, Pantry, Pull Down Attic Stairs, Recessed Lighting, Wired for Sound |
|---|---|
| Heating Yes / No | Yes |
| Cooling Yes / No | Yes |
| Cooling | Central Air, Electric |
| Fireplace Features | Gas, Living Room |
| Fireplaces Total | 1 |
| Fireplace Yes / No | Yes |
| Laundry Features | Laundry Room |
Exterior
| Roof | Asphalt |
|---|---|
| Lot Features | City Lot |
| Waterfront Features | Pond |
| Community Features | Pool, Fitness Center, Playground, Street Lights, Sidewalks |
Parking
| Garage Yes / No | Yes |
|---|---|
| Parking Features | Attached |
Utilities
| Utilities | Cable Available |
|---|
Taxes
| Tax Legal Description | LOT 208 SAVANNAH HIGHLANDS SUB PHASE 1 SMB 37S 40A .177 AC SMB 38S 46A |
|---|
Area Information
| State | GA |
|---|---|
| County | Chatham |
| City | Savannah |
| Zip Code | 31407 |
| Community Name | Savannah Highlands Sub |
| Listing VS Median (in Savannah Highlands Sub) | |
Price: $3,000 low | high Med: $179,000 sqft: 3,966 low | high Med: 3,075 $ / sqft: $1 low | high Med: $82 On site: 50 low | high Med: 26.5 | |
Market Activity 31407
Request a showing
Request a showing
Contact
Learn More About This Property
| State | GA |
|---|---|
| County | Chatham |
| City | Savannah |
| Zip Code | 31407 |
| Community Name | Savannah Highlands Sub |
| Listing VS Median (in Savannah Highlands Sub) | |
Price: $3,000 low | high Med: $179,000 sqft: 3,966 low | high Med: 3,075 $ / sqft: $1 low | high Med: $82 On site: 50 low | high Med: 26.5 | |
